

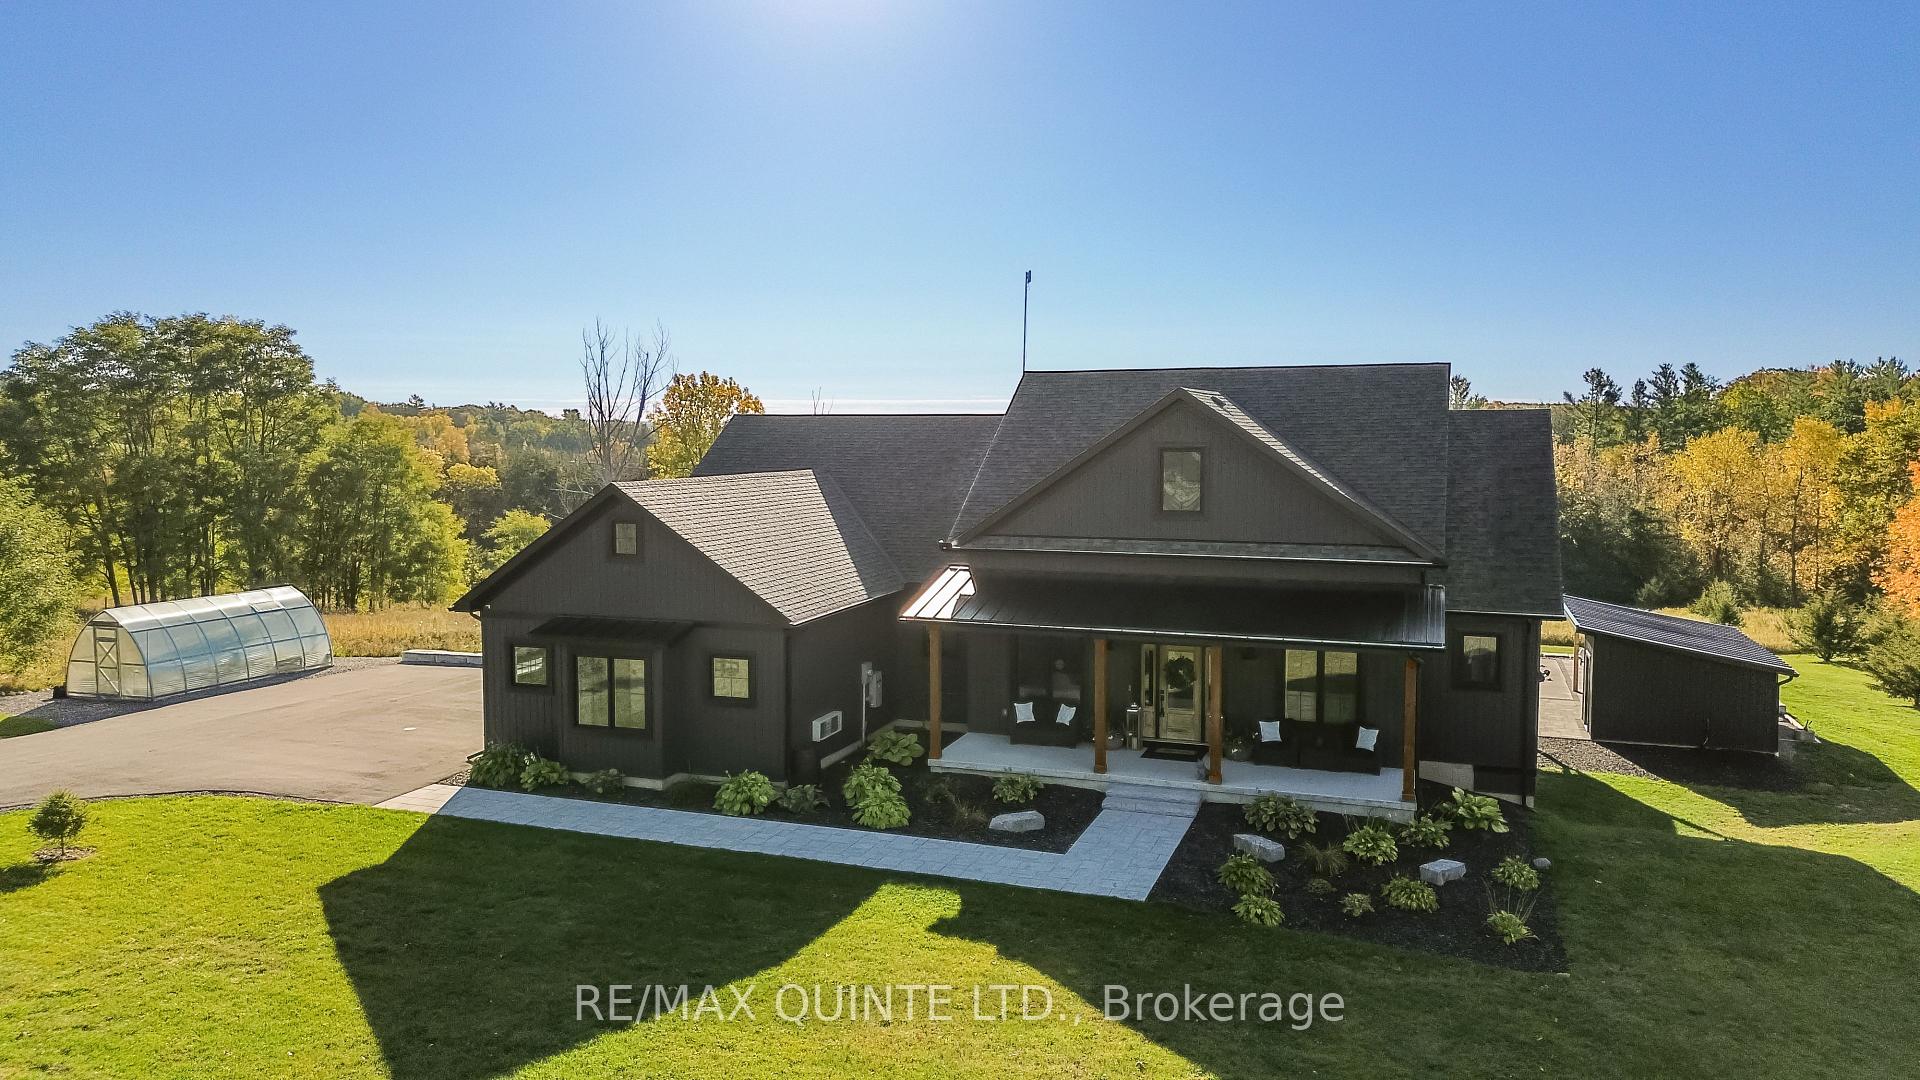
1707 Fish And Game Club Road
1707 Fish And Game Club Road
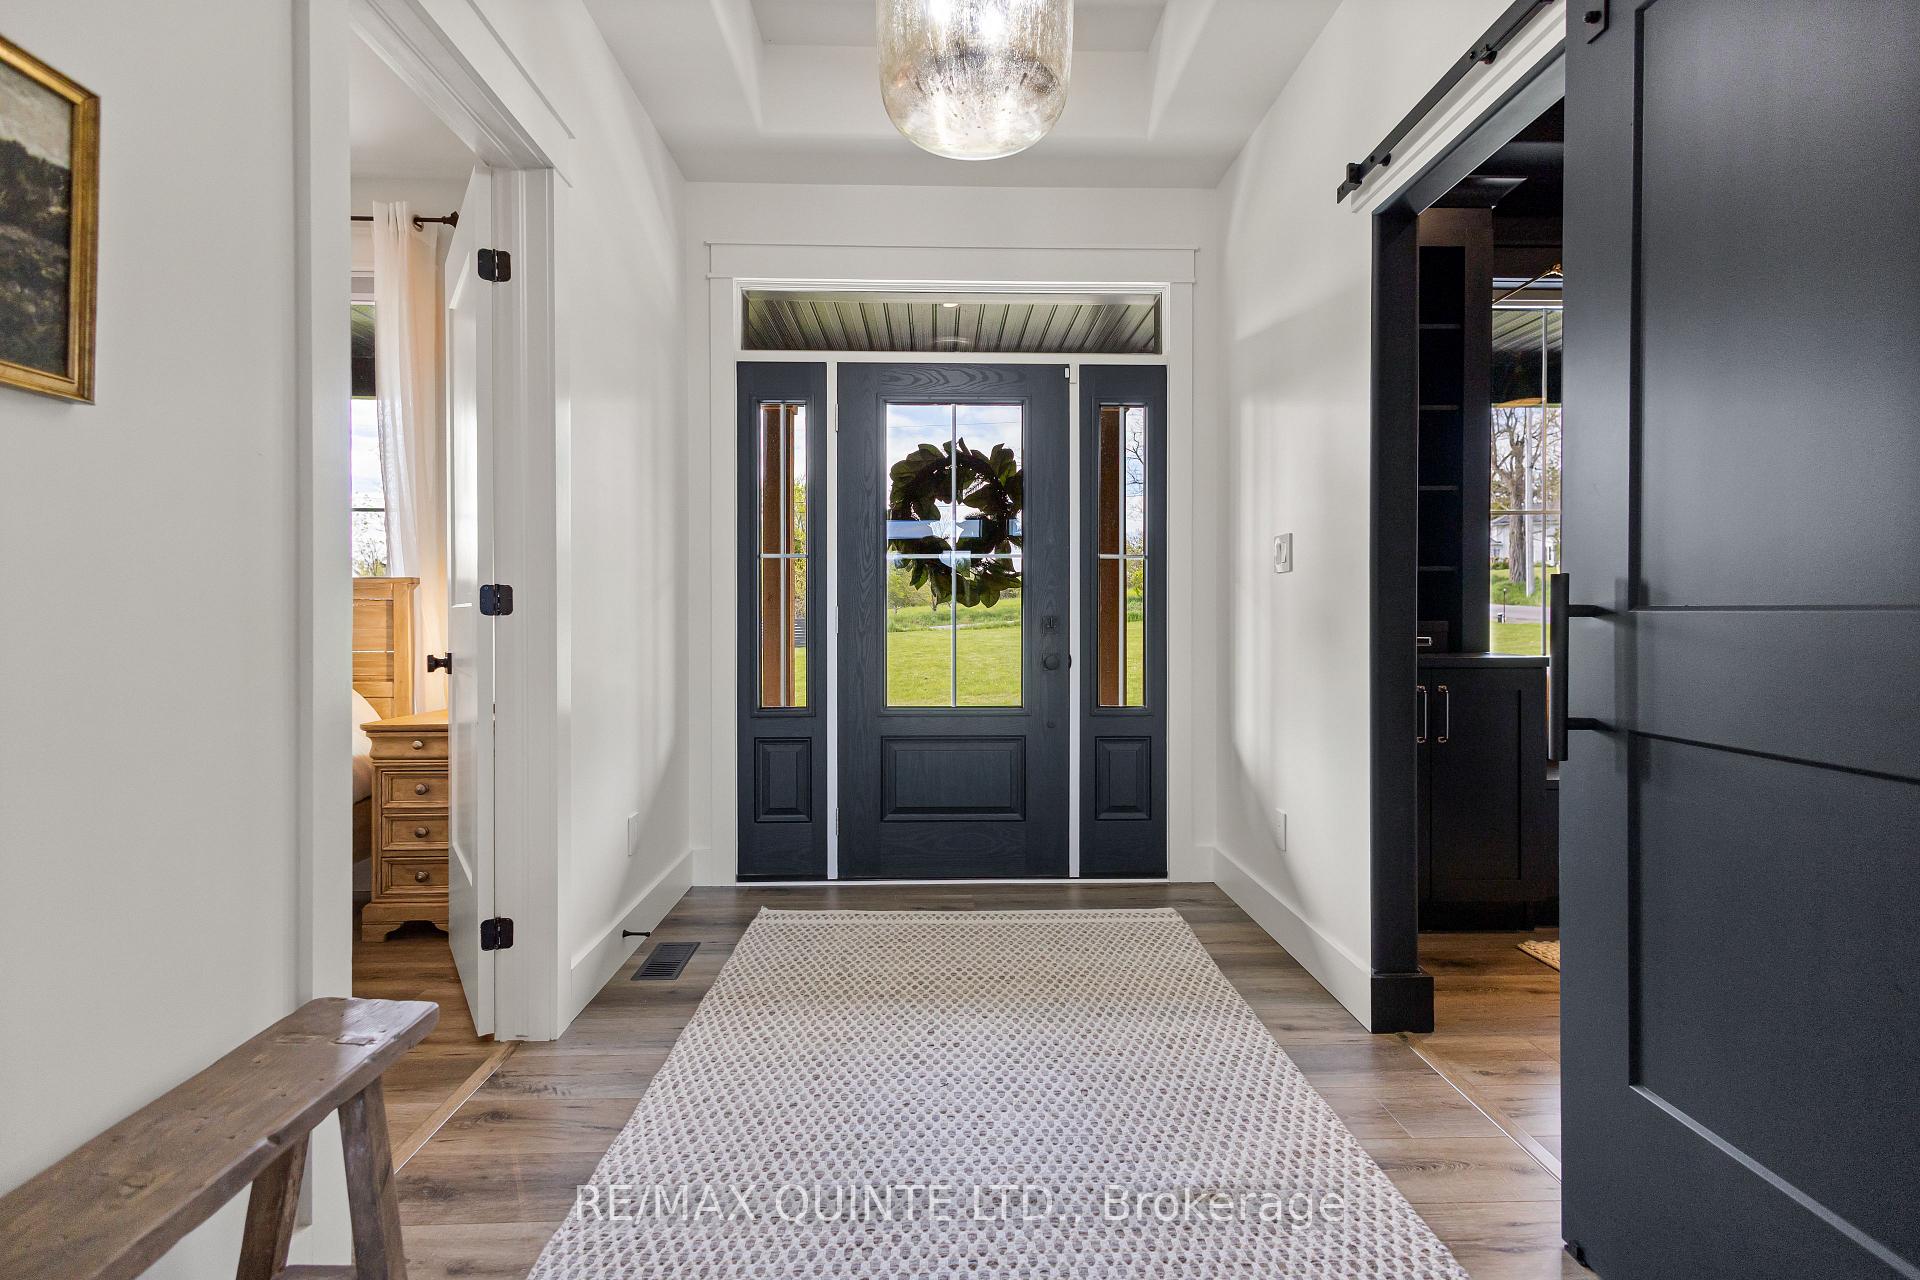 See all 49 photos
Property history
Facts and features
- BasementFinished
- Age of home0–5 years
- Water, sewerWell, septic
- HeatingForced air
- Fireplace
- Central air
- Inground pool
The homeDetached, Bungalow, Age 0–5 years
- Type: Detached
- Style: Bungalow
- Age: 0–5 years
- Living space: 2,000–2,500 sq ft
- Basement: Full, finished
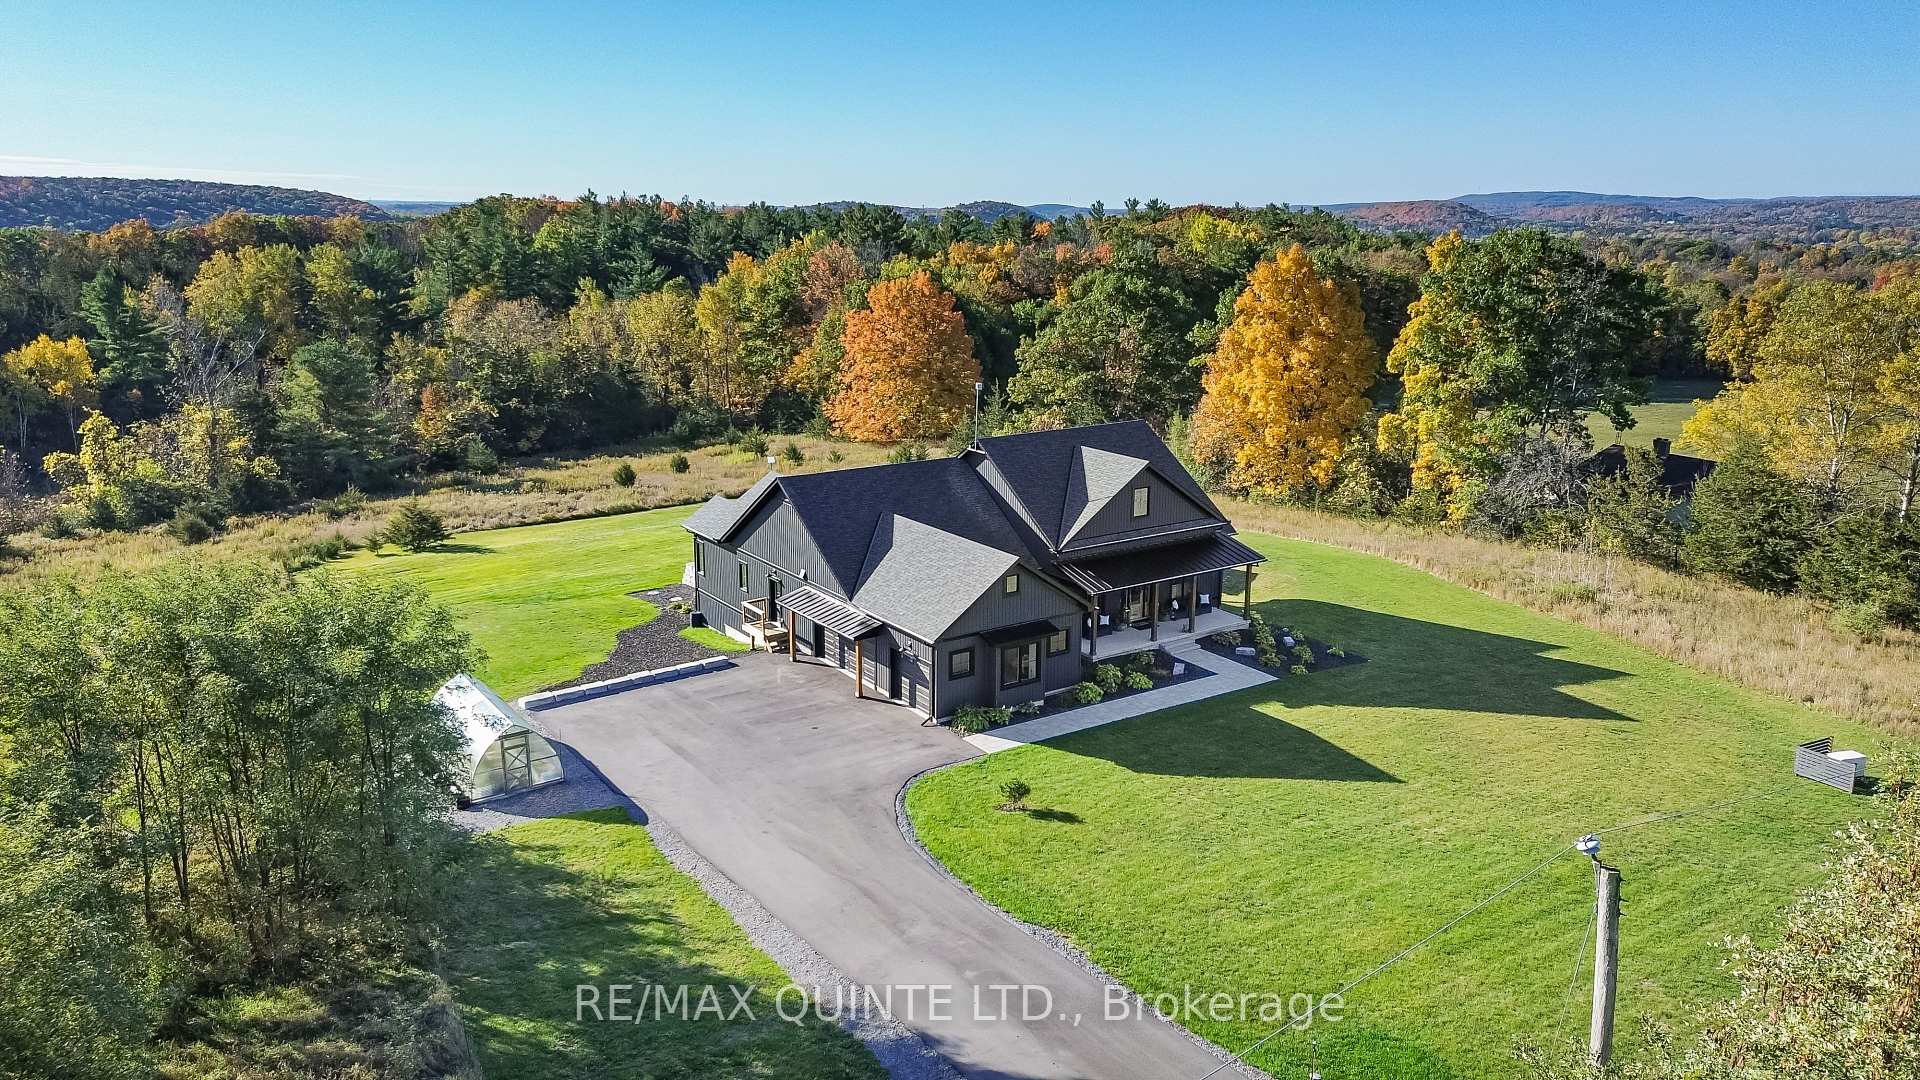
- View: Forest, meadow, pool, trees/woods
InsideFireplace Yes, propane, Main level, Auto garage door remote, bar fridge, built-in oven, carpet free, erv/hrv, generator - full, in-law capability, on demand water heater, primary bedroom - main floor, propane tank, sewage pump, water heater owned, water softener, water treatment
- Fireplace: Yes, propane
- Laundry: Main level
- Features: Auto garage door remote, bar fridge, built-in oven, carpet free, erv/hrv, generator - full, in-law capability, on demand water heater, primary bedroom - main floor, propane tank, sewage pump, water heater owned, water softener, water treatment
- Security: Alarm system, carbon monoxide detectors, monitored, security system, smoke detector
- Rooms above ground: 12
- Rooms in the basement: 6
- Bedrooms: 3 + 2 in the basement
- Bathrooms: 5
- Kitchens: 1
- Family room: Yes
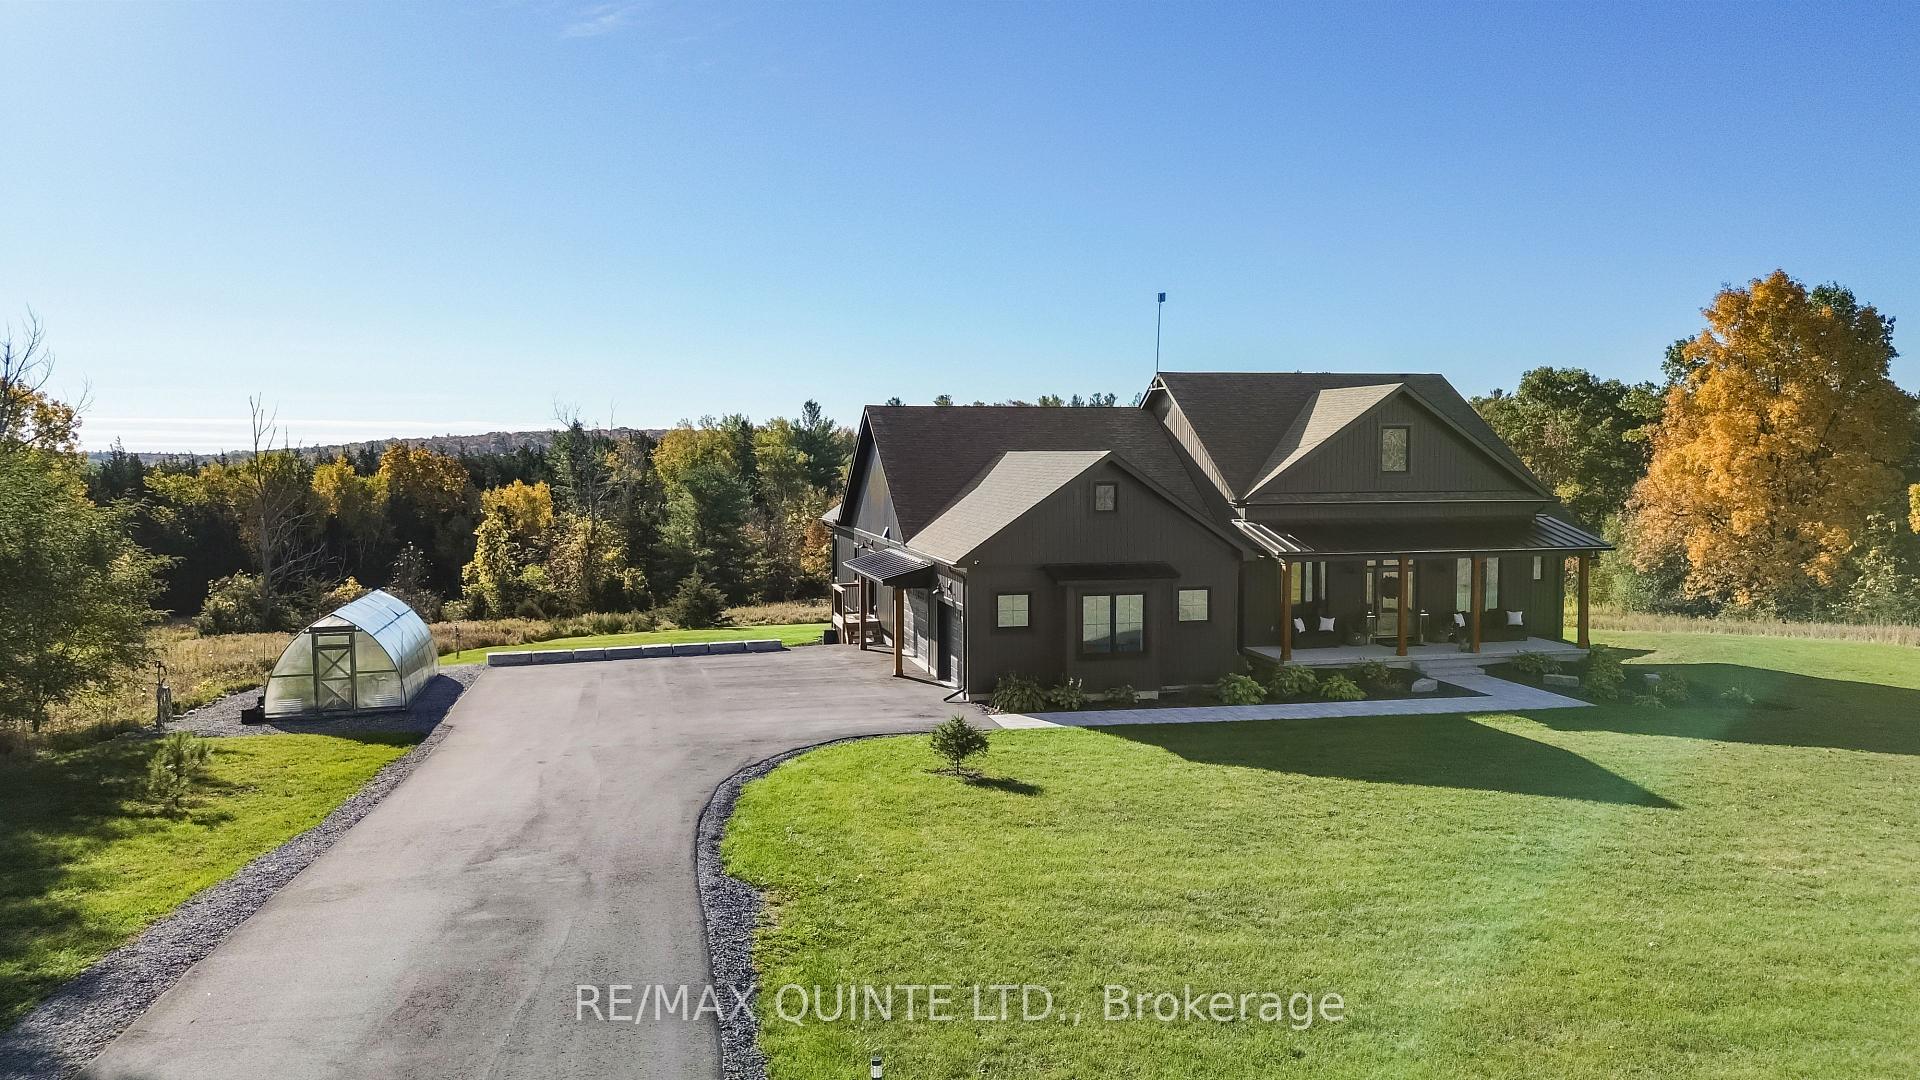
Outside and lotVinyl siding, Asphalt shingle, Concrete
- Exterior: Vinyl siding
- Roof: Asphalt shingle
- Foundation: Concrete
- Pool: Inground, salt
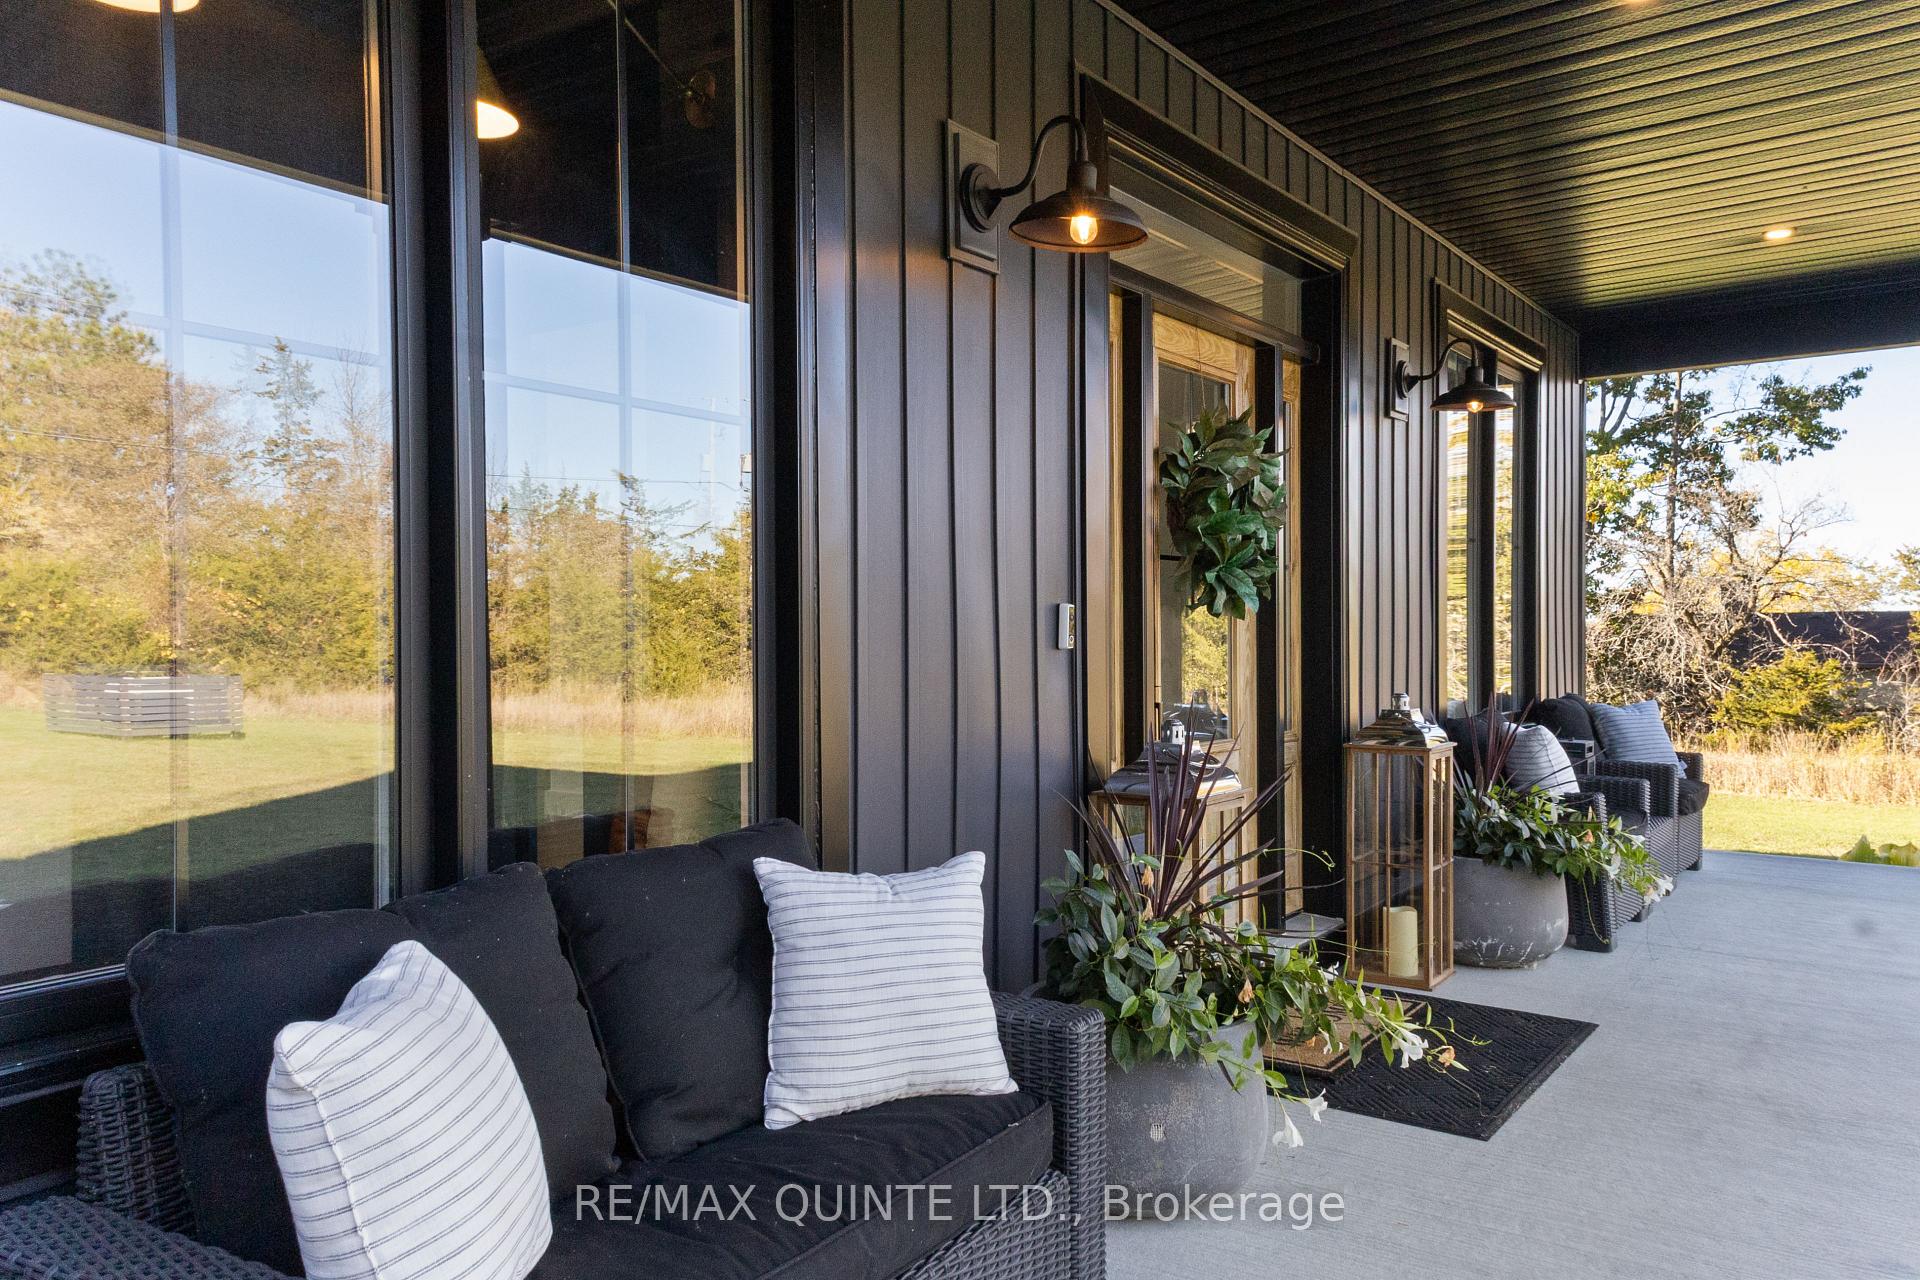
- Features: Built-in-bbq, deck, landscaped, lighting, paved yard, porch
- Other structures: Greenhouse, shed
- Size: 147.64 × 295.28 ft
Parking3 Garage, Attached, Private double
- Spaces: 3 Garage
- Garage: Attached
- Driveway: Private double
Heating, water and powerForced air, propane, Central air, Well
- Heating: Forced air, propane
- Cooling: Central air
- Water: Well
- Sewer: Septic
- Natural gas: No
- Hydro: Yes
- Cable: No
- Telephone: Yes
Costs and taxesTaxes $7,468 a year, HST included in the price, Propane tank(s) $100/year, telus security system @67.25/mo
- Taxes, 2024: $7,468 a year
- HST: HST included in the price
- Rental items: Propane tank(s) $100/year, telus security system @67.25/mo
Included in the saleKitchen aid wall mount oven/warming drawer, frigidaire professional 33 inch fridge and freezer, bosch dishwasher in island, sharp microwave drawer in island, frigidaire 36 inch gas stove top, frigidaire beverage fridge in coffee station, lg washer and dryer 3yrs old, kitchen aid drawer and drawer freezer in basement bar
- Included: Kitchen aid wall mount oven/warming drawer, frigidaire professional 33 inch fridge and freezer, bosch dishwasher in island, sharp microwave drawer in island, frigidaire 36 inch gas stove top, frigidaire beverage fridge in coffee station, lg washer and dryer 3yrs old, kitchen aid drawer and drawer freezer in basement bar
NearbyBeach, golf, hospital, marina, school, school bus route
- Close to: Beach, golf, hospital, marina, school, school bus route
Listing detailsX12359590, Sold, Aug 22, 2025
- MLS® number: X12359590
- Status: Sold
- Listed on: Aug 22, 2025
- Days on market: 70
- Updated: Oct 31, 2025
- Possession: Flexible
- Occupied by: Owner
- Listing brokerage: RE/MAX QUINTE LTD.
About this home
1707 Fish And Game Club Road, Quinte West (Sidney Ward), ON K0K 2C0
This thoughtfully designed 5-bedroom, 5-bathroom home blends quality, comfort, and elevated finishes to create the perfect family retreat. Custom built with exceptional craftsmanship, the home offers both style and functionality with a fully finished lower level and a well-appointed layout throughout. Step into the spacious mudroom featuring custom cabinetry, herringbone tile, and waterfall quartz countertops. At the heart of the home, the chefs kitchen impresses with a 10-foot island, quartz countertops with full-height backsplash, ceiling-height cabinetry, and specialized inserts for spices, cutlery, and cookware. A walk-in pantry with a glass pocket door provides full-height adjustable shelving and additional quartz workspace, while the dedicated coffee bar includes a pot filler, charging station, and mixer lift. The vaulted great room is finished with exposed beams, dimmable lighting, built-in shelving, and a quartz-wrapped fireplace with a custom mantle. Double French doors open to an oversized deck and a professionally landscaped backyard featuring a 20 x 40 in-ground heated saltwater pool with waterfall feature, an 8 x 14 pool shed, and a 14 x 16 covered lounge overlooking the private yard. The main-level primary suite includes a custom walk-in closet with detailed millwork and a spa-inspired ensuite with a tiled glass shower and freestanding tub. Two additional main-floor bedrooms share a stylish Jack-and-Jill bathroom with quartz countertops and upgraded finishes. The fully finished lower level is an entertainers dream with a custom wine closet, wet bar, home theatre, and spacious rec room with a second propane fireplace. Two more bedrooms on this level each feature walk-in closets and ensuite or semi-ensuite access. Combining luxury, functionality, and attention to detail, this is a truly remarkable home that must be seen in person to be fully appreciated.
Ask about this home
A HOMEH agent will answer your questions about this home.
Around this home
Schools nearby
School rating, out of 10.
Helpful calculators
Your HOMEH agent

"I would see it this week."