

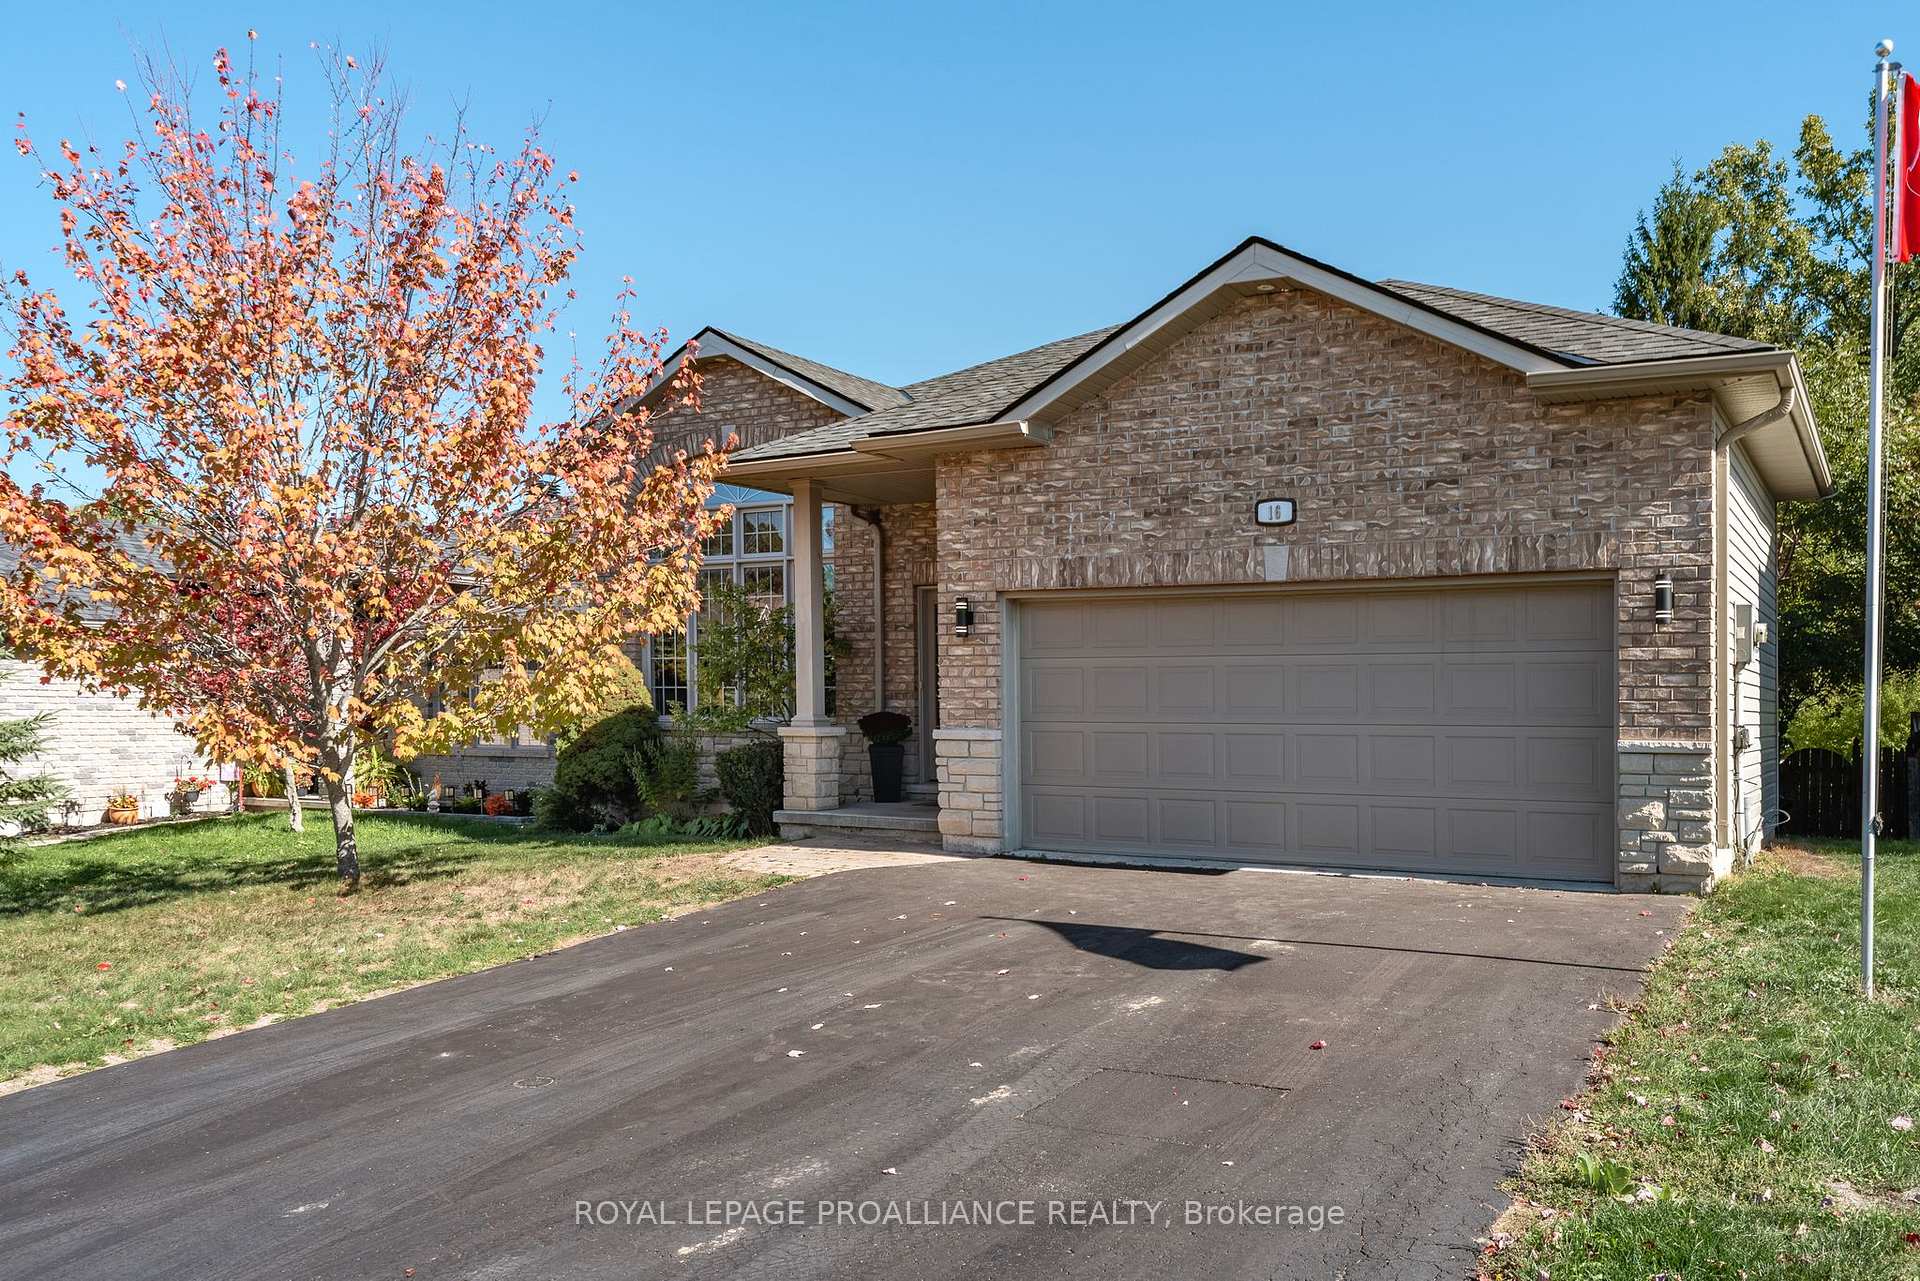
16 Kyle Court
16 Kyle Court
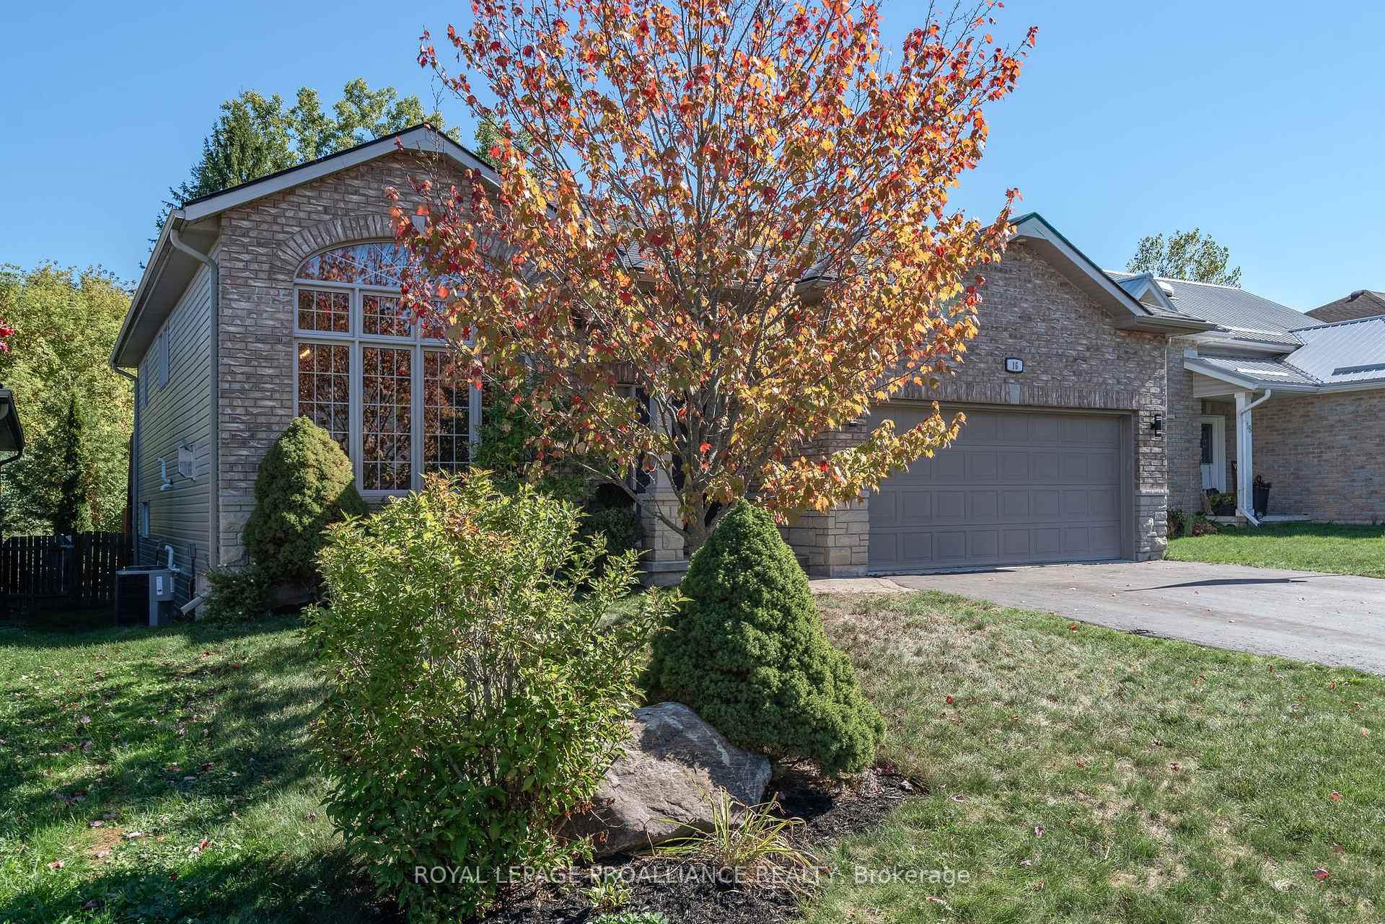
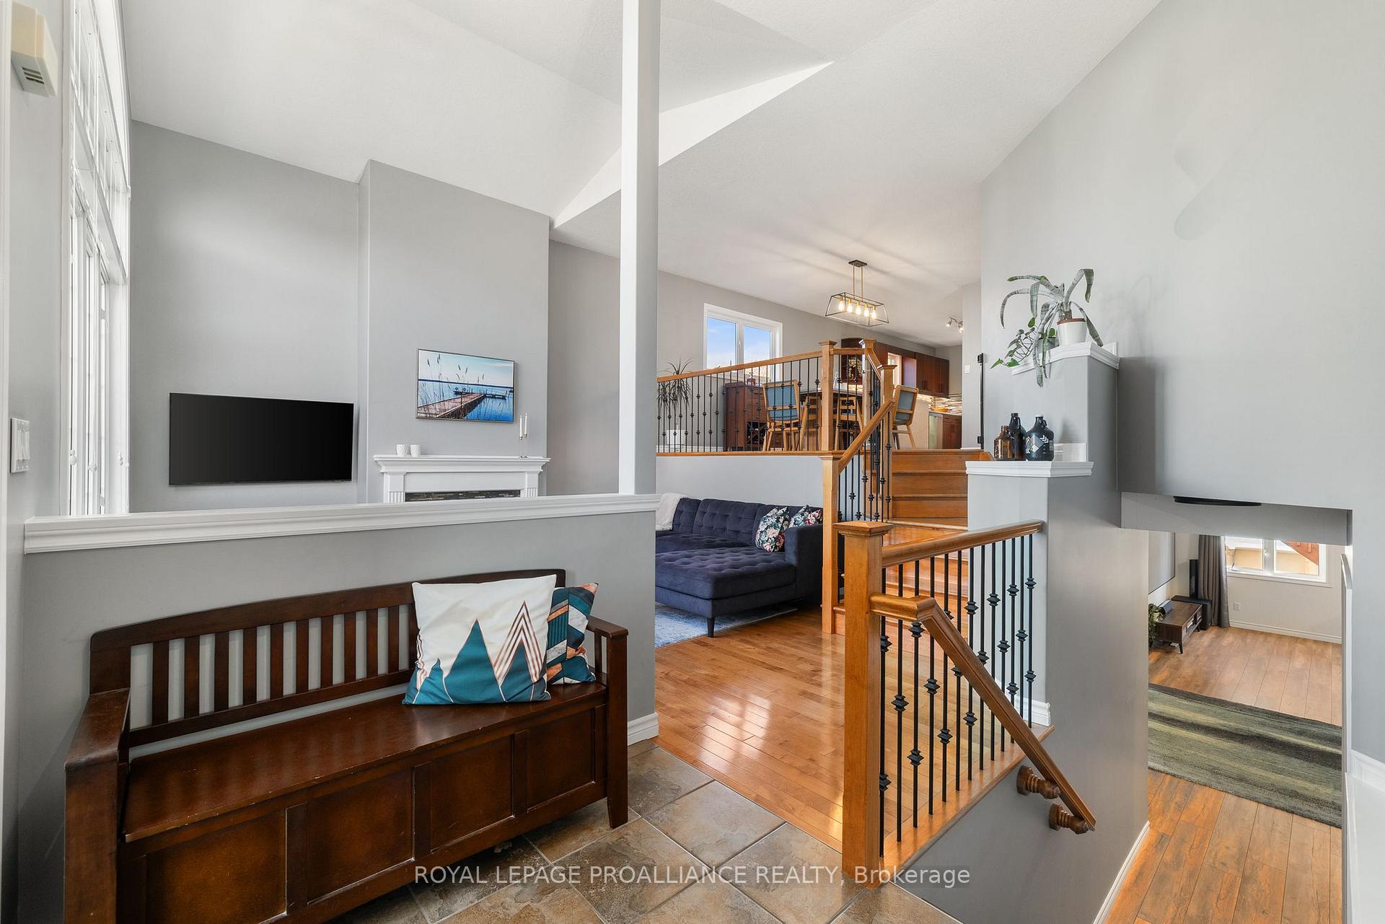
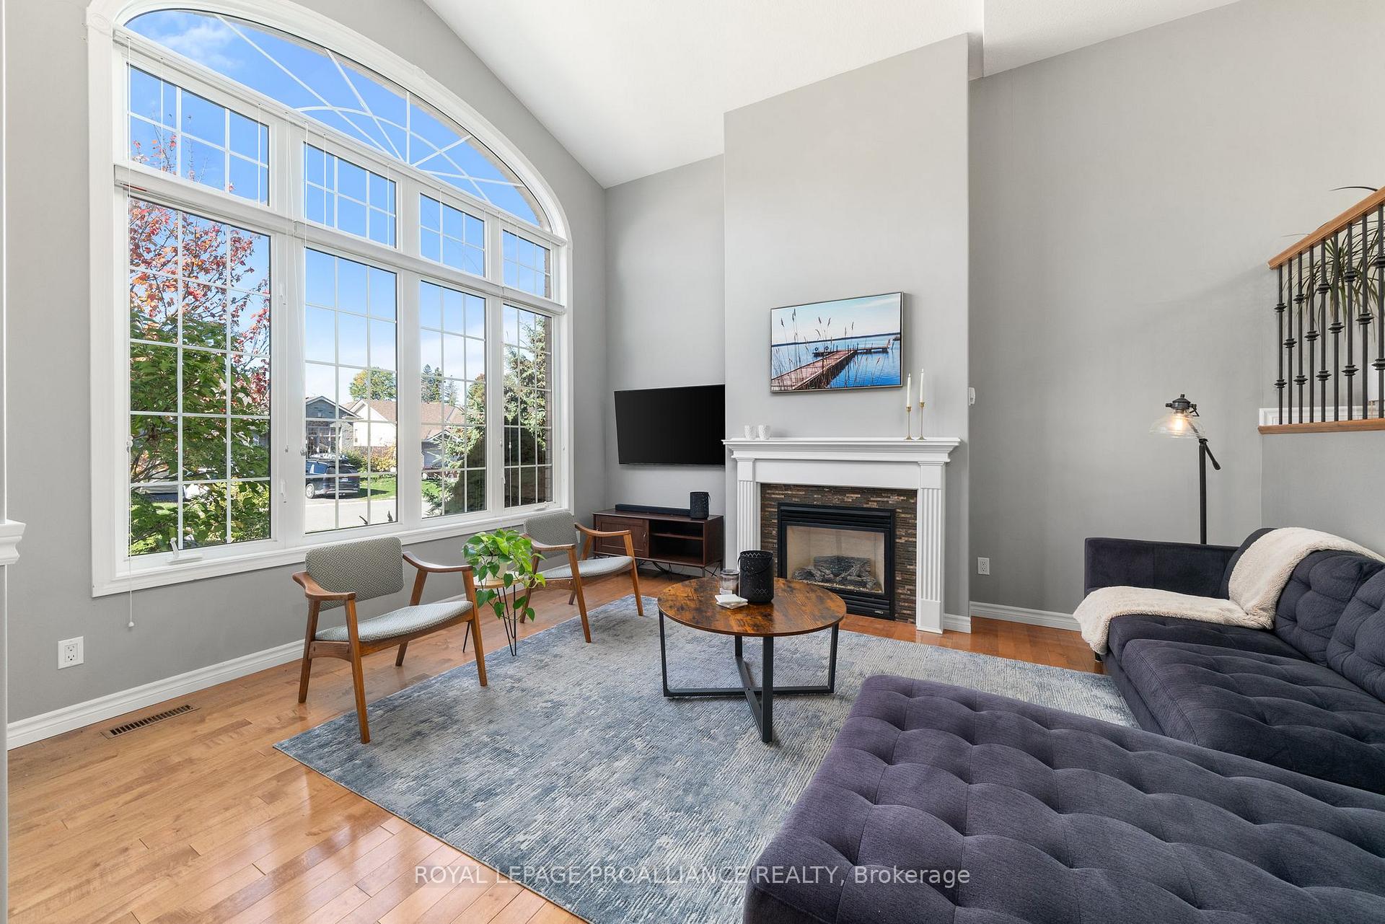
 See all 42 photos
Property history
Facts and features
- BasementWalk-out
- Water, sewerMunicipal
- HeatingForced air
- CoolingCentral air
- Fireplace
- Central air
- Pool
The homeDetached, Bungalow-raised, 1,100–1,500 sq ft
- Type: Detached
- Style: Bungalow-raised
- Living space: 1,100–1,500 sq ft
- Basement: Finished with walk-out
InsideFireplace Yes, family room, natural gas, rec room, Lower level, Auto garage door remote, carpet free, central vacuum, erv/hrv, floor drain, on demand water heater, solar tube, sump pump, water heater owned, workbench
- Fireplace: Yes, family room, natural gas, rec room
- Laundry: Lower level
- Features: Auto garage door remote, carpet free, central vacuum, erv/hrv, floor drain, on demand water heater, solar tube, sump pump, water heater owned, workbench
- Rooms above ground: 8
- Rooms in the basement: 5
- Bedrooms: 3 + 2 in the basement
- Bathrooms: 3
- Kitchens: 1
- Family room: Yes
Outside and lotBrick front, vinyl siding, Asphalt shingle, Poured concrete
- Exterior: Brick front, vinyl siding
- Roof: Asphalt shingle
- Foundation: Poured concrete
- Pool: Above ground
- Features: Deck, hot tub
- Other structures: Fence - full, gazebo, storage
- Size: 49.22 × 129.62 ft
Parking2 Garage, Attached, Private double
- Spaces: 2 Garage
- Garage: Attached
- Driveway: Private double
Heating, water and powerForced air, gas, Central air, Municipal water
- Heating: Forced air, gas
- Cooling: Central air
- Water: Municipal water
- Sewer: Municipal sewer
Costs and taxesTaxes $4,761 a year, HST included in the price
- Taxes, 2025: $4,761 a year
- HST: HST included in the price
Included in the salePlease see attached, Please see attached
- Included: Please see attached
- Not included: Please see attached
NearbyBeach, cul de sac/dead end, fenced yard, greenbelt/conservation, school bus route, skiing
- Close to: Beach, cul de sac/dead end, fenced yard, greenbelt/conservation, school bus route, skiing
Listing detailsX12443241, Sold, Oct 3, 2025
- MLS® number: X12443241
- Status: Sold
- Listed on: Oct 3, 2025
- Days on market: 25
- Updated: Oct 28, 2025
- Possession: 2026-01-08 / Flexible
- Occupied by: Owner
- Listing brokerage: ROYAL LEPAGE PROALLIANCE REALTY
About this home
16 Kyle Court, Quinte West (Frankford Ward), ON K0K 2C0
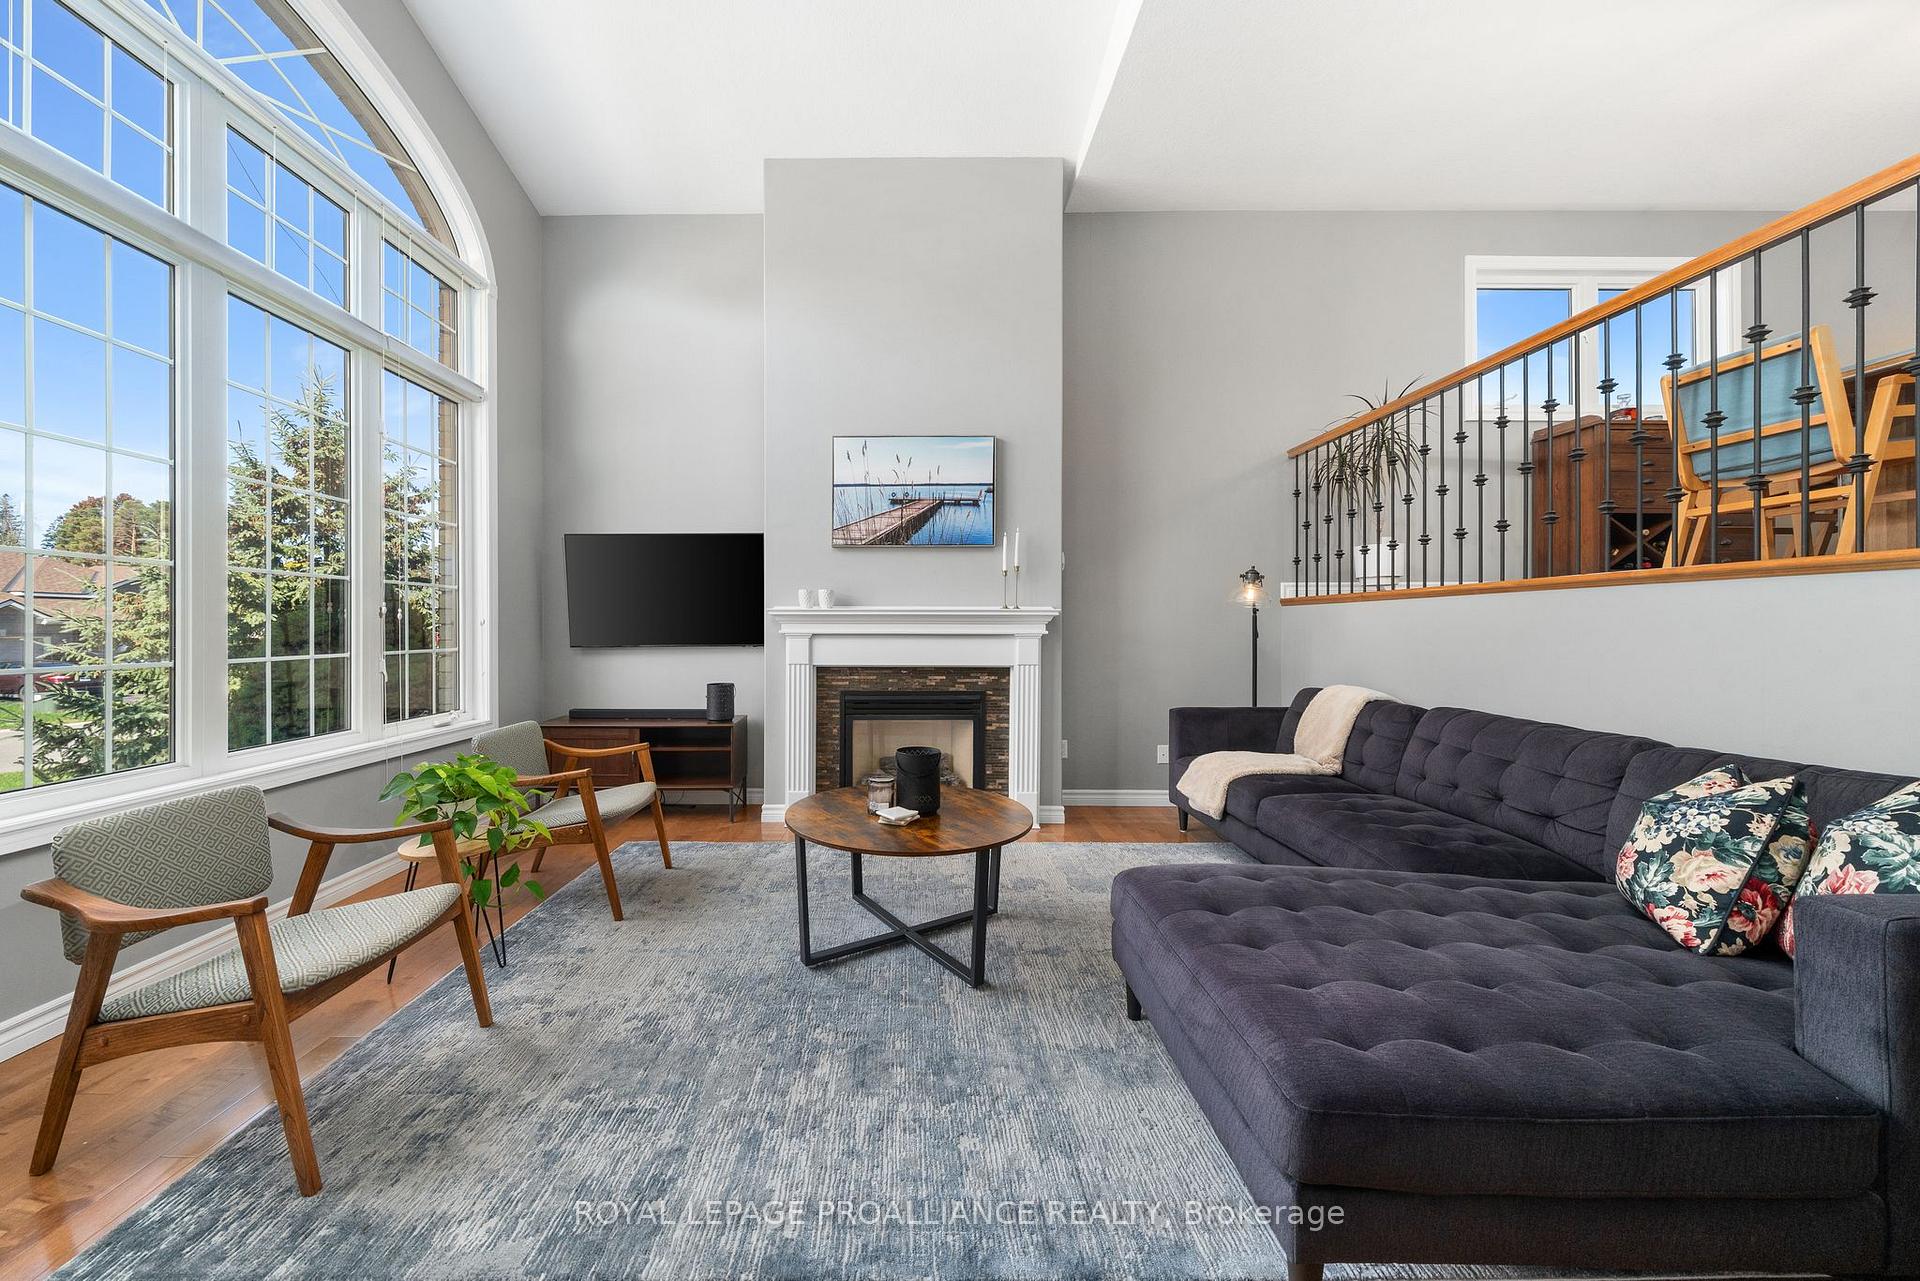
This not-so-ordinary 5-bedroom, 3-bath walk-out raised bungalow offers great space for entertaining indoors and out with plenty of space for families of all sizes. The vaulted main level living room with soaring picture window and cozy gas fireplace creates a unique and impressive, bright and open feeling throughout the main living areas. Generous dining area, great for family meals and dinner parties, is open to the stylish kitchen with waterfall quartz countertop, peninsula seating, tiled backsplash, and stainless steel appliances. Step through the garden door to the upper deck with metal pergola the perfect spot to start your day or enjoy warm summer nights. 3 bed 2 bath main floor layout makes daily routines flow easily. The spacious primary suite includes a 3-piece ensuite, while 2 additional bedrooms are served by a spacious 4pc family bath with plenty of storage. The walk-out lower level offers fun and flexibility with 2 additional bedrooms, a 4-piece bath, and a large rec room with gas fireplace and direct access to the hot tub. Great space for large families or hosting overnight guests, or create dedicated home gym and office space. A generous laundry room with access to plenty of storage completes the space. Outdoors, enjoy a fully fenced, low-maintenance backyard with an above-ground pool, hot tub area, handy under-deck storage, and mature trees backing onto the scenic Lower Trent Trail. The double attached garage provides excellent parking and storage, with space versatile enough for a golf simulator. Located in the welcoming community of Frankford, you'll enjoy riverfront fun, outdoor recreation, and a quick drive to Batawa's ski hill and trails. Updates include: Roof (2022), On Demand Hot Water Heater: (2025) and AC (2025). With space to relax, play, and entertain, your family is sure to Feel at Home at 16 Kyle Court.
Ask about this home
A HOMEH agent will answer your questions about this home.
Around this home
Daily convenience, out of 100, from the distances below
Schools nearby
School rating, out of 10.
Helpful calculators
Your HOMEH agent

"I would see it this week."