

97 Carter Road
97 Carter Road
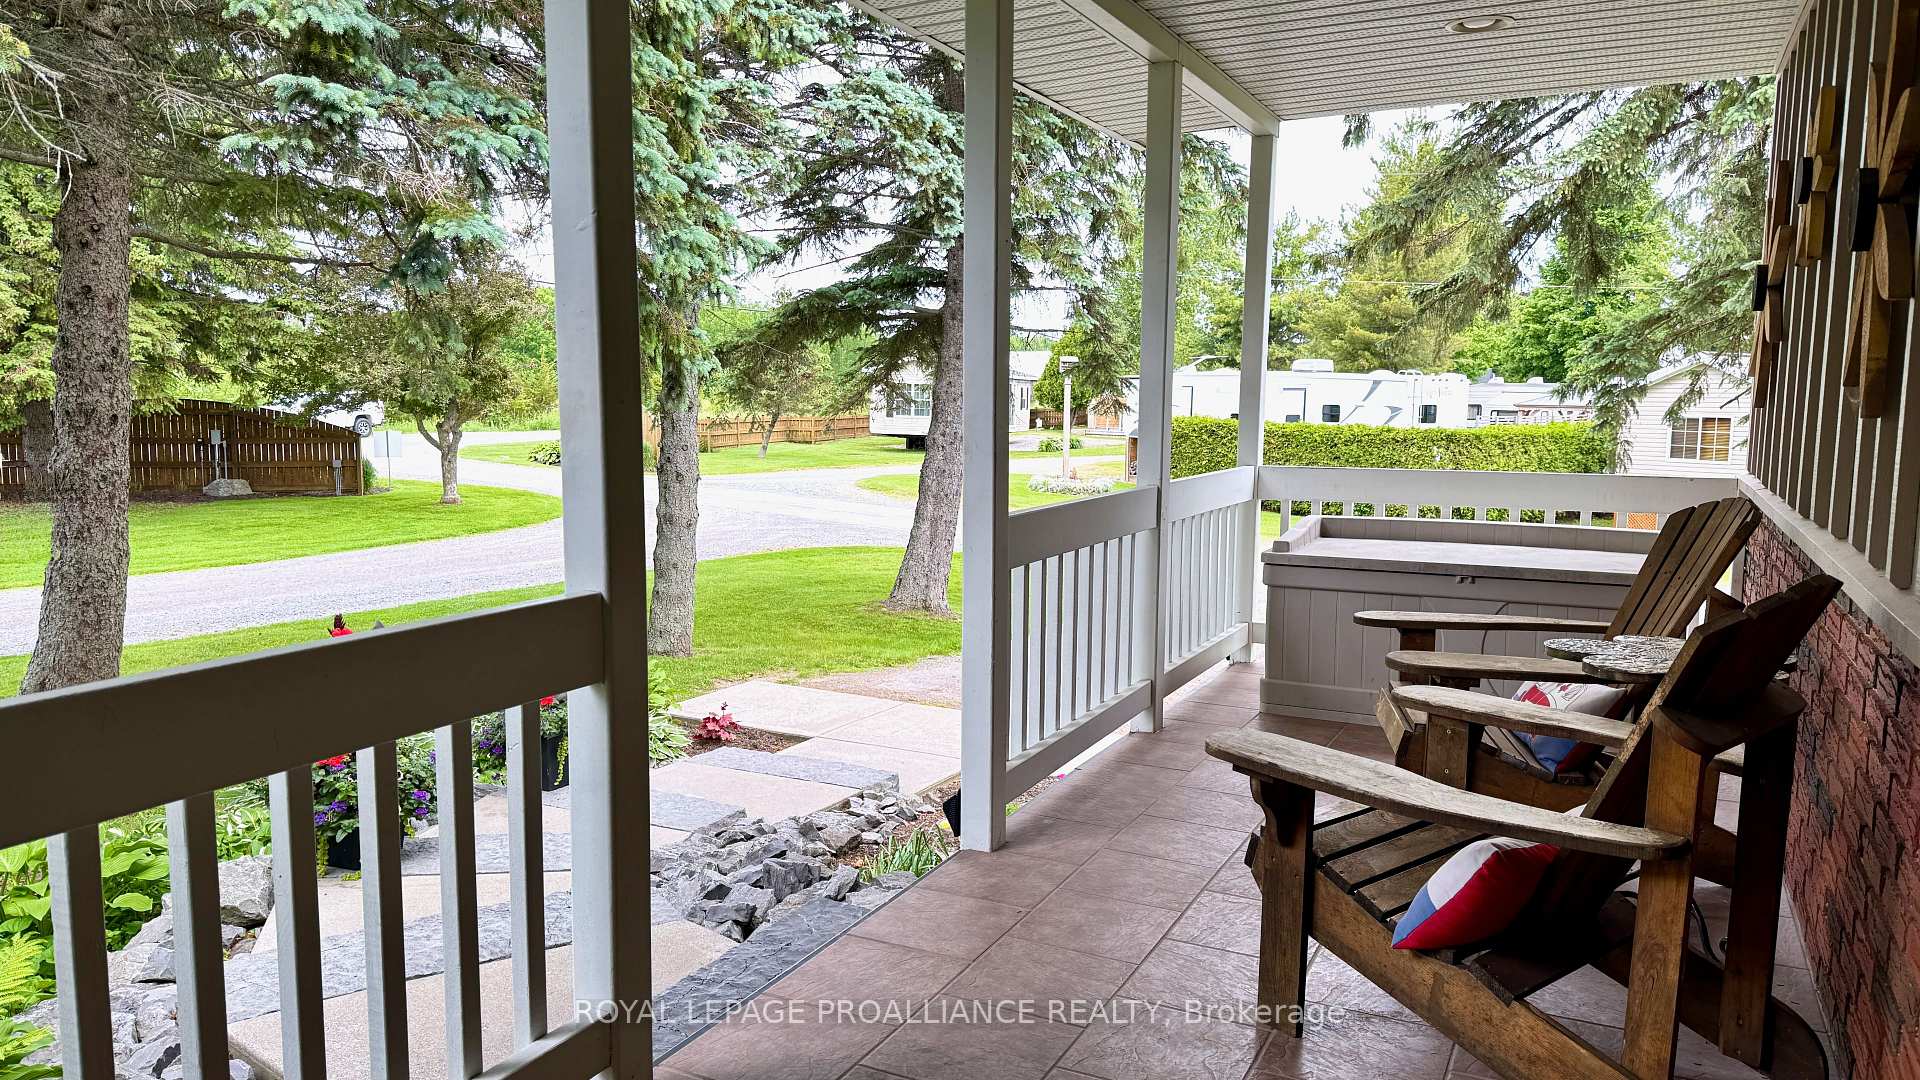 See all 45 photos
Property history
Facts and features
- BasementWalk-out
- Age of home31–50 years
- Water, sewerWell, septic
- Lot shapeIrregular
- Second kitchen
- Fireplace
- Central air
- Waterfront
- Inground pool
The homeRural Residential, Bungalow, Age 31–50 years
- Type: Rural Residential
- Style: Bungalow
- Age: 31–50 years
- Living space: 1,500–2,000 sq ft
- Basement: Finished with walk-out, full
- View: Bay
- Waterfront: Direct
InsideFireplace Yes, propane, wood, Generator - partial, primary bedroom - main floor, separate heating controls, storage area lockers, sump pump, water treatment, in-law suite, water heater owned, Carbon monoxide detectors, smoke detector
- Fireplace: Yes, propane, wood
- Features: Generator - partial, primary bedroom - main floor, separate heating controls, storage area lockers, sump pump, water treatment, in-law suite, water heater owned
- Security: Carbon monoxide detectors, smoke detector
- Rooms above ground: 5
- Rooms in the basement: 7
- Bedrooms: 1 + 3 in the basement
- Bathrooms: 2
- Kitchens: 2
- Family room: Yes
Outside and lotBoard & batten , brick, Asphalt shingle, Block
- Exterior: Board & batten , brick
- Roof: Asphalt shingle
- Foundation: Block
- Pool: Inground
- Features: Built-in-bbq, deck, lawn sprinkler system, porch, porch enclosed
- Other structures: Drive shed, workshop
- Size: 503 ft frontage
- Shape: Irregular
- Zoning: Residential and Commercial
Parking4 Garage, Detached, Circular drive
- Spaces: 4 Garage
- Garage: Detached
- Driveway: Circular drive
Heating, water and powerForced air, propane, Central air, Well
- Heating: Forced air, propane
- Cooling: Central air
- Water: Well
- Sewer: Septic
- Natural gas: No
- Hydro: Yes
- Cable: No
- Telephone: Available
Costs and taxesTaxes $18,837 a year, Plus HST, Propane tank(s)
- Taxes, 2025: $18,837 a year
- HST: Plus HST
- Rental items: Propane tank(s)
- Under contract: Propane tank
NearbyCampground, golf, lake access, marina
- Close to: Campground, golf, lake access, marina
Listing detailsX12227395, Sold, Jun 16, 2025
- MLS® number: X12227395
- Status: Sold
- Listed on: Jun 16, 2025
- Days on market: 133
- Updated: Oct 27, 2025
- Possession: Other
- Occupied by: Owner
- Listing brokerage: ROYAL LEPAGE PROALLIANCE REALTY
About this home
97 Carter Road, Quinte West (Murray Ward), ON K0K 1L0
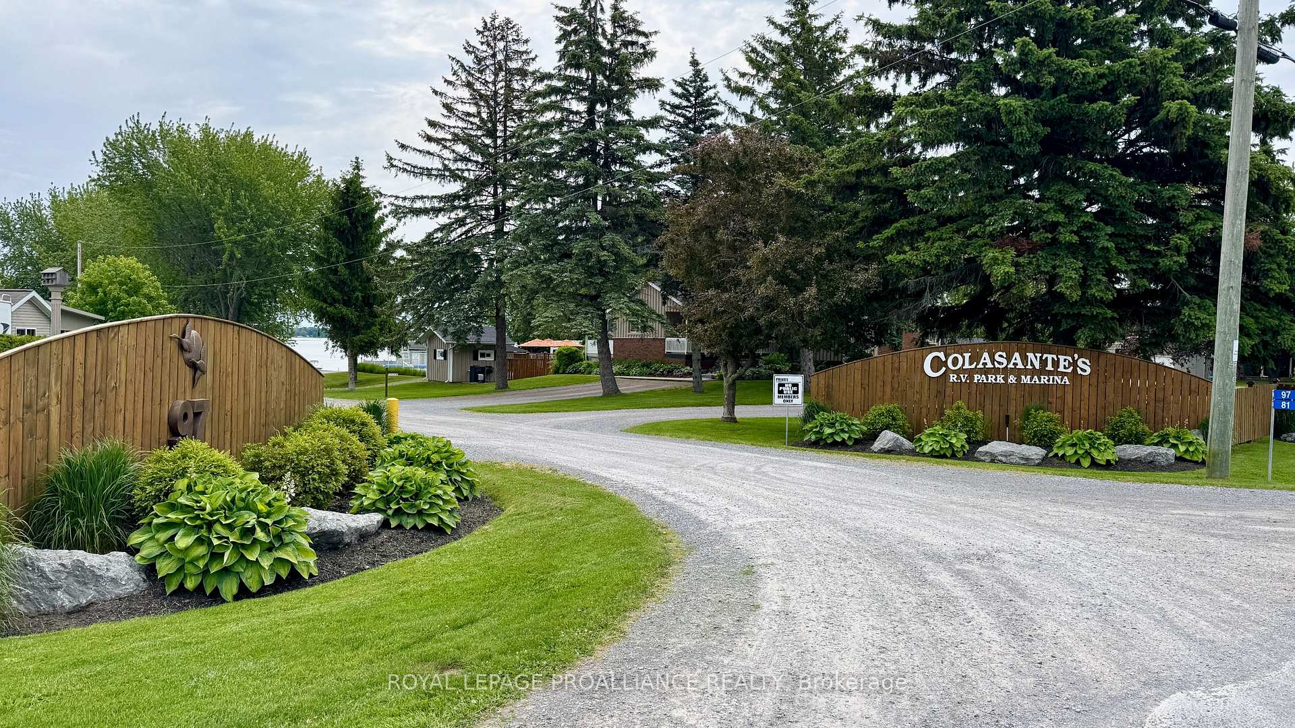
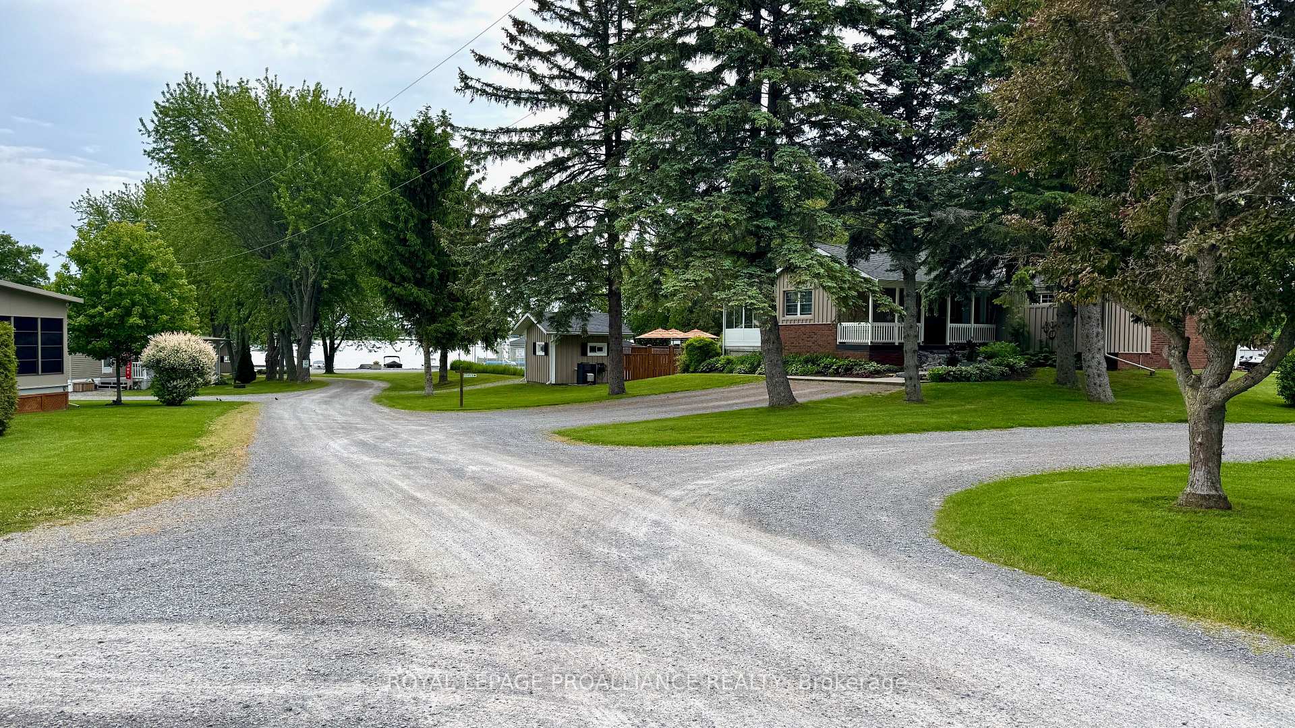
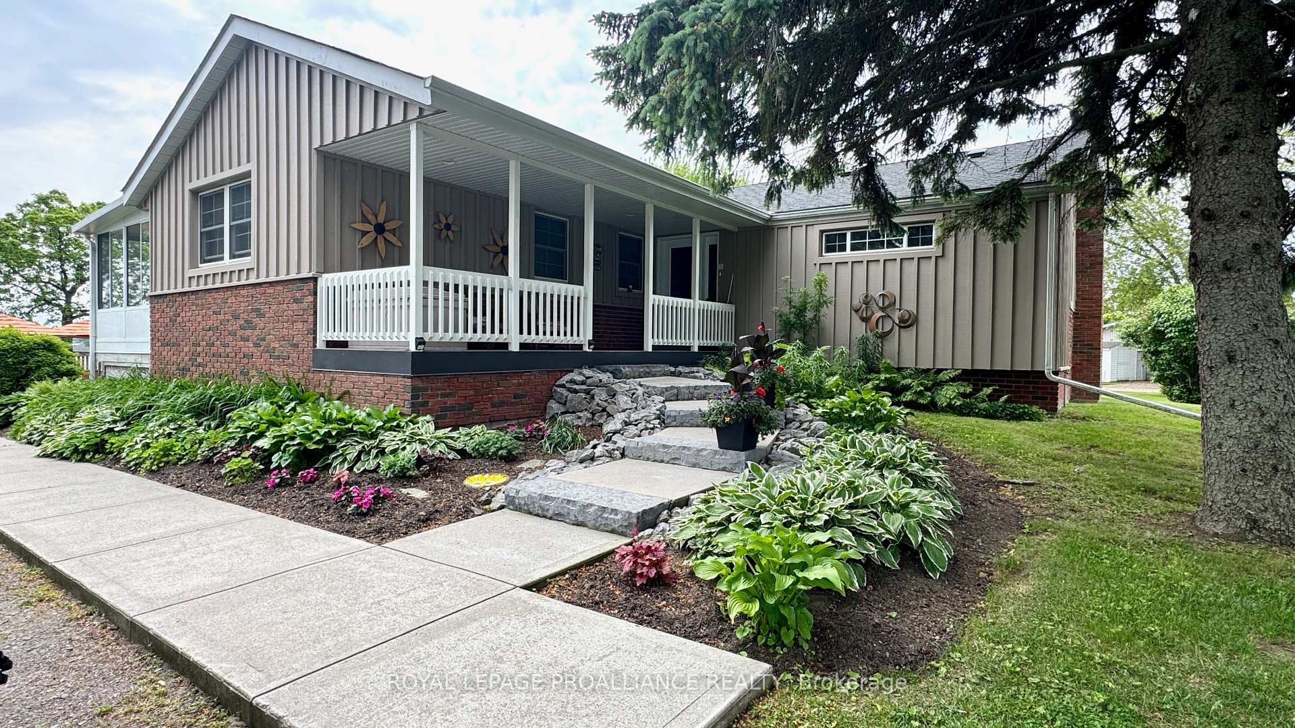
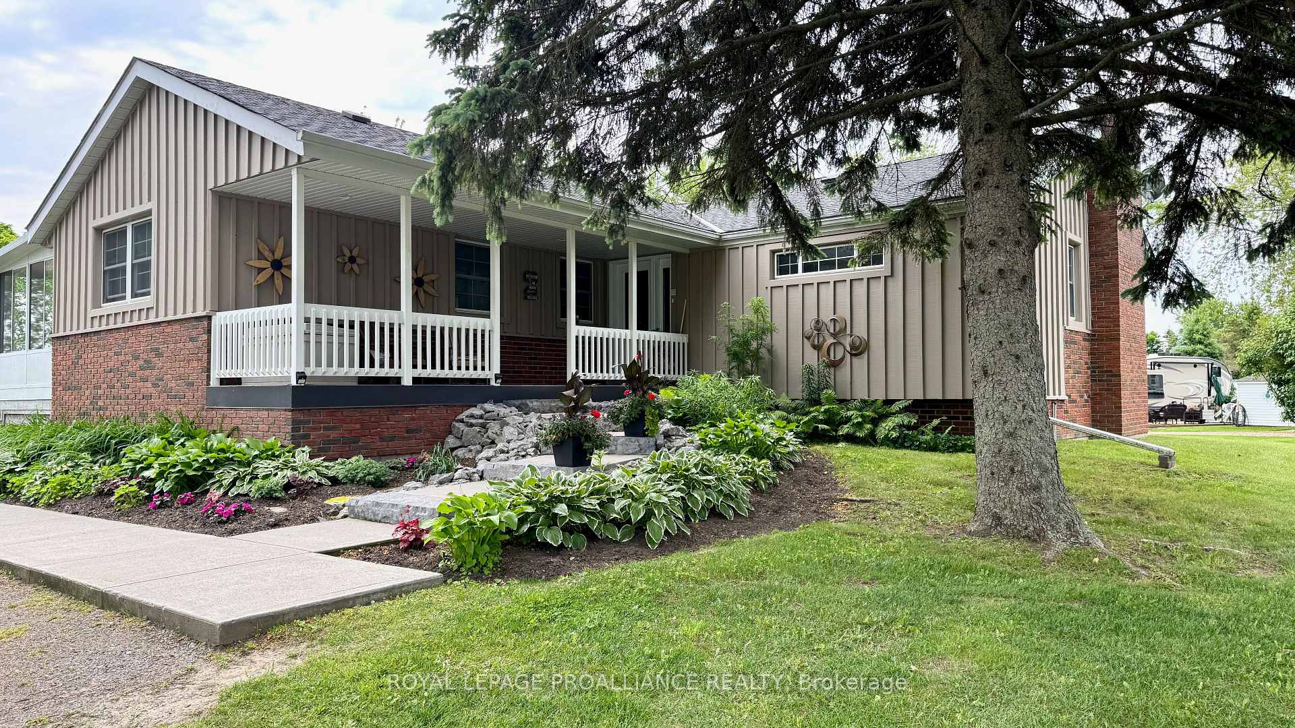
At the entrance to Prince Edward County with easy access to Lake Ontario two houses with a six acre waterfront RV Park with a Marina on Wellers Bay and easy access to Lake Ontario. Outside, the primary house features a brick and real board and batten exterior, covered front porch, three season sun room, and inground pool. Inside the main home is a large primary suite with gorgeous ensuite plus two more bedrooms, two washrooms, bright airy kitchen with lots of pot-lights, walkout basement, granny suite, propane fireplace, wood fireplace, and more. The second house has another three bedrooms and fully finished basement. Other buildings include a large heated rec hall (~54x32) with its own kitchen, wood fireplace, and two piece washroom that can also be used as indoor storage. There's also a dedicated workshop with storage loft, washrooms for the Marina, pump house, and so much more. Included with the park is 500' of water frontage, 50 boat slips, 30 seasonal camp sites, and 4 overnight sites. Just outside Prince Edward County with dozens of wineries, breweries, distilleries, renowned restaurants, and beaches. Its fifteen minutes or less to more beaches, two golf courses, more boat launches, more lakes & bays, Provincial Parks, and the 401. There's so much to offer, there isn't space here for it all.
Ask about this home
A HOMEH agent will answer your questions about this home.
Around this home
Helpful calculators
Your HOMEH agent

"I would see it this week."