

242 River Valley Road
242 River Valley Road
 See all 49 photos
Property history
Facts and features
- Taxes, 2025$3,737 / yr
- Water, sewerWell, septic
- BasementWalk-out
- HeatingForced air
- Central air
The propertyFarm, Bungalow, 700–1,100 sq ft
- Type: Farm
- Style: Bungalow
- Living space: 700–1,100 sq ft
- Basement: Finished with walk-out
- Waterfront: None
InsideLower level, Rooms above ground 12, Bedrooms 4
- Laundry: Lower level
- Rooms above ground: 12
- Bedrooms: 4
- Bathrooms: 2
- Kitchens: 1
- Family room: Yes
Outside and lotBrick, Asphalt shingle, Concrete block
- Exterior: Brick
- Roof: Asphalt shingle
- Foundation: Concrete block
- Features: Deck, porch enclosed, year round living
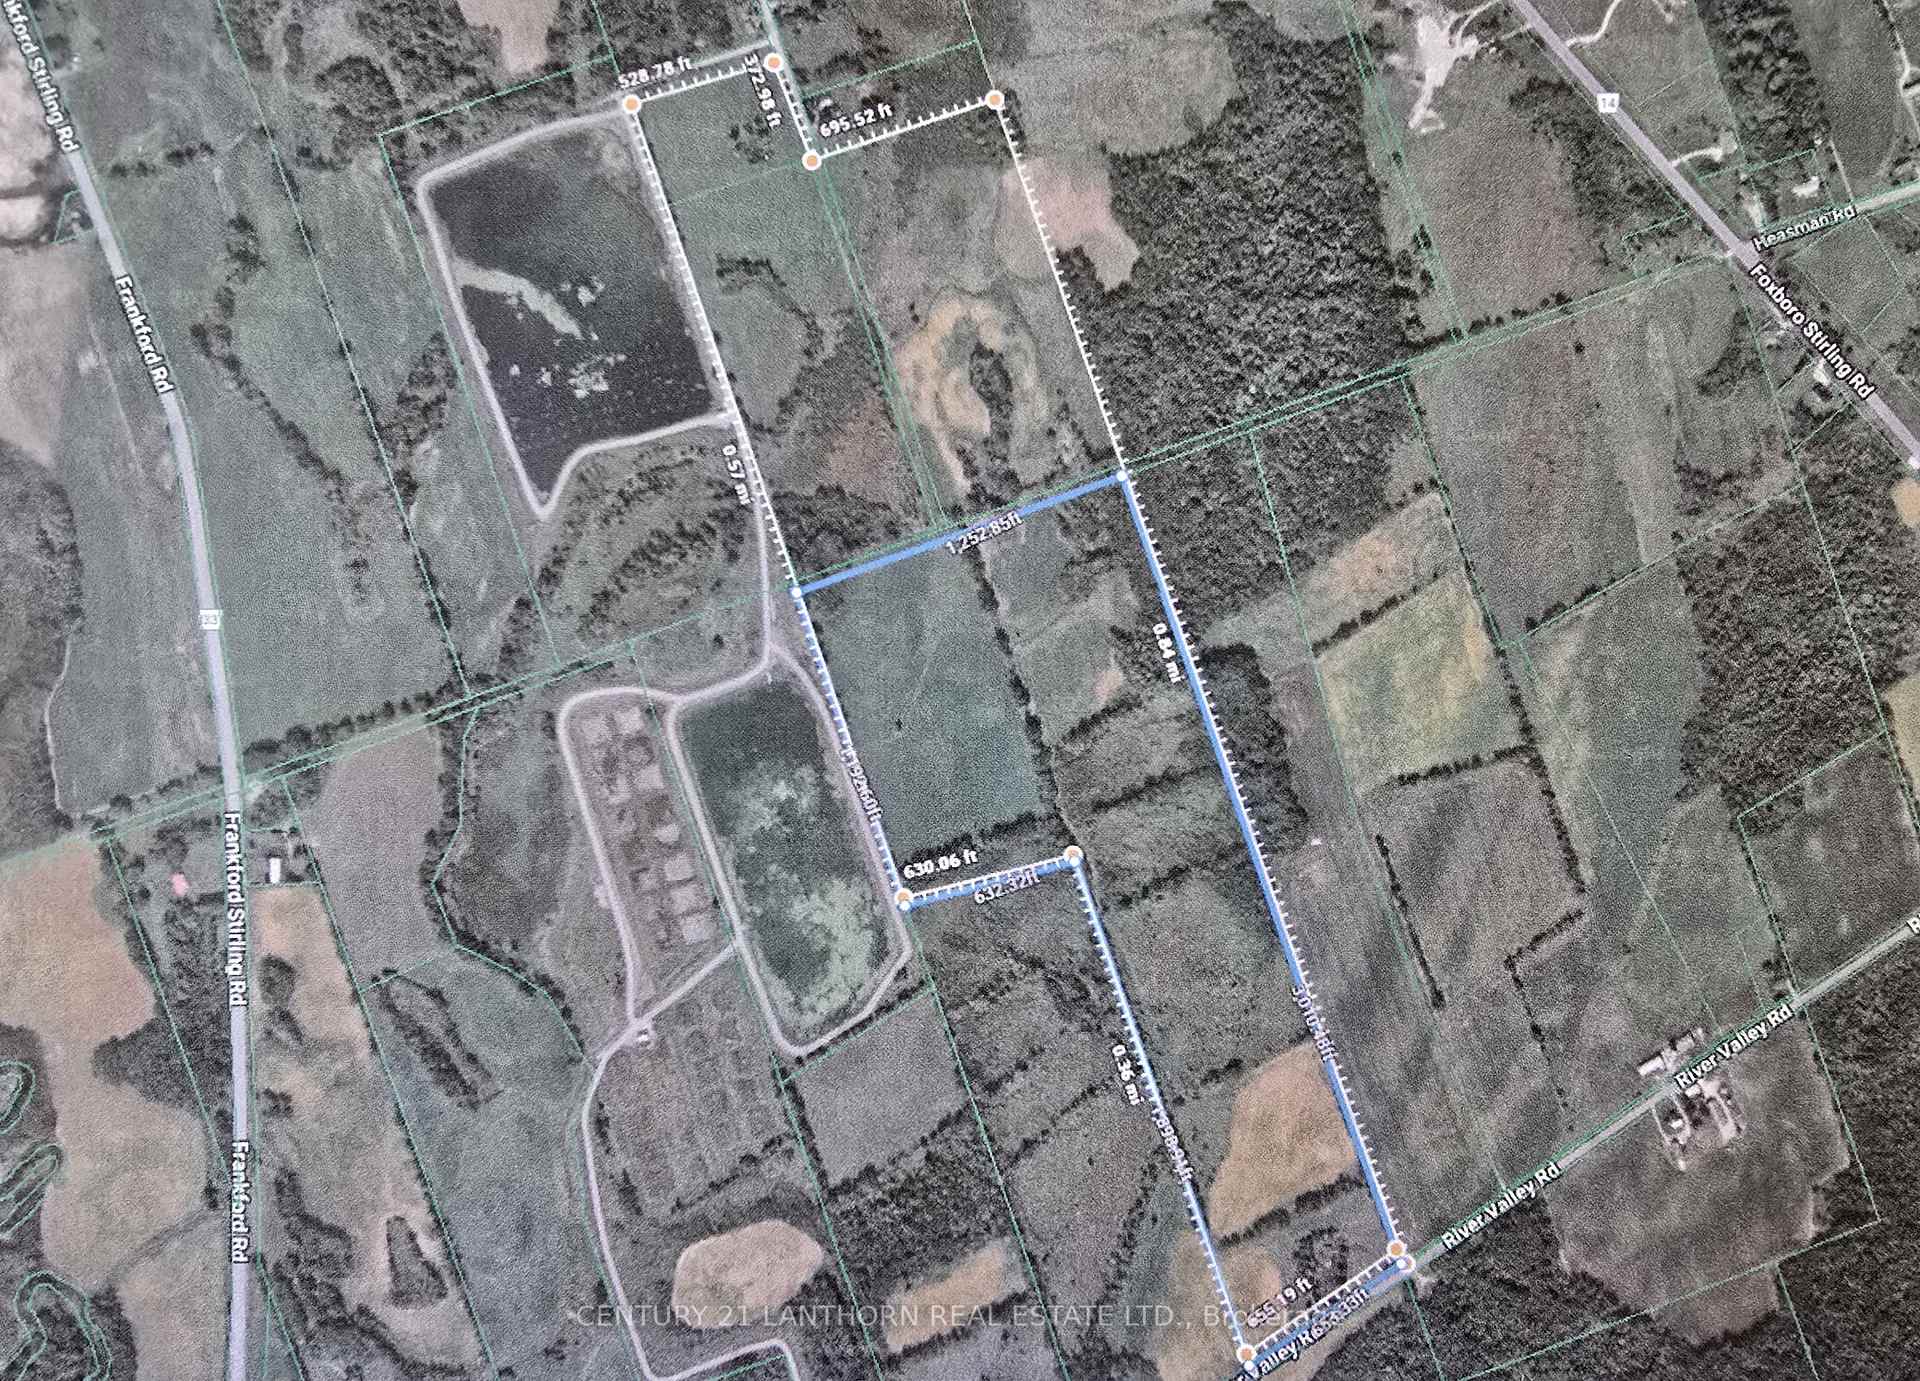
- Size: 653 × 3,010 ft
- Zoning: A & PSW
Parking1 Garage, Attached, Circular drive
- Spaces: 1 Garage
- Garage: Attached
- Driveway: Circular drive
Heating, water and powerForced air, propane, Central air, Well
- Heating: Forced air, propane
- Cooling: Central air
- Water: Well
- Sewer: Septic
- Natural gas: No
- Hydro: Yes
- Cable: No
- Telephone: Available
Costs and taxesTaxes $3,737 a year, Plus HST, Propane tank
- Taxes, 2025: $3,737 a year
- HST: Plus HST
- Rental items: Propane tank
- Under contract: Propane tank
Included in the saleRefrigerator, stove, washer, dryer, freezer in basement, fridge in basement, water pump for tank for outdoor watering - all in as is condition on closing.
- Included: Refrigerator, stove, washer, dryer, freezer in basement, fridge in basement, water pump for tank for outdoor watering - all in as is condition on closing.
Listing detailsX12450644, Sold, Oct 7, 2025
- MLS® number: X12450644
- Status: Sold
- Listed on: Oct 7, 2025
- Days on market: 21
- Updated: Oct 28, 2025
- Possession: Flexible
- Occupied by: Vacant
- Listing brokerage: CENTURY 21 LANTHORN REAL ESTATE LTD.
About this home
242 River Valley Road, Quinte West (Sidney Ward), ON K0K 3E0
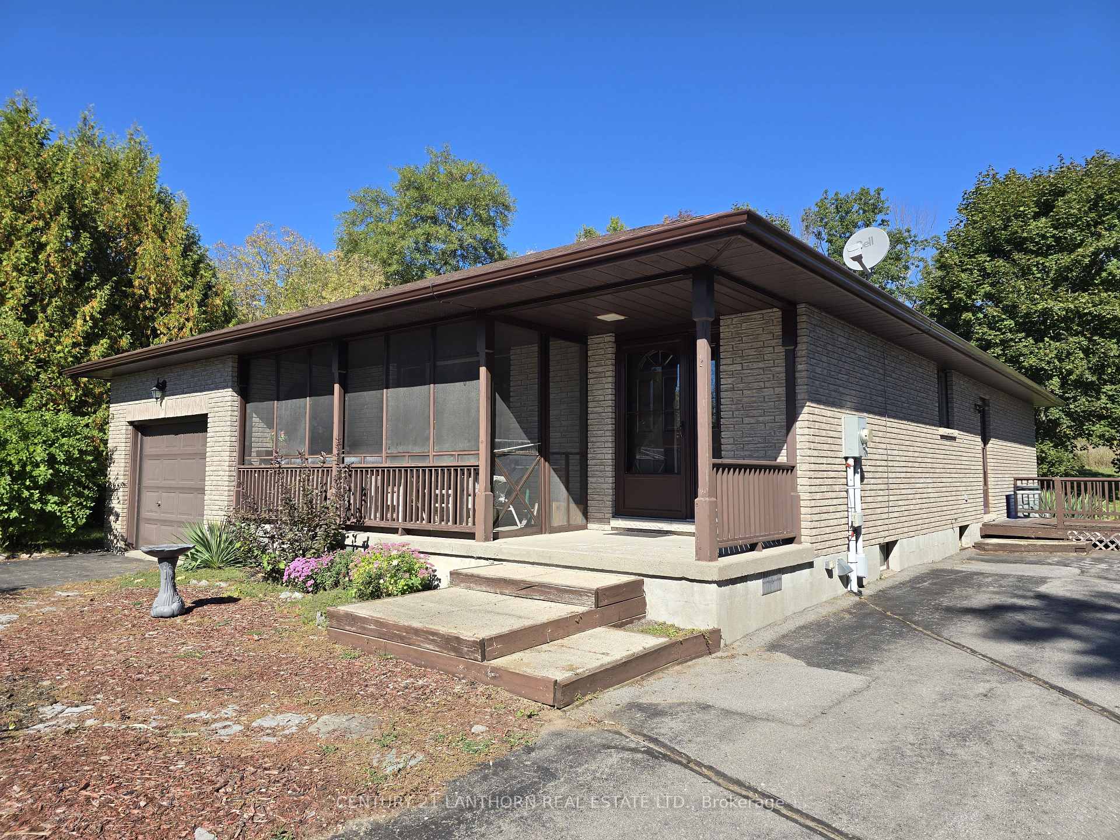
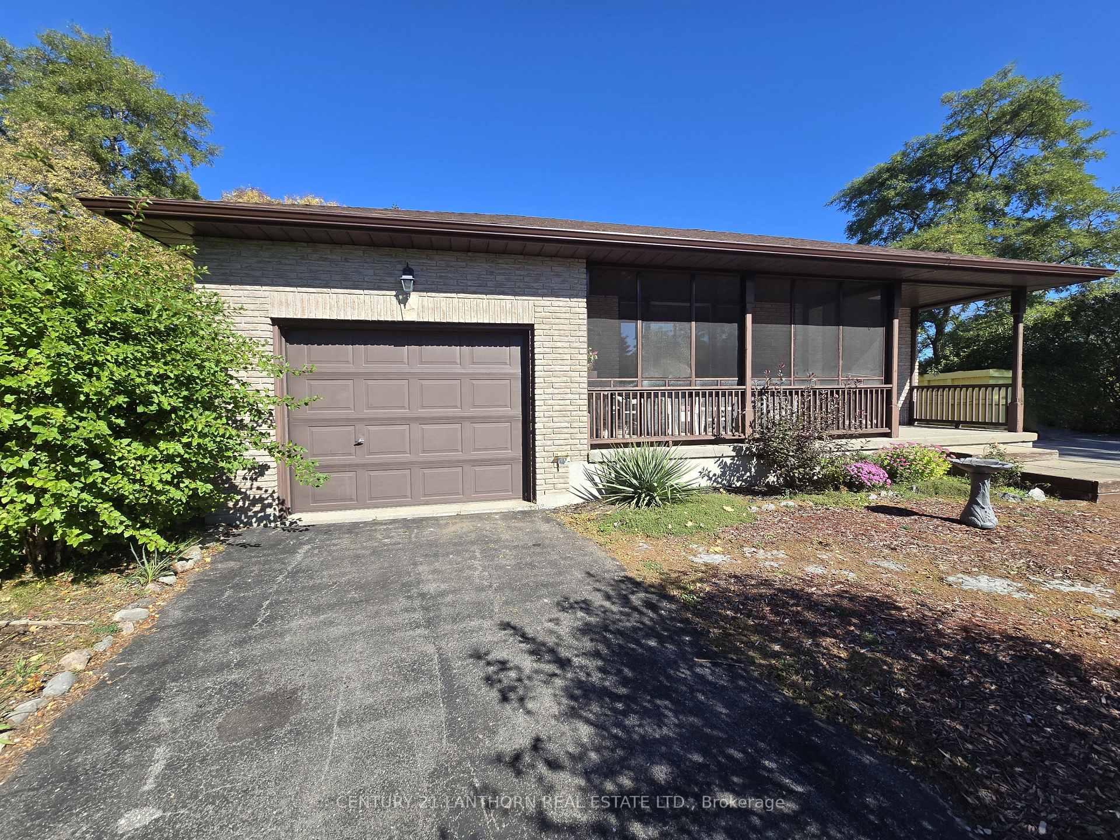
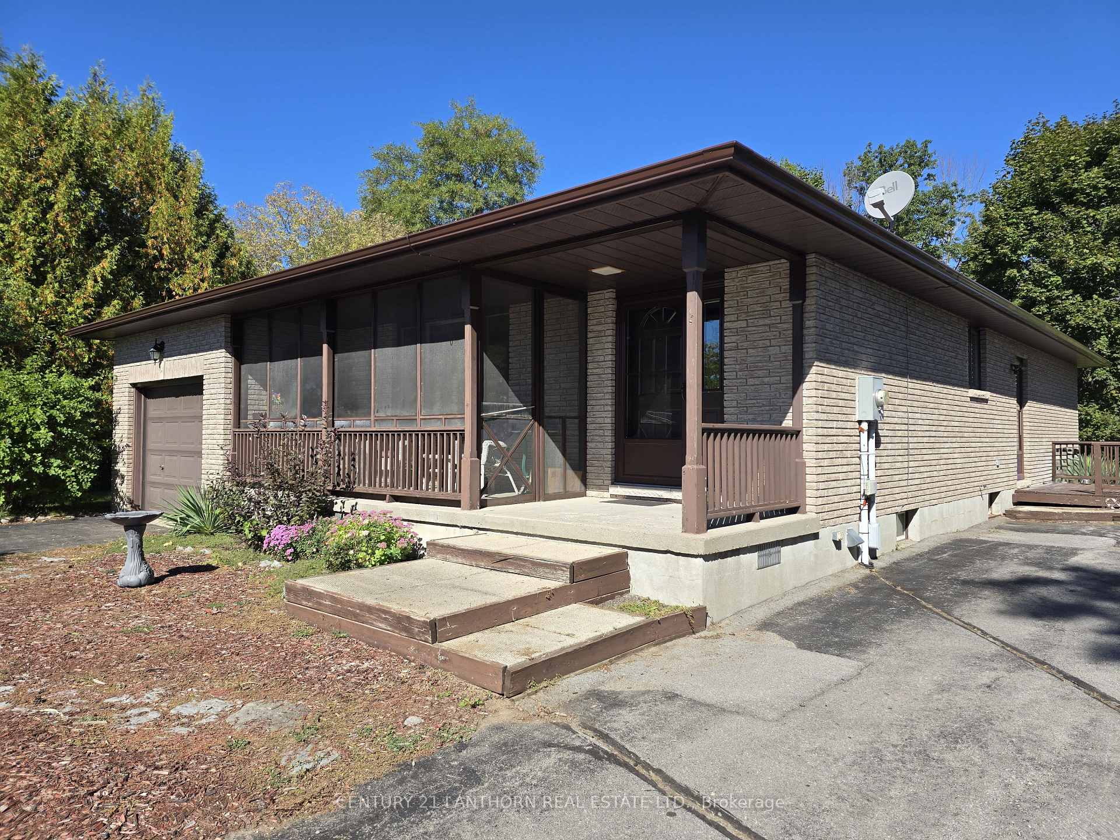
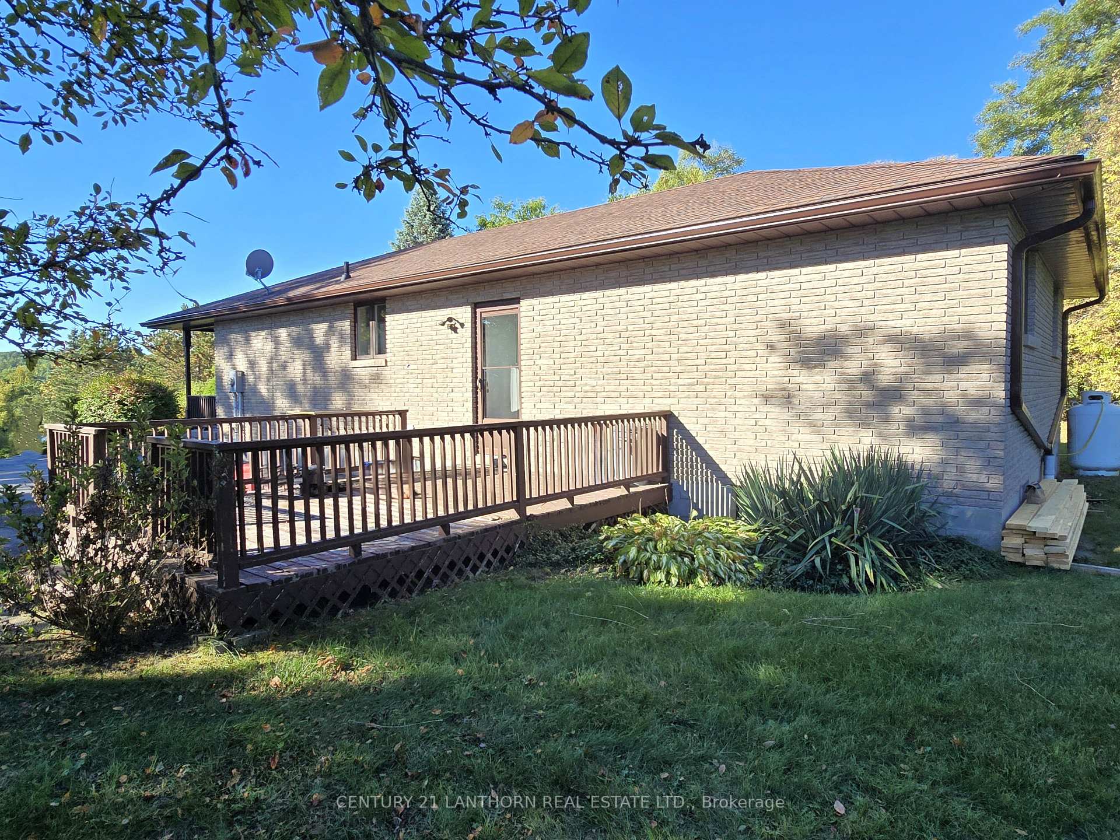
LOVELY and privately situated RURAL HOME and LARGE ACREAGE of LAND in the gorgeous Oak Hills just south of the quaint village of Stirling. Approximately 85 acres of land with approximately 50 of that being workable, has currently been planted in wheat, soybean and hay with more acres being able to be put back into crop production. The balance is in pasture and woods. The lovely home sits atop a slight hill at the end of a paved circular driveway surrounded by nature and picturesque views. Front porch with screened sunroom area leads into the entry. Great main living room with large south facing windows opens to a roomy dining room then in turn to a spacious eat in kitchen with plenty of cupboard and counter space. Down the hall you find the main floor 4 piece bathroom and 2 very grand sized bedrooms, one being the primary both with plenty of closet space. Lovely hardwood runs through the living room, dining room, hallway and bedrooms. Lower level is home to a very spacious family/recreation room with plenty of space for a desk area, a 3rd and a 4th bedroom one of which is being used as a hobby room, 3 piece bathroom, utility and laundry room as well as 2 cold storage rooms. There is also access to the 1 car garage from this lower level as well as from outside. Back door from the kitchen area leads to a nice sized deck, great place for BBQ's and outdoor entertainment. Spacious lawn area is great for outdoor recreation as well as the surrounding acres, be it planting crops yourself, renting to area farmer or using for walking, hiking, ATVing, horseback riding, snowmobiling, cross country skiing, snowshoeing etc. Plenty of deer, turkeys, birds and wildlife to enjoy. A short drive to amenities in Stirling, approximately 16 minutes to Belleville and the 401.
Ask about this home
A HOMEH agent will answer your questions about this home.
Around this home
Schools nearby
School rating, out of 10.
Helpful calculators
Your HOMEH agent

"I would see it this week."