

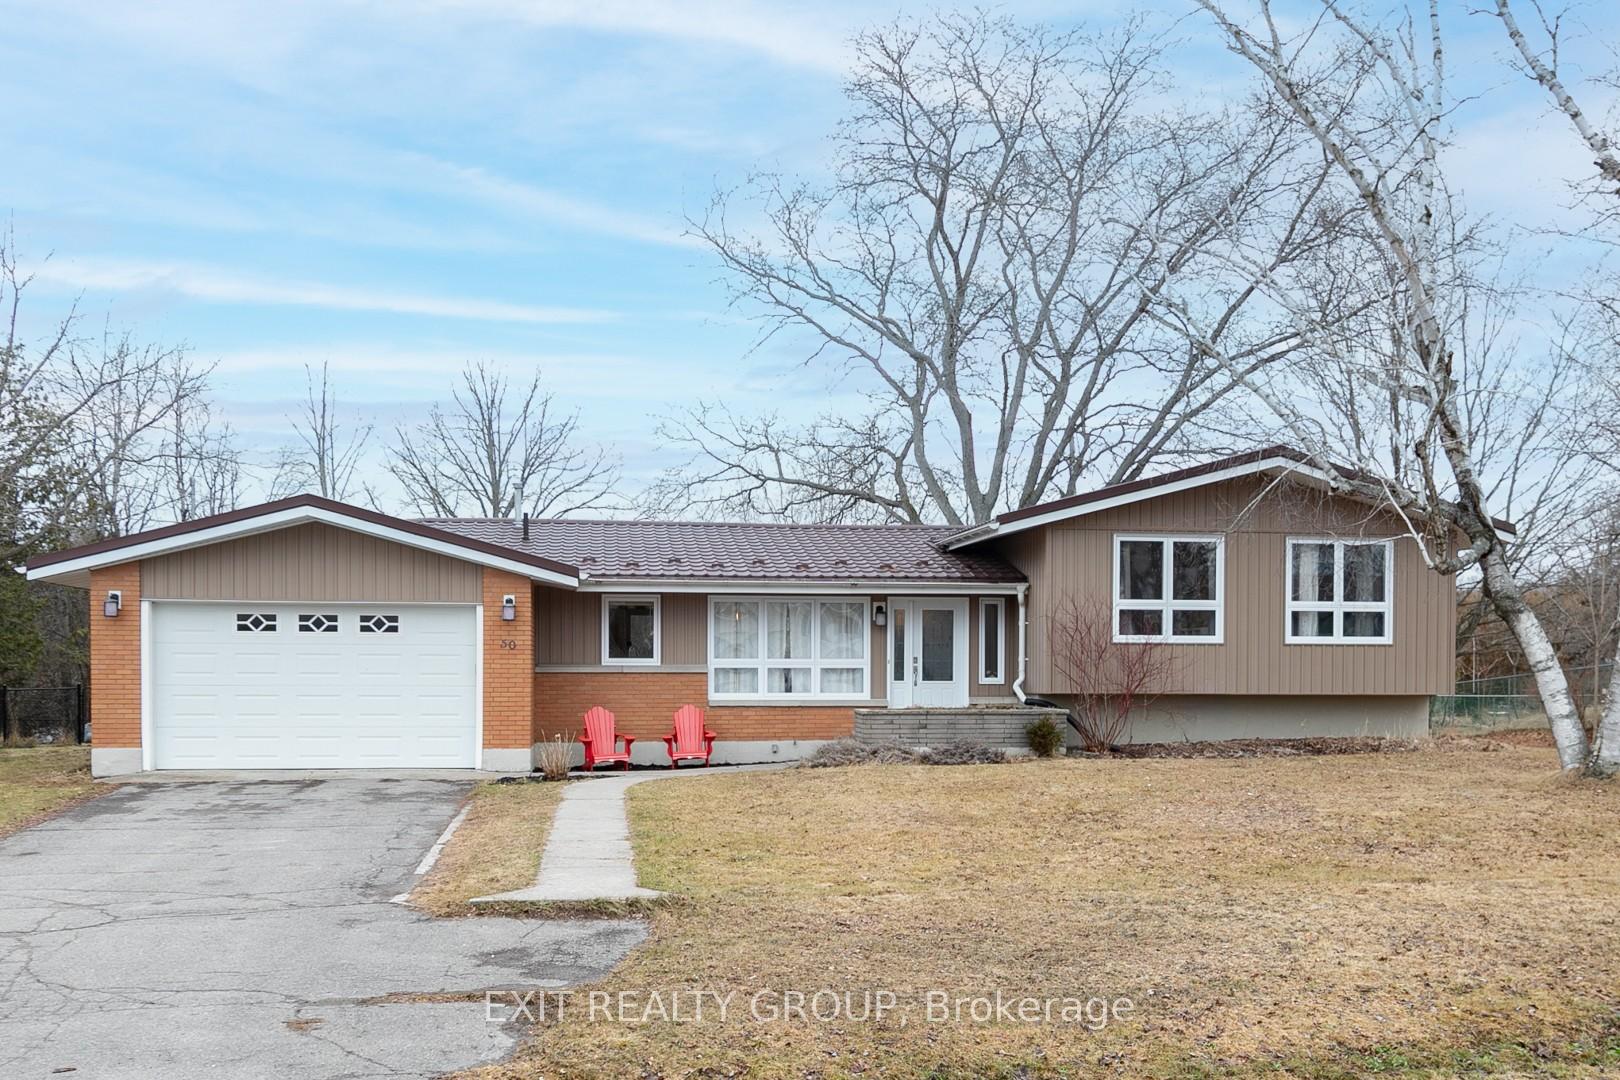
50 Sidney Crescent
50 Sidney Crescent
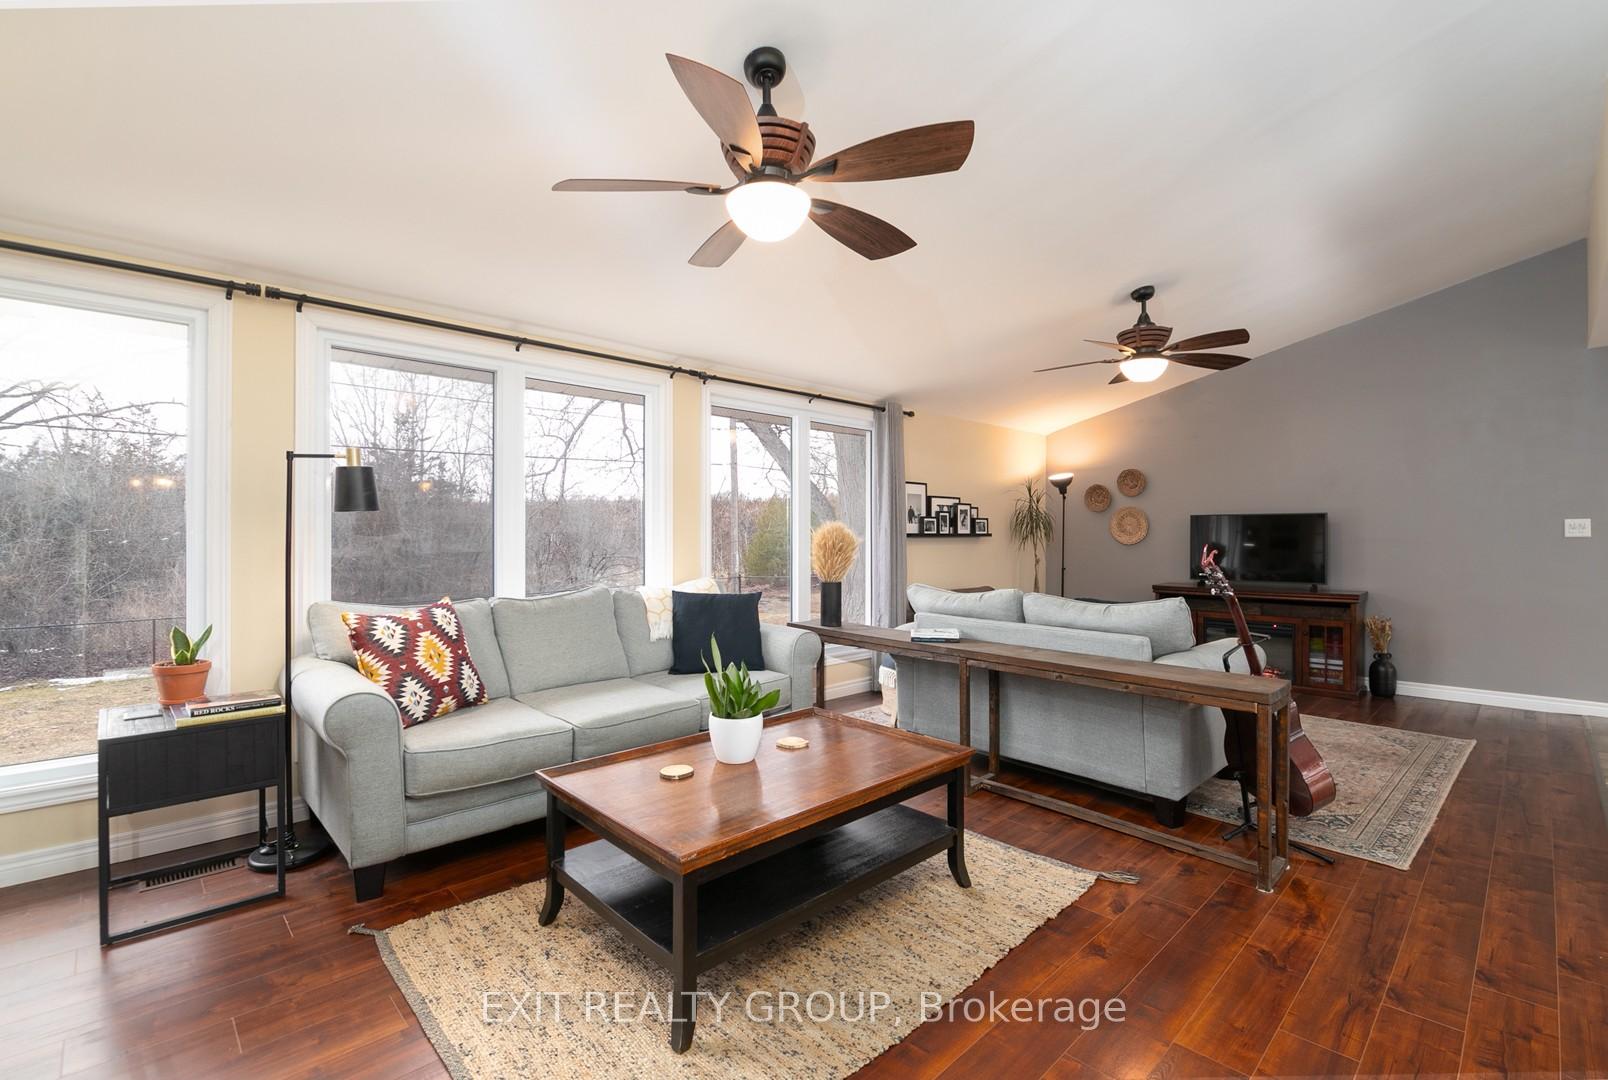 See all 34 photos
Property history
Facts and features
- BasementPart finished
- Age of home51–99 years
- Water, sewerMunicipal
- Lot shapeIrregular
- Central air
The homeDetached, Sidesplit, Age 51–99 years
- Type: Detached
- Style: Sidesplit
- Age: 51–99 years
- Living space: 1,500–2,000 sq ft
- Basement: Partially finished
- View: Trees/woods
InsideAuto garage door remote, countertop range, sump pump, water heater owned, Rooms above ground 7, Rooms in the basement 2
- Features: Auto garage door remote, countertop range, sump pump, water heater owned
- Rooms above ground: 7
- Rooms in the basement: 2
- Bedrooms: 3
- Bathrooms: 2
- Kitchens: 1
Outside and lotBrick, vinyl siding, Metal, Concrete block
- Exterior: Brick, vinyl siding
- Roof: Metal
- Foundation: Concrete block
- Features: Deck, patio, year round living
- Size: 123.21 × 134.67 ft
- Shape: Irregular
- Zoning: R1
Parking2 Garage, Attached, Front yard parking
- Spaces: 2 Garage
- Garage: Attached
- Driveway: Front yard parking
Heating, water and powerForced air, gas, Central air, Municipal water
- Heating: Forced air, gas
- Cooling: Central air
- Water: Municipal water
- Sewer: Municipal sewer
- Natural gas: Yes
- Hydro: Yes
- Cable: Yes
- Telephone: Yes
Costs and taxesTaxes $3,157 a year, HST included in the price, Rental items None
- Taxes, 2024: $3,157 a year
- HST: HST included in the price
- Rental items: None
Included in the saleFridge, stove, dishwasher, washer, dryer, garage door opener, all window treatments
- Included: Fridge, stove, dishwasher, washer, dryer, garage door opener, all window treatments
NearbyFenced yard, golf, park, place of worship, public transit, school
- Close to: Fenced yard, golf, park, place of worship, public transit, school
Listing detailsX12026338, Sold, Mar 18, 2025
- MLS® number: X12026338
- Status: Sold
- Listed on: Mar 18, 2025
- Days on market: 7
- Updated: Mar 25, 2025
- Possession: Other
- Occupied by: Owner
- Listing brokerage: EXIT REALTY GROUP
About this home
50 Sidney Crescent, Quinte West (Sidney Ward), ON K0K 1E0
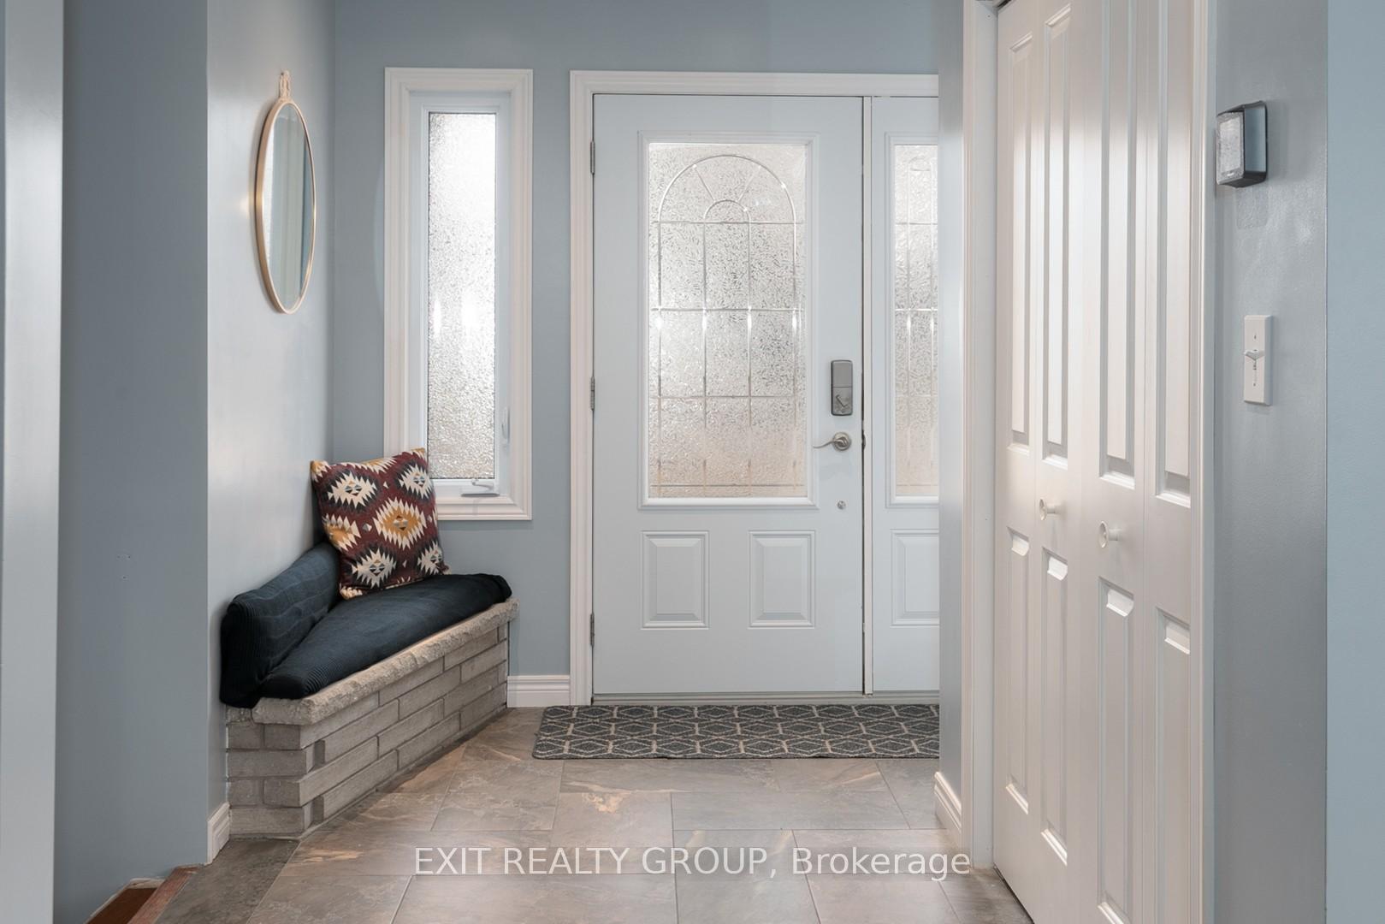
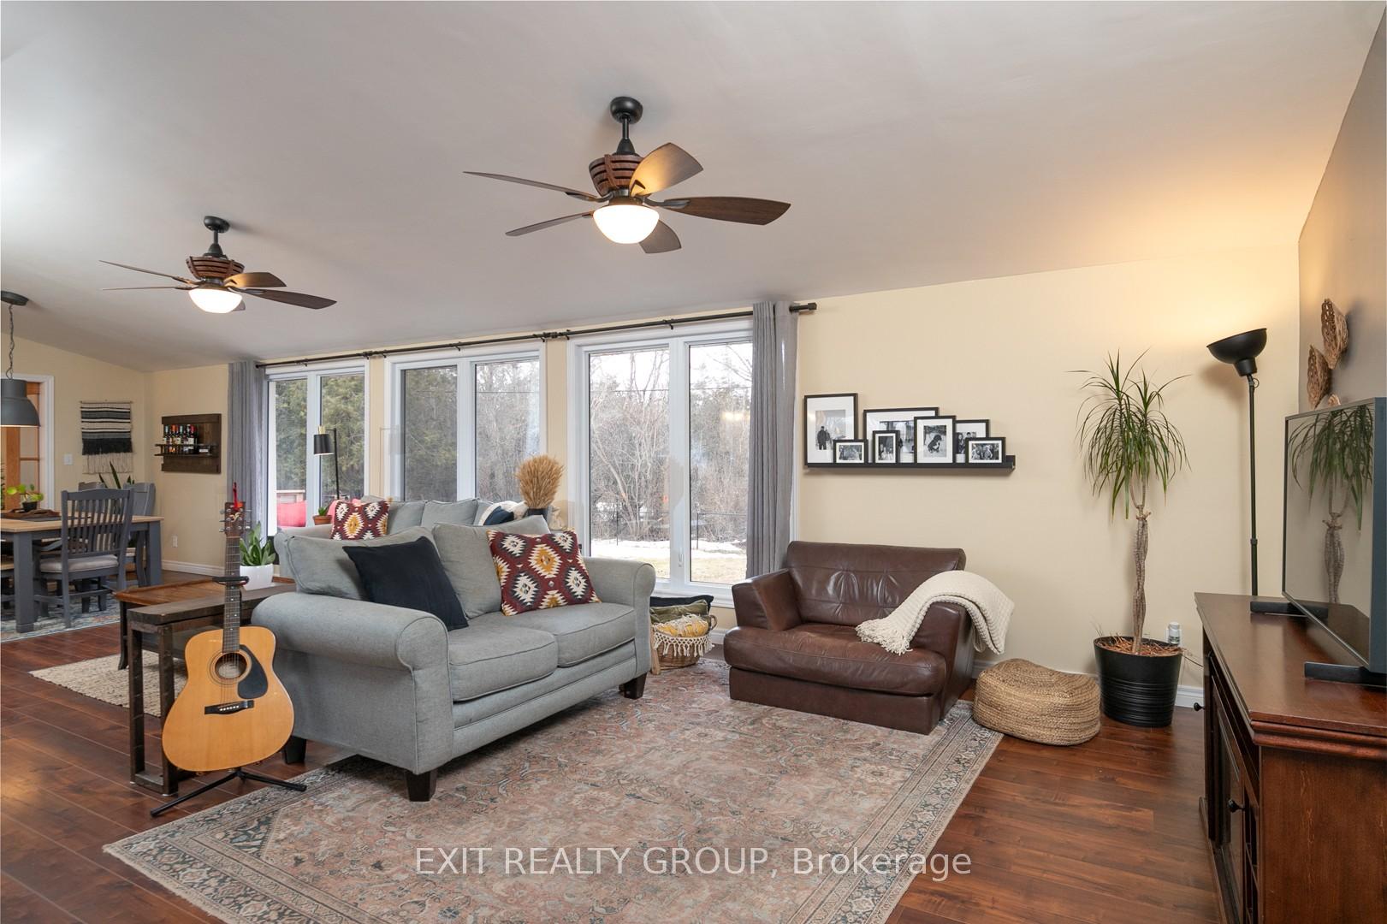
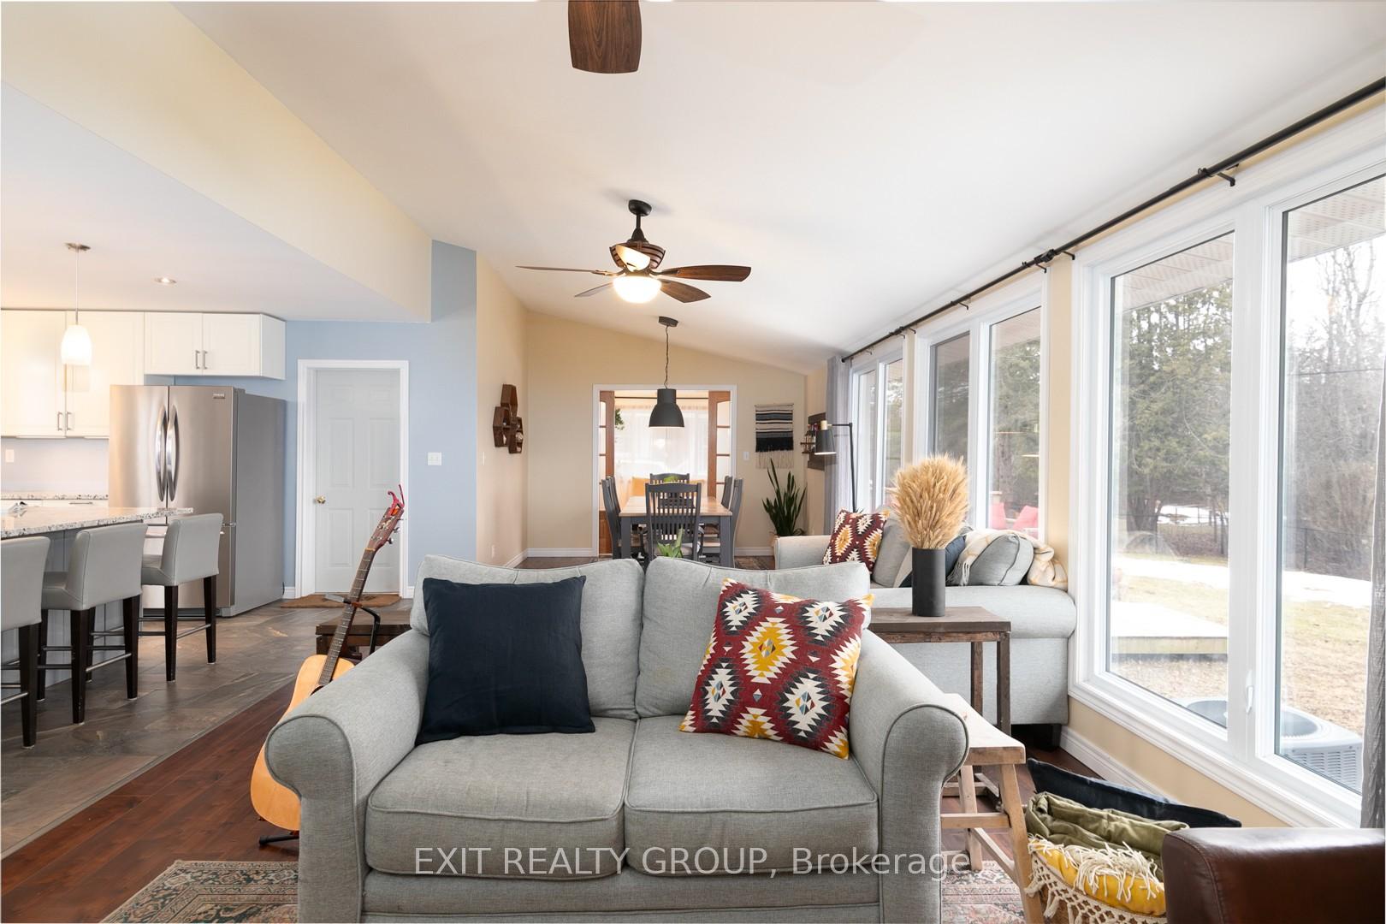
Welcome to this stunning 3-bedroom side-split home in the heart of Batawa, a vibrant community offering year-round outdoor activities and family-friendly amenities. This home impresses from the start with beautiful curb appeal and a double-car attached garage. Step inside to an open-concept living and dining area, filled with large windows that showcase breathtaking views of the wooded landscape behind the home. The beautiful kitchen features granite countertops and a large island, making it perfect for cooking and entertaining. A cozy sunroom leads to the back deck, where you can enjoy the peaceful surroundings. The spacious primary bedroom provides a comfortable retreat, while the lower level offers a theatre room, ideal for movie nights. Outdoors, the property backs onto a scenic walking and biking trail, enhancing the serene setting. Nestled in Batawa, this home is surrounded by fantastic community features, including a ski hill and chalet, outdoor rinks, playgrounds, a community centre, school, place of worship, and a daycare centre. It's the perfect place to call home and create lasting family memories. Don't miss this incredible opportunity - schedule your showing today! Seller will provide a $5,000 bonus to the Buyer on closing.
Ask about this home
A HOMEH agent will answer your questions about this home.
Around this home
Schools nearby
School rating, out of 10.
Helpful calculators
Your HOMEH agent

"I would see it this week."