

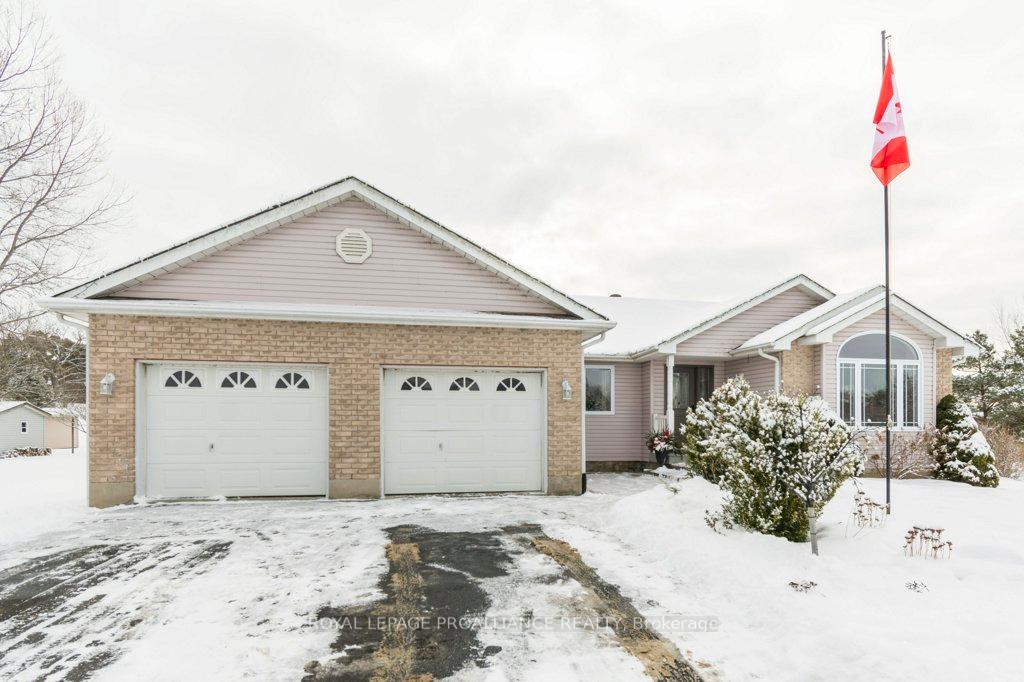
111 Dave Drive
111 Dave Drive
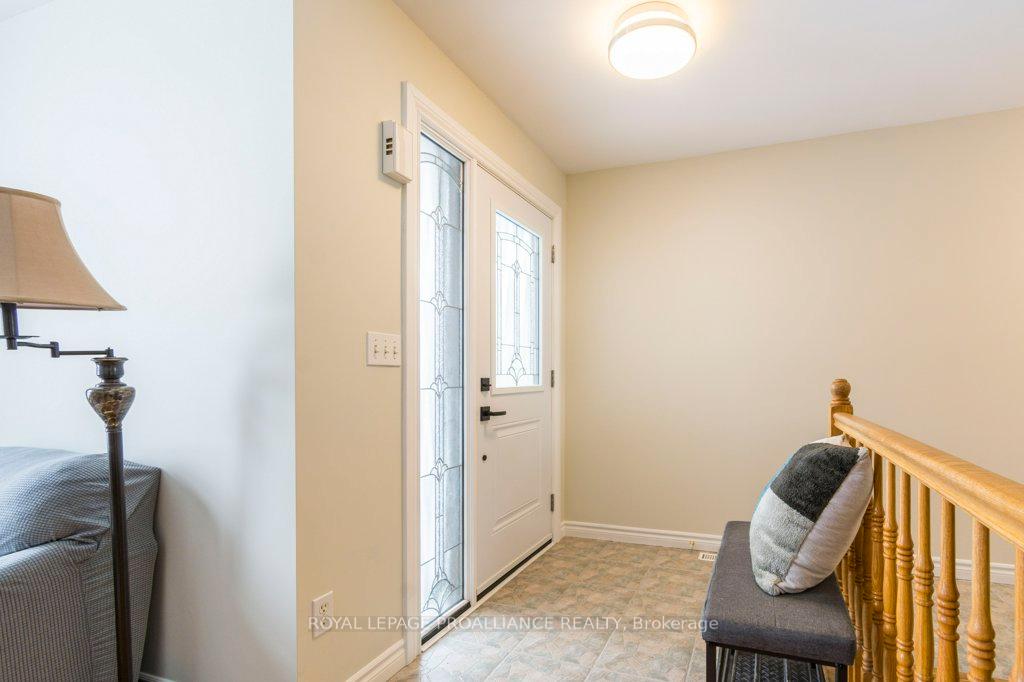
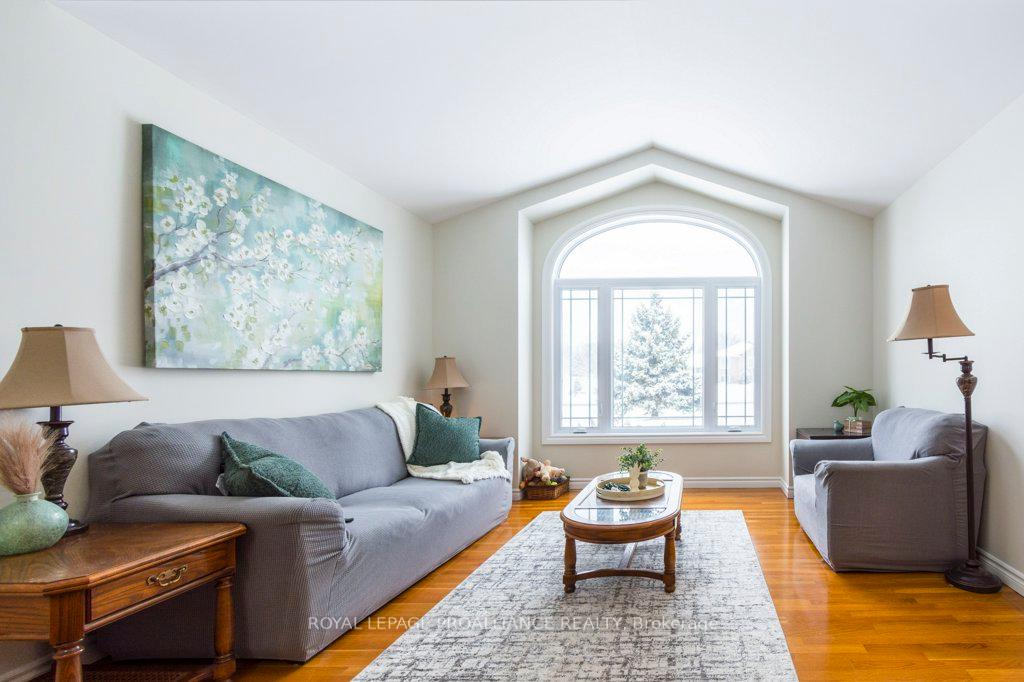
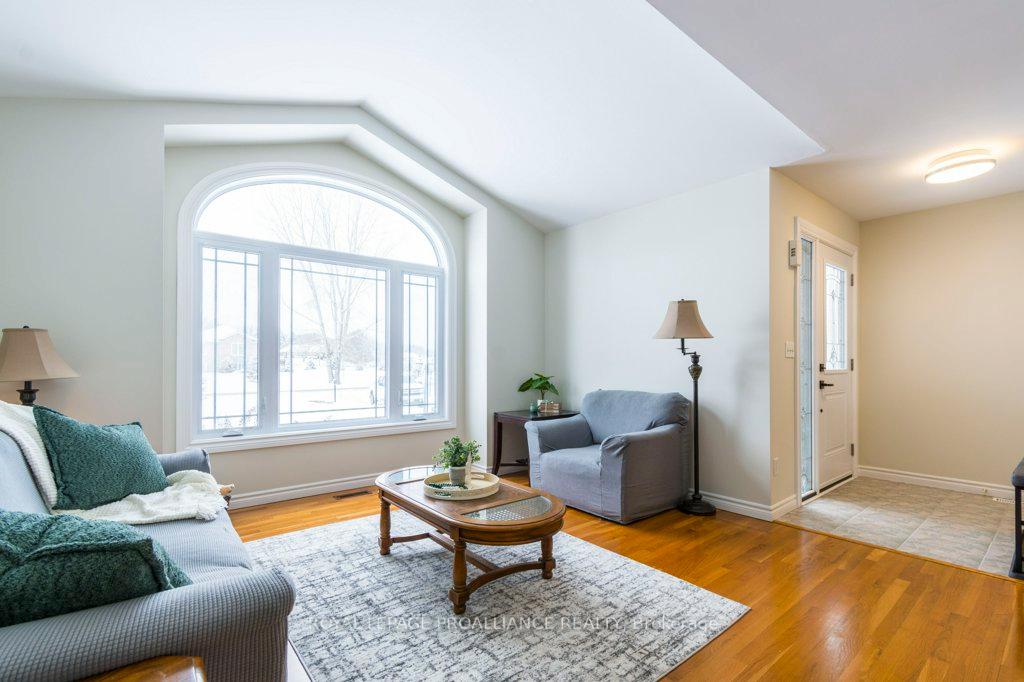
 See all 38 photos
Property history
Facts and features
- BasementFinished
- Age of home16–30 years
- Water, sewerWell, septic
- Lot shapeIrregular
- Fireplace
- Central air
- Pool
The homeDetached, Bungalow, Age 16–30 years
- Type: Detached
- Style: Bungalow
- Age: 16–30 years
- Living space: 1,500–2,000 sq ft
- Basement: Finished
- View: Hills, meadow, trees/woods
InsideFireplace Yes, natural gas, Main level, Auto garage door remote, central vacuum, erv/hrv, primary bedroom - main floor, storage, sump pump, water heater
- Fireplace: Yes, natural gas
- Laundry: Main level
- Features: Auto garage door remote, central vacuum, erv/hrv, primary bedroom - main floor, storage, sump pump, water heater
- Security: Carbon monoxide detectors, smoke detector
- Rooms above ground: 7
- Rooms in the basement: 2
- Bedrooms: 3 + 1 in the basement
- Bathrooms: 3
- Kitchens: 1
- Family room: Yes
Outside and lotVinyl siding, brick front, Asphalt shingle, Block
- Exterior: Vinyl siding, brick front
- Roof: Asphalt shingle
- Foundation: Block
- Pool: Above ground
- Other structures: Garden shed
- Size: 358.38 × 300 ft
- Shape: Irregular
Parking2 Garage, Attached, Private double
- Spaces: 2 Garage
- Garage: Attached
- Driveway: Private double
Heating, water and powerForced air, gas, Central air, Well
- Heating: Forced air, gas
- Cooling: Central air
- Water: Well
- Sewer: Septic
Costs and taxesTaxes $4,325 a year, HST included in the price, Nil
- Taxes, 2024: $4,325 a year
- HST: HST included in the price
- Rental items: Nil
Included in the saleFridge, stove, washer, dryer, otr microwave, dishwasher, 12 x 20 gazebo, ag pool, pool equipment, gas pool heater, shed x3, garage door opener with 2 remotes, elf, all blinds, hot tub, hot water tank, water softener central vac and all attachments., Cabinets fridge freezer and workbench in garage, freezer in storage room and fridge in storage room does not work (but will be removed)
- Included: Fridge, stove, washer, dryer, otr microwave, dishwasher, 12 x 20 gazebo, ag pool, pool equipment, gas pool heater, shed x3, garage door opener with 2 remotes, elf, all blinds, hot tub, hot water tank, water softener central vac and all attachments.
- Not included: Cabinets fridge freezer and workbench in garage, freezer in storage room and fridge in storage room does not work (but will be removed)
NearbyCampground, golf, library, place of worship, school, school bus route
- Close to: Campground, golf, library, place of worship, school, school bus route
Listing detailsX11931855, Sold, Jan 20, 2025
- MLS® number: X11931855
- Status: Sold
- Listed on: Jan 20, 2025
- Days on market: 63
- Updated: Mar 24, 2025
- Possession: Flexible
- Occupied by: Owner
- Listing brokerage: ROYAL LEPAGE PROALLIANCE REALTY
About this home
111 Dave Drive, Quinte West (Murray Ward), ON K0K 2C0
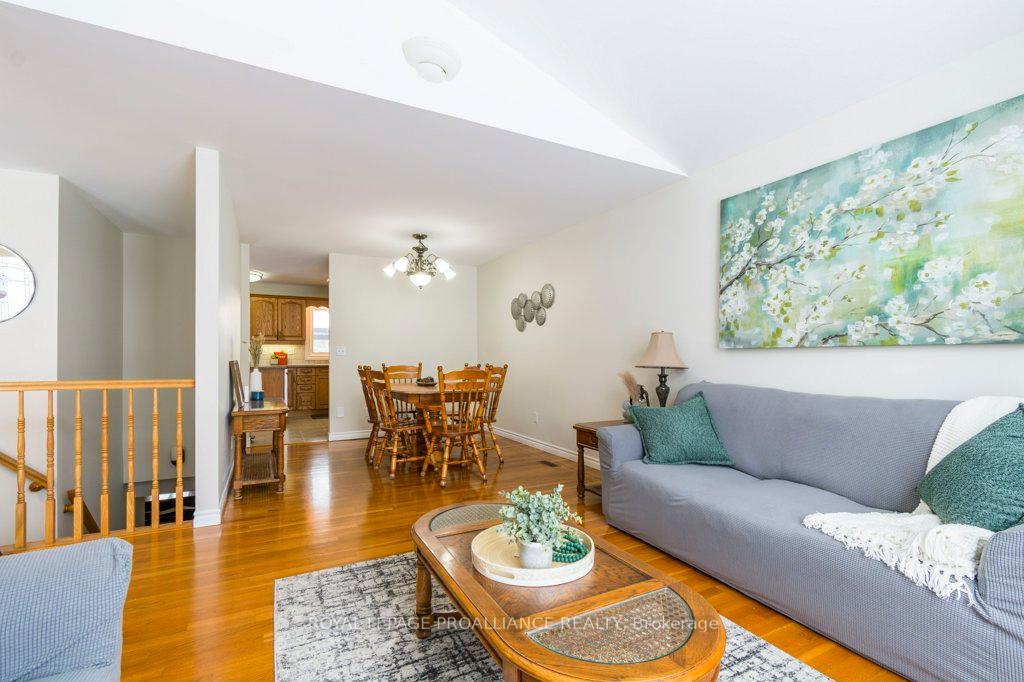
Welcome to the country! This bungalow located in a desired location in Stockdale, offers a blend of modern updates and country appeal. Freshly painted in Jan 2025 the home feels light and inviting. The kitchen is open to a dining / family room with a corner fireplace and also leads to a generous sized deck with a 12x20 gazebo and an 27 ft above ground gas heated pool. The spacious main floor layout includes a large living room and dining room for large family gatherings, a primary bedroom featuring its own private 4 pce ensuite and walk in closet. There are 2 more generous sized bedrooms, a 3 pce bath and main floor laundry leading to the double car garage. The finished basement has a large recreation room with a cozy fireplace which adds warmth and charm, with a 4th bedroom and a 2 pce bathroom offering additional living space. The large, landscaped lot provides ample space for outdoor activities and gardening with raised garden beds and 3 sheds to store your outdoor equipment or simply enjoying the peace and quiet of the surrounding nature. With its well-maintained features, comfortable living inside and out, this home exudes a sense of pride in ownership and care. Walking distance to Stockdale Public School and Quinte Hills Golf course and minutes to Frankford and less then 10 minutes to 401 and Trenton. **EXTRAS** Raised Garden Beds, Fire Pit, Painted Jan 25, Replaced Doors & Windows 2024, Septic pumped 2024, Roof 2014, AC 2020, Dishwasher replace 2024, HWT replaced 2022.
Ask about this home
A HOMEH agent will answer your questions about this home.
Around this home
Schools nearby
School rating, out of 10.
Helpful calculators
Your HOMEH agent

"I would see it this week."