

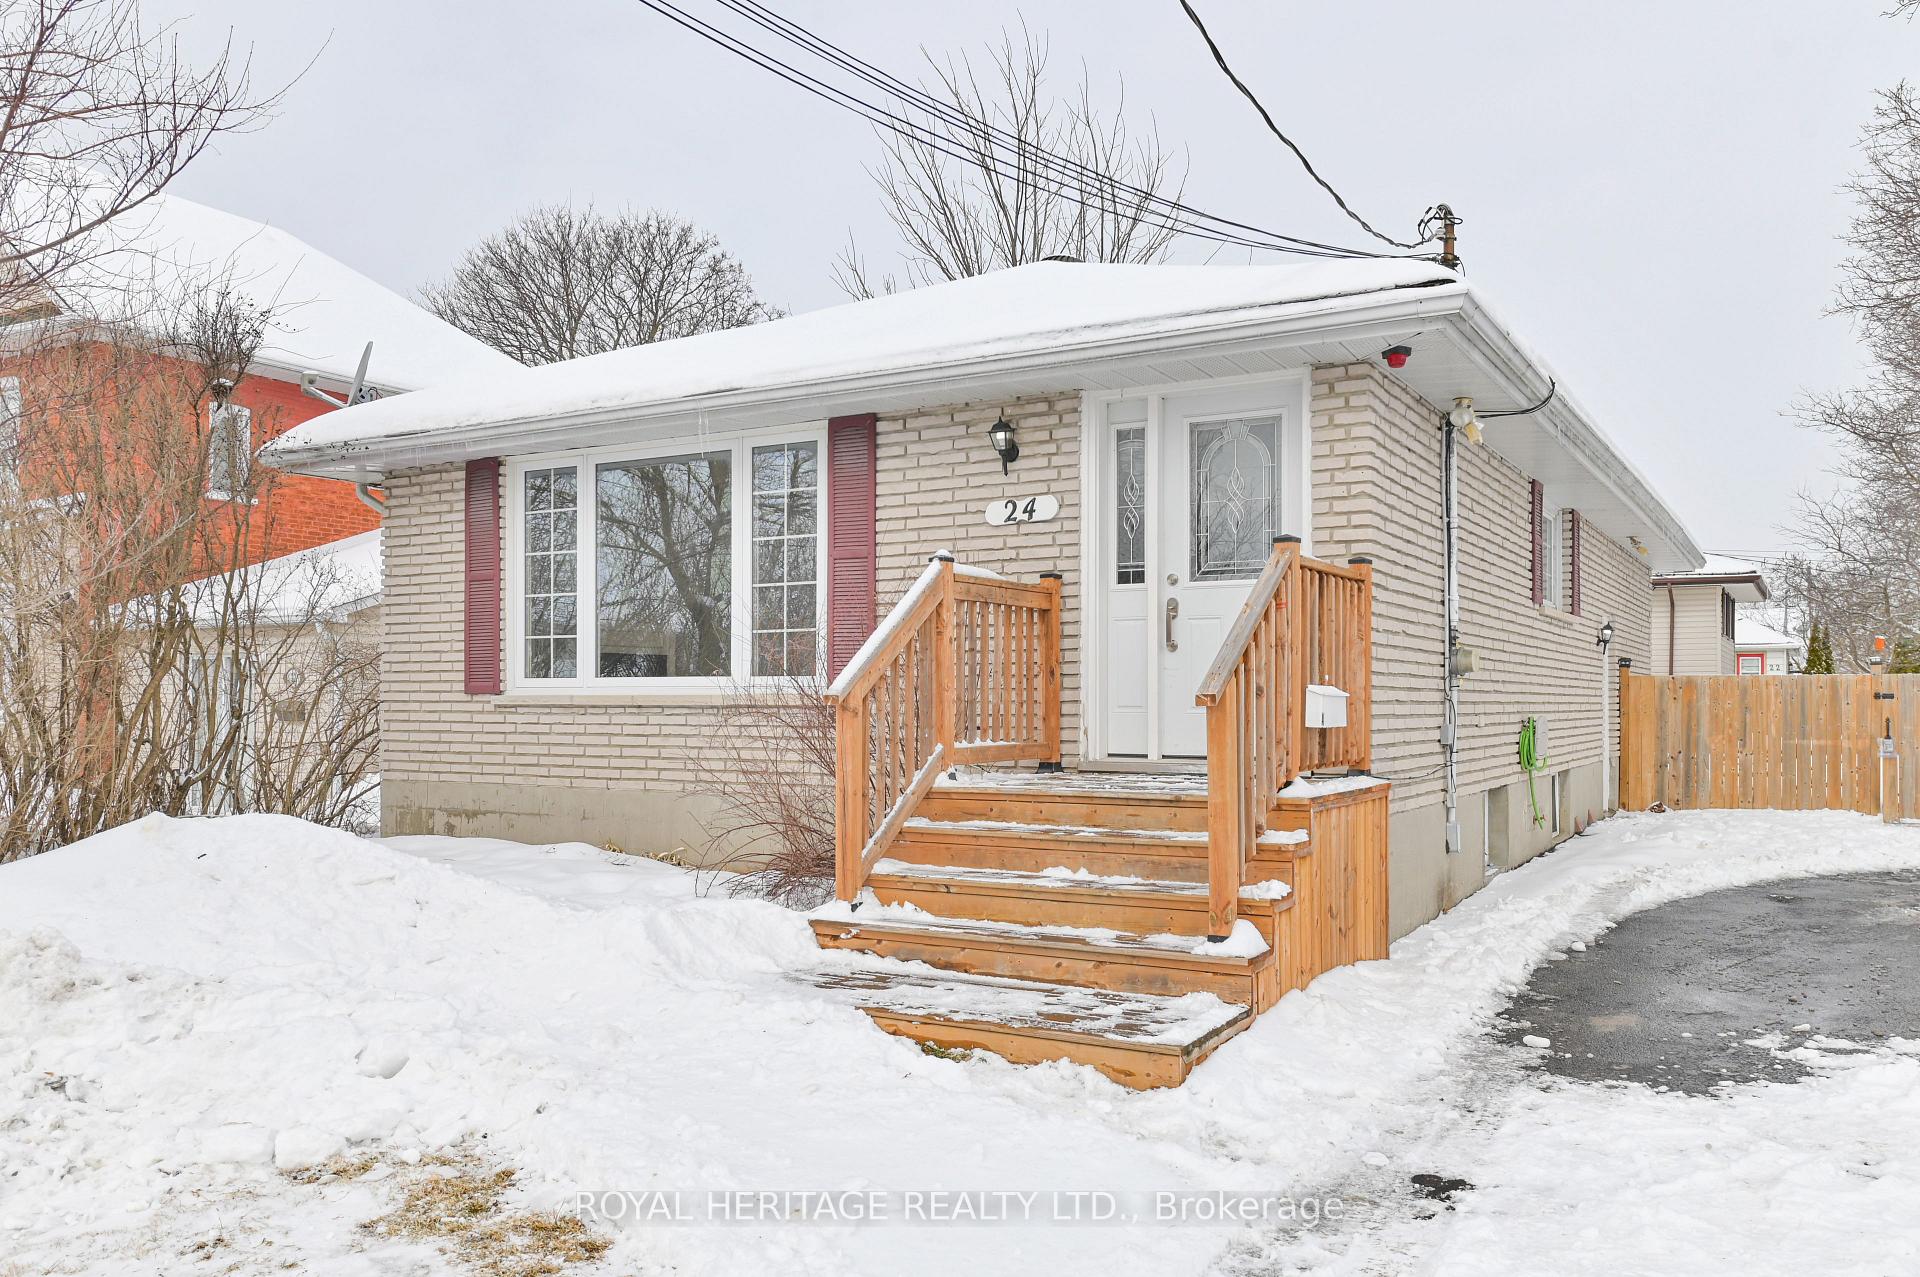
24 North Murray Street
24 North Murray Street
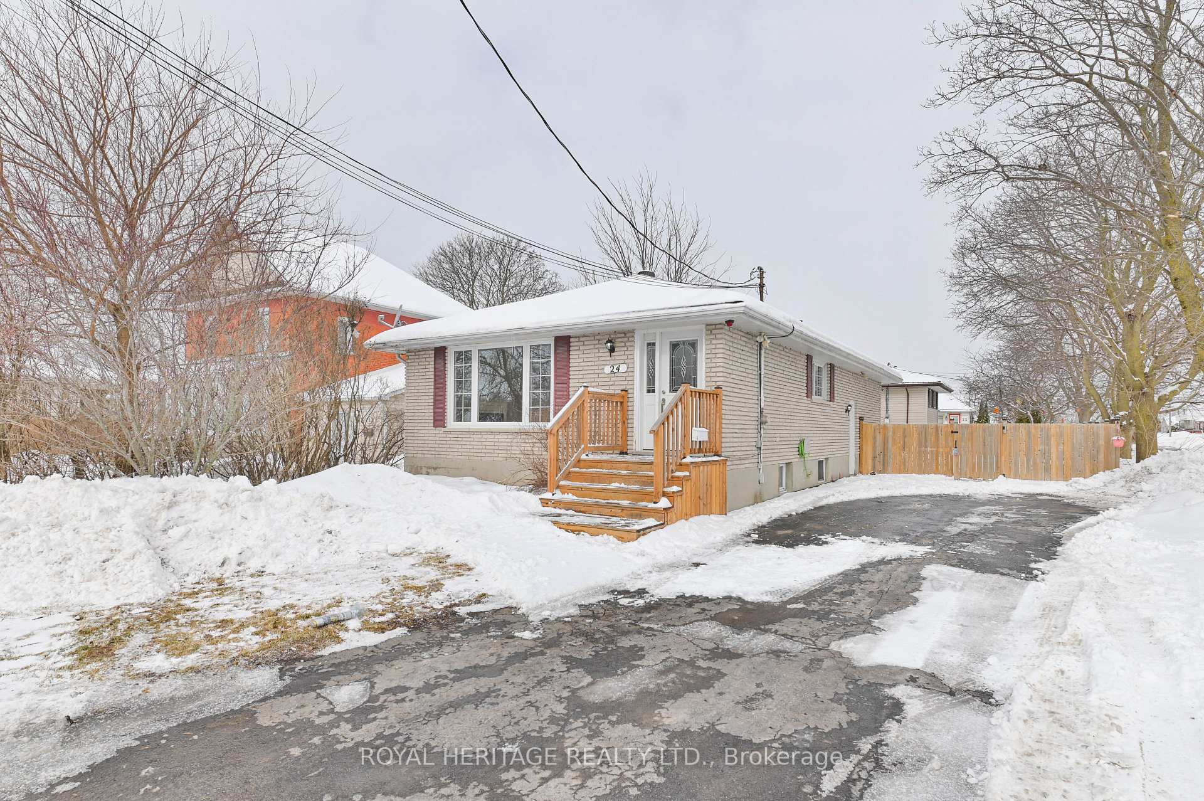
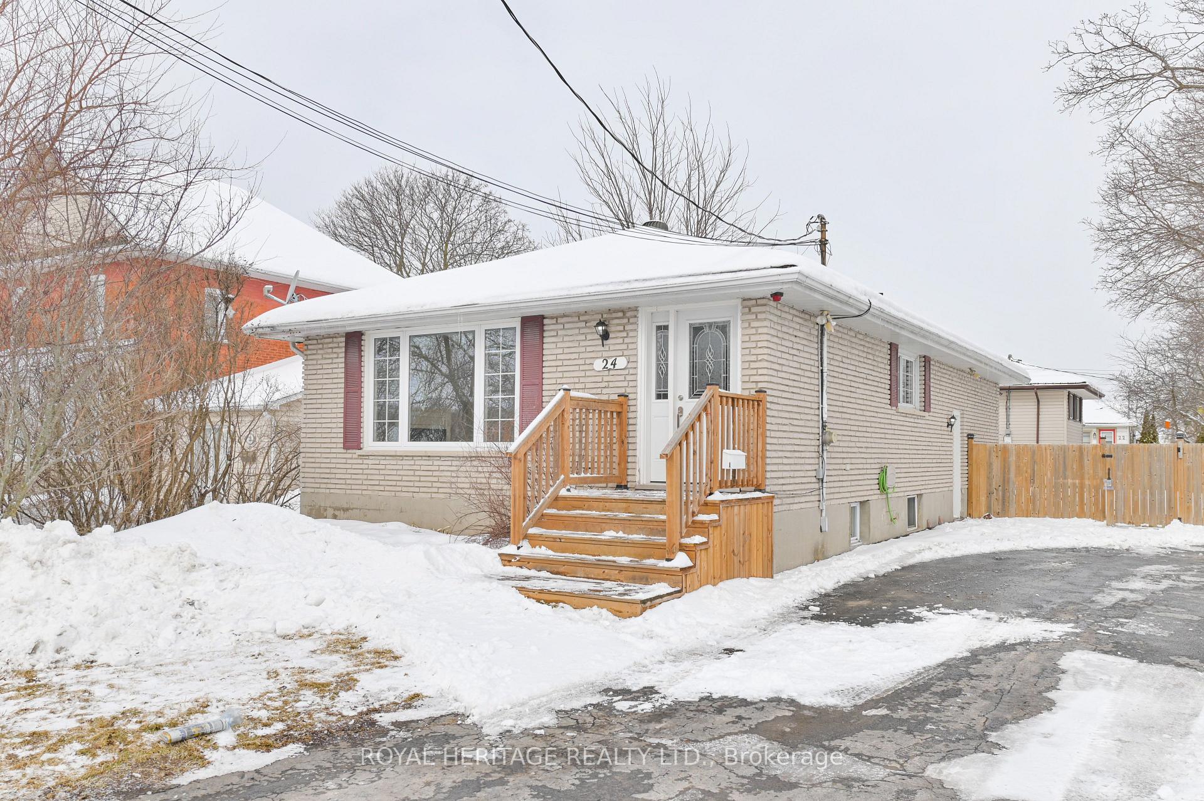
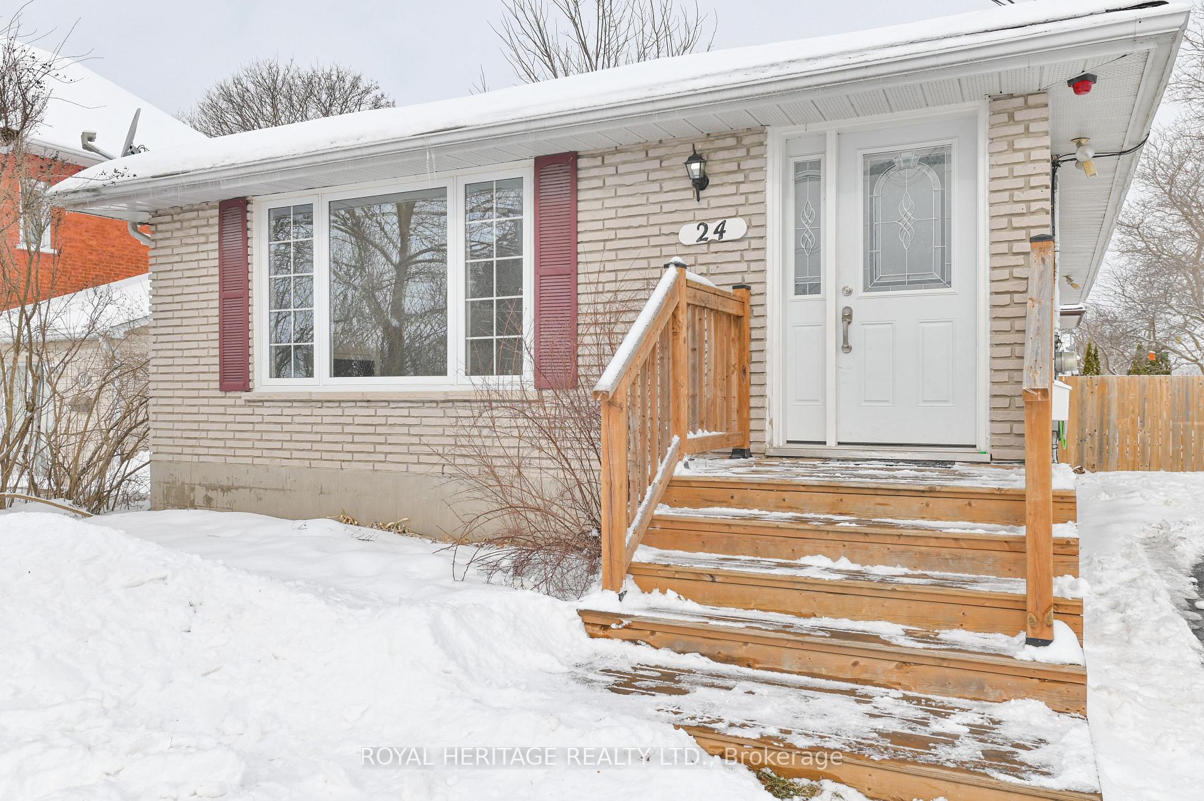
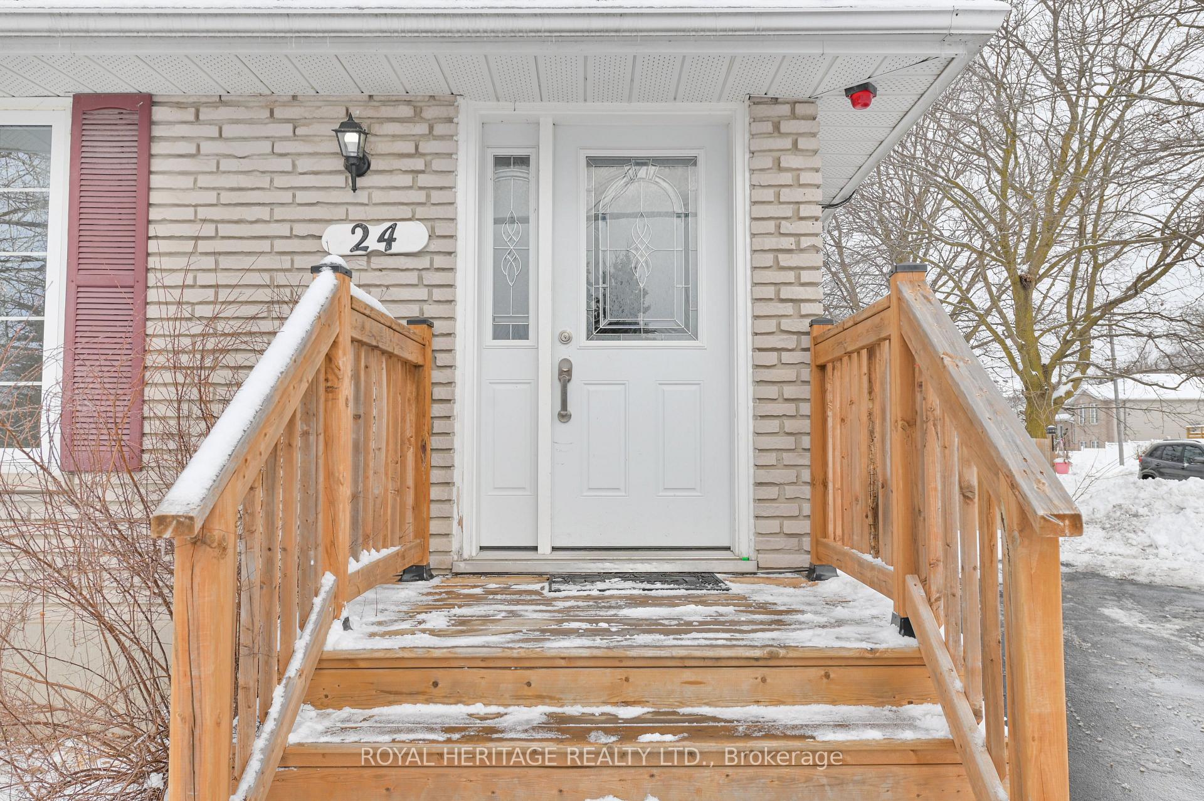 See all 37 photos
Property history
Facts and features
- BasementFinished
- Age of home51–99 years
- Water, sewerMunicipal
- HeatingForced air
- Second kitchen
- Fireplace
- Central air
The homeDetached, Bungalow, Age 51–99 years
- Type: Detached
- Style: Bungalow
- Age: 51–99 years
- Living space: 700–1,100 sq ft
- Basement: Finished, full
- View: Clear
- Waterfront: None
InsideFireplace Yes, natural gas, Lower level, Water heater
- Fireplace: Yes, natural gas
- Laundry: Lower level
- Features: Water heater
- Security: Carbon monoxide detectors, smoke detector
- Rooms above ground: 6
- Rooms in the basement: 8
- Bedrooms: 3 + 2 in the basement
- Bathrooms: 2
- Kitchens: 2
- Family room: Yes
Outside and lotBrick, Asphalt shingle, Concrete block
- Exterior: Brick
- Roof: Asphalt shingle
- Foundation: Concrete block
- Features: Deck
- Other structures: Garden shed
- Size: 50 × 100 ft
- Zoning: R2
Parking6 Parking, Private double
- Spaces: 6 Parking
- Driveway: Private double
Heating, water and powerForced air, gas, Central air, Municipal water
- Heating: Forced air, gas
- Cooling: Central air
- Water: Municipal water
- Sewer: Municipal sewer
- Natural gas: Yes
- Hydro: Yes
- Cable: Available
- Telephone: Available
Costs and taxesTaxes $3,025 a year, HST included in the price, Hot water tank
- Taxes, 2024: $3,025 a year
- HST: HST included in the price
- Rental items: Hot water tank
- Under contract: Hot water tank-gas
Included in the sale2 refrigerators, 2 stoves, washer, dryer, shed
- Included: 2 refrigerators, 2 stoves, washer, dryer, shed
NearbyFenced yard, hospital, library, place of worship, school
- Close to: Fenced yard, hospital, library, place of worship, school
Listing detailsX11975720, Sold, Feb 18, 2025
- MLS® number: X11975720
- Status: Sold
- Listed on: Feb 18, 2025
- Days on market: 31
- Updated: Mar 21, 2025
- Possession: Immediate
- Occupied by: Vacant
- Listing brokerage: ROYAL HERITAGE REALTY LTD.
About this home
24 North Murray Street, Quinte West (Trenton Ward), ON K8V 2C9
Discover this beautiful all-brick 5-bedroom, 2-bathroom bungalow with incredible potential for an in-law suite! Located just minutes from CFB Trenton and all essential amenities, this home features a fully fenced yard and ample parking for up to six vehicles. The main level offers an updated kitchen with a pantry, a bright and spacious living room with a door leading to the front porch, and three generously sized bedrooms one with glass doors opening onto the back deck. A well-maintained 4-piece bath completes this level. The lower level, with its separate side entrance, provides excellent potential for an in-law suite ( home being sold as single family). A shared laundry area leads to a finished space featuring two additional bedrooms, a kitchen, a living room, and a 4-piece bath perfect for extended family. The home has a gas furnace and central air (2018), electrical upgrades (2017), and a gas BBQ hookup.
Ask about this home
A HOMEH agent will answer your questions about this home.
Around this home
Daily convenience, out of 100, from the distances below
Schools nearby
School rating, out of 10.
Helpful calculators
Your HOMEH agent

"I would see it this week."