

1284 Old Highway 2
1284 Old Highway 2
 See all 50 photos
Property history
Facts and features
- BasementFull
- Age of home31–50 years
- Water, sewerSeptic
- HeatingForced air
- Fireplace
- Central air
- Waterfront
- Inground pool
The homeDetached, 2-storey, Age 31–50 years
- Type: Detached
- Style: 2-storey
- Age: 31–50 years
- Basement: Full
- View: Bay, clear, trees/woods, water
- Waterfront: Direct
InsideFireplace Yes, wood, natural gas, Main level, Accessory apartment, air exchanger, auto garage door remote, central vacuum, erv/hrv, generator - full, in-law capability, separate heating controls, storage, upgraded insulation, guest accommodations
- Fireplace: Yes, wood, natural gas
- Laundry: Main level
- Features: Accessory apartment, air exchanger, auto garage door remote, central vacuum, erv/hrv, generator - full, in-law capability, separate heating controls, storage, upgraded insulation, guest accommodations
- Rooms above ground: 8
- Rooms in the basement: 10
- Bedrooms: 1 + 5 in the basement
- Bathrooms: 6
- Kitchens: 1
- Family room: Yes
Outside and lotBrick, stone, Metal, Concrete
- Exterior: Brick, stone
- Roof: Metal
- Foundation: Concrete
- Pool: Inground, salt
- Size: 139.24 × 865.25 ft
- Zoning: H
Parking4 Garage, Detached, Private
- Spaces: 4 Garage
- Garage: Detached
- Driveway: Private
Heating, water and powerForced air, gas, Central air, Municipal water
- Heating: Forced air, gas
- Cooling: Central air
- Water: Municipal water
- Sewer: Septic
- Natural gas: Yes
- Hydro: Yes
- Cable: Available
- Telephone: Available
Costs and taxesTaxes $14,114 a year, HST included in the price, Hot water tank
- Taxes, 2024: $14,114 a year
- HST: HST included in the price
- Rental items: Hot water tank
Included in the saleFridge, wolf gas stove, built-in dishwasher, wine fridge, weight room equipment- elliptical, treadmill, stationary bike (not free weights). library shelves, storage room shelves, pool table in games room, & triple deck gas pizza oven, reverse osmosis system, shuffleboard & poker tables & chairs, heat & smoke detectors, Dock & free weights not included
- Included: Fridge, wolf gas stove, built-in dishwasher, wine fridge, weight room equipment- elliptical, treadmill, stationary bike (not free weights). library shelves, storage room shelves, pool table in games room, & triple deck gas pizza oven, reverse osmosis system, shuffleboard & poker tables & chairs, heat & smoke detectors
- Not included: Dock & free weights not included
NearbyLake access
- Close to: Lake access
Listing detailsX12010625, Sold, Mar 10, 2025
- MLS® number: X12010625
- Status: Sold
- Listed on: Mar 10, 2025
- Days on market: 4
- Updated: Mar 14, 2025
- Possession: To Be Determined
- Occupied by: Owner
- Listing brokerage: ROYAL LEPAGE PROALLIANCE REALTY
About this home
1284 Old Highway 2, Quinte West (Sidney Ward), ON K8N 4Z2
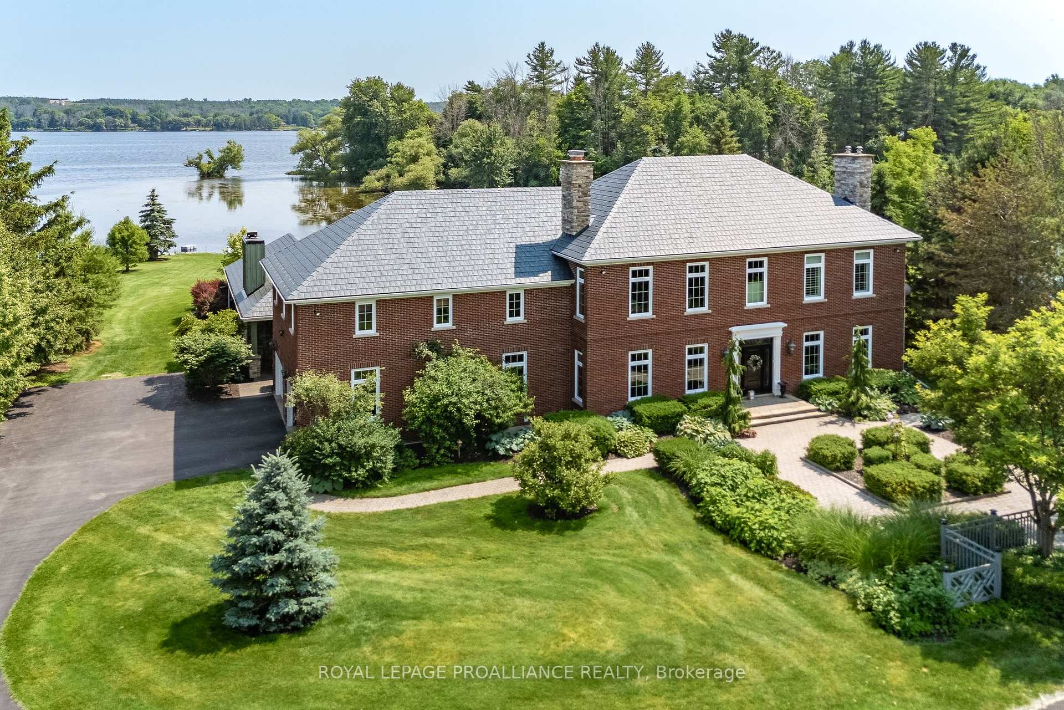
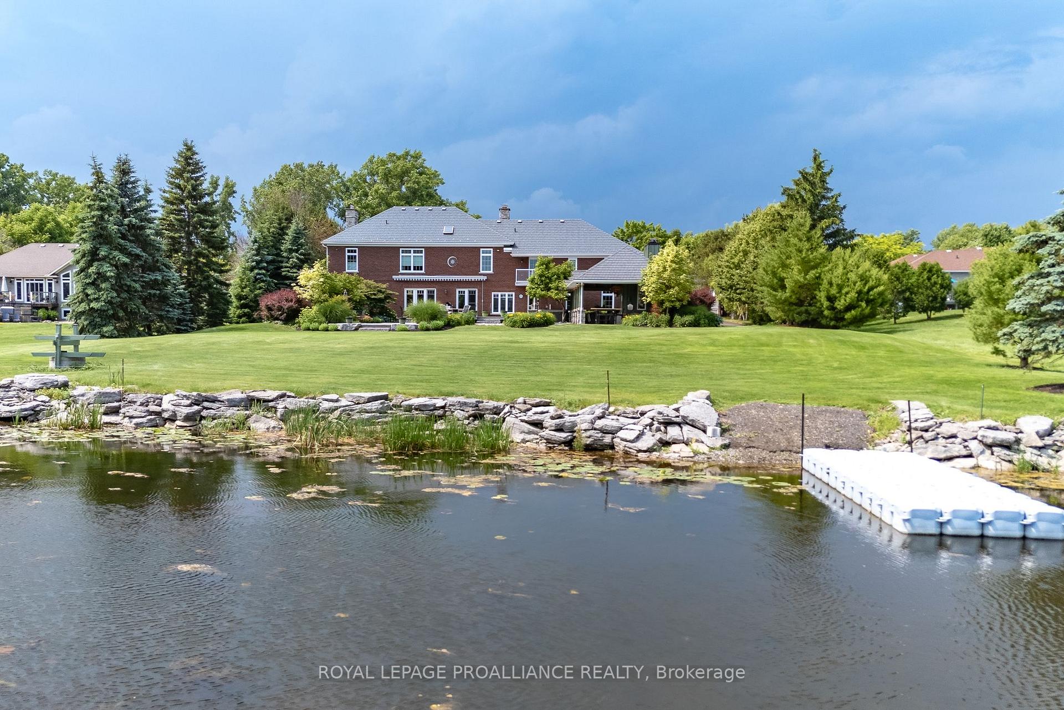
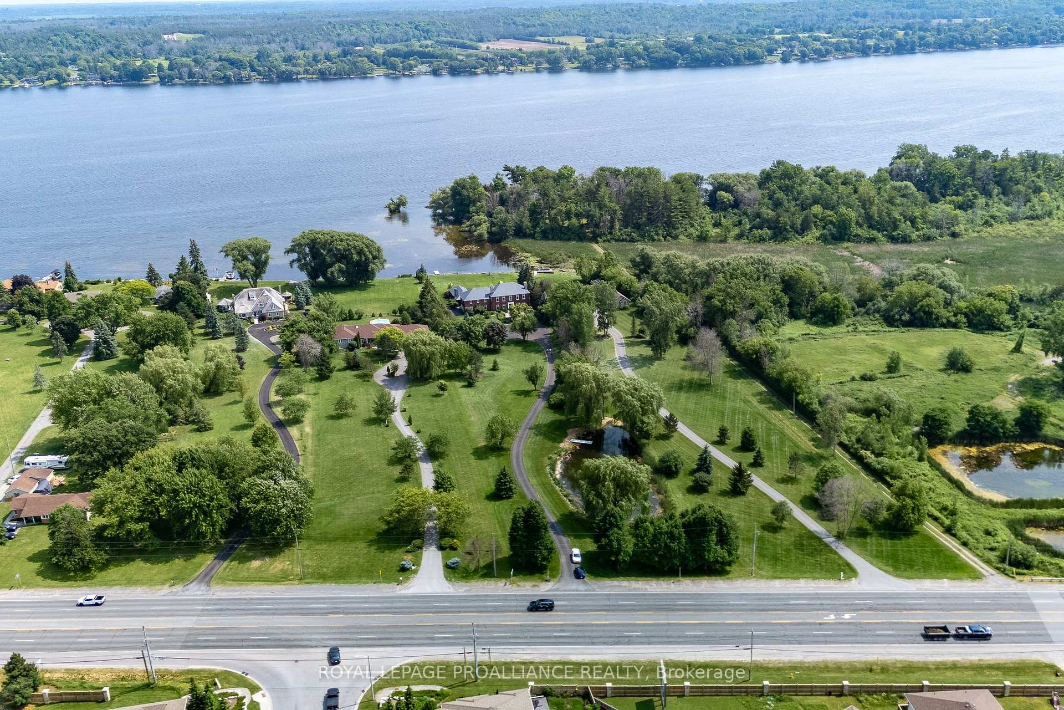
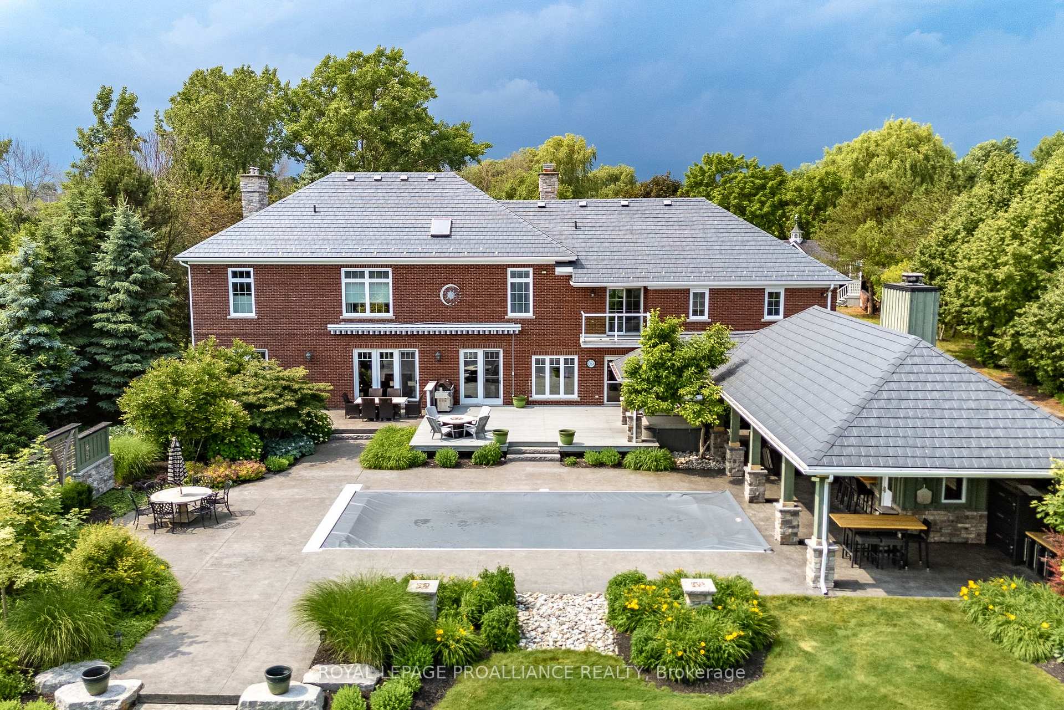
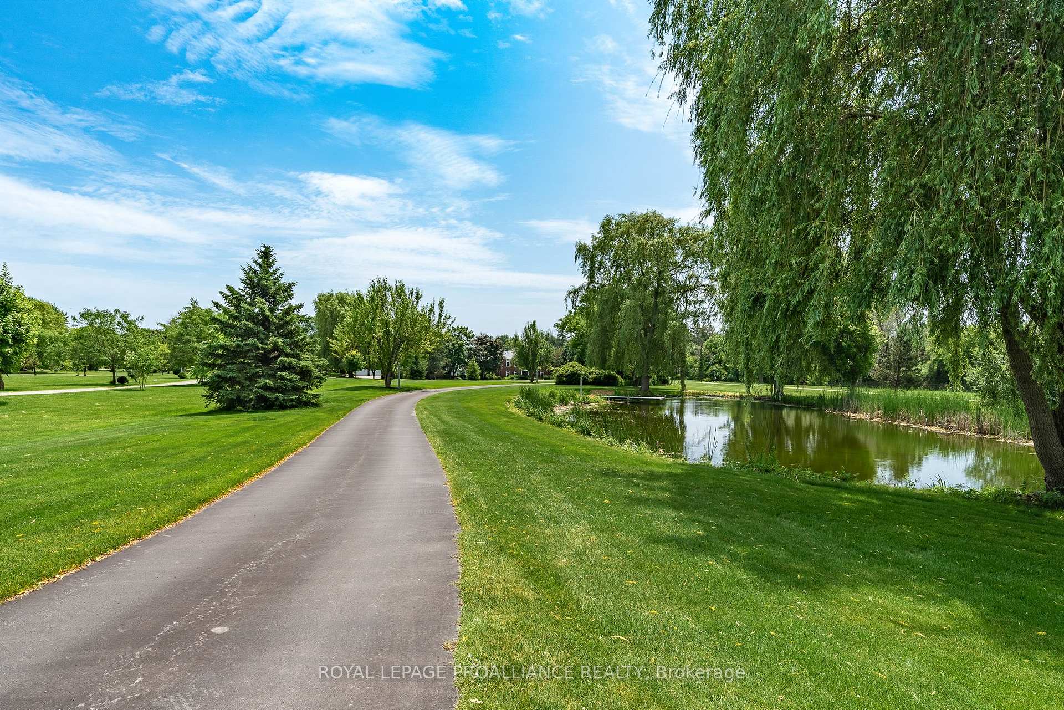
Welcome to 1284 Old Highway 2! A true Georgian Replica with all the modern features and efficiencies youve been searching for! This incredible estate home features 5600 plus sq ft on the main level, 6 bed, 6 baths and sits on a 3 acres park like property on the Bay of Quinte. Spectacular hand scraped black walnut hardwood flooring throughout the entire home, including large Great room with wood burning fireplace, open to the gourmet kitchen with high power exhaust fan and wolf six burner gas stove. 10 ft ceilings on both the upper and main floors, including the mail floor guest suite and separate office with gas fireplace. Upstairs you will find 5 more bedrooms including the Primary Suite featuring walk in closet, massive spa like ensuite and its own private sitting area. The 2000 sq ft finished basement is complete with a massive games room, wine bar and theatre room with 7.1 surround sound. Step out into waterfront paradise with 1300 sf outdoor covered lanai with fireplace, wet bar, pizza oven and outdoor kitchen that leads to the heated 16 x 32 saltwater pool with power retractable safety cover (2024) and hot tub. Garden lights around pool, front entrance and gardens provide perfect night mood. This home has over 4000 sf of outdoor deck area plus a hockey sized, landscape pond, 8 deep with pond dock. Heated two story fully finished carriage house for toy storage, business or bunkie PLUS huge, attached garage with gym and yoga studio above. R2000 construction- double insulated walls and extra attic insulation. 20Kw whole home automatic backup generator. 3G high speed internet Bell Fibe or Cogeco. Gravity weeping tile drain to bay - two sump pumps only for backup. Lifetime steel shingle roofing, high end slate look. Airbnb potential, no licensing requirement. 140 ft deeded access to The Bay of Quinte with private boat launch and boat and pump shed at water edge. This home has it all!!
Ask about this home
A HOMEH agent will answer your questions about this home.
Around this home
Schools nearby
School rating, out of 10.
Helpful calculators
Your HOMEH agent

"I would see it this week."