

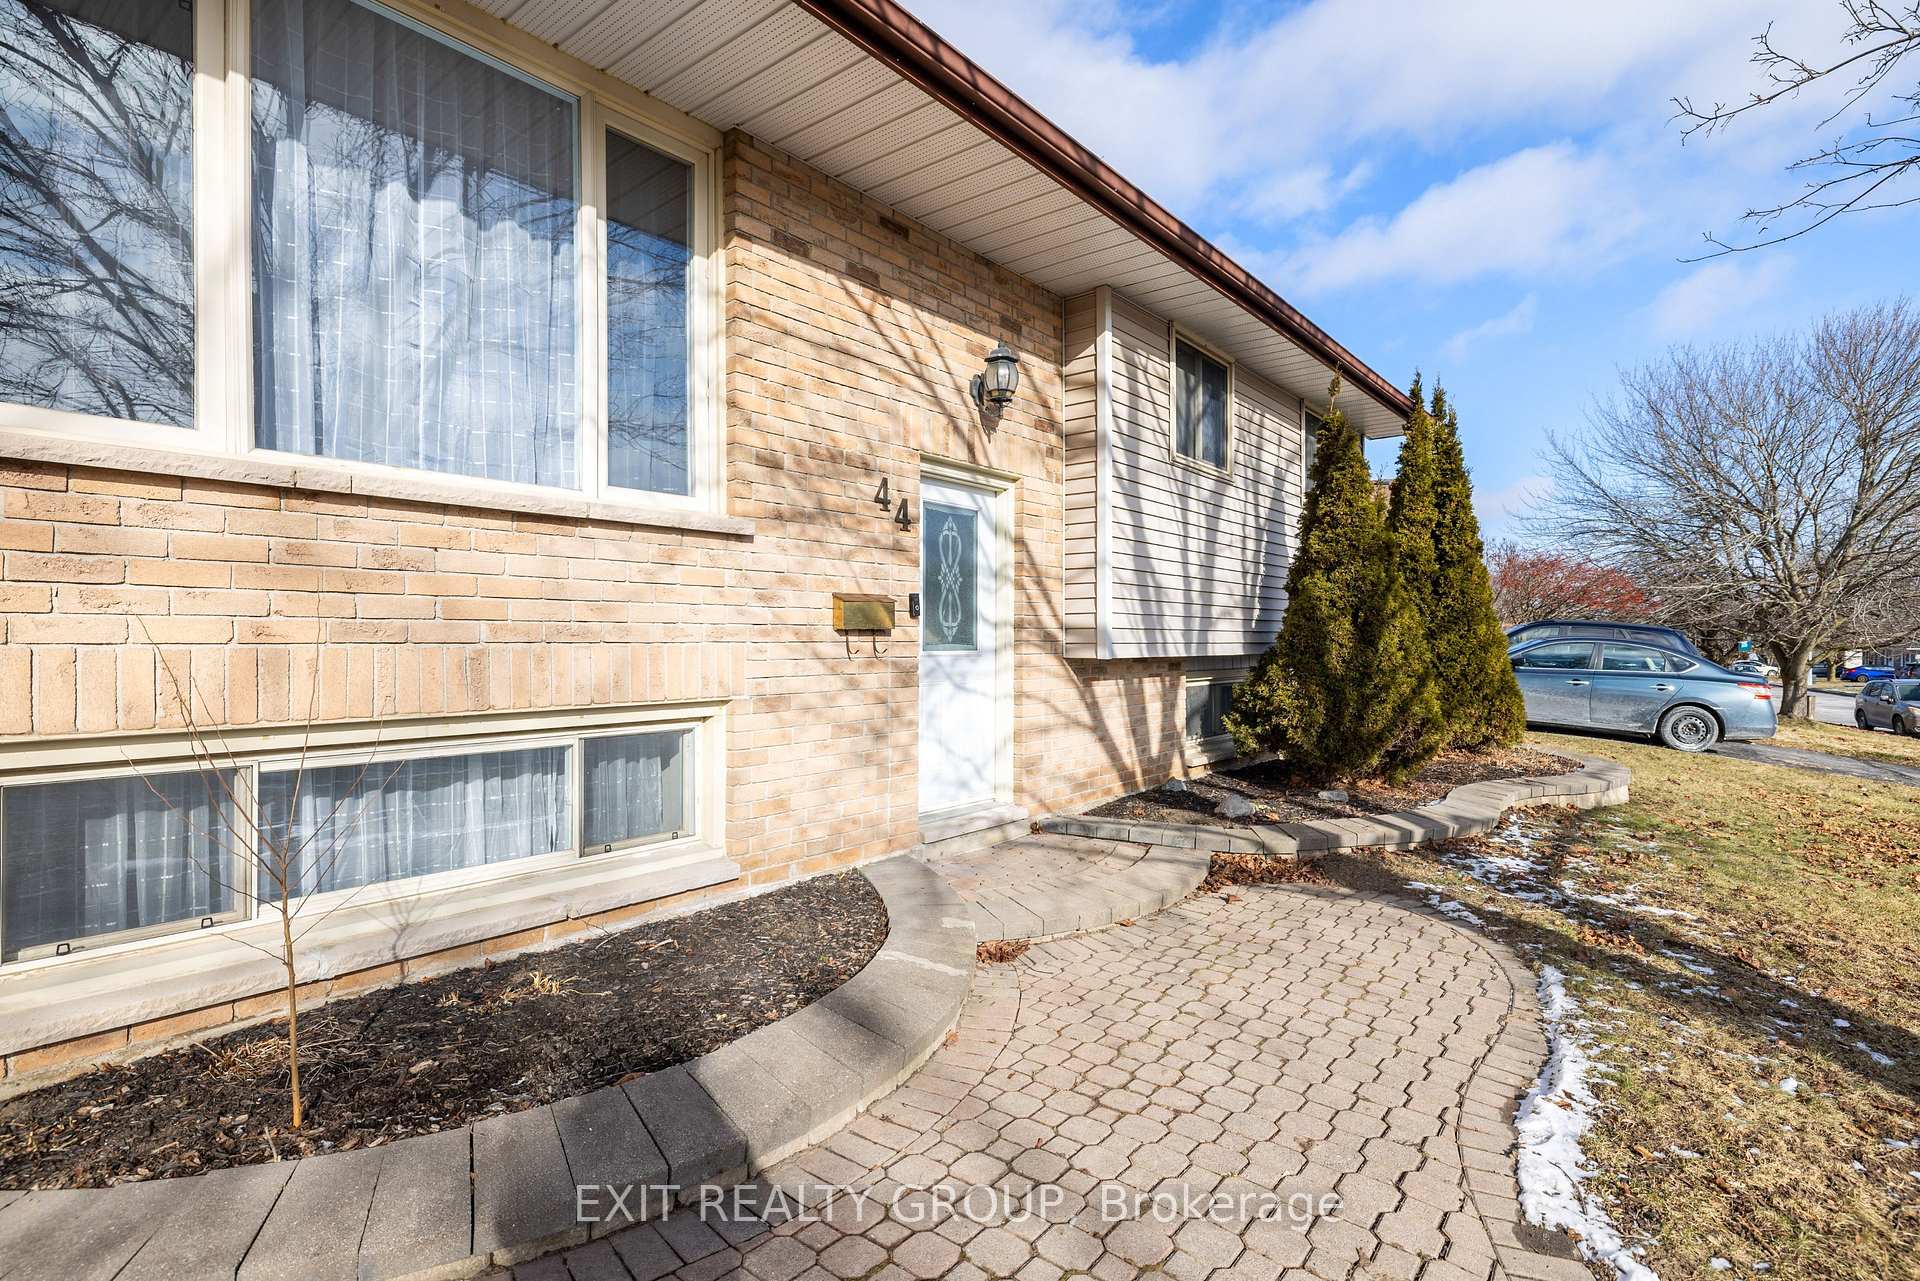
44 Van Alstine Drive
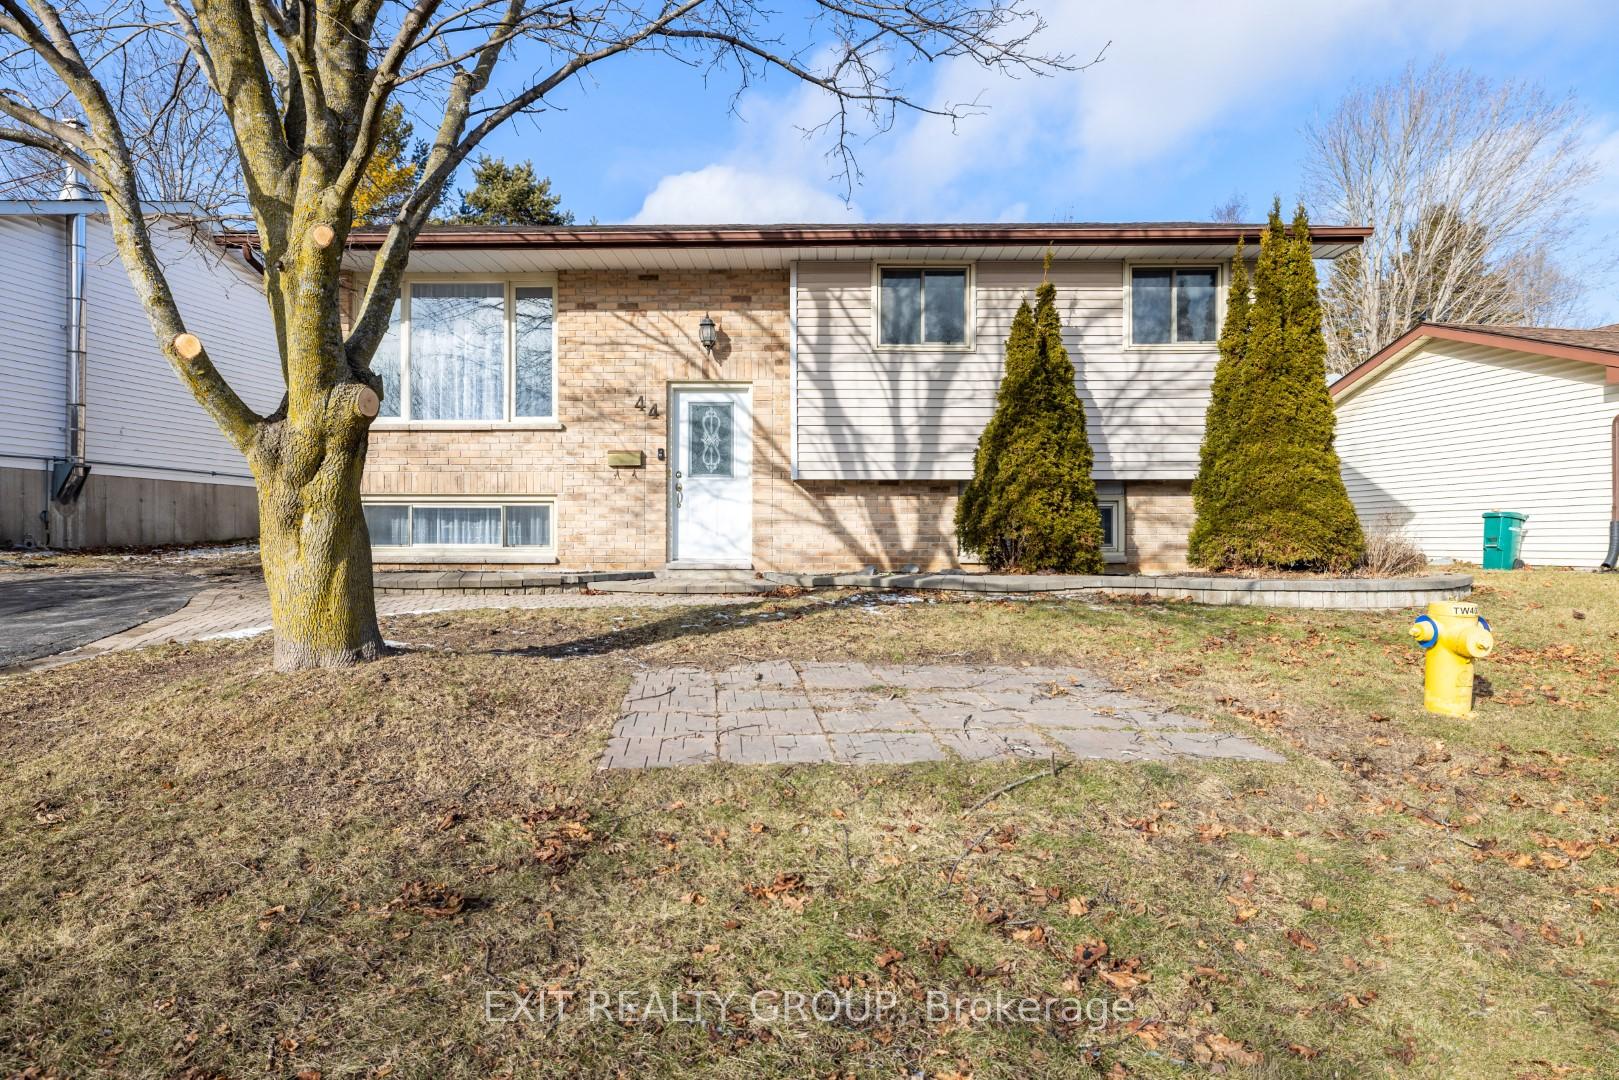
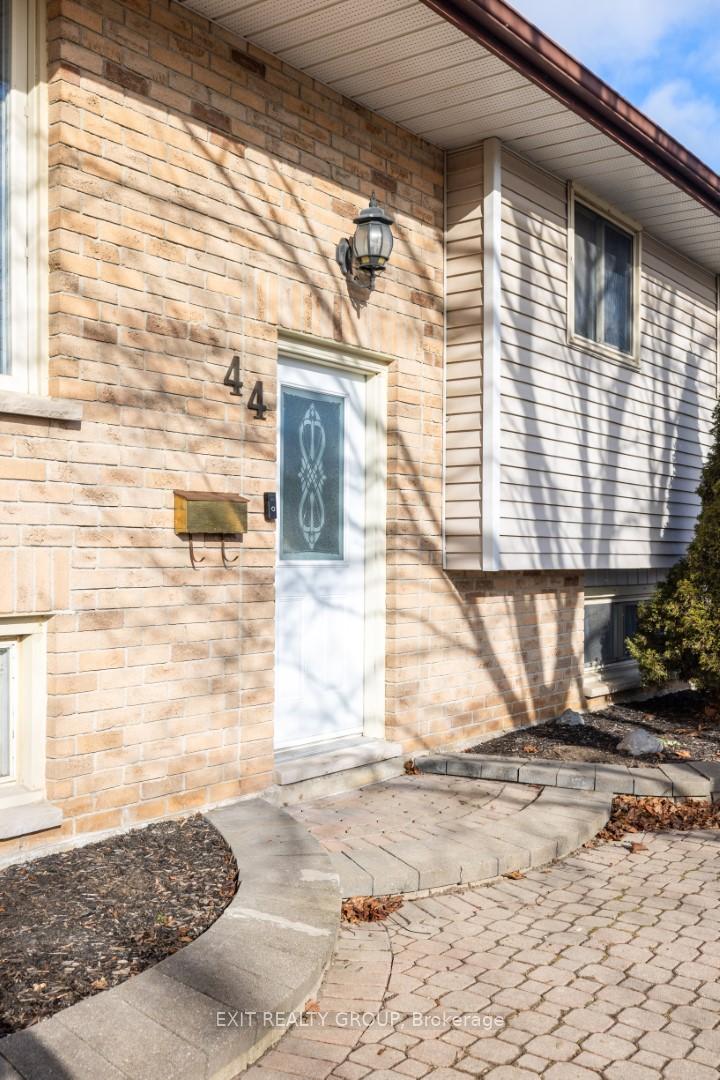
44 Van Alstine Drive
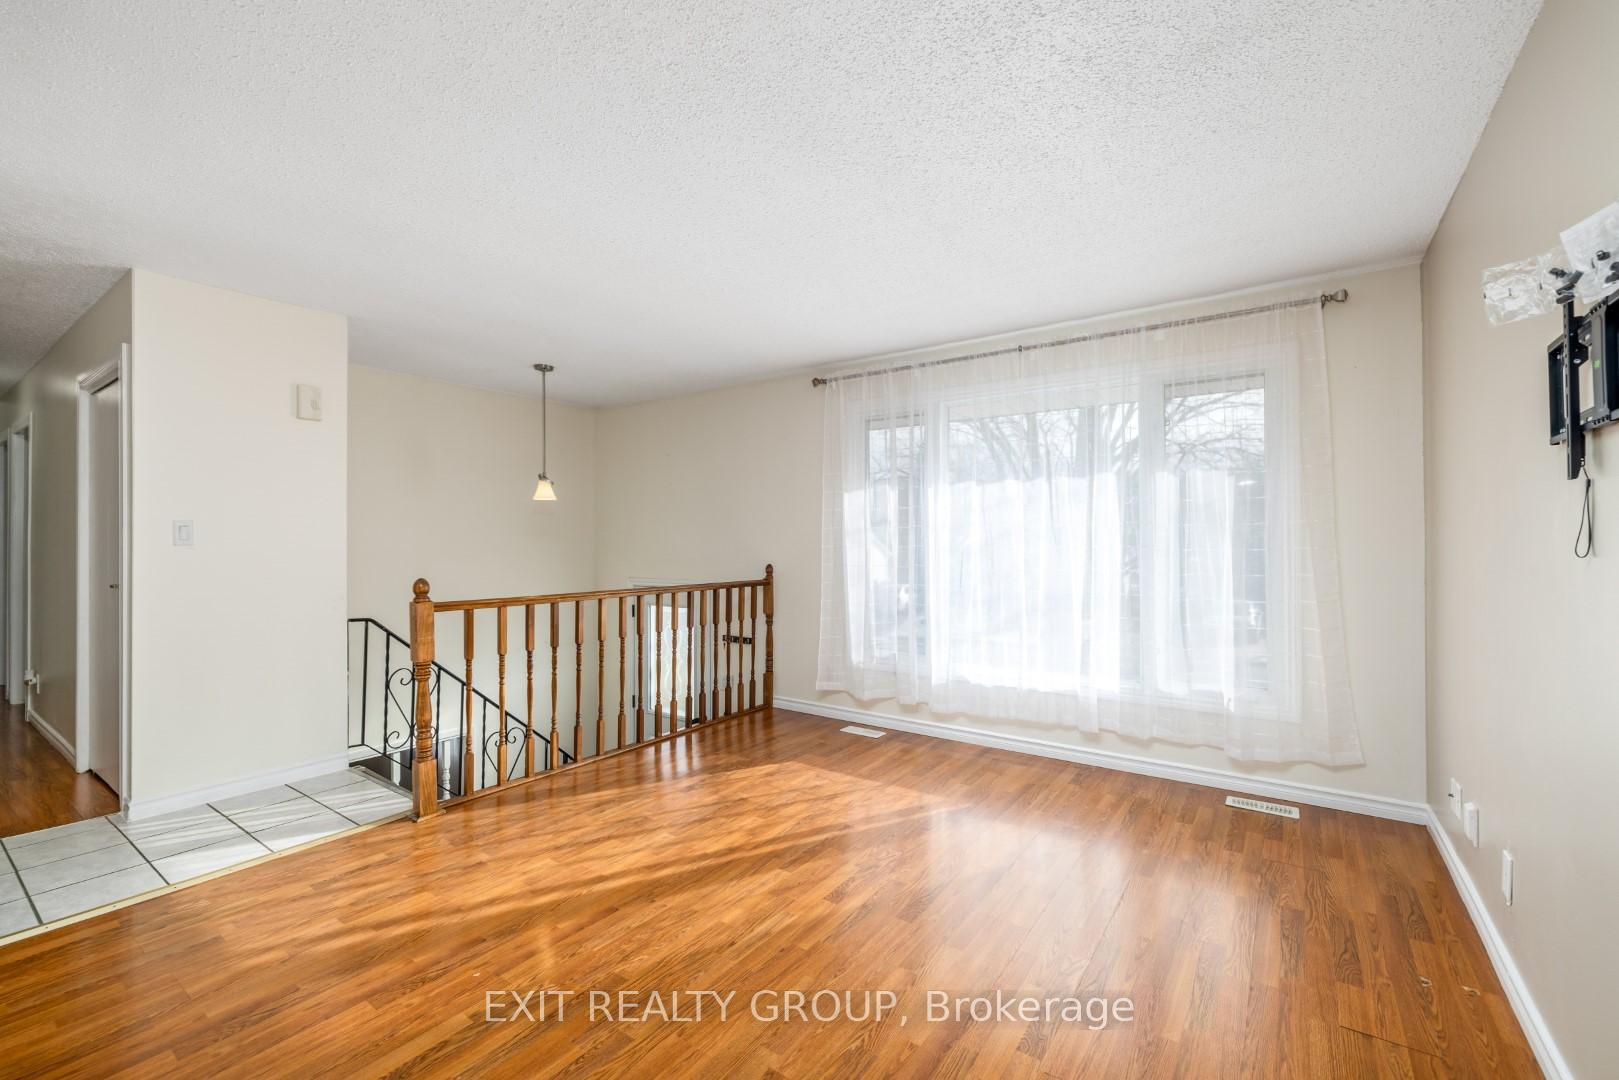 See all 36 photos
Property history
Facts and features
- BasementPartial
- Age of home31–50 years
- Water, sewerMunicipal
- Lot shapePie
- Central air
The homeDetached, Bungalow-raised, Age 31–50 years
- Type: Detached
- Style: Bungalow-raised
- Age: 31–50 years
- Living space: 700–1,100 sq ft
- Basement: Partial basement
- View: City
InsideLower level, Central vacuum, primary bedroom - main floor, storage, water heater, water meter, Carbon monoxide detectors
- Laundry: Lower level
- Features: Central vacuum, primary bedroom - main floor, storage, water heater, water meter
- Security: Carbon monoxide detectors
- Rooms above ground: 6
- Rooms in the basement: 5
- Bedrooms: 3 + 2 in the basement
- Bathrooms: 2
- Kitchens: 1
Outside and lotBrick, vinyl siding, Asphalt shingle, Concrete
- Exterior: Brick, vinyl siding
- Roof: Asphalt shingle
- Foundation: Concrete
- Features: Deck
- Other structures: Garden shed
- Size: 66.98 × 108 ft
- Shape: Pie
- Zoning: R2
Parking2 Parking, Front yard parking
- Spaces: 2 Parking
- Driveway: Front yard parking
Heating, water and powerForced air, gas, Central air, Municipal water
- Heating: Forced air, gas
- Cooling: Central air
- Water: Municipal water
- Sewer: Municipal sewer
- Natural gas: Available
- Hydro: Available
- Cable: Available
- Telephone: No
Costs and taxesTaxes $3,247 a year, HST included in the price, Hot water tank
- Taxes, 2024: $3,247 a year
- HST: HST included in the price
- Rental items: Hot water tank
Included in the saleRefrigerator, stove, washer, dryer, light fixtures, hot tub (in "as is" condition)
- Included: Refrigerator, stove, washer, dryer, light fixtures, hot tub (in "as is" condition)
NearbyFenced yard, park, sloping
- Close to: Fenced yard, park, sloping
Listing detailsX12003879, Sold, Mar 6, 2025
- MLS® number: X12003879
- Status: Sold
- Listed on: Mar 6, 2025
- Days on market: 13
- Updated: Mar 19, 2025
- Possession: Immediate
- Occupied by: Vacant
- Listing brokerage: EXIT REALTY GROUP
About this home
44 Van Alstine Drive, Quinte West (Trenton Ward), ON K8V 6K8
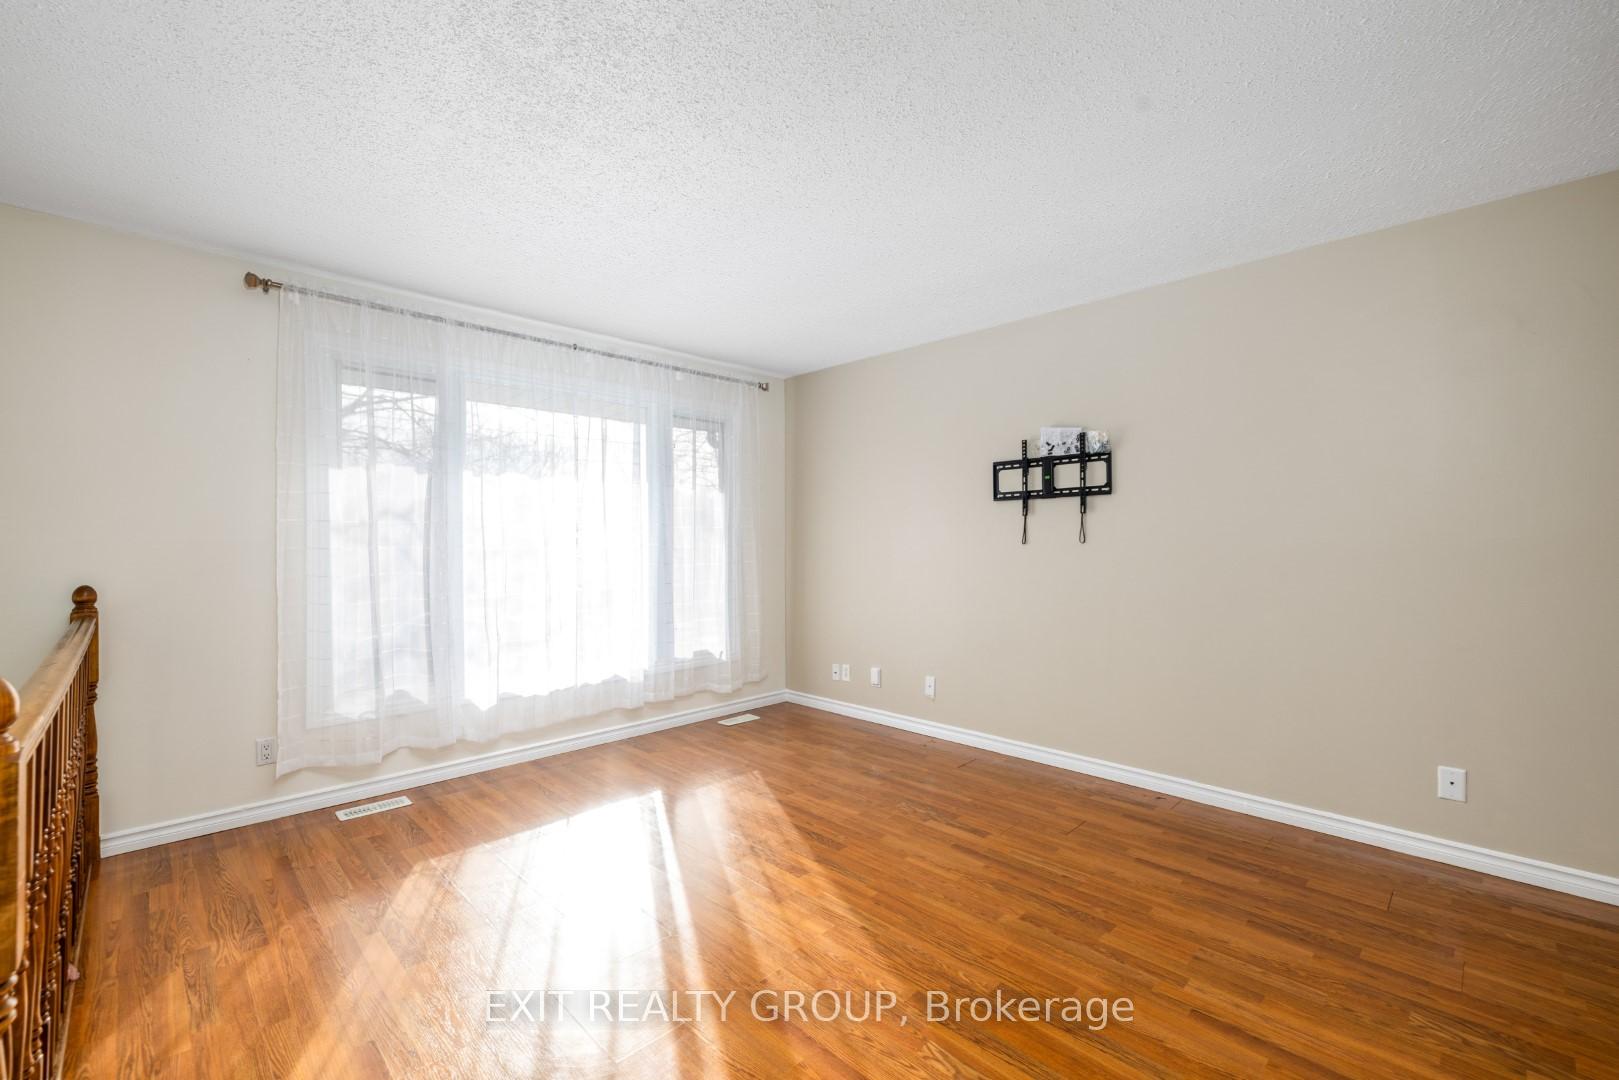
Welcome to 44 Van Alstine Drive, Trenton! This hi-ranch 5 bedroom 2 bath home is located in one of the most sought after neighbourhoods in Quinte West, close to schools, playgrounds, shopping, and the hospital. Everything you may be looking for. This house has recently had a bit of a facelift - caulking, painting, new lighting and a few things that these owner's insisted on doing before returning it to the market. Just a short walking distance away is the lovely and picturesque Trent Waterway, opening up great adventures in fishing and sightseeing. Schedule today and plan your personalized tour of the property.
Ask about this home
A HOMEH agent will answer your questions about this home.
Around this home
Daily convenience, out of 100, from the distances below
Schools nearby
School rating, out of 10.
Helpful calculators
Your HOMEH agent

"I would see it this week."