

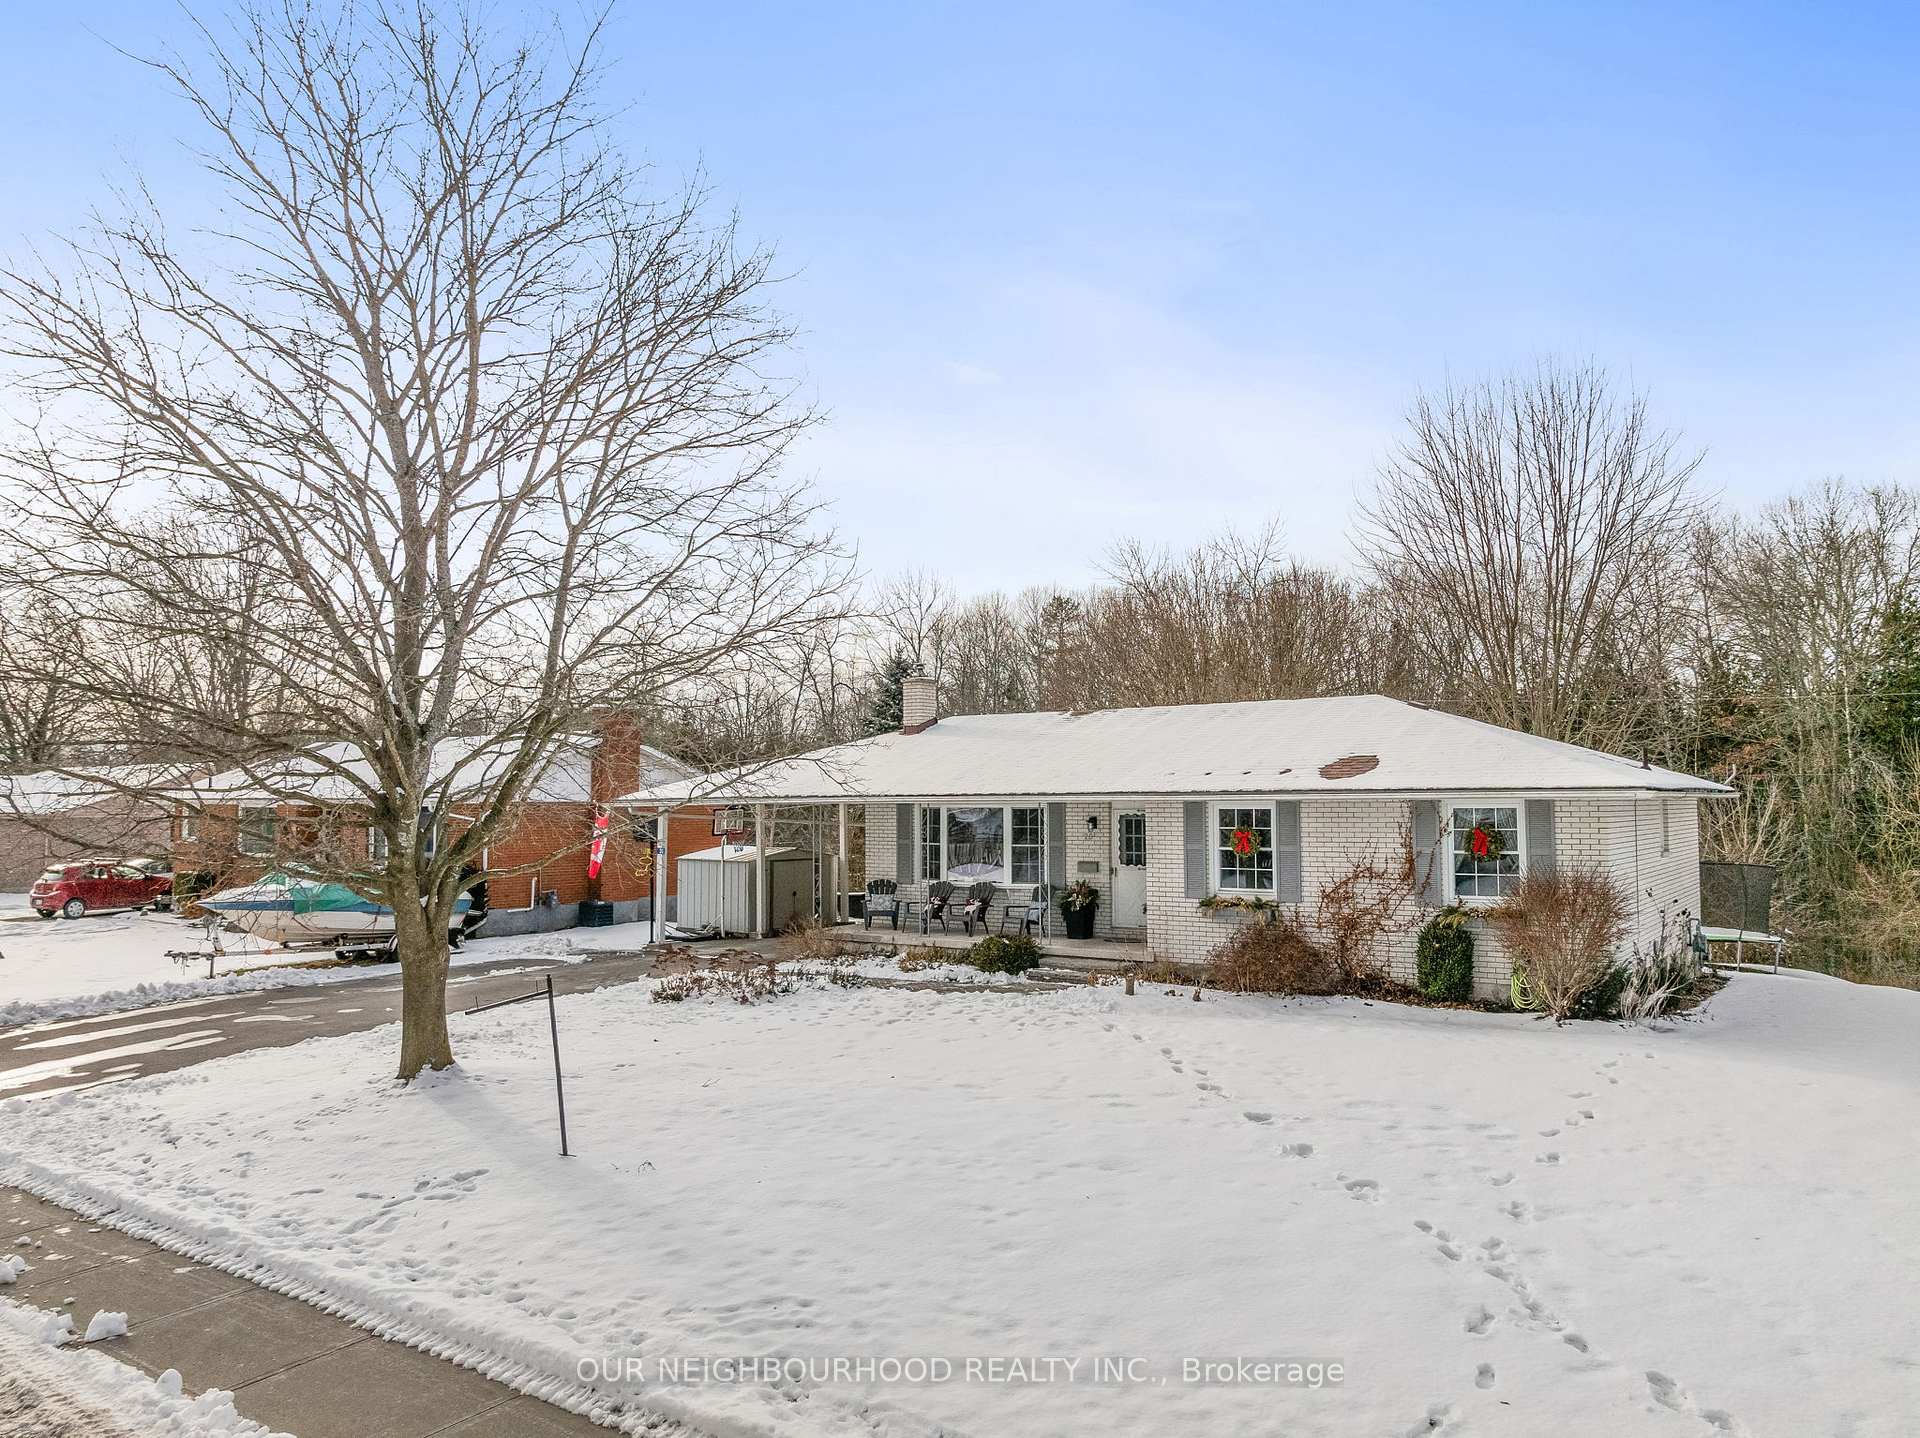
20 Haig Street
20 Haig Street
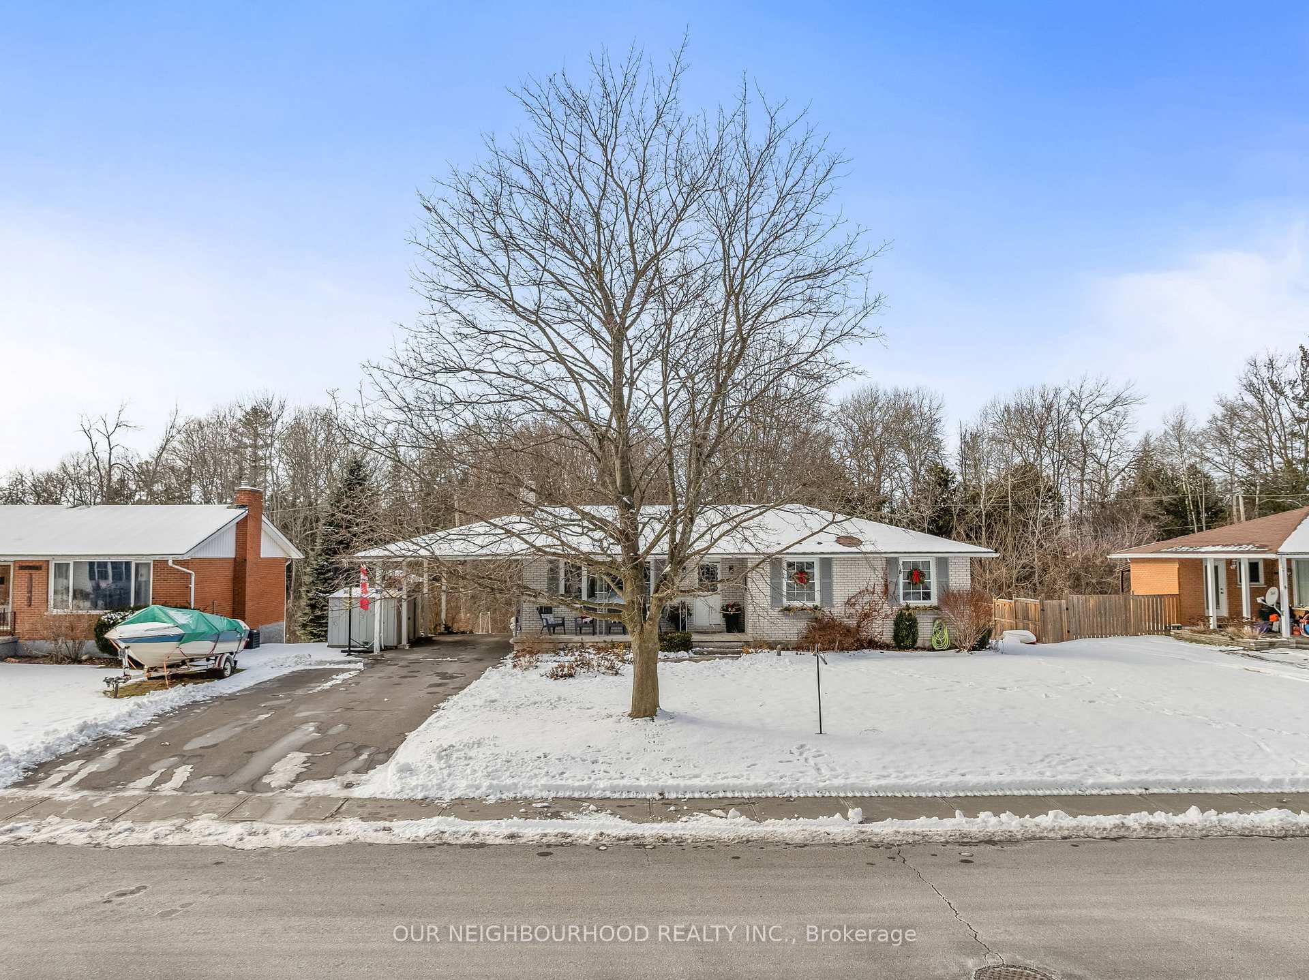
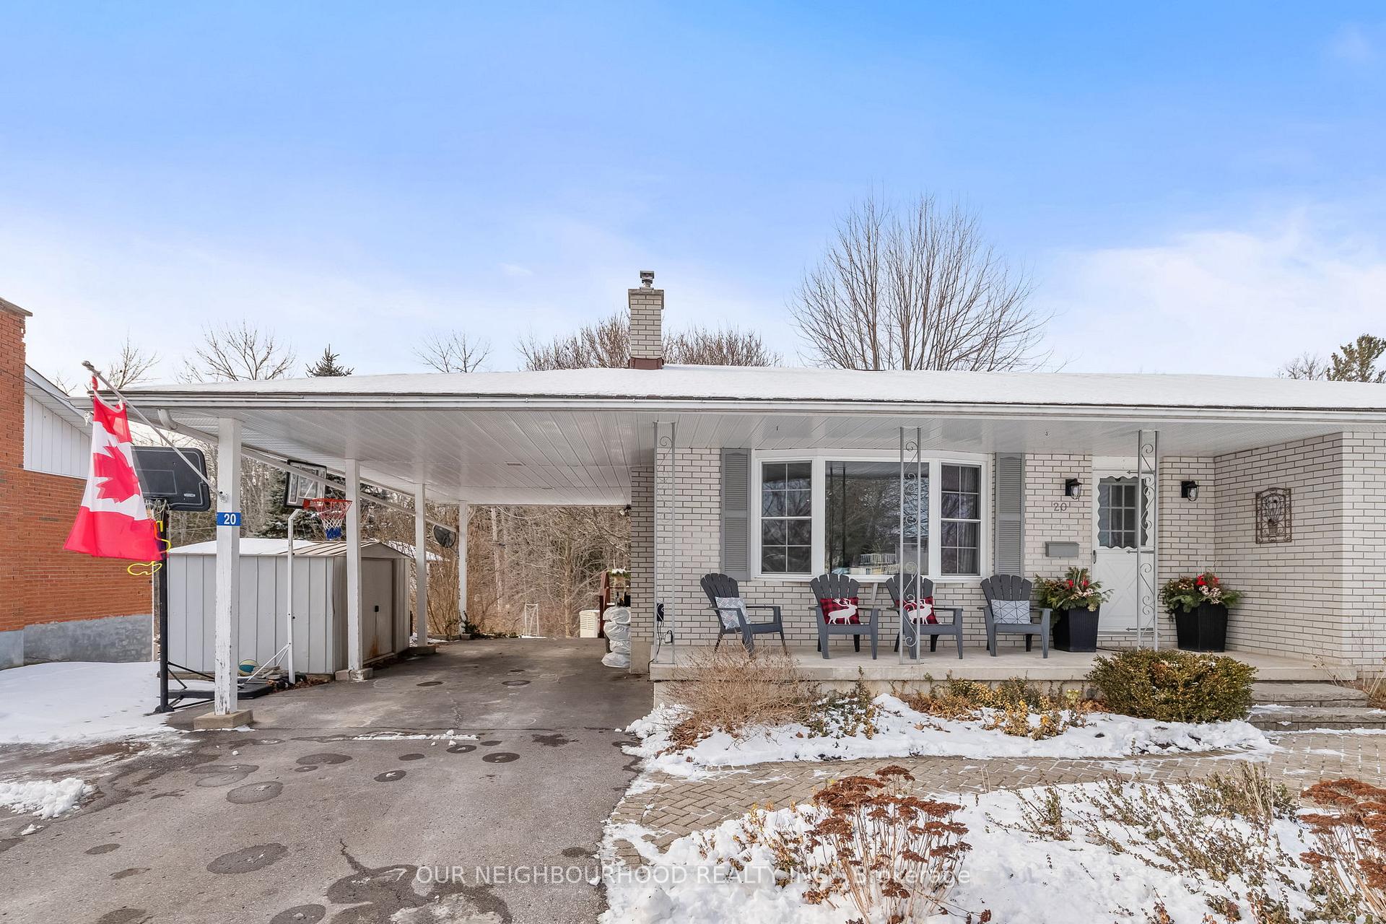
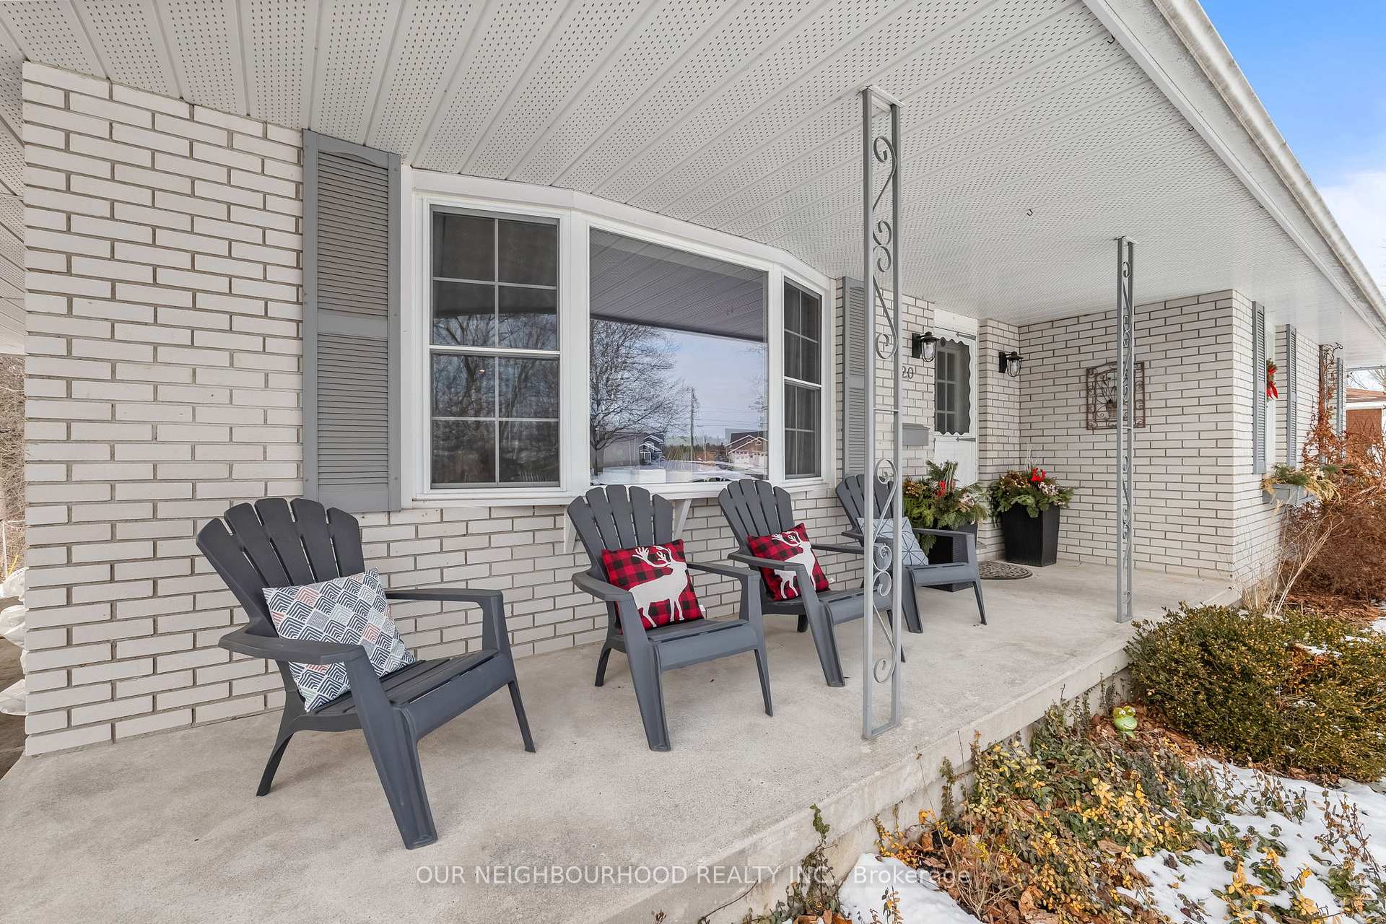
 See all 40 photos
Property history
Facts and features
- BasementWalk-out
- Water, sewerMunicipal
- HeatingForced air
- CoolingCentral air
- Fireplace
- Central air
The homeDetached, Bungalow, Full, finished with walk-out
- Type: Detached
- Style: Bungalow
- Basement: Full, finished with walk-out
- Waterfront: None
InsideFireplace Yes, Lower level, In-law capability, generator - partial
- Fireplace: Yes
- Laundry: Lower level
- Features: In-law capability, generator - partial
- Rooms above ground: 8
- Rooms in the basement: 5
- Bedrooms: 3 + 1 in the basement
- Bathrooms: 2
- Kitchens: 1
- Family room: Yes
Outside and lotBrick front, Shingles, Concrete block, concrete
- Exterior: Brick front
- Roof: Shingles
- Foundation: Concrete block, concrete
- Other structures: Garden shed
- Size: 80 × 120 ft
Parking1 Garage, Carport, Private double
- Spaces: 1 Garage
- Garage: Carport
- Driveway: Private double
Heating, water and powerForced air, gas, Central air, Municipal water
- Heating: Forced air, gas
- Cooling: Central air
- Water: Municipal water
- Sewer: Municipal sewer
- Natural gas: Yes
- Hydro: Yes
- Cable: Available
- Telephone: Available
Costs and taxesTaxes $2,903 a year, HST included in the price, Hot water heater
- Taxes, 2024: $2,903 a year
- HST: HST included in the price
- Rental items: Hot water heater
- Under contract: Hot water heater
Included in the saleFridge, stove, washer, dryer, sheds
- Included: Fridge, stove, washer, dryer, sheds
NearbyWooded/treed, skiing, ravine, rec./commun.centre, place of worship, school
- Close to: Wooded/treed, skiing, ravine, rec./commun.centre, place of worship, school
Listing detailsX11932130, Sold, Jan 20, 2025
- MLS® number: X11932130
- Status: Sold
- Listed on: Jan 20, 2025
- Days on market: 58
- Updated: Mar 19, 2025
- Possession: Flexible
- Occupied by: Owner
- Listing brokerage: OUR NEIGHBOURHOOD REALTY INC.
About this home
20 Haig Street, Quinte West (Sidney Ward), ON K0K 1E0
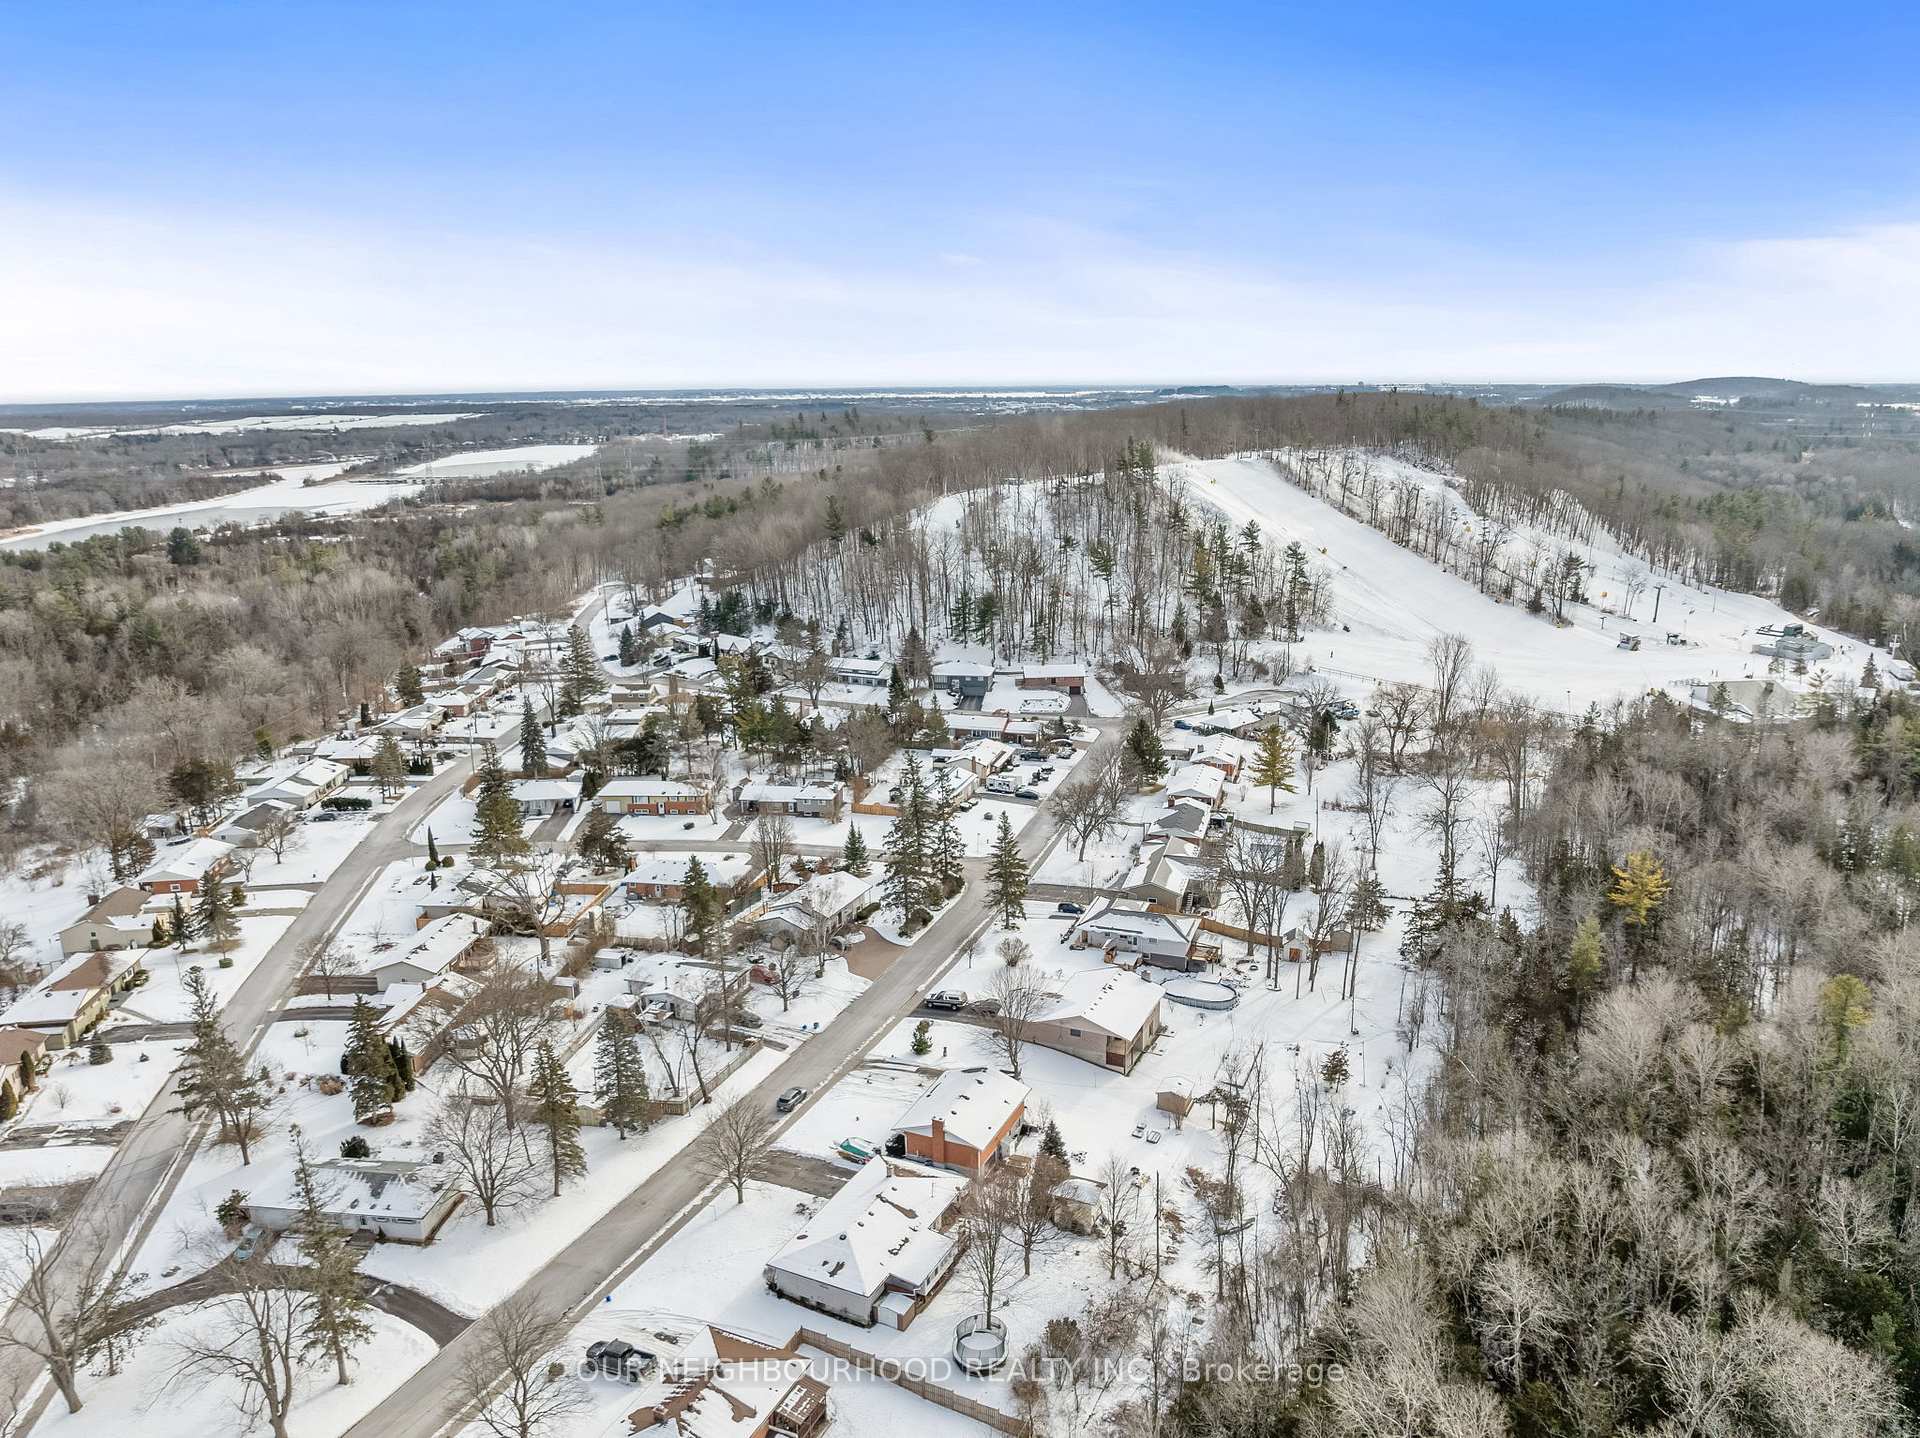
Discover this beautiful 4-bedroom, 2-bathroom home situated on a large lot just a short walk (or ski) to Batawa Ski Hill. With mature trees all around and lush forest behind, this property offers a stunning country setting all with the comfort of municipal services. Inside on the main floor you'll find the handsome living and dining areas. The modern kitchen with stone countertop seamlessly flows into the open living spaces. French doors lead to a rear deck and the 3-season sunroom offers serene views of the backyard and the forest beyond. Rounding out the main floor are 3 generous bedrooms and a lovely 4-piece bathroom. The finished basement offers a walk-up exit and features the 4th bedroom, a spacious rec. room, laundry room, and second 4-piece bathroom. Additionally, there's a versatile bonus room with a cozy gas fireplace, perfect for whatever your family may need it to be. Located in the quiet, but highly sought-after Community of Batawa which is home to a school, community center, ski hill and much more. This home offers a perfect blend of modern comfort and natural beauty. Dont miss the chance to make it yours! **EXTRAS** The property is also equipped with a generator link, ensuring peace of mind year round. 9 minutes to Highway 401 and 10 minutes to Quinte West. Click 'Multimedia' link for additional photos, video and floorplans!
Ask about this home
A HOMEH agent will answer your questions about this home.
Around this home
Schools nearby
School rating, out of 10.
Helpful calculators
Your HOMEH agent

"I would see it this week."