

25 McCann Street
25 McCann Street
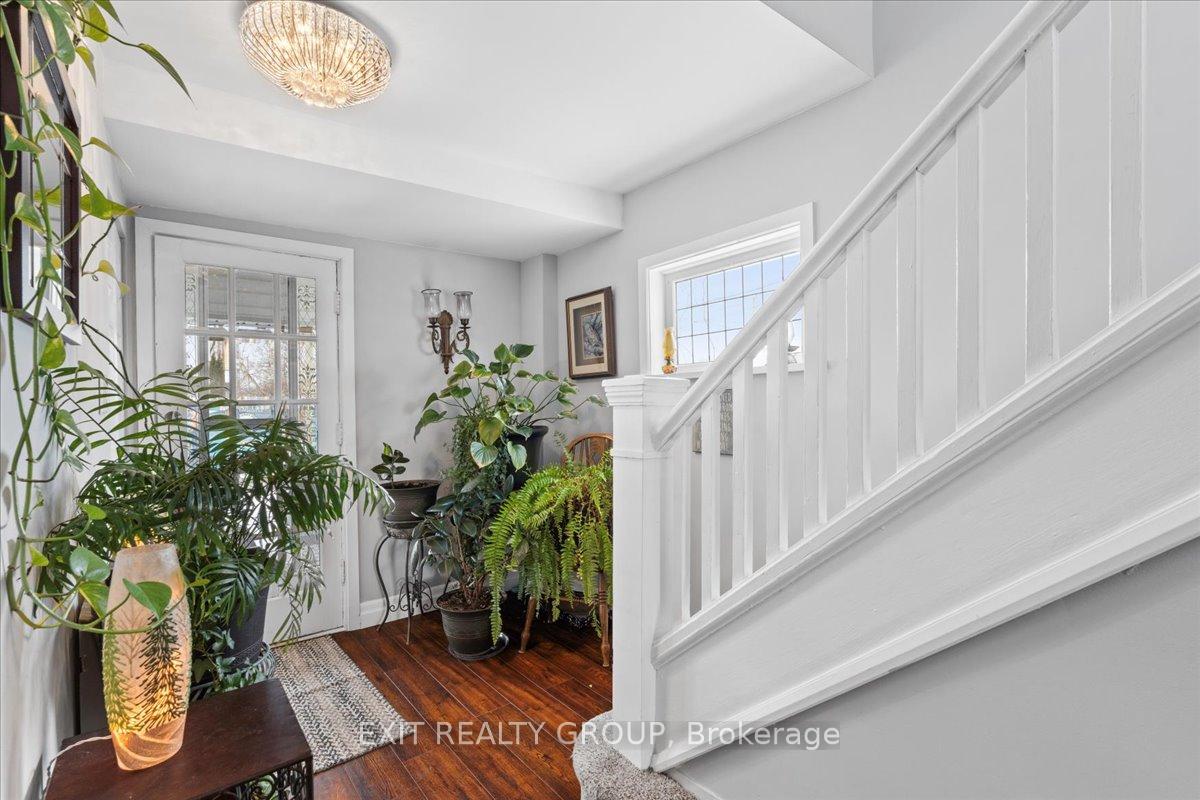 See all 33 photos
Property history
Facts and features
- BasementUnfinished
- Water, sewerMunicipal
- HeatingForced air
- CoolingCentral air
- Fireplace
- Central air
The homeDetached, 2-storey, 1,100–1,500 sq ft
- Type: Detached
- Style: 2-storey
- Living space: 1,100–1,500 sq ft
- Basement: Unfinished
InsideFireplace Yes, electric, Other, Carbon monoxide detectors
- Fireplace: Yes, electric
- Features: Other
- Security: Carbon monoxide detectors
- Rooms above ground: 7
- Rooms in the basement: 3
- Bedrooms: 4
- Bathrooms: 3
- Kitchens: 1
- Family room: Yes
Outside and lotVinyl siding, Metal, Stone
- Exterior: Vinyl siding
- Roof: Metal
- Foundation: Stone
- Features: Deck, porch
- Other structures: Garden shed
- Size: 39.98 × 99.96 ft
Parking1 Garage, Detached, Other
- Spaces: 1 Garage
- Garage: Detached
- Driveway: Other
Heating, water and powerForced air, gas, Central air, Municipal water
- Heating: Forced air, gas
- Cooling: Central air
- Water: Municipal water
- Sewer: Municipal sewer
- Natural gas: Yes
- Hydro: Yes
- Cable: Yes
Costs and taxesTaxes $2,591 a year, HST included in the price, Hwt - gas
- Taxes, 2024: $2,591 a year
- HST: HST included in the price
- Rental items: Hwt - gas
Included in the saleFridge, stove, dishwasher, washer, dryer in basement, window coverings, elfs, Stackable washer/dryer on main level, pot rack in kitchen, dining room fixture, candle chandelier to be replaced, porch swing and six shelves in family room attached to the wall. seller agrees to patch & paint any damage done by removing the shelves.
- Included: Fridge, stove, dishwasher, washer, dryer in basement, window coverings, elfs
- Not included: Stackable washer/dryer on main level, pot rack in kitchen, dining room fixture, candle chandelier to be replaced, porch swing and six shelves in family room attached to the wall. seller agrees to patch & paint any damage done by removing the shelves.
NearbyGolf, hospital, library, marina, park, place of worship
- Close to: Golf, hospital, library, marina, park, place of worship
Listing detailsX11994705, Sold, Mar 1, 2025
- MLS® number: X11994705
- Status: Sold
- Listed on: Mar 1, 2025
- Days on market: 18
- Updated: Mar 19, 2025
- Possession: 60-89 days
- Occupied by: Owner
- Listing brokerage: EXIT REALTY GROUP
About this home
25 McCann Street, Quinte West (Trenton Ward), ON K8V 1W2
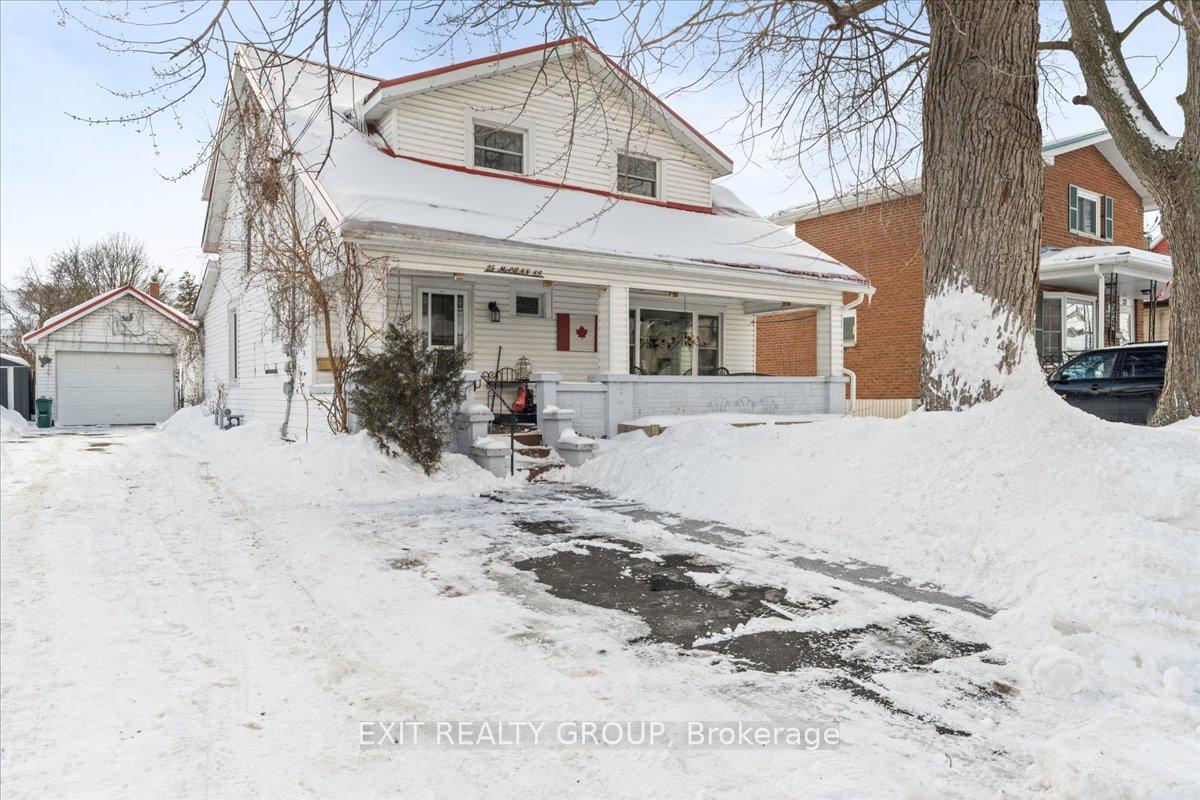
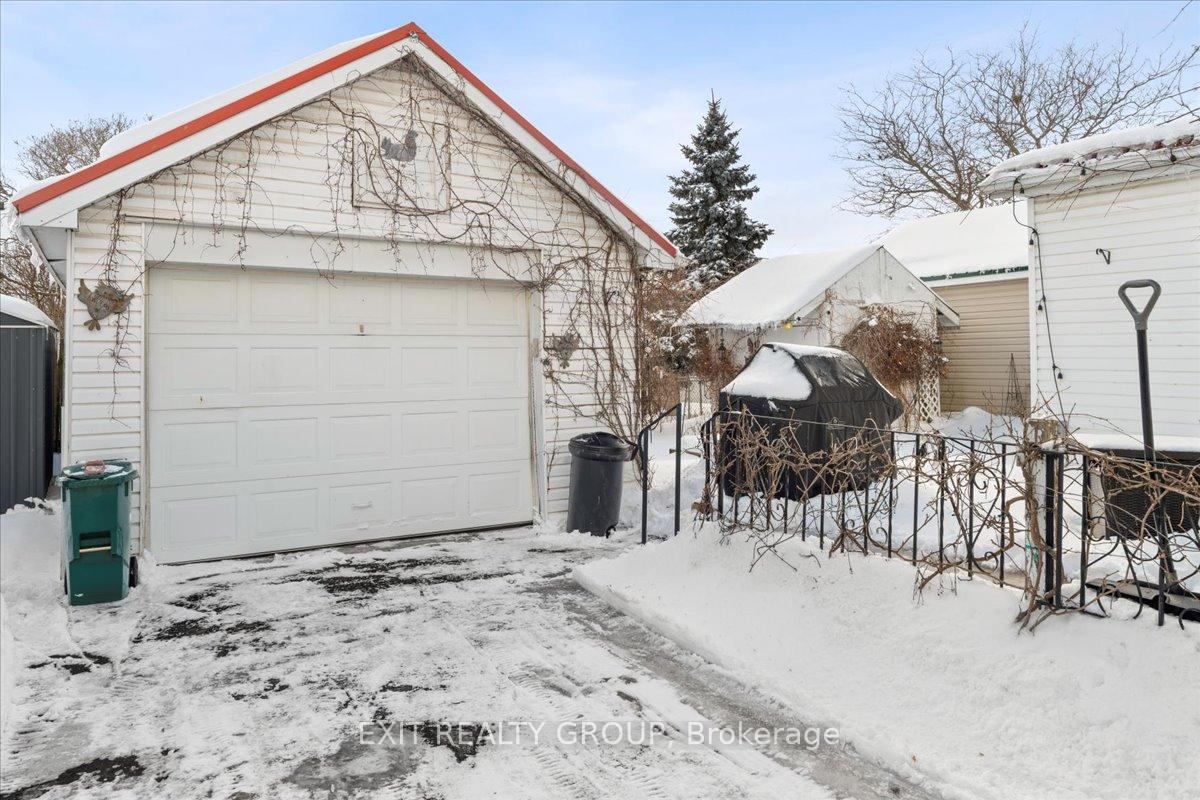
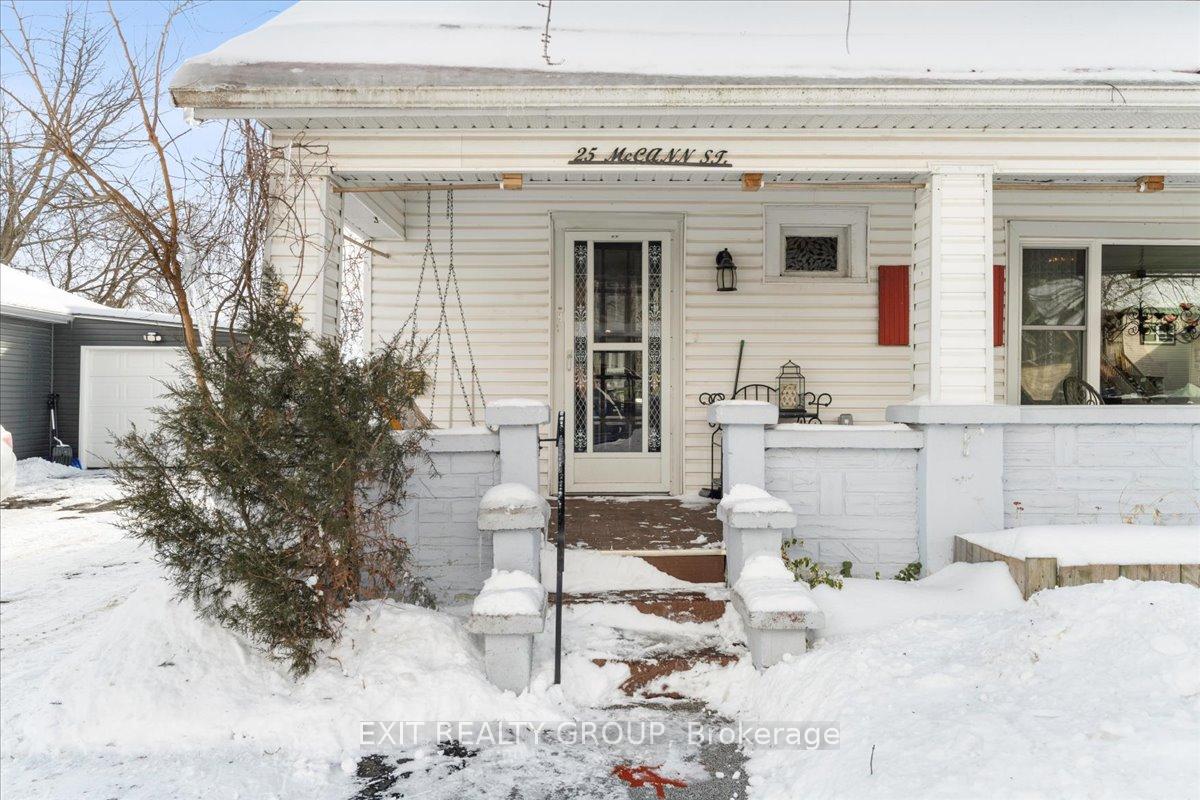
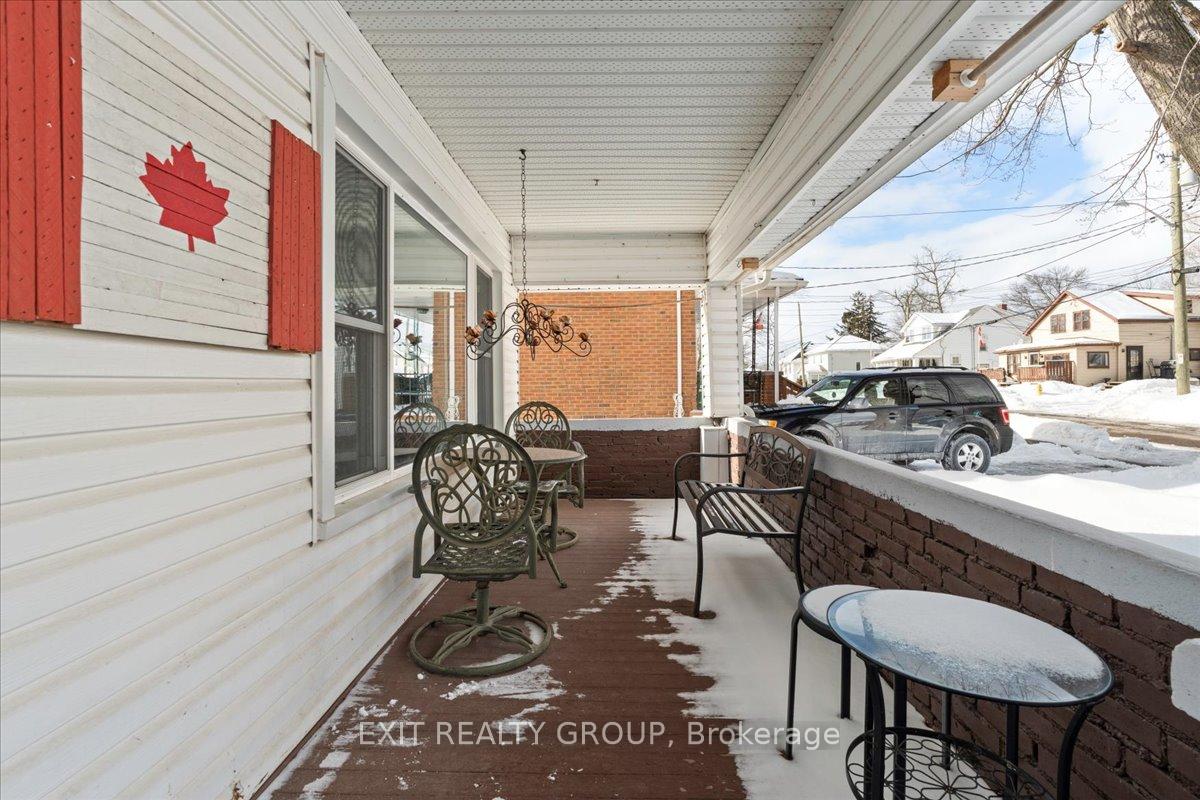
Beautiful 4-bedroom, 2.5-bathroom home with a metal roof and a 1.5-car garage! Step inside to a bright and inviting main entry with a convenient closet. To the right, a modern 2-piece bath with laundry adds to the home's practicality. The main floor boasts a spacious living room, elegant dining room, and a versatile den - perfect as a home office or an additional bedroom. The L-shaped kitchen features a removable island, offering flexibility for your culinary needs. Upstairs, the primary bedroom impresses with a walk-in closet, while two additional sun-filled bedrooms share a stylish 4-piece bathroom, ensuring ample space for family and guests. The lower level offers even more convenience with an additional bathroom and laundry area. Outside, enjoy relaxing mornings on the charming covered front porch, summer barbecues on the private back patio, and extra storage with a handy backyard shed. With parking for up to 5 vehicles, this home truly has it all! Don't miss out on this exceptional opportunity - schedule your viewing today!
Ask about this home
A HOMEH agent will answer your questions about this home.
Around this home
Daily convenience, out of 100, from the distances below
Schools nearby
School rating, out of 10.
Helpful calculators
Your HOMEH agent

"I would see it this week."