

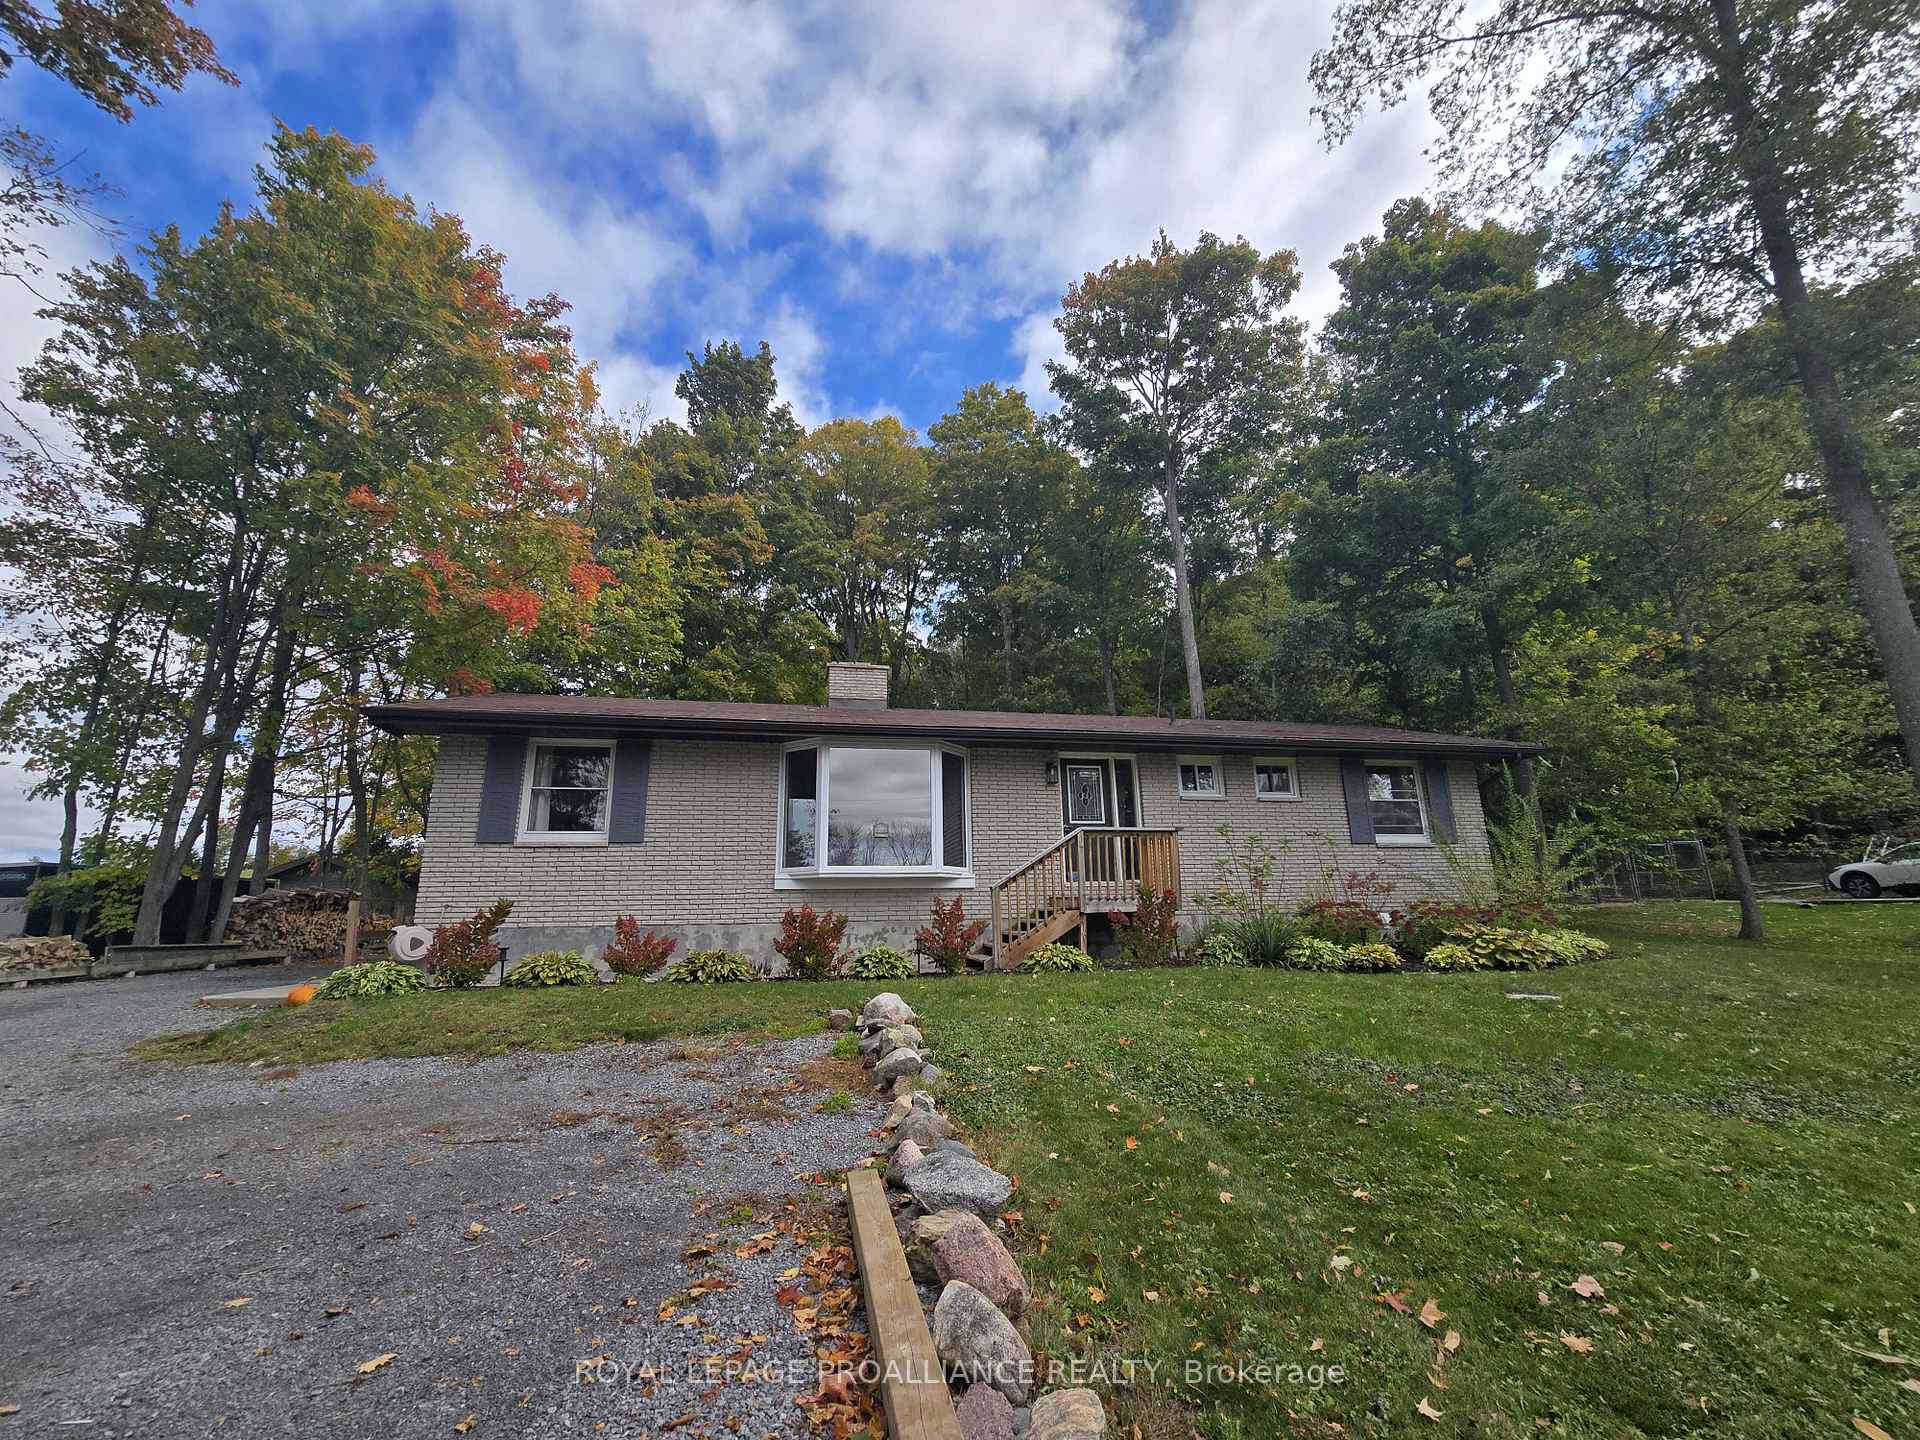
1460 Wallbridge Loyalist Road
1460 Wallbridge Loyalist Road
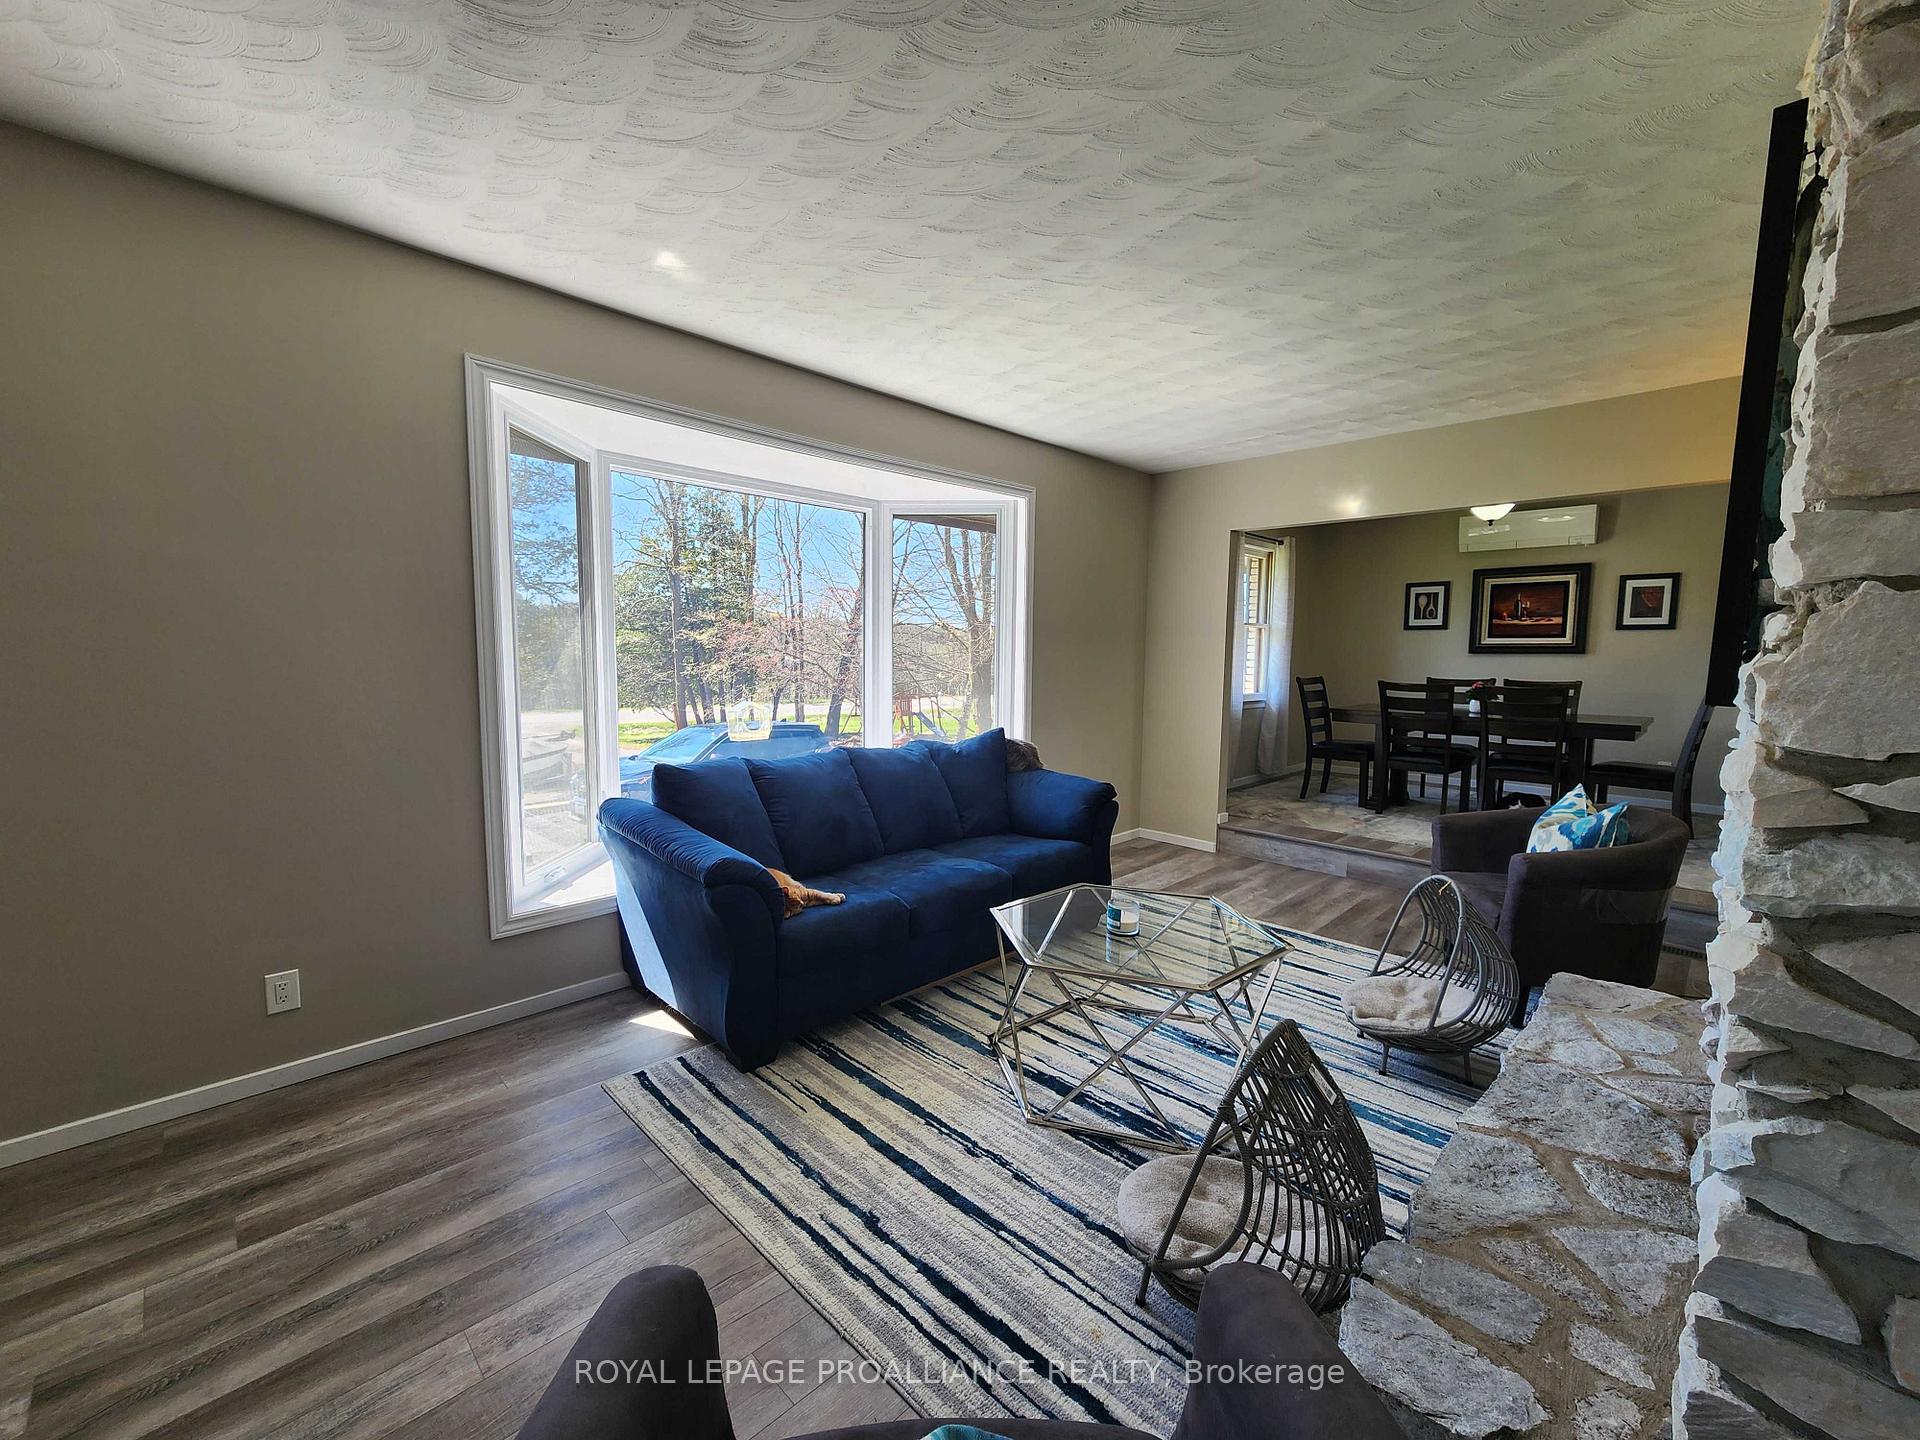 See all 39 photos
Property history
- $639,900ExpiredList: 2024-10-17|End: 2025-01-30|105 daysX9400522
Facts and features
- BasementWalk-out
- Water, sewerWell, septic
- HeatingHeat pump
- CoolingWall unit(s)
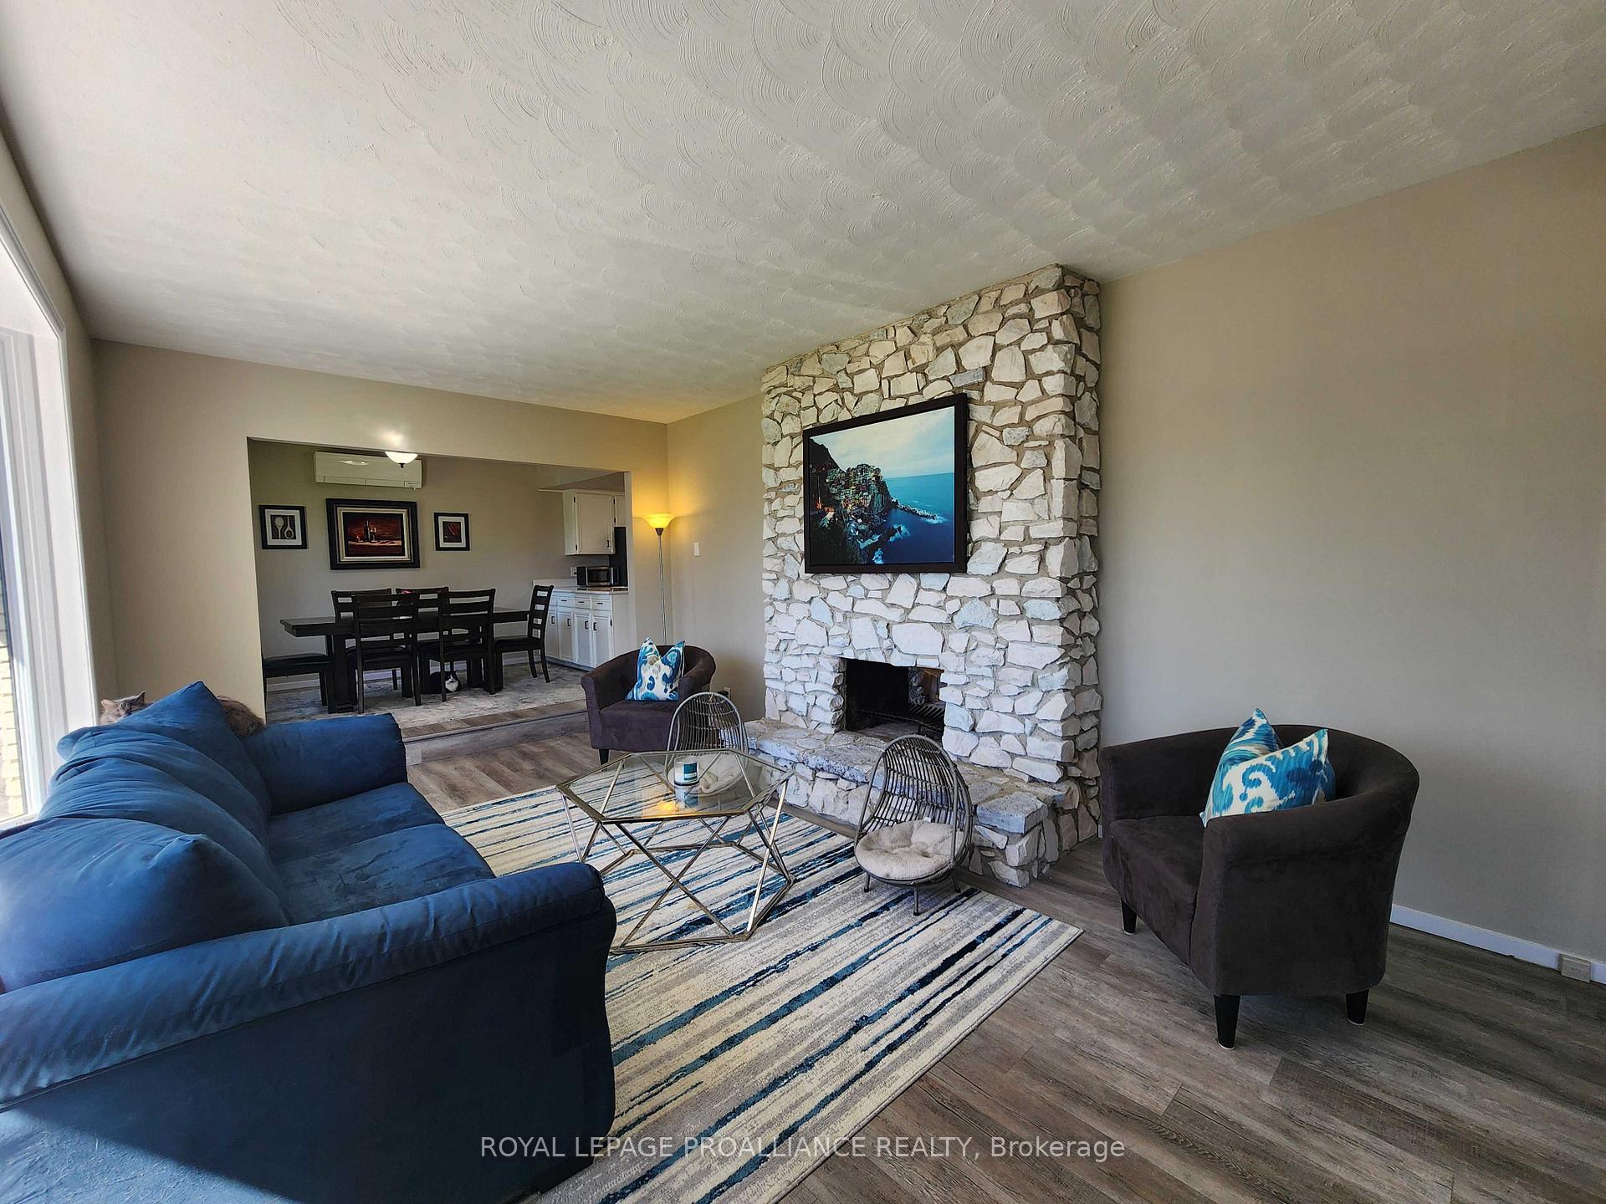
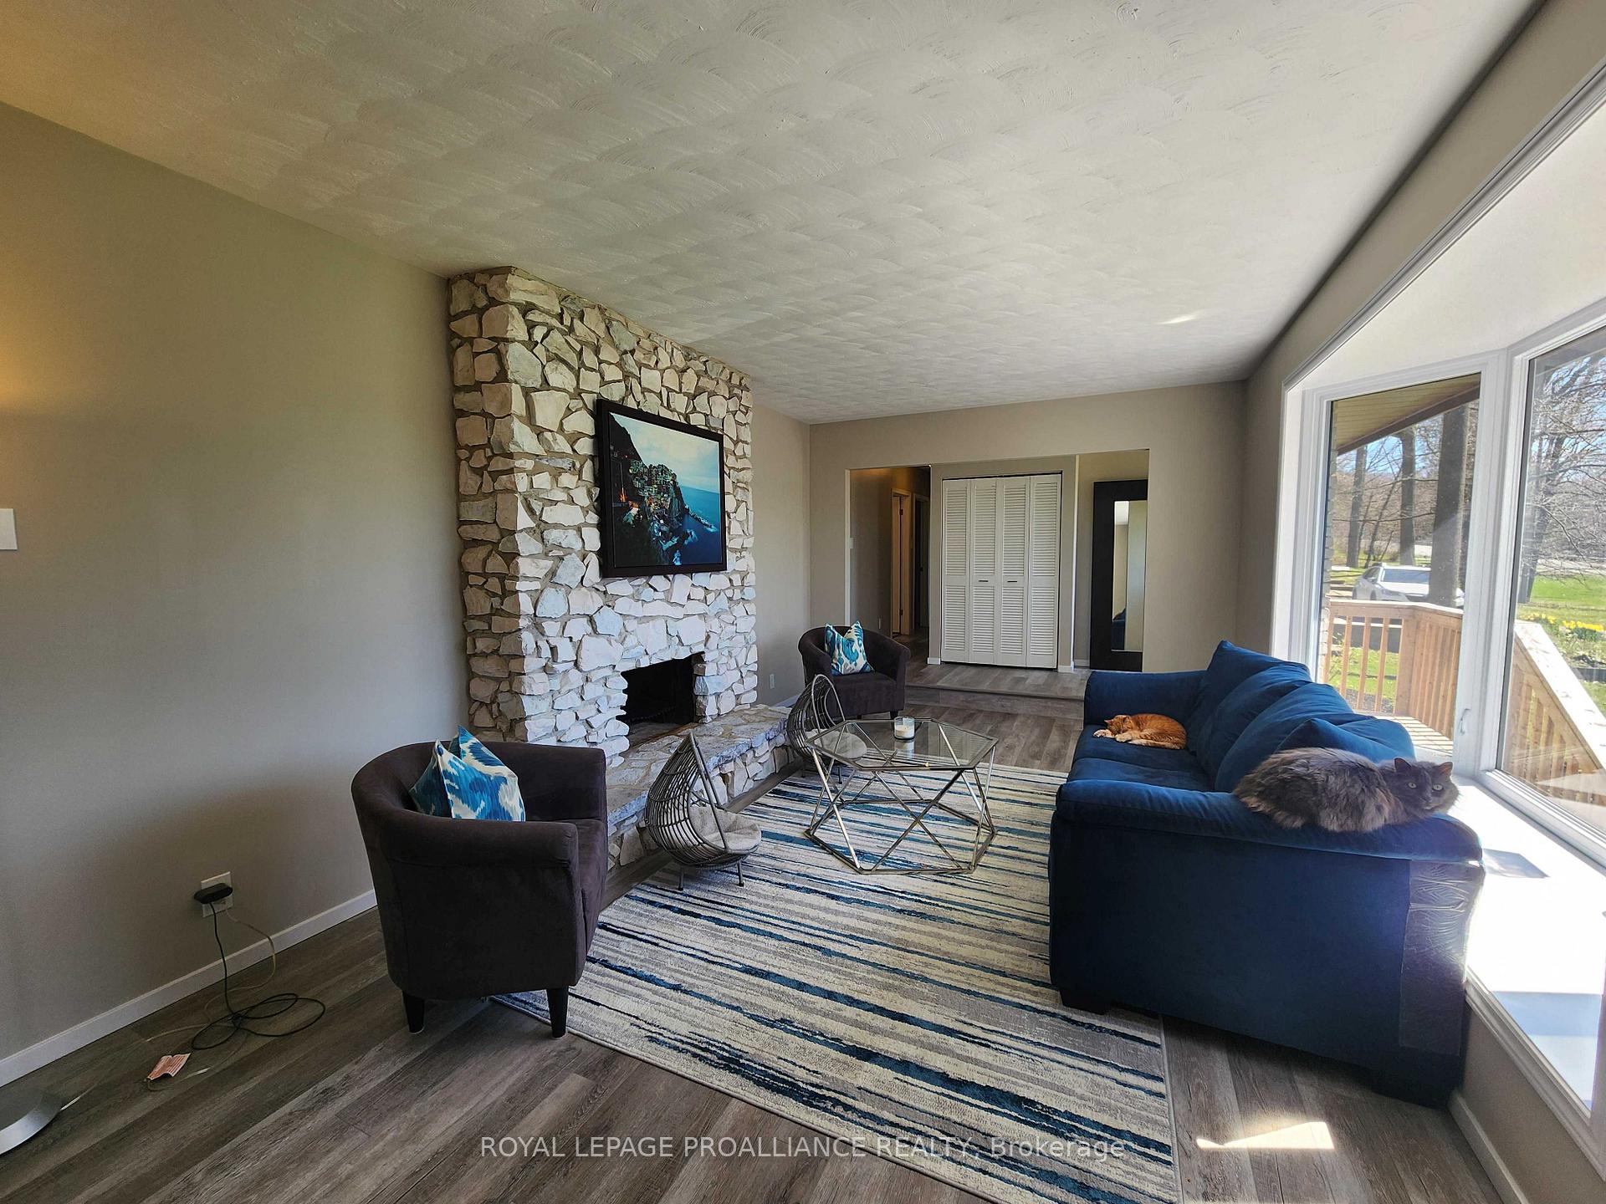
- Fireplace
The homeDetached, Bungalow-raised, Finished with walk-out, full
- Type: Detached
- Style: Bungalow-raised
- Basement: Finished with walk-out, full
InsideFireplace Yes, Main level, Primary bedroom - main floor, other
- Fireplace: Yes
- Laundry: Main level
- Features: Primary bedroom - main floor, other
- Security: Carbon monoxide detectors, smoke detector
- Rooms above ground: 10
- Rooms in the basement: 5
- Bedrooms: 3 + 2 in the basement
- Bathrooms: 2
- Kitchens: 1
- Family room: Yes
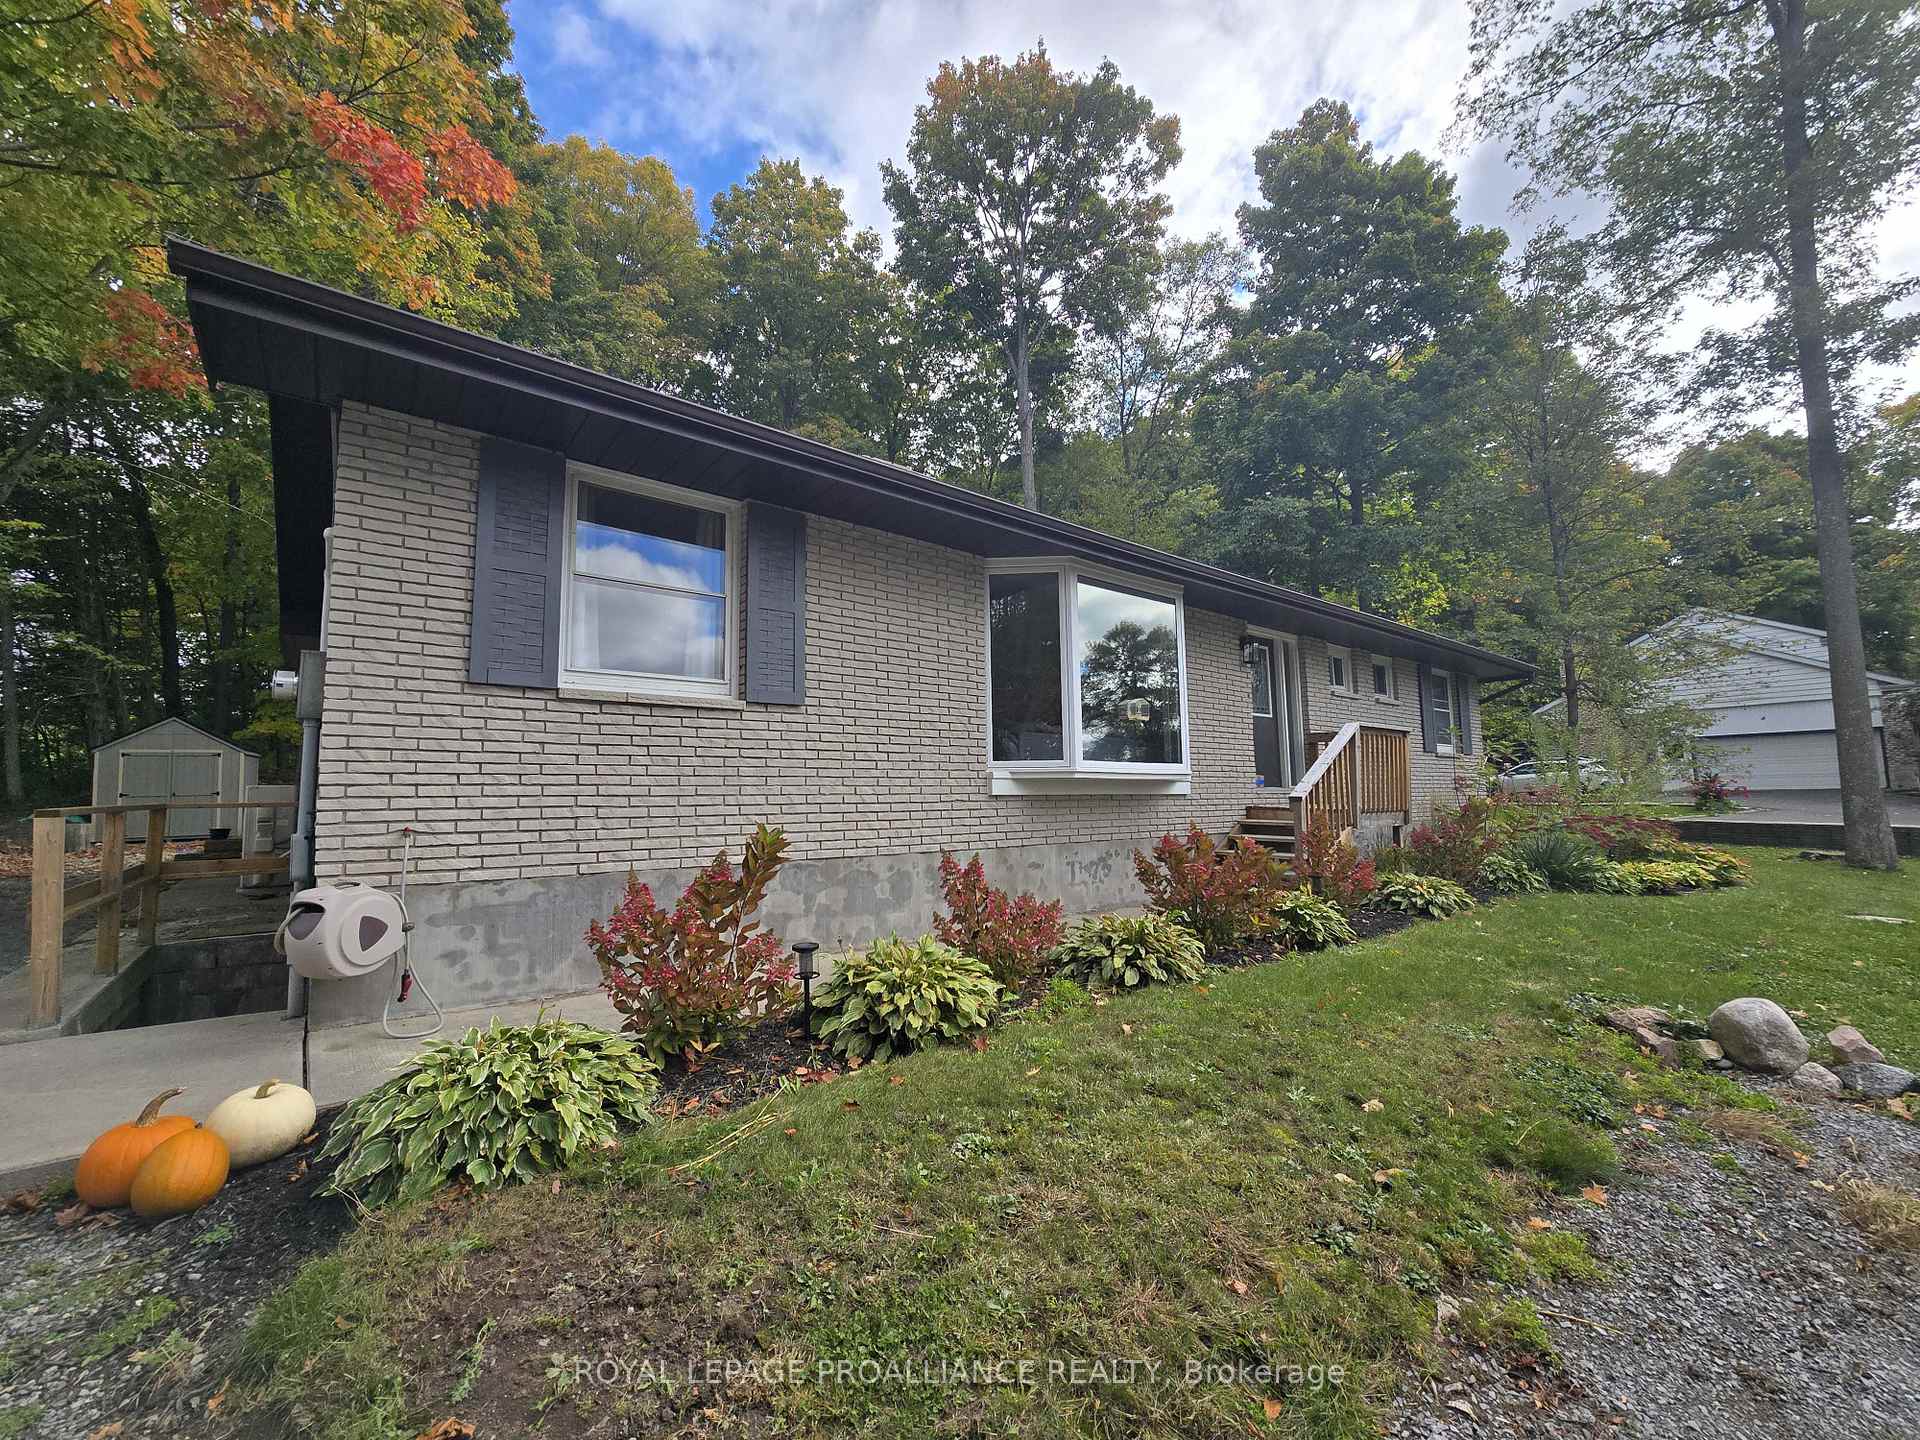
Outside and lotBrick, Asphalt shingle, Concrete
- Exterior: Brick
- Roof: Asphalt shingle
- Foundation: Concrete
- Features: Deck, landscaped, landscape lighting
- Size: 100 × 200 ft
- Zoning: RR
Parking10 Parking, Private
- Spaces: 10 Parking
- Driveway: Private
Heating, water and powerHeat pump, electric, Wall unit(s), Well
- Heating: Heat pump, electric
- Cooling: Wall unit(s)
- Water: Well
- Sewer: Septic
- Natural gas: No
- Hydro: Yes
- Cable: Yes
- Telephone: Yes
Costs and taxesTaxes $3,792 a year
- Taxes, 2024: $3,792 a year
Included in the saleFridge, stove, dishwasher, washer, dryer, microwave, wood stove, window coverings
- Included: Fridge, stove, dishwasher, washer, dryer, microwave, wood stove, window coverings
NearbyHospital, school bus route, rec./commun.centre, place of worship, wooded/treed, school
- Close to: Hospital, school bus route, rec./commun.centre, place of worship, wooded/treed, school
Listing detailsX9400522, Expired, Oct 17, 2024
- MLS® number: X9400522
- Status: Expired
- Listed on: Oct 17, 2024
- Days on market: 105
- Updated: Jan 30, 2025
- Possession: Flexible
- Occupied by: Owner
- Listing brokerage: ROYAL LEPAGE PROALLIANCE REALTY
About this home
1460 Wallbridge Loyalist Road, Quinte West (Sidney Ward), ON K8N 4Z5
This five bedroom raised bungalow features two primary suites, and is the perfect balance of rural living and access to the convenience of the city. A five minute drive from the city of Belleville, and a five minute walk from Tucker's Corners. This property features ample parking and more than enough space to build a detached garage. The freshly landscaped back and front yard await your family, and the memories to be made. Home Inspection with updates, WETT certification & Well Report available in documents.
Ask about this home
A HOMEH agent will answer your questions about this home.
Around this home
Daily convenience, out of 100, from the distances below
Schools nearby
School rating, out of 10.
Helpful calculators
Your HOMEH agent

"Priced 2% over the Hestimate. I would see it this week."