

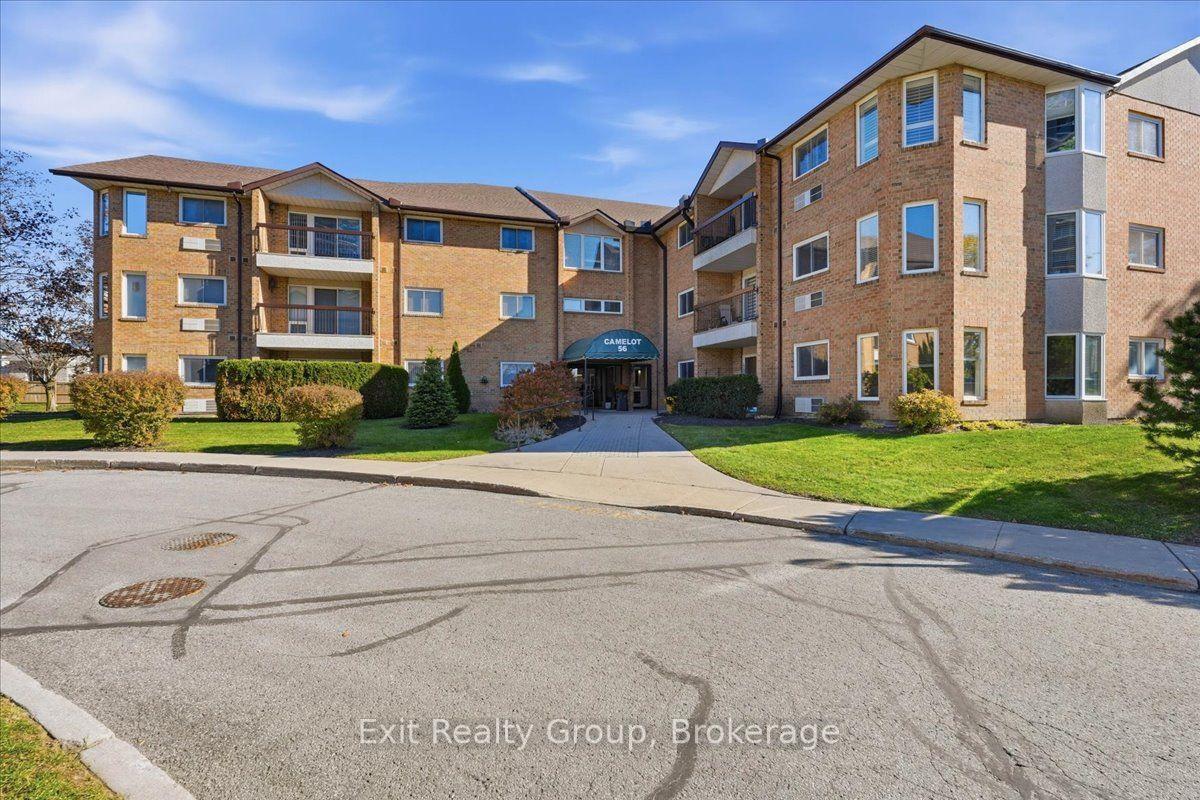
Unit 202, 56 Tripp Boulevard
Unit 202, 56 Tripp Boulevard
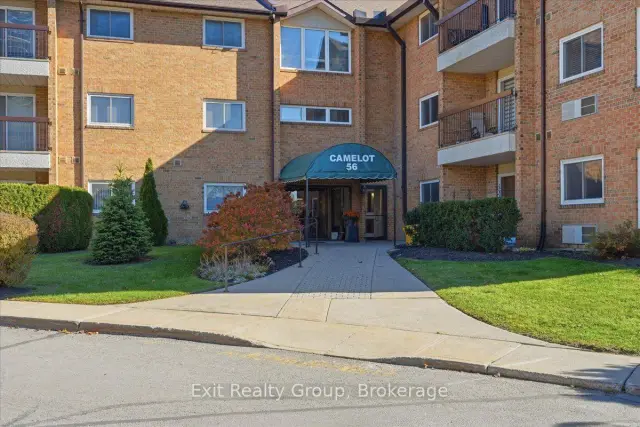
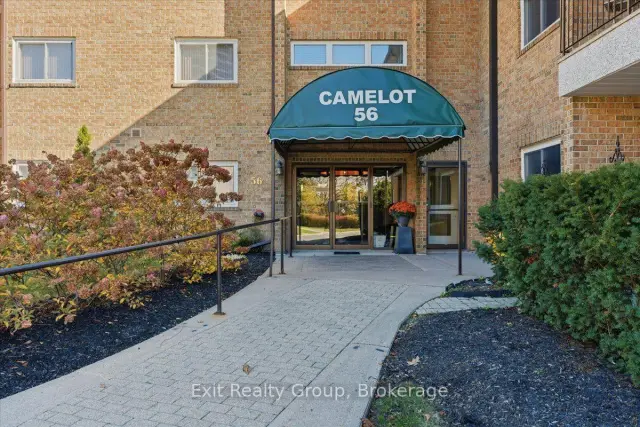
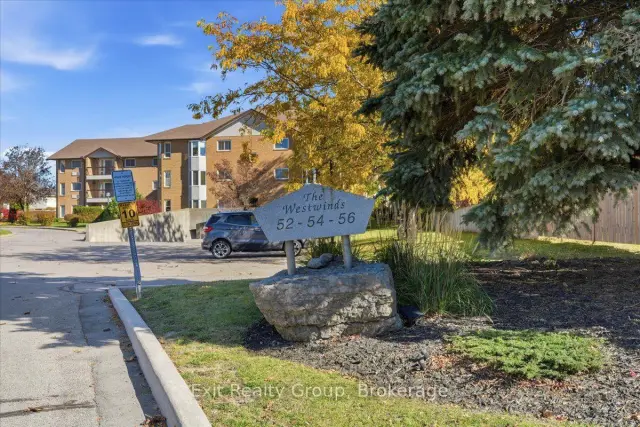
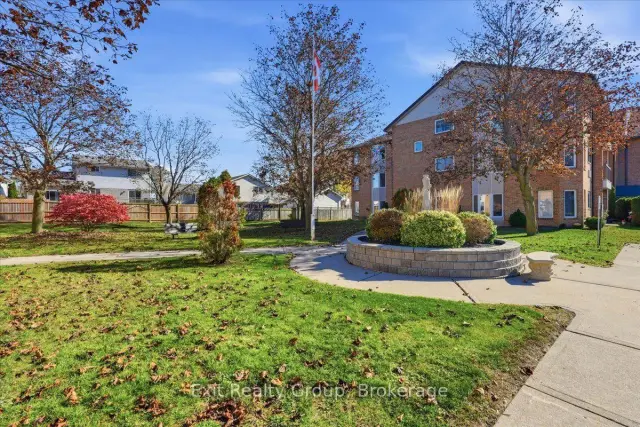 See all 40 photos
Property history
Facts and features
- ExposureEast
- LaundryIn-suite
- LockerExclusive
- BalconyOpen
- Central air
- Party room/meeting room
The homeCondo Apartment, Apartment, 1,200–1,399 sq ft
- Type: Condo Apartment
- Style: Apartment
- Living space: 1,200–1,399 sq ft
- Basement: None
- Exposure: East
- View: Garden, park/greenbelt, trees/woods
InsideIn-suite laundry, main level, Storage area lockers, central vacuum, Alarm system, carbon monoxide detectors, smoke detector
- Laundry: In-suite laundry, main level
- Features: Storage area lockers, central vacuum
- Security: Alarm system, carbon monoxide detectors, smoke detector
- Elevator: Yes
- Rooms above ground: 5
- Bedrooms: 2
- Bathrooms: 2
- Kitchens: 1
OutsideBrick, Asphalt shingle, Poured concrete
- Exterior: Brick
- Roof: Asphalt shingle
- Foundation: Poured concrete
- Balcony: Open
- Features: Controlled entry, landscaped, year round living
- Accessibility: Bath grab bars, doors swing in
Parking and locker1 Parking, Underground, Exclusive
- Spaces: 1 Parking
- Garage: Underground
- Parking type: Exclusive
- Driveway: Reserved/assigned, underground
- Spot: 202
- Locker: Exclusive
- Locker number: 202
- Locker level: 2
BuildingCamelot, Condo corporation 30, Elevator, game room, party room/meeting room, visitor parking
- Name: Camelot
- Condo corporation: 30
- Amenities: Elevator, game room, party room/meeting room, visitor parking
- Pets: Allowed
Heating, water and powerForced air, electric, Central air
- Heating: Forced air, electric
- Cooling: Central air
Costs and taxesTaxes $3,450 a year, Condo fee $909 a month, Building insurance included, water included, parking included
- Taxes, 2026: $3,450 a year
- Condo fee: $909 a month
- Fee includes: Building insurance included, water included, parking included
- HST: HST included in the price
- Rental items: None
Included in the saleFridge, stove, dishwasher, stackable washer & dryer, all window coverings, Not included None
- Included: Fridge, stove, dishwasher, stackable washer & dryer, all window coverings
- Not included: None
NearbyHospital, place of worship, public transit, school, school bus route
- Close to: Hospital, place of worship, public transit, school, school bus route
Listing detailsX14127750, Sold, Oct 29, 2026
- MLS® number: X14127750
- Status: Sold
- Listed on: Oct 29, 2026
- Days on market: 8
- Updated: Nov 6, 2026
- Possession: Immediate
- Occupied by: Vacant
- Listing brokerage: EXIT REALTY GROUP
About this home
Unit 202, 56 Tripp Boulevard, Quinte West (Trenton Ward), ON K8V 5V1
WELCOME TO EFFORTLESS CONDO LIVING AT THE DESIRABLE CAMELOT IN TRENTON! Discover the perfect combination of space, comfort, and convenience in this beautifully refreshed 1,300 sq. ft. corner suite, ideally situated on the second floor. Freshly painted throughout and filled with natural light, this inviting 2-bedroom, 2-bathroom condominium offers a wonderful opportunity to enjoy a relaxed, low-maintenance lifestyle! Step inside and appreciate the generous, thoughtfully designed living spaces, including a bright and welcoming living room with access to your own private balcony, perfect for enjoying your morning coffee or unwinding at the end of the day. The spacious kitchen offers plenty of cabinetry and counter space, while the adjoining dining area provides an ideal setting for family dinners or entertaining friends. Retreat to the comfortable primary suite featuring a walk-in closet and private 4-piece ensuite. A second generously sized bedroom and additional 3-piece bathroom offer excellent flexibility for overnight guests, family, or a home office. Enjoy the everyday convenience of in-suite laundry, a dedicated utility room, and underground parking, along with the added privacy and abundance of windows that make corner-unit living so appealing. Ideally located close to shopping, restaurants, essential services, and local amenities, this welcoming condo offers the freedom to spend less time on maintenance and more time doing what you love. Whether you're downsizing, simplifying your lifestyle, or searching for a comfortable place to call home, this spacious, freshly updated suite is sure to impress. MOVE IN, SETTLE IN, AND ENJOY THE COMFORT AND CONVENIENCE OF CAMELOT LIVING.
Ask about this home
A HOMEH agent will answer your questions about this home.
Know more about Camelot
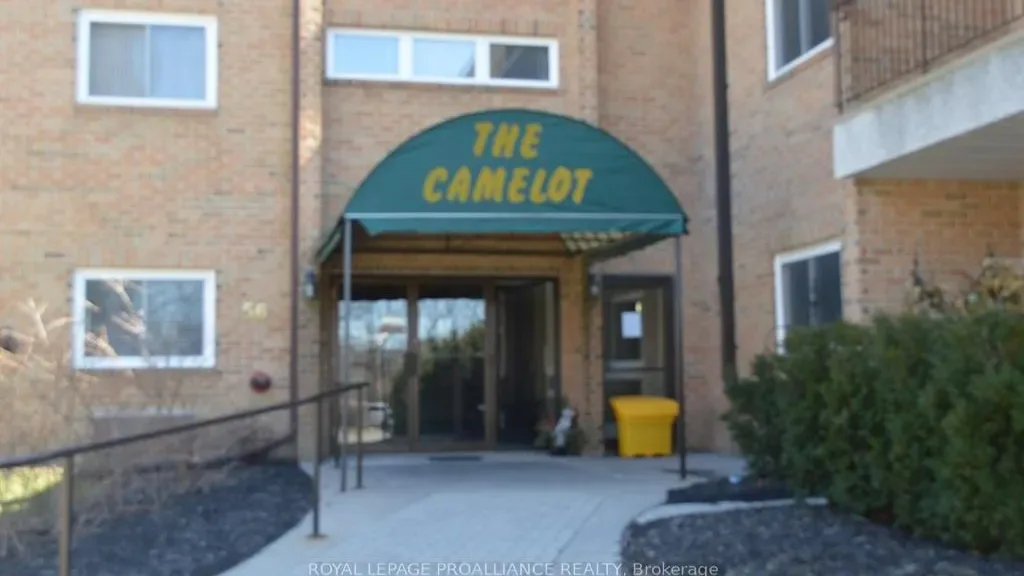
Condo building · 56 Tripp Boulevard
Camelot is a condo. No units are on the market here right now.
- $271/sq ft
No similar units for sale in Camelot right now.
Around this home
Daily convenience, out of 100, from the distances below
Schools nearby
School rating, out of 10.
Helpful calculators
Your HOMEH agent

"Priced 9% over the Hestimate. I would see it this week."