

9 Finch Lane
9 Finch Lane
 See all 38 photos
Property history
Facts and features
- BasementNone
- Water, sewerMunicipal
- HeatingForced air
- CoolingCentral air
- Central air
The homeMobile/Trailer, Bungalow, 700–1,100 sq ft
- Type: Mobile/Trailer
- Style: Bungalow
- Living space: 700–1,100 sq ft
- Basement: None
- Special designation: Other
InsideParquet, Main level, Primary bedroom - main floor, upgraded insulation, water heater owned, wheelchair access
- Flooring: Parquet
- Laundry: Main level
- Features: Primary bedroom - main floor, upgraded insulation, water heater owned, wheelchair access
- Rooms above ground: 6
- Bedrooms: 2
- Bathrooms: 1
- Kitchens: 1
Outside and lotVinyl siding, Asphalt shingle, Piers, post & pad
- Exterior: Vinyl siding
- Roof: Asphalt shingle
- Foundation: Piers, post & pad
- Features: Deck, year round living
- Other structures: Garden shed, shed
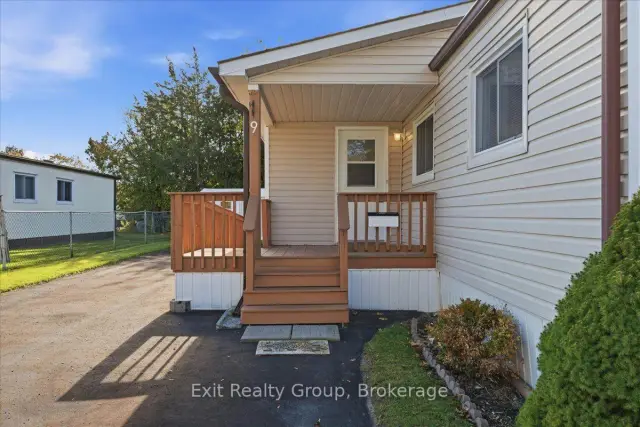
- Accessibility: Ramped entrance
- Size: 50 × 100 ft
Parking5 Parking, Private double
- Spaces: 5 Parking
- Driveway: Private double
Heating, water and powerForced air, electric, Central air, Municipal water
- Heating: Forced air, electric
- Cooling: Central air
- Water: Municipal water
- Sewer: Municipal sewer
- Natural gas: Available
- Hydro: Yes
- Cable: Yes
- Telephone: Available
Costs and taxesTaxes $882 a year, HST included in the price, Rental items None
- Taxes, 2026: $882 a year
- HST: HST included in the price
- Rental items: None
Included in the saleFridge, stove, washer, dryer, all electric lights / ceiling fans, all window coverings, hot water tank, garden shed & storage shed, the remaining furniture can be included or excluded, Not included None
- Included: Fridge, stove, washer, dryer, all electric lights / ceiling fans, all window coverings, hot water tank, garden shed & storage shed, the remaining furniture can be included or excluded
- Not included: None
NearbyLevel, park, public transit, rec./commun.centre
- Close to: Level, park, public transit, rec./commun.centre
Listing detailsX14125714, Sold Conditionally, Oct 28, 2026
- MLS® number: X14125714
- Status: Sold Conditionally
- Listed on: Oct 28, 2026
- Days on market: 22
- Updated: Nov 19, 2026
- Possession: 2026-11-15 / Immediate
- Occupied by: Vacant
- Listing brokerage: EXIT REALTY GROUP
About this home
9 Finch Lane, Quinte West (Sidney Ward), ON K8N 4Z3
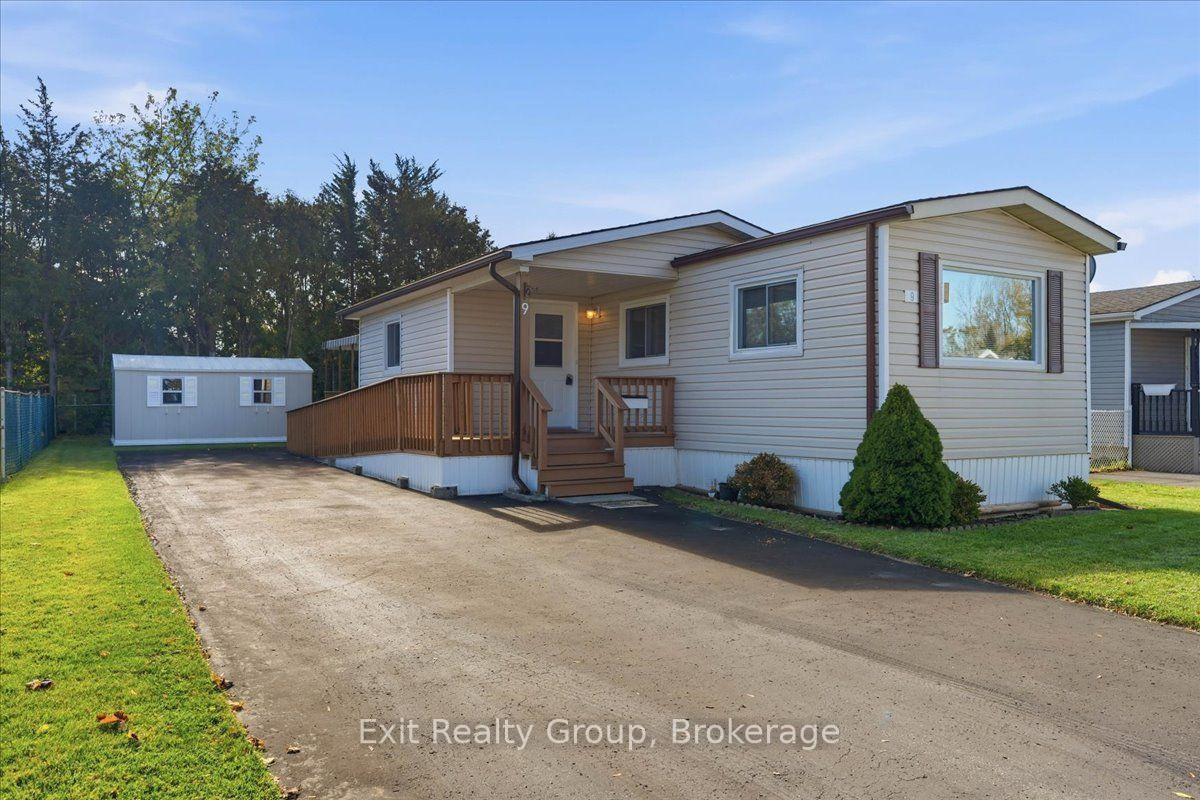
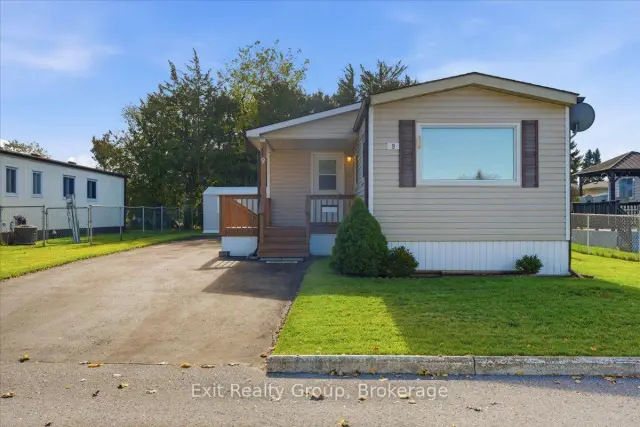
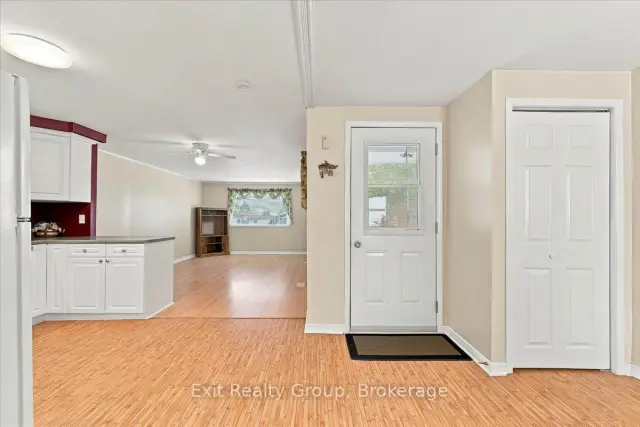
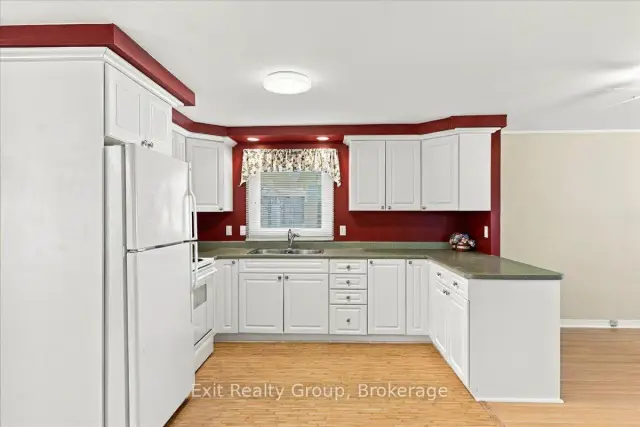
Carefree living in desirable Kenron Estates! Bright and inviting, this 2-bedroom, 1-bathroom mobile home offers comfortable, low-maintenance living in a welcoming community. The open-concept kitchen, living and dining area creates a warm, airy feel, while the spacious kitchen features ample cupboard and counter space plus a convenient peninsula. Two bedrooms, a 3-piece bathroom and a dedicated laundry room with built-in cabinetry add everyday convenience. Enjoy the beautifully landscaped yard, perfect for relaxing outdoors, along with an extra-long driveway offering parking for up to five vehicles or space to accommodate your RV. A handicap-accessible ramp provides convenient entry, while two vinyl storage sheds offer additional space. Features include forced-air electric heating, central air conditioning, spray-foam insulation and a sealed underbelly. All appliances and window coverings are included! Enjoy more than just a home - embrace a lifestyle! Kenron Estates offers a friendly, active social environment with a central recreation centre hosting barbecues, card games, dances, live music, exercise classes and walking groups. Discover peaceful country surroundings with wooded areas, open fields, scenic walking trails and winter ski trails, all within a well-maintained community featuring paved winding roads and green spaces. Conveniently situated between Belleville and Trenton, you're just a short drive from shopping, restaurants, healthcare and everyday amenities. Whether you're downsizing, retiring or simply seeking a more relaxed pace of life, this charming home offers an appealing opportunity to enjoy affordable living and a wonderful sense of community! As of December 1st the monthly park fee will be $270 / month. It includes water and sewer. All offers must have a 72 hour condition for park approval after all of the other conditions have been met.
Ask about this home
A HOMEH agent will answer your questions about this home.
Around this home
Schools nearby
School rating, out of 10.
Helpful calculators
Your HOMEH agent

"I would see it this week."