
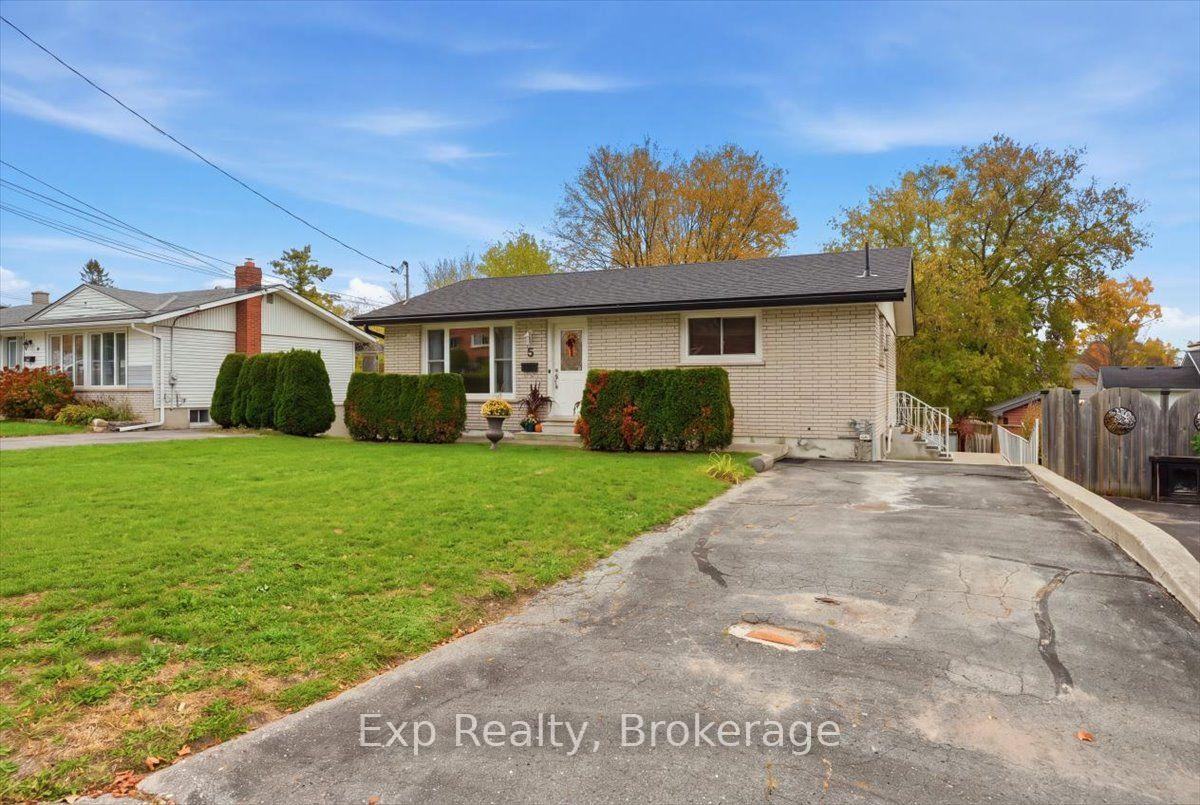
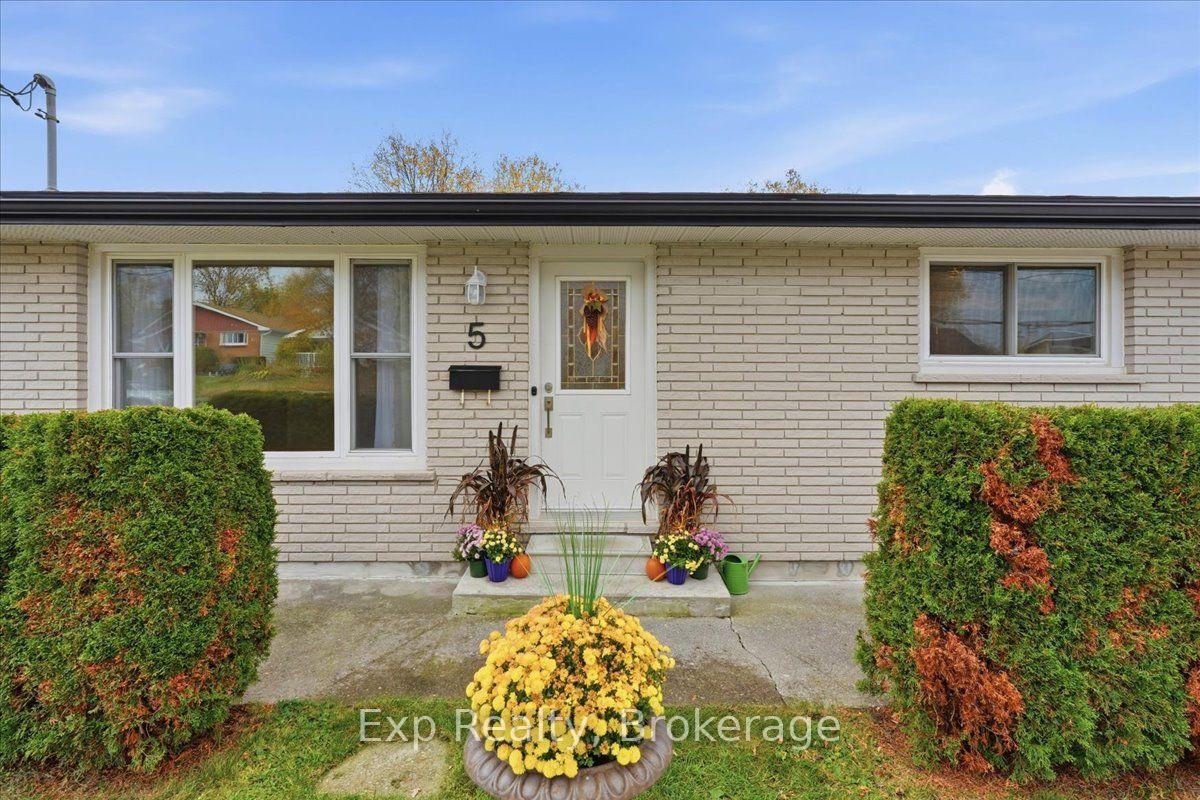
5 Kidd Avenue
Quinte West (Sidney Ward), ON K8V 2L6
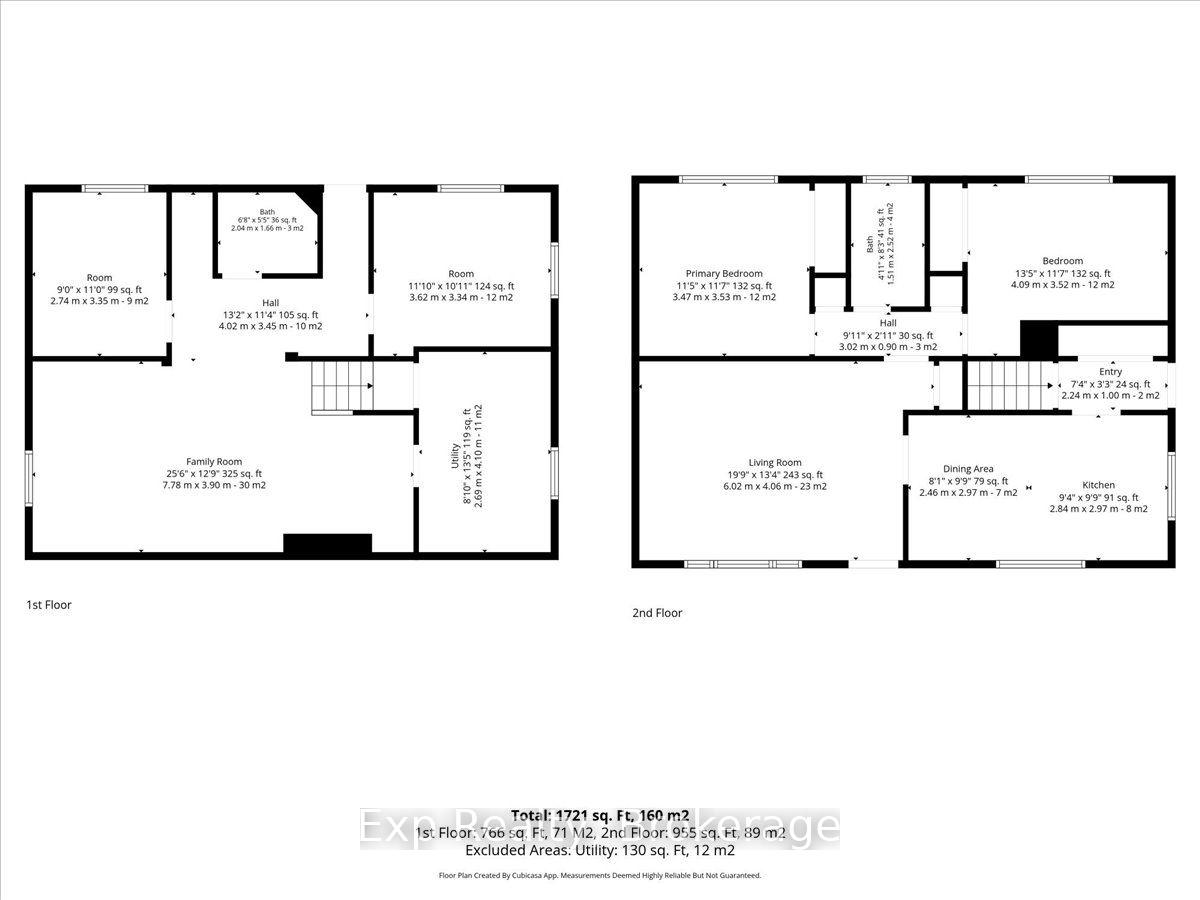
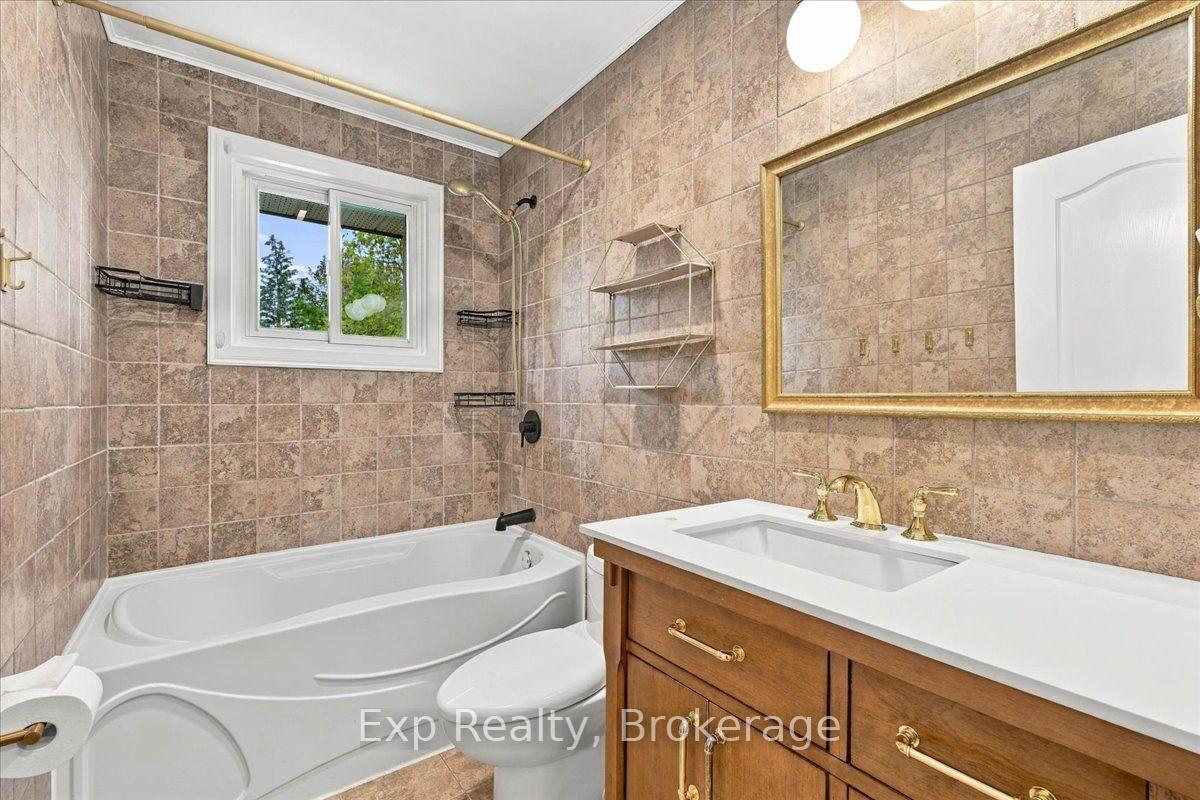
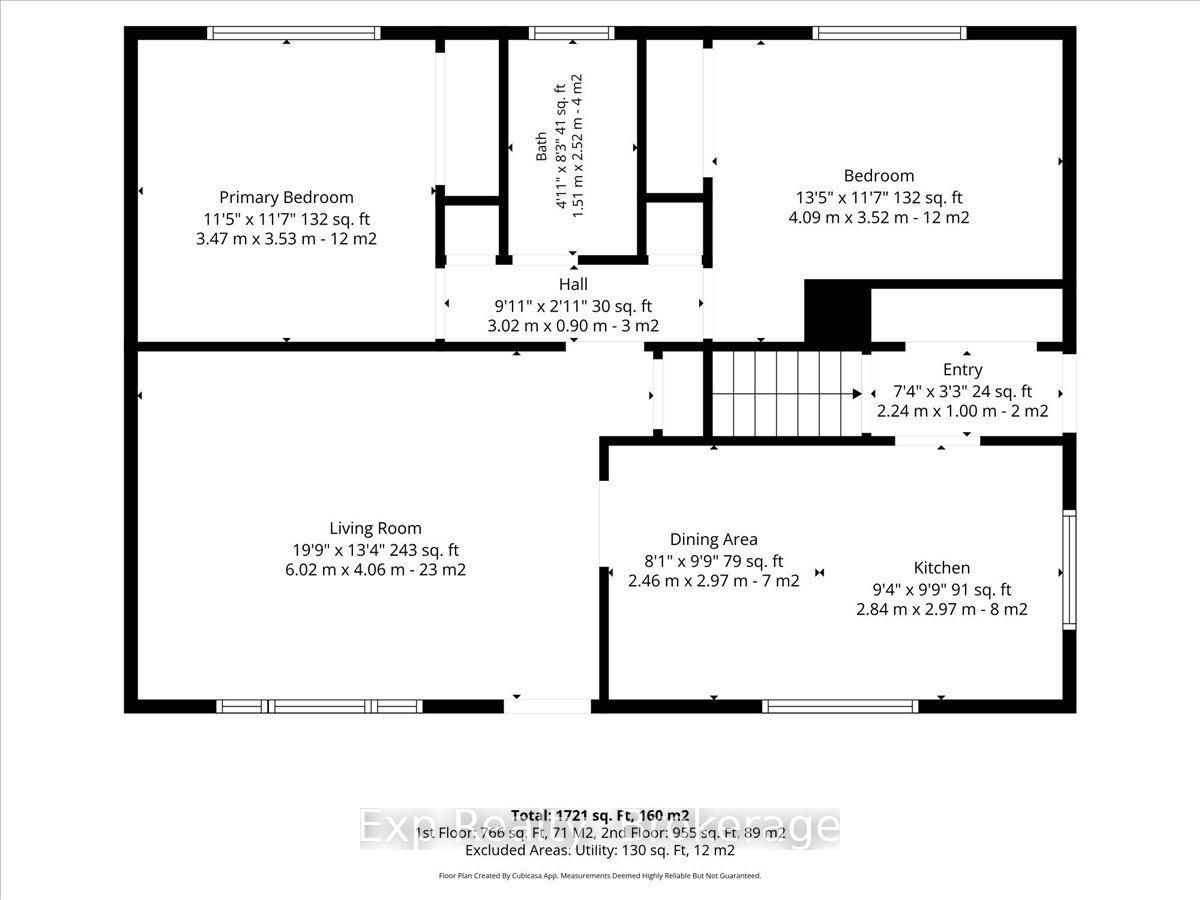
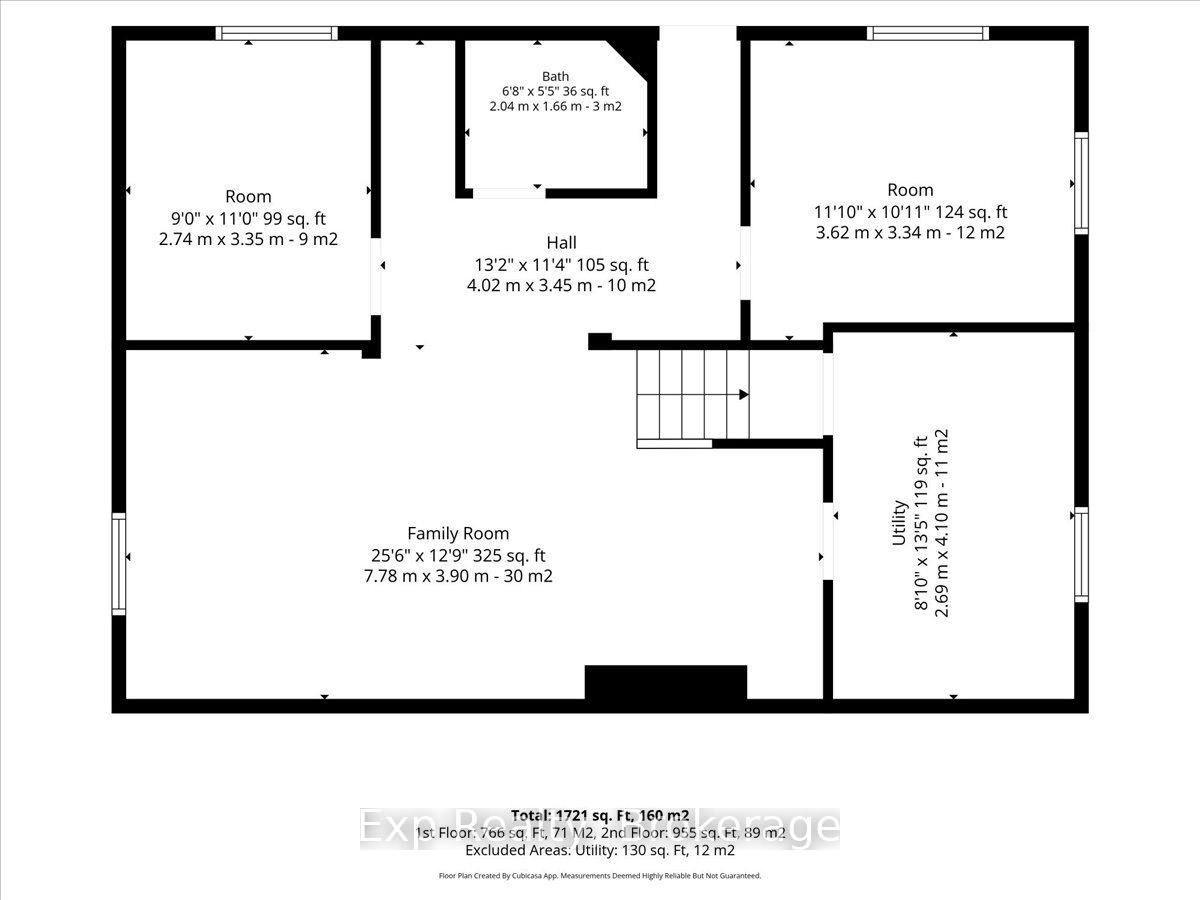
- 2+2Bedrooms
- 2Bathrooms
- 0Garage
- 700~1.1KSq.Ft.
- $2,959Tax
- 54×104 ftLot Size
Sale & price history
No listing history available
Real estate boards require you to or to see the full details of this property.
*Sold prices and complete sale & price history are regulated data. Under the Trust in Real Estate Services Act, 2002 (TRESA) and the rules of the Real Estate Council of Ontario (RECO), and pursuant to the Multiple Listing Service® rules of the Canadian Real Estate Association (CREA) and the Toronto Regional Real Estate Board (TRREB), this information may be shown only to registered users who have agreed to the applicable terms of use (a Virtual Office Website, or "VOW," arrangement). HOMEH Inc., Brokerage therefore provides it to signed-in members only. Creating an account is free and takes under a minute.
5 Kidd Avenue, Quinte West(opens Google Maps in a new tab)
Summarized Description
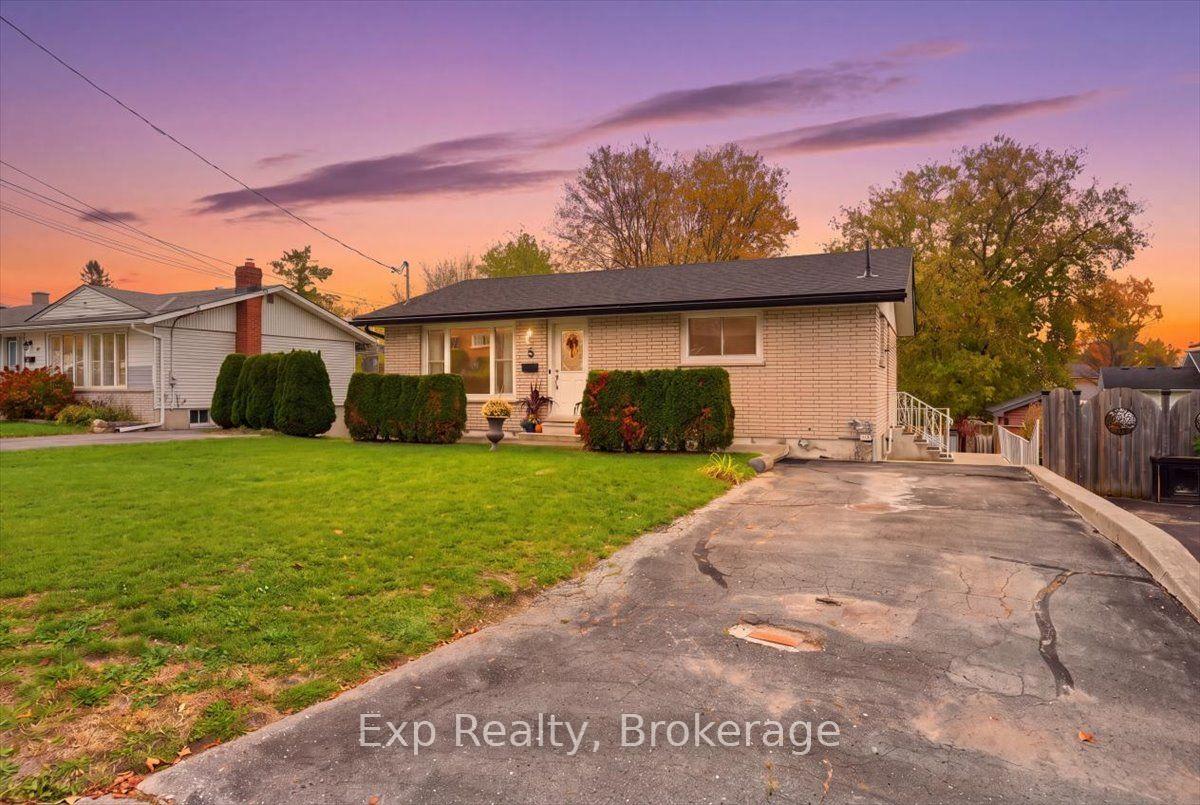
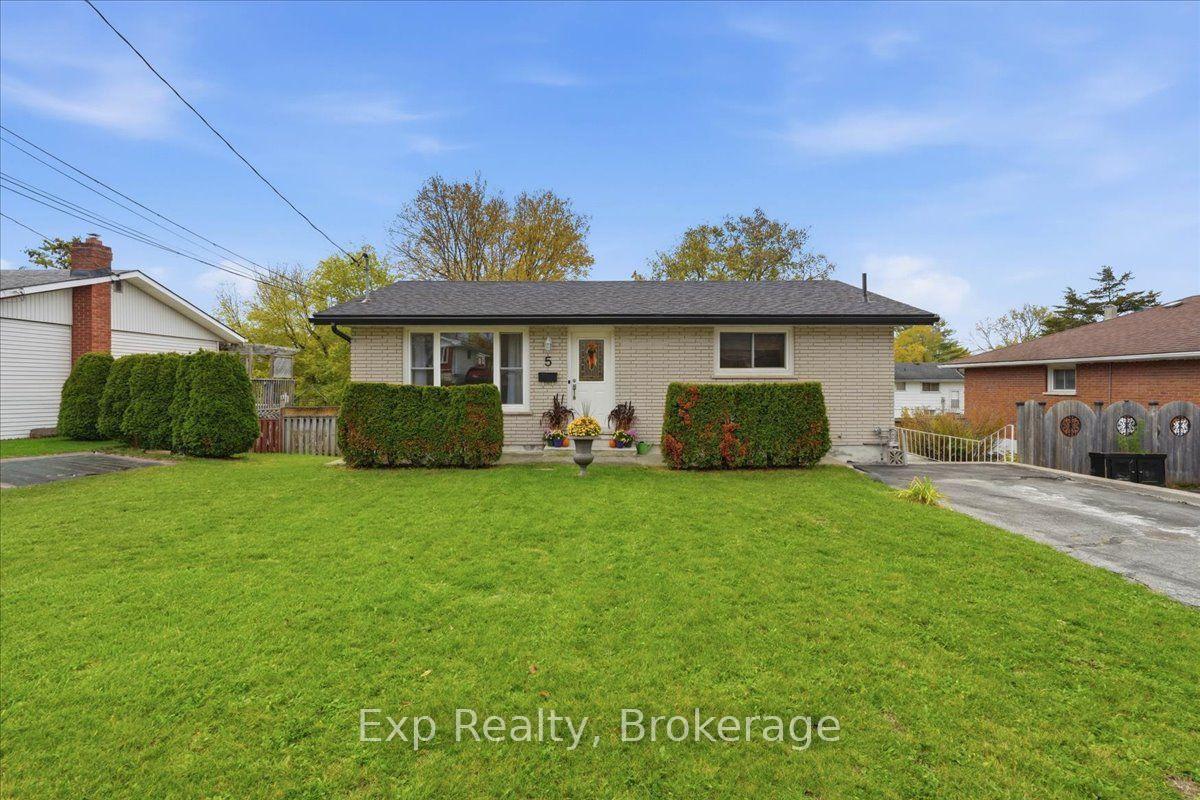
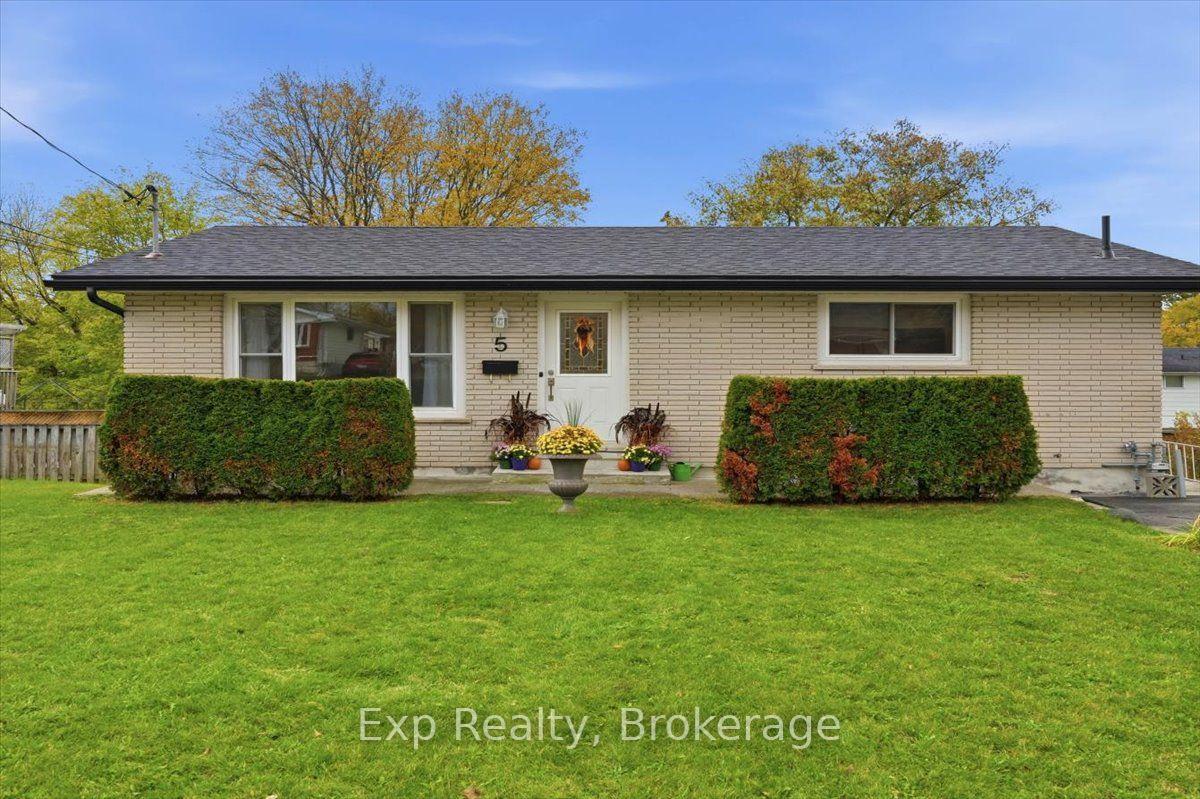
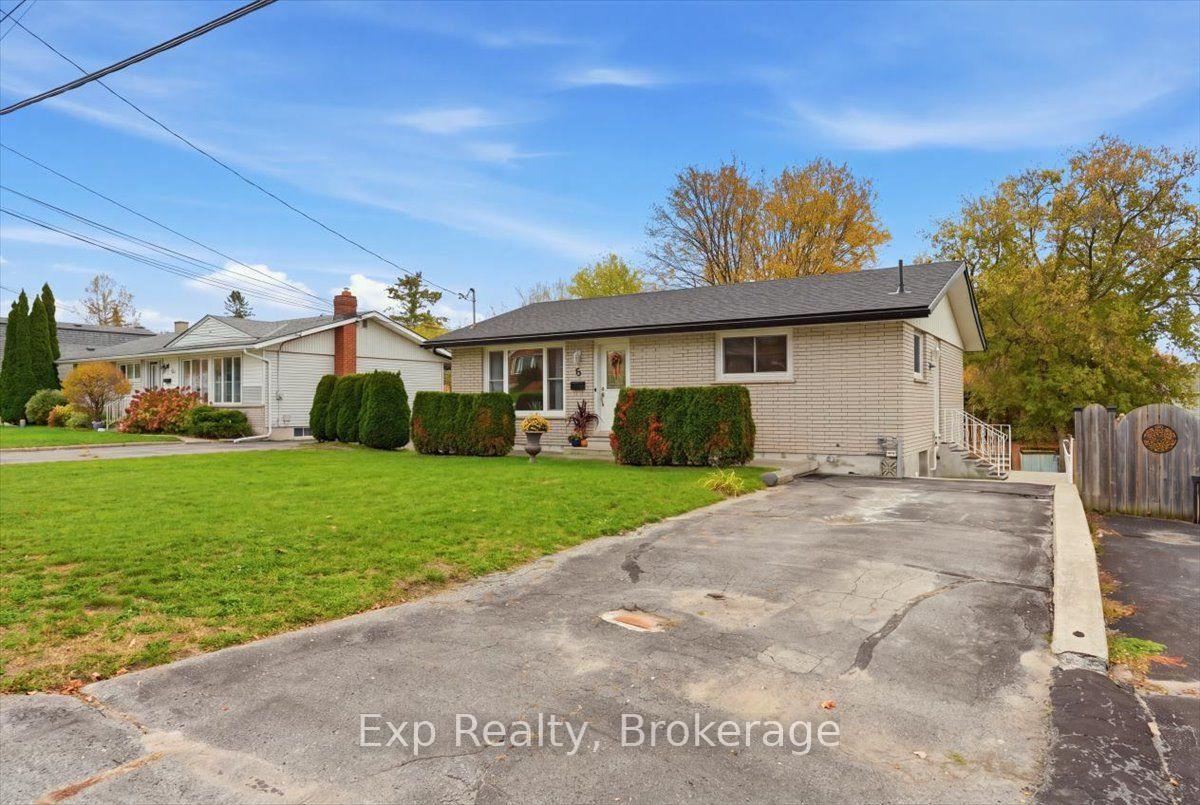
- Turnkey, move-in ready 4-bedroom bungalow.
- Extensively modernized with new systems.
- High-efficiency gas furnace and central A/C.
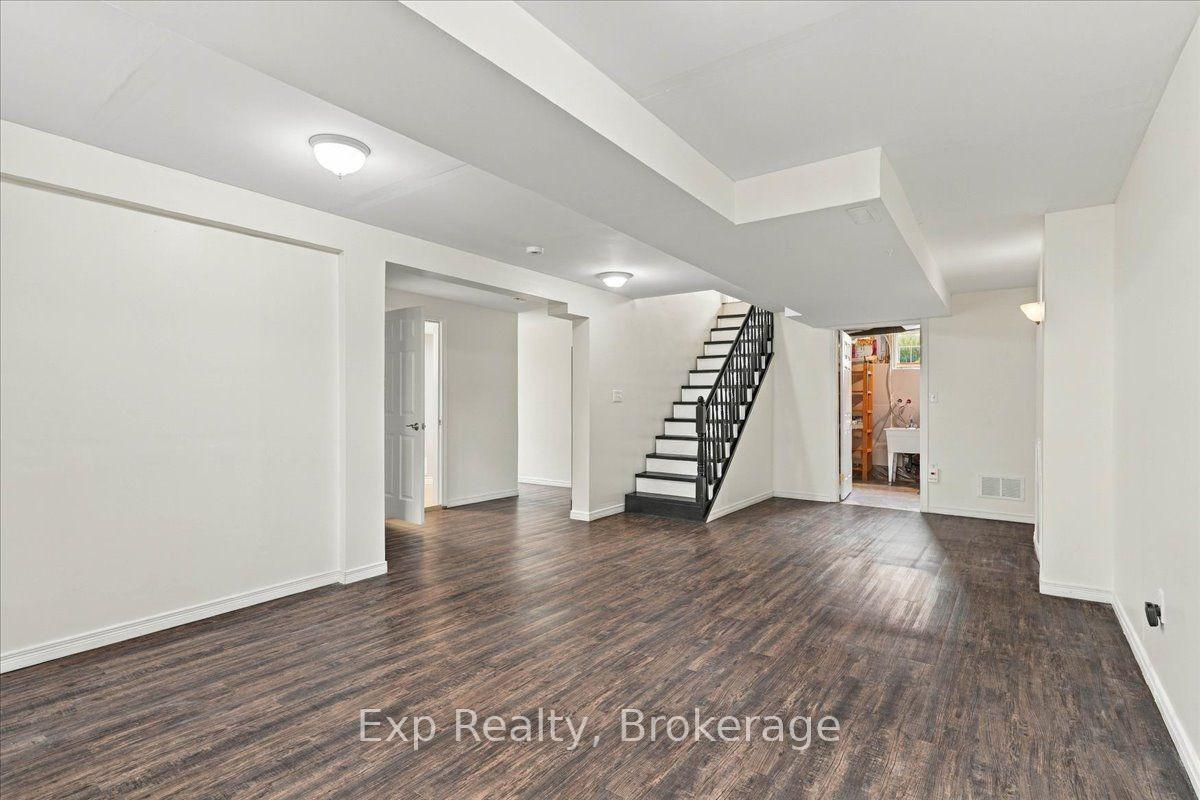
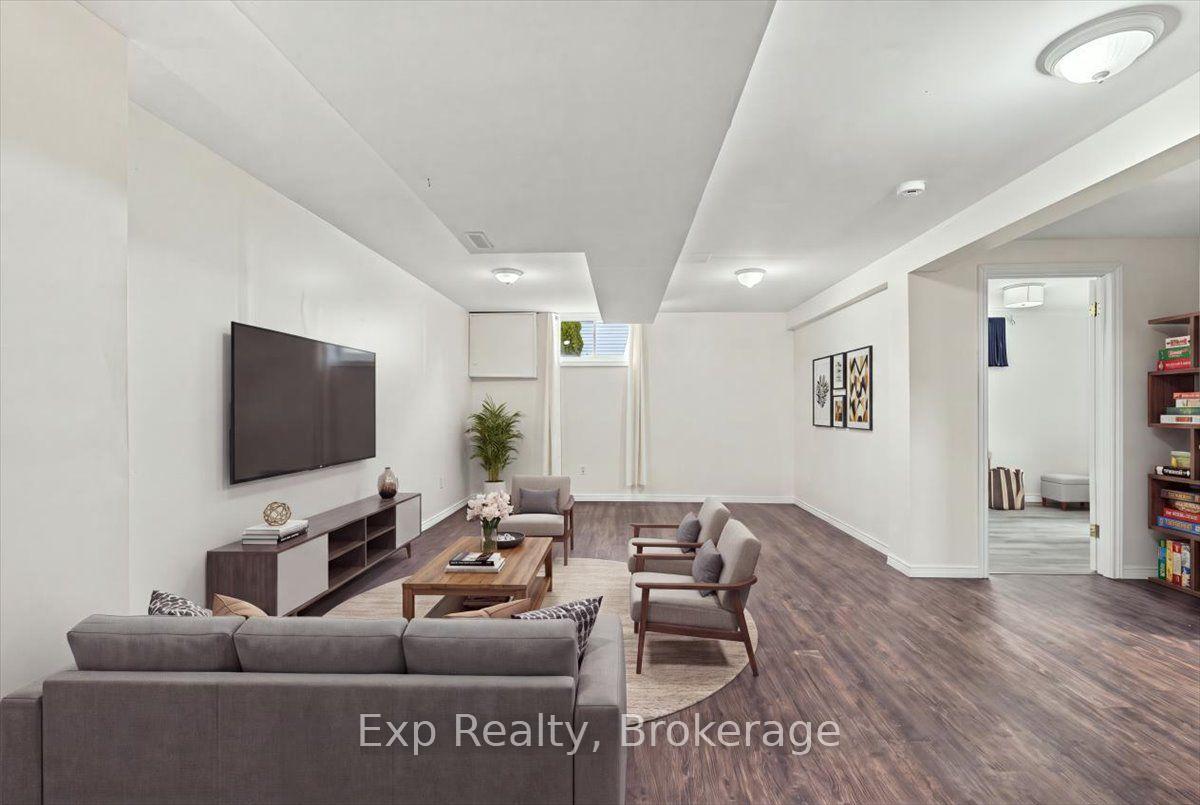
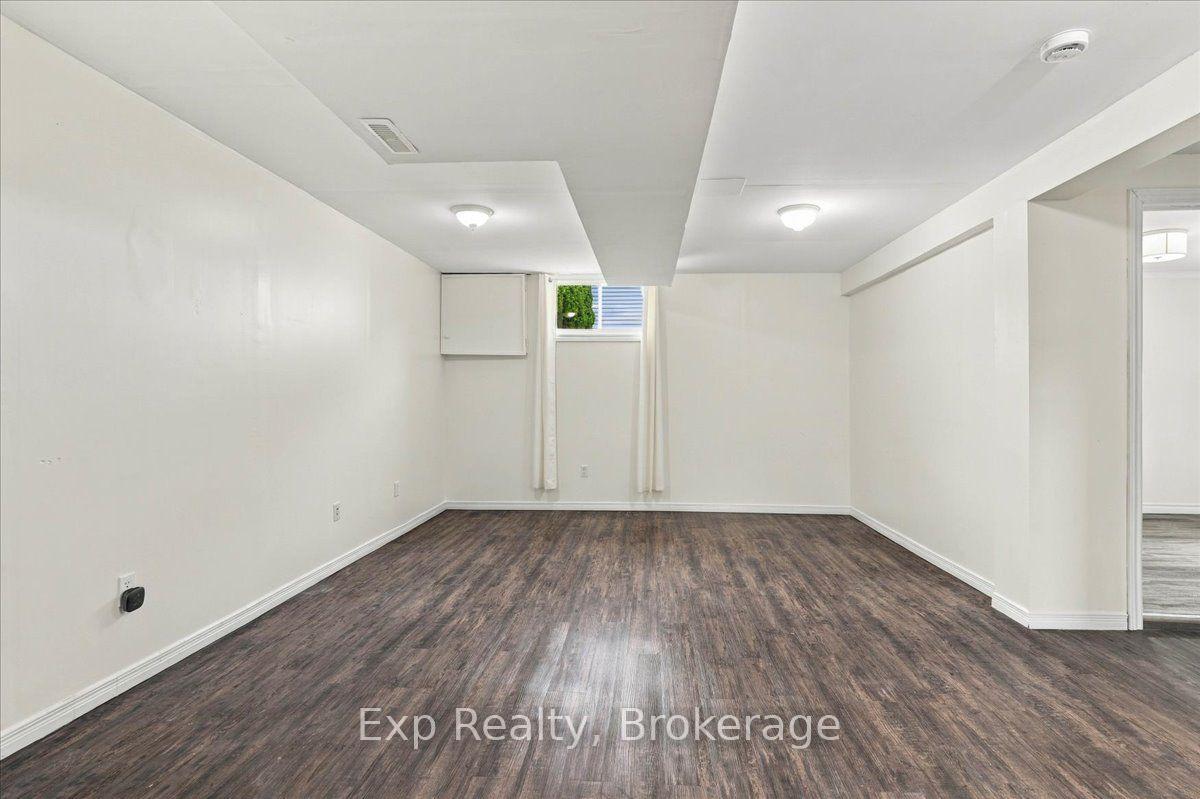
- Finished walk-out basement with potential.
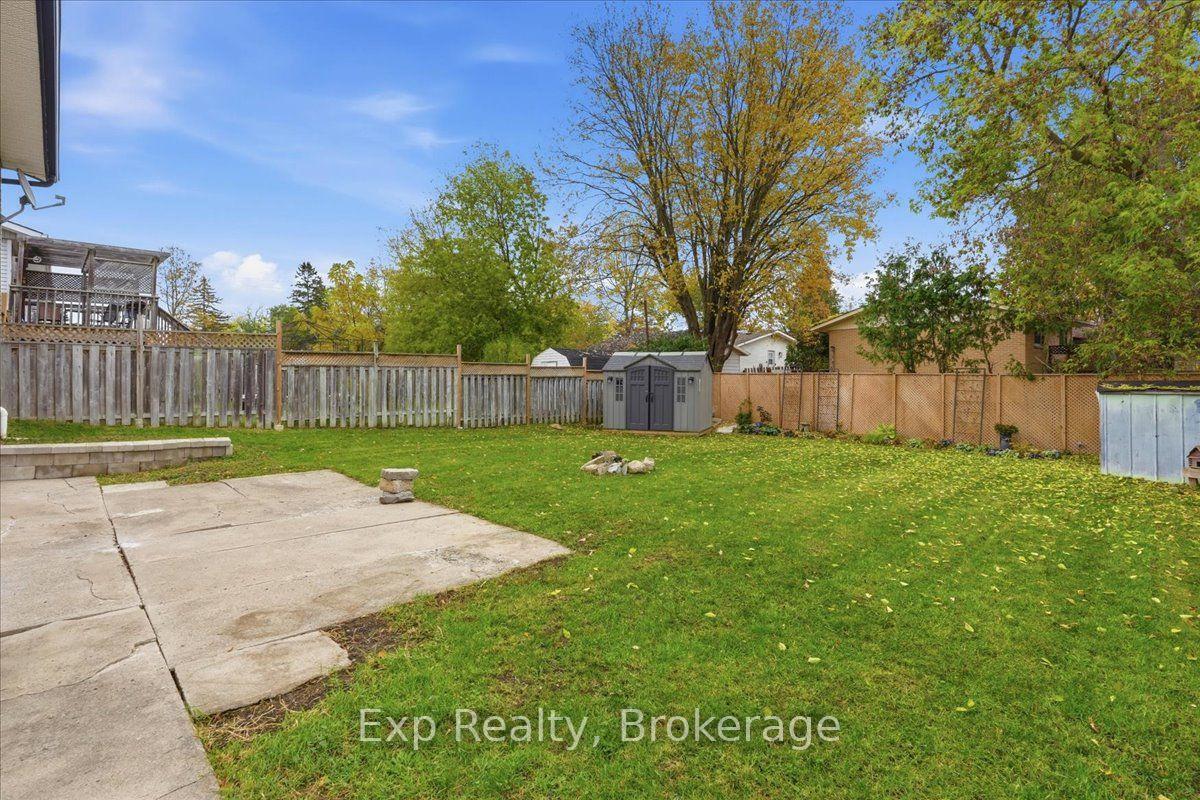
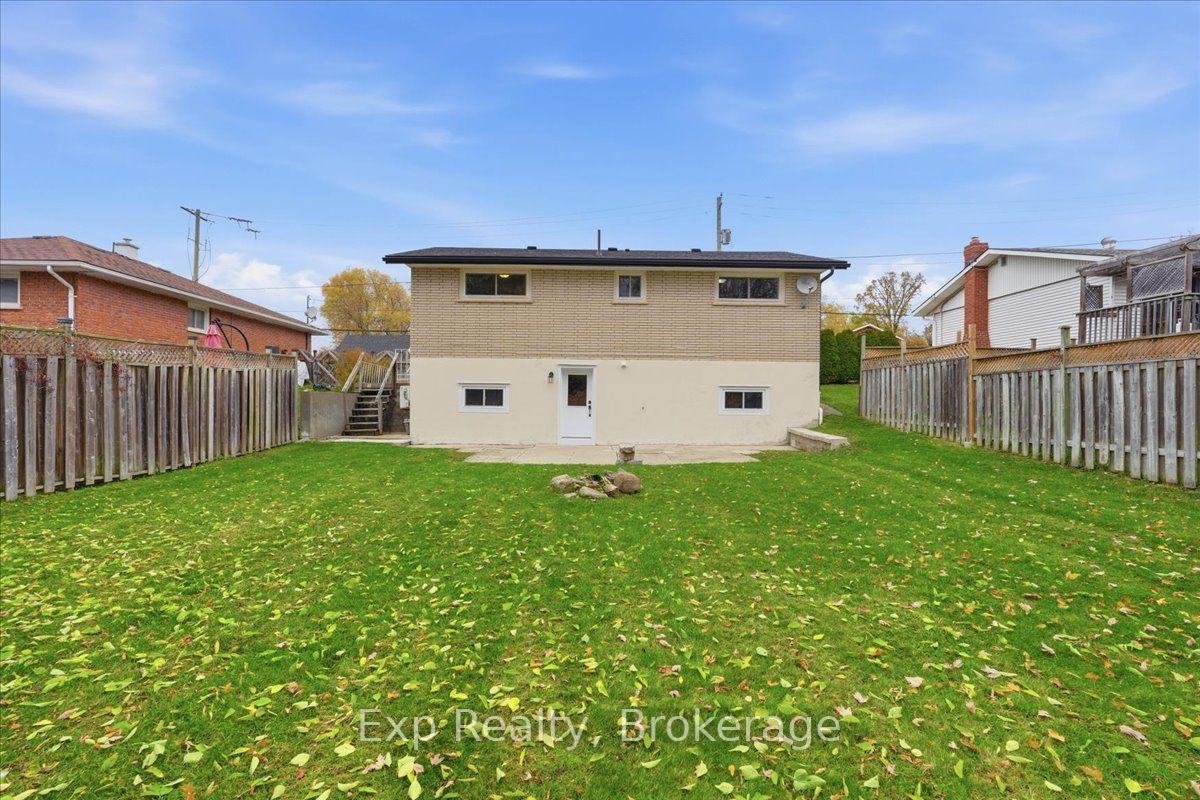
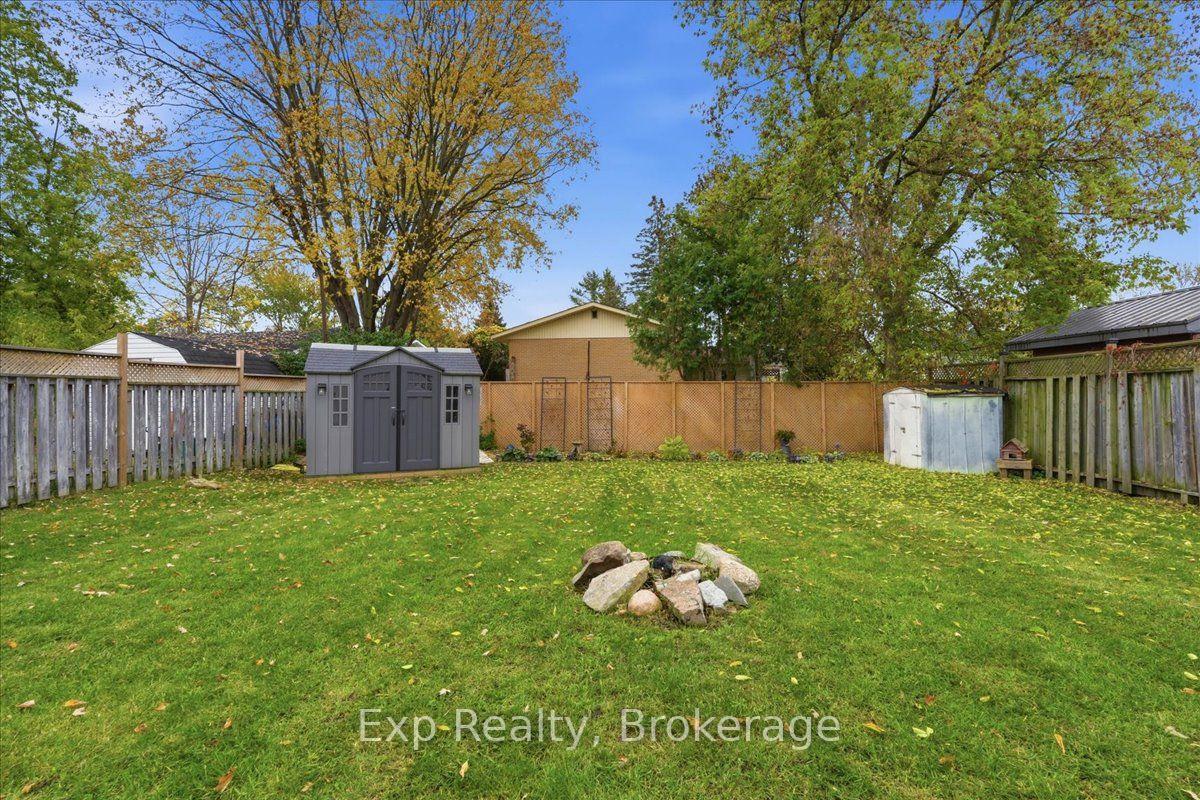
- Fenced backyard with gardens and shed.
- Minutes from 401 and downtown amenities.
- Ideal for first-time buyers and families.
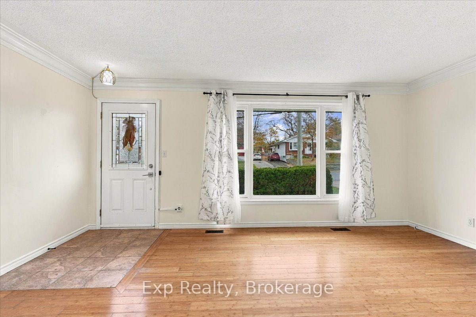
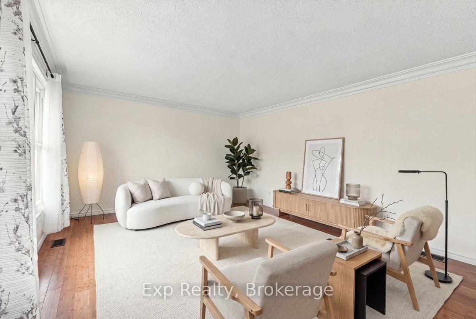
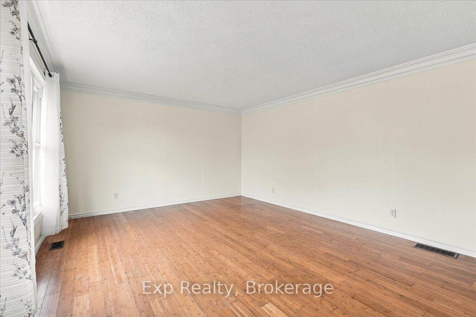
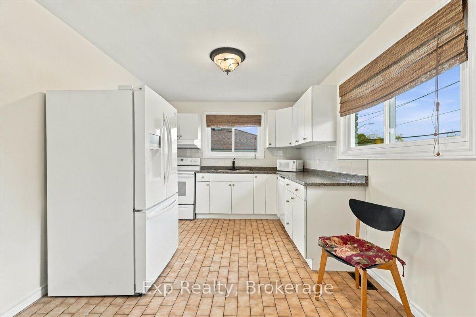
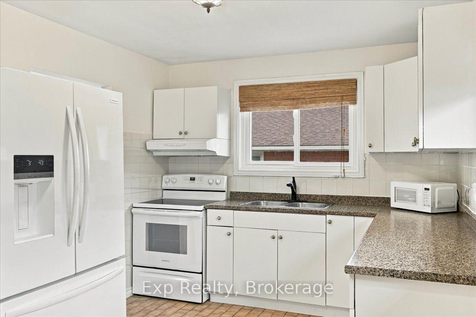
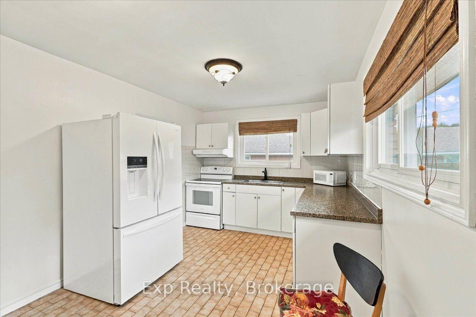
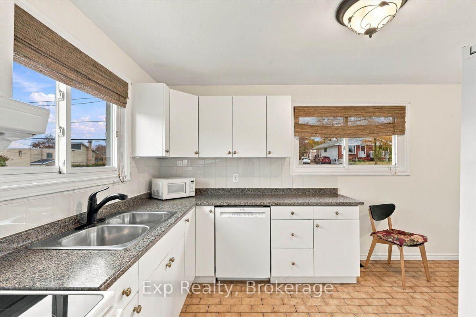
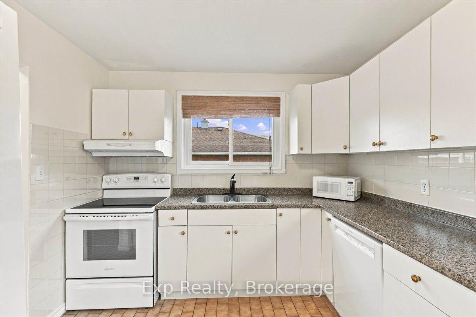
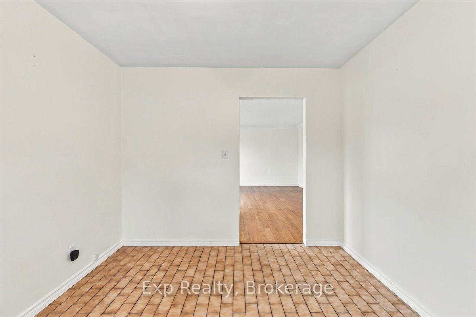
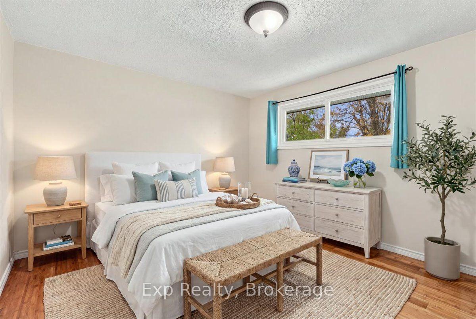
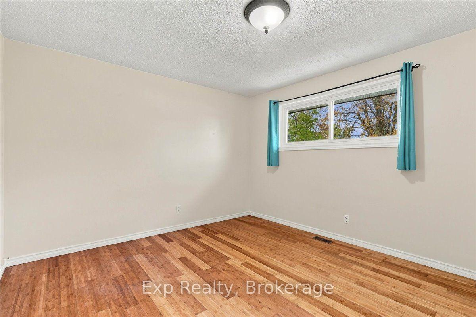
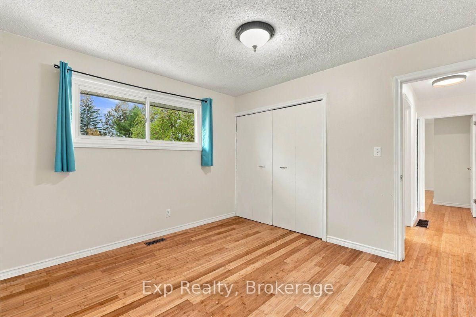
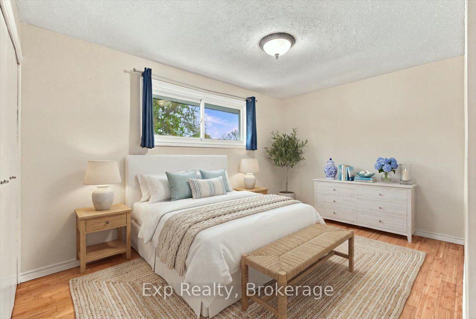
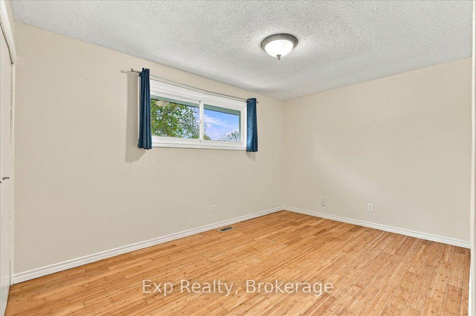
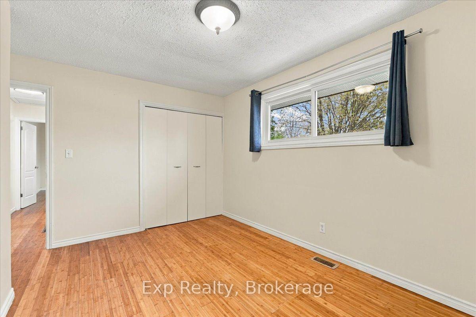
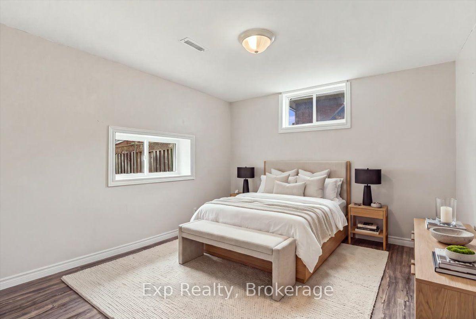
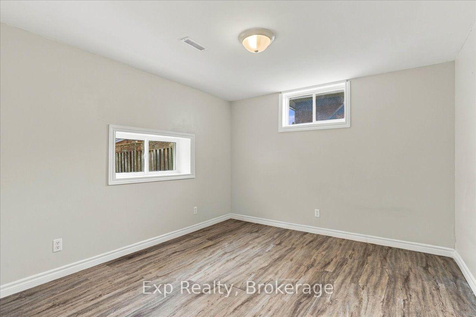
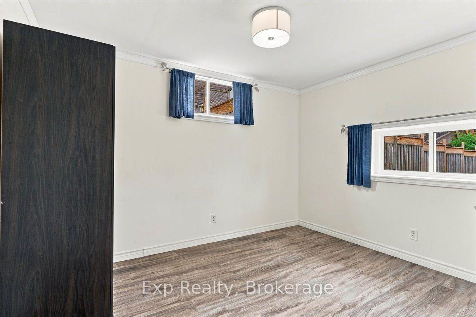
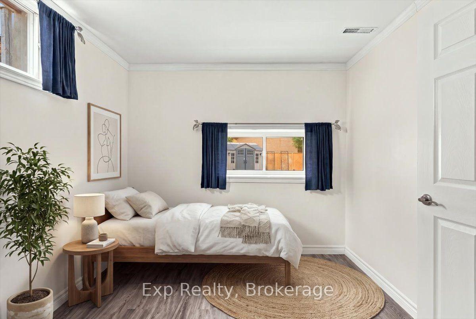
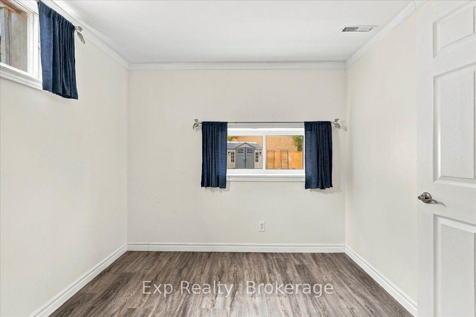
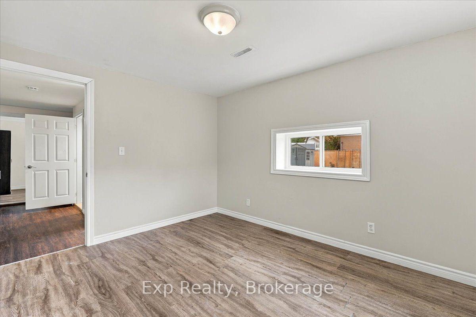
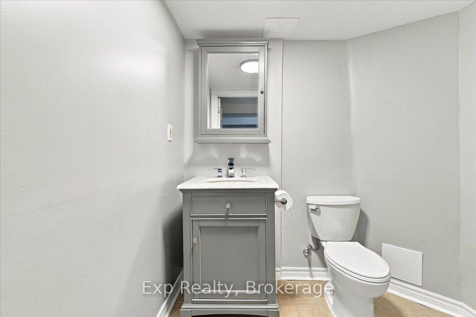
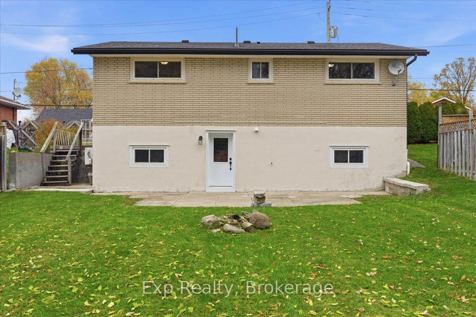
Turnkey, worry-free living! Ideal for first-time buyers and families, this carpet-free 4-bedroom (2+2) Trenton ALL-BRICK bungalow has been extensively modernized so you can move right in without spending a dime. Every major system is done: new roof and eavestroughs ('23), high-efficiency gas furnace and central A/C ('24), and fully upgraded plumbing. Enjoy fresh paint throughout, gleaming hardwood and ceramic on the main level, and luxury vinyl plank in the finished walk-out basement. The bright kitchen features newer appliances ('23/'24), while the lower level boasts some new windows, exterior door ('24), and enough room to convert the 2 piece bathroom to a full bathroom. Step out to a deep, fenced backyard (just missing side gates) complete with a rebuilt retaining wall, gardens, and 8x10 shed ('24). Minutes to the 401, downtown, CFB Trenton and Quinte West YMCA!
- Primary Bedroom - Main Floor
Key Facts & Features
Property Costs
- Annual Property Tax Amount
- $2,959
- Land Transfer Tax Fee
- $5,675
Rental Items
- Rental Equipment
- Hot Water Tank
- Under Contract
- Hot Water Heater
- Basement Type
- Finished, Full, Separate Entrance, Walk-Out, Finished with Walk-Out
Interior Features
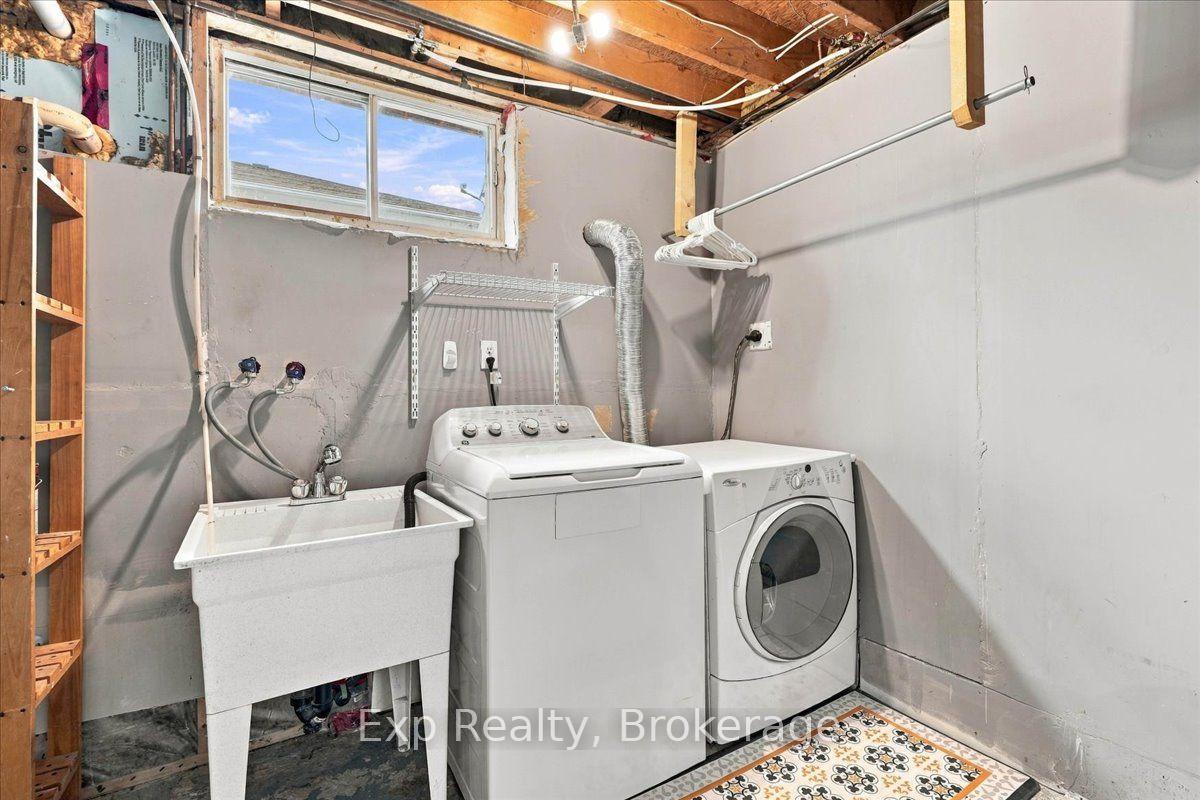
- Laundry Level
- Lower Level
- Interior Extras
- Primary Bedroom - Main Floor
- Fireplace/Stove
- No
- Elevator
- No
Exterior Features
- Pool
- None
- Other Structures
- Garden Shed
Building
- Building Type
- Detached
- Building Style
- Bungalow
- Approx Age
- 51-99
Construction
- Exterior Finish
- Brick
- Roof
- Shingles
- Foundation Details
- Unknown
- Special Designation
- Unknown
Lot
- Lot Front
- 53.68 ft
- Lot Depth
- 104.39 ft
Inclusions
- Inclusions
- Fridge, Stove, Dishwasher, Washer, Dryer, Window Coverings
Parking & Garages
- Garage Type
- None
- Garage Spaces
- 0
- Parking Spaces
- 3
- Total Garage And Parking Spaces
- 3
Heating & Cooling
- Heat Source
- Gas
- Heat Type
- Forced Air
- Air Conditioning
- Central Air
- Water
- Municipal
- Sewers
- Sewer
- Municipality
- Quinte West
- Neighbourhood
- Sidney Ward
- Main cross streets
- Sidney / N Murray
- Directions
- From Sidney turn onto Kidd
Book a viewing
Pick a time that suits you. A HOMEH agent confirms it with you.

Around this home
V P Carswell
Public · elementary · 480 m
8.3/10Trent River
Public · elementary · 820 m
2.5/10St Mary
Private · elementary · 1.2 km
4.8/10Cité-Jeunesse
Public · elementary · French · 1.6 km
7.3/10Marc-Garneau
Public · secondary · French · 1.6 km
7.7/10catholique L'Envol
Private · elementary · French · 1.8 km
3.8/10St Peter
Private · elementary · 2.0 km
4.7/10Trenton
Public · secondary · 2.7 km
2.0/10Prince Charles
Public · elementary · 2.8 km
4.0/10
Data provided by OpenStreetMap & Fraser Institute School Rankings
HOMEH Estimate for 5 Kidd Avenue, Quinte West, Sidney Ward
Calculated with a real agent's CMA method — 45+ years of experience, codified. Not an AI guess.
For the owner
Is this your home? Track its value.
Get this home's HOMEH Estimate by email once a month, with how many homes are for sale around you.
Monthly payment
$1,797/month
On $460,000
$92,000
Estimate only. Not a mortgage offer.
- MLS® number
- X14120646
- Data source
- Toronto Regional Real Estate Board
- Listed on
- 2026-10-27
- Updated on
- 2026-10-27
- Days on market
- 1 day
- Possession date
- 2026-11-26
- Possession type
- Flexible
- Co-op commission
- 2.25%
- Seller
- Listed by
- eXp Realty
Recommended for you
Based on homes you've looked at.
No recommended properties found.
Nearby similar homes
No nearby properties found.
More real estate resources
Other homes nearby
Explore this area
Nearby neighbourhoods
No nearby listings available.
Ask HOMEH about this home
Price, neighbourhood, monthly cost. Ask anything.
HOMEH Intelligent Agent is an AI, not a licensed representative. Check anything important with your agent.