

6 Hillcrest Street
6 Hillcrest Street
 See all 26 photos
Property history
Facts and features
- BasementFinished
- Water, sewerMunicipal
- HeatingForced air
- CoolingCentral air
- Fireplace
- Central air
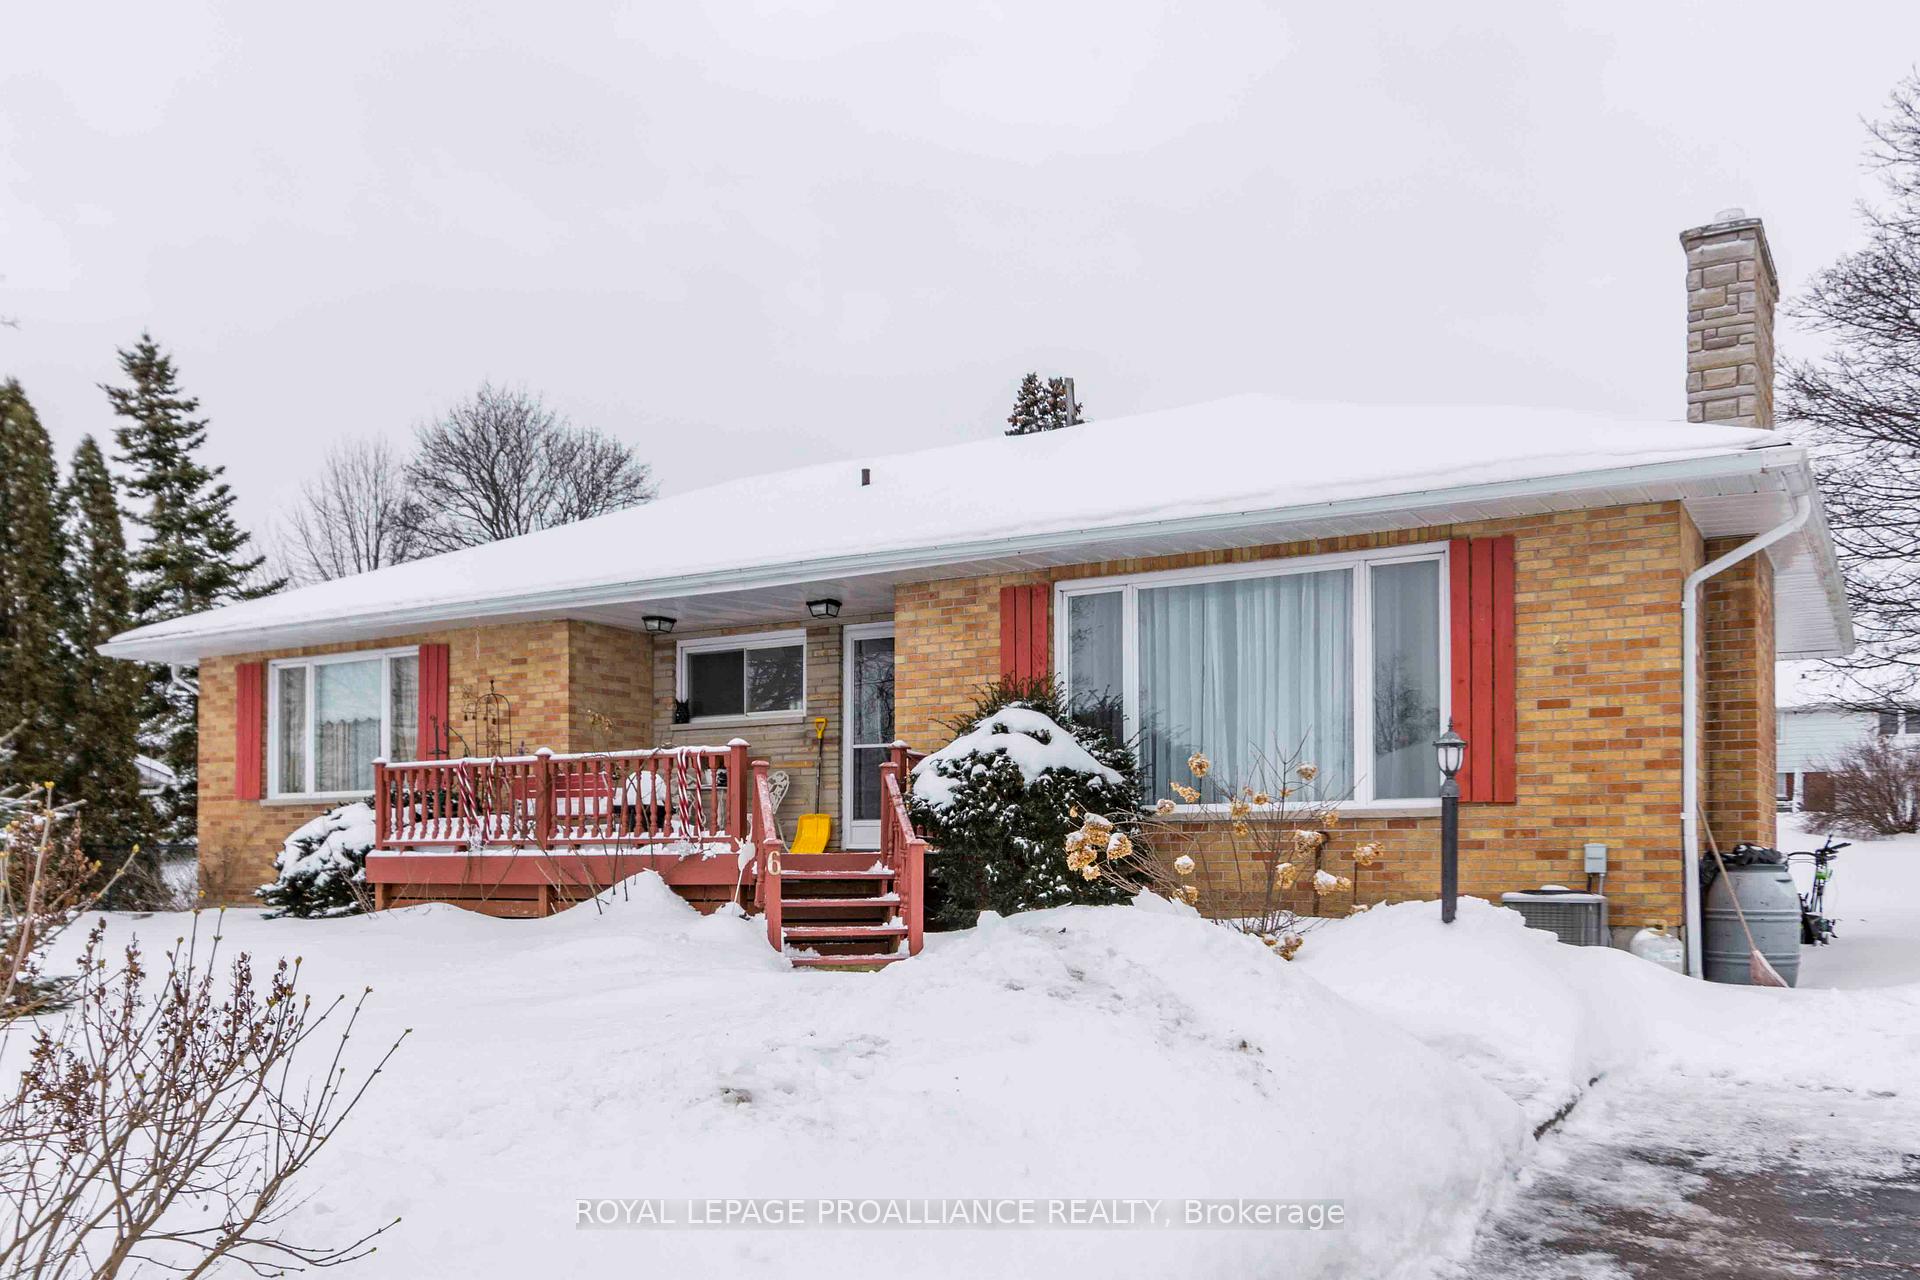
The homeDetached, Bungalow, 1,100–1,500 sq ft
- Type: Detached
- Style: Bungalow
- Living space: 1,100–1,500 sq ft
- Basement: Full, finished
InsideFireplace Yes, natural gas, Lower level, Primary bedroom - main floor, sump pump
- Fireplace: Yes, natural gas
- Laundry: Lower level
- Features: Primary bedroom - main floor, sump pump
- Security: Carbon monoxide detectors, smoke detector
- Rooms above ground: 6
- Rooms in the basement: 4
- Bedrooms: 3
- Bathrooms: 2
- Kitchens: 1
Outside and lotBrick, Asphalt shingle, Concrete
- Exterior: Brick
- Roof: Asphalt shingle
- Foundation: Concrete
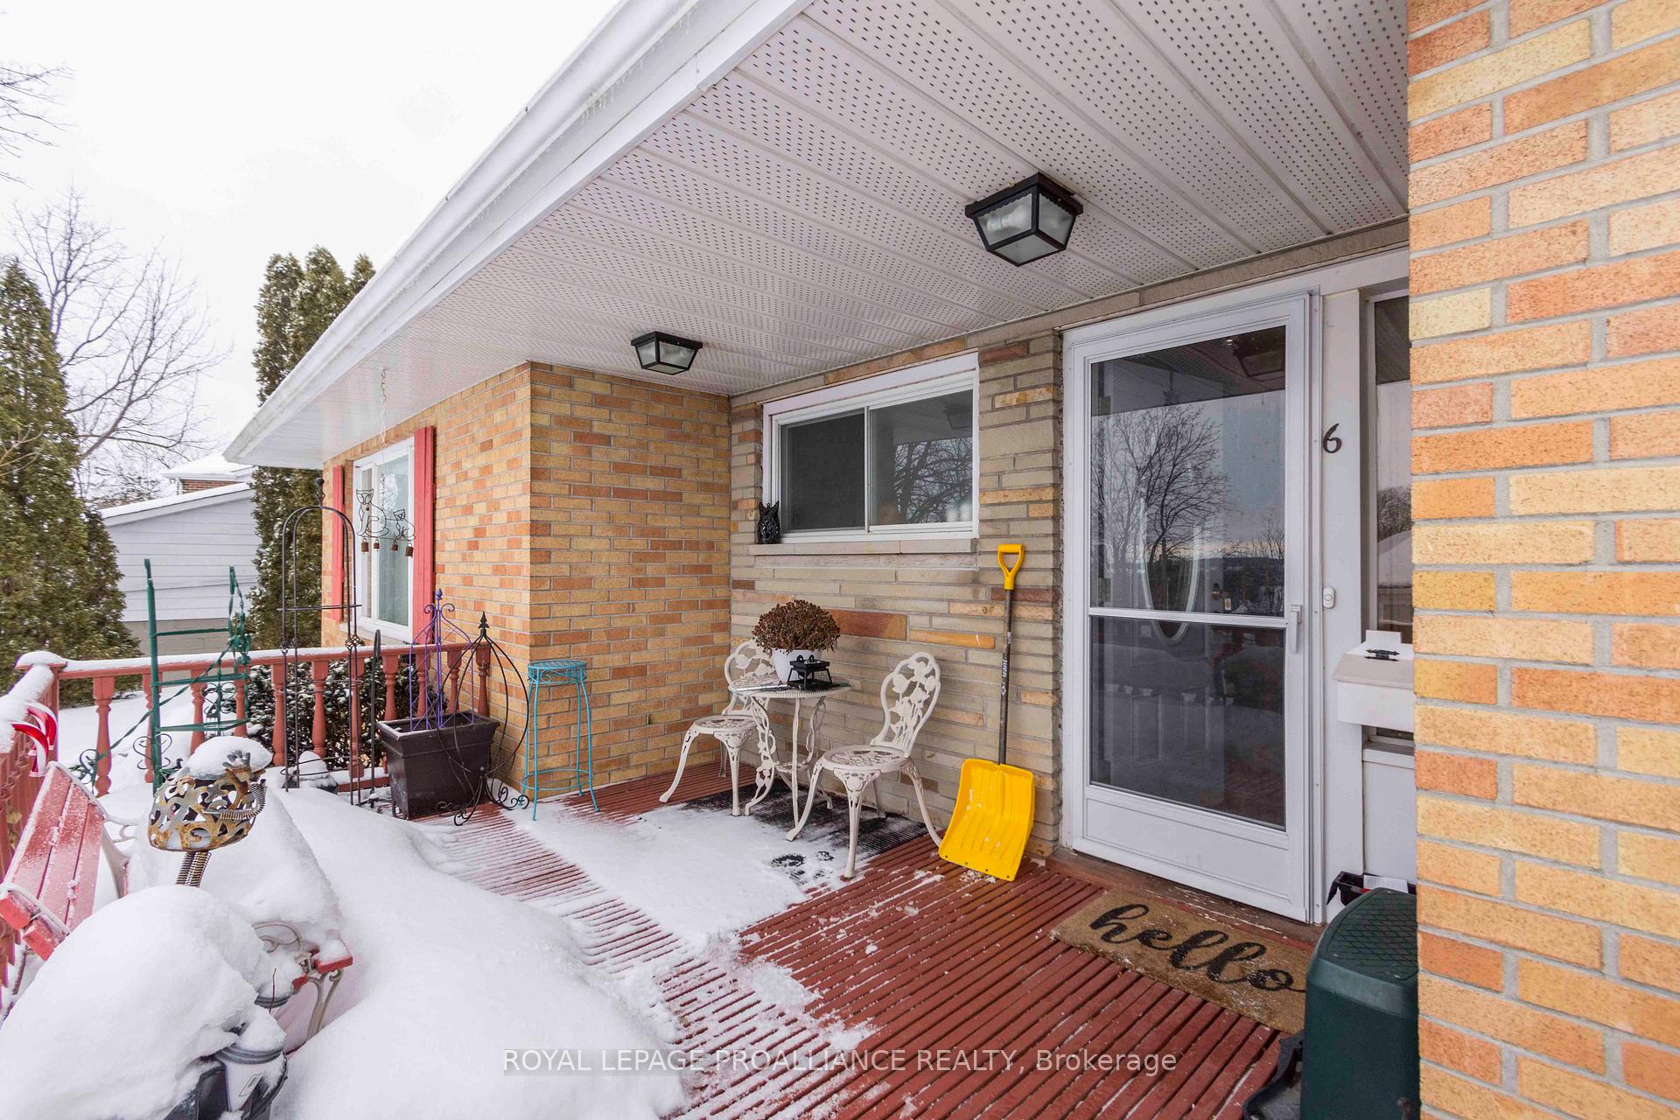
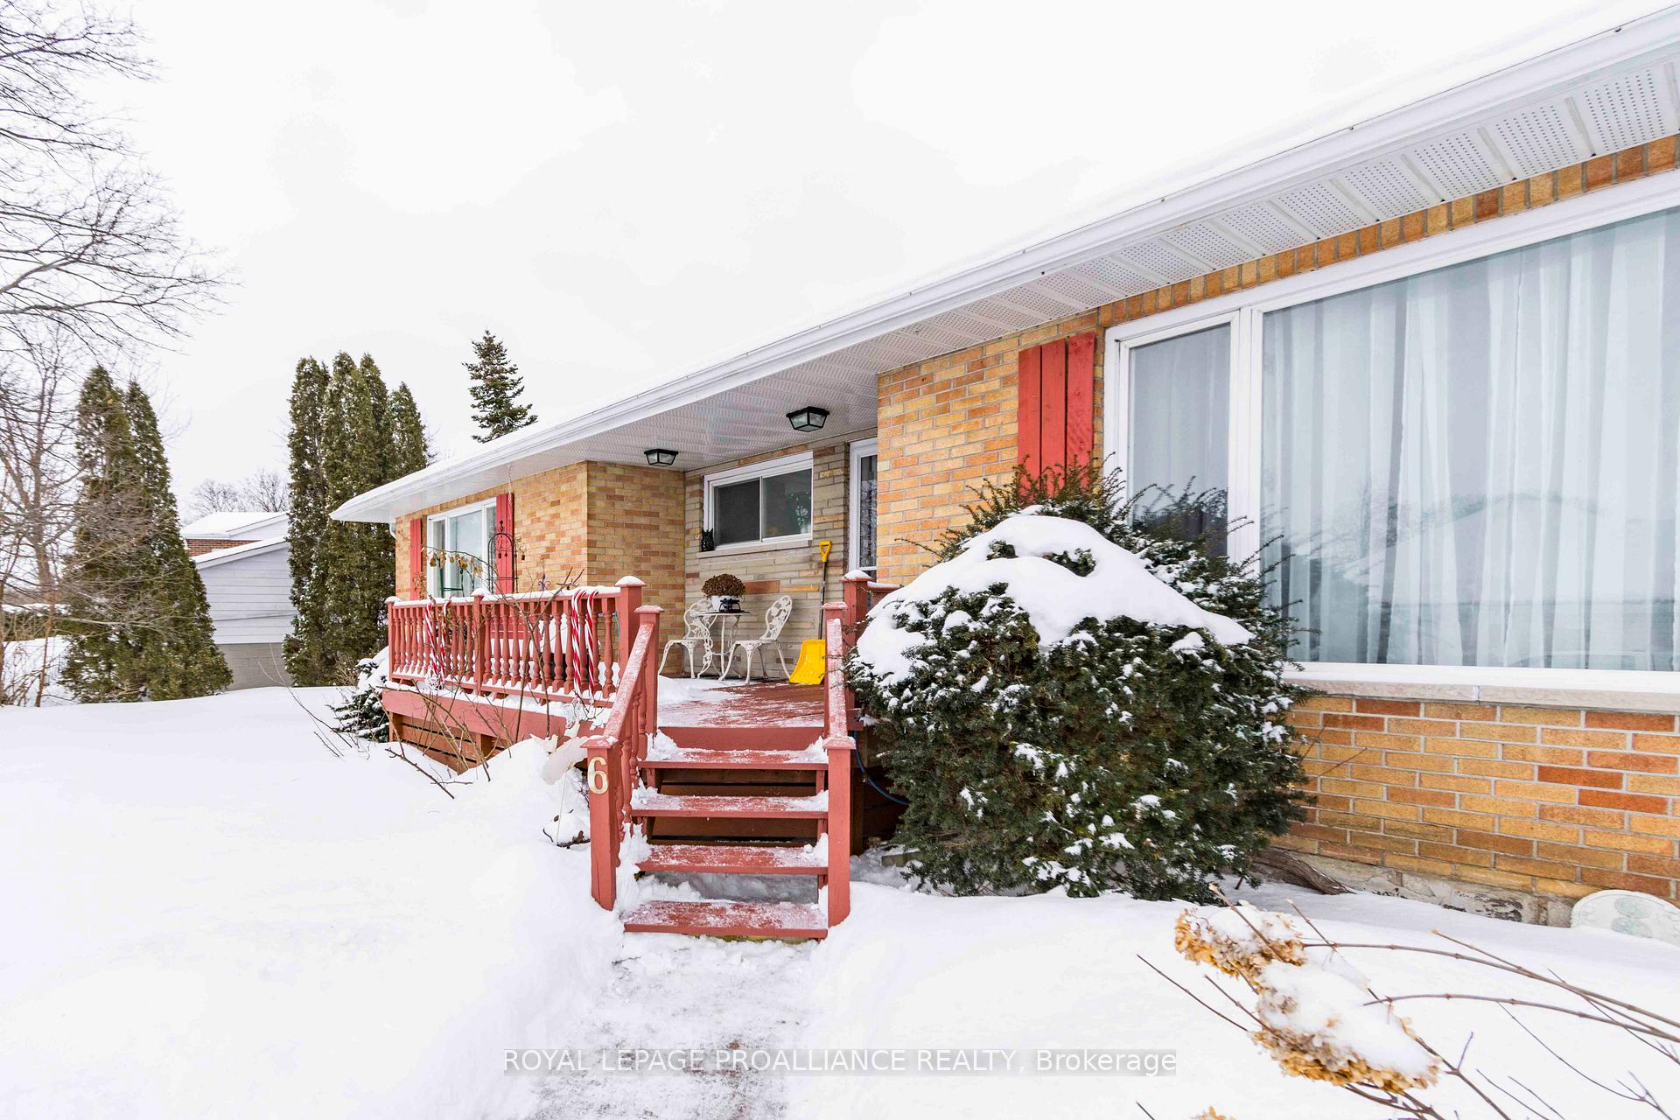
- Features: Porch, patio
- Size: 88.6 × 100 ft
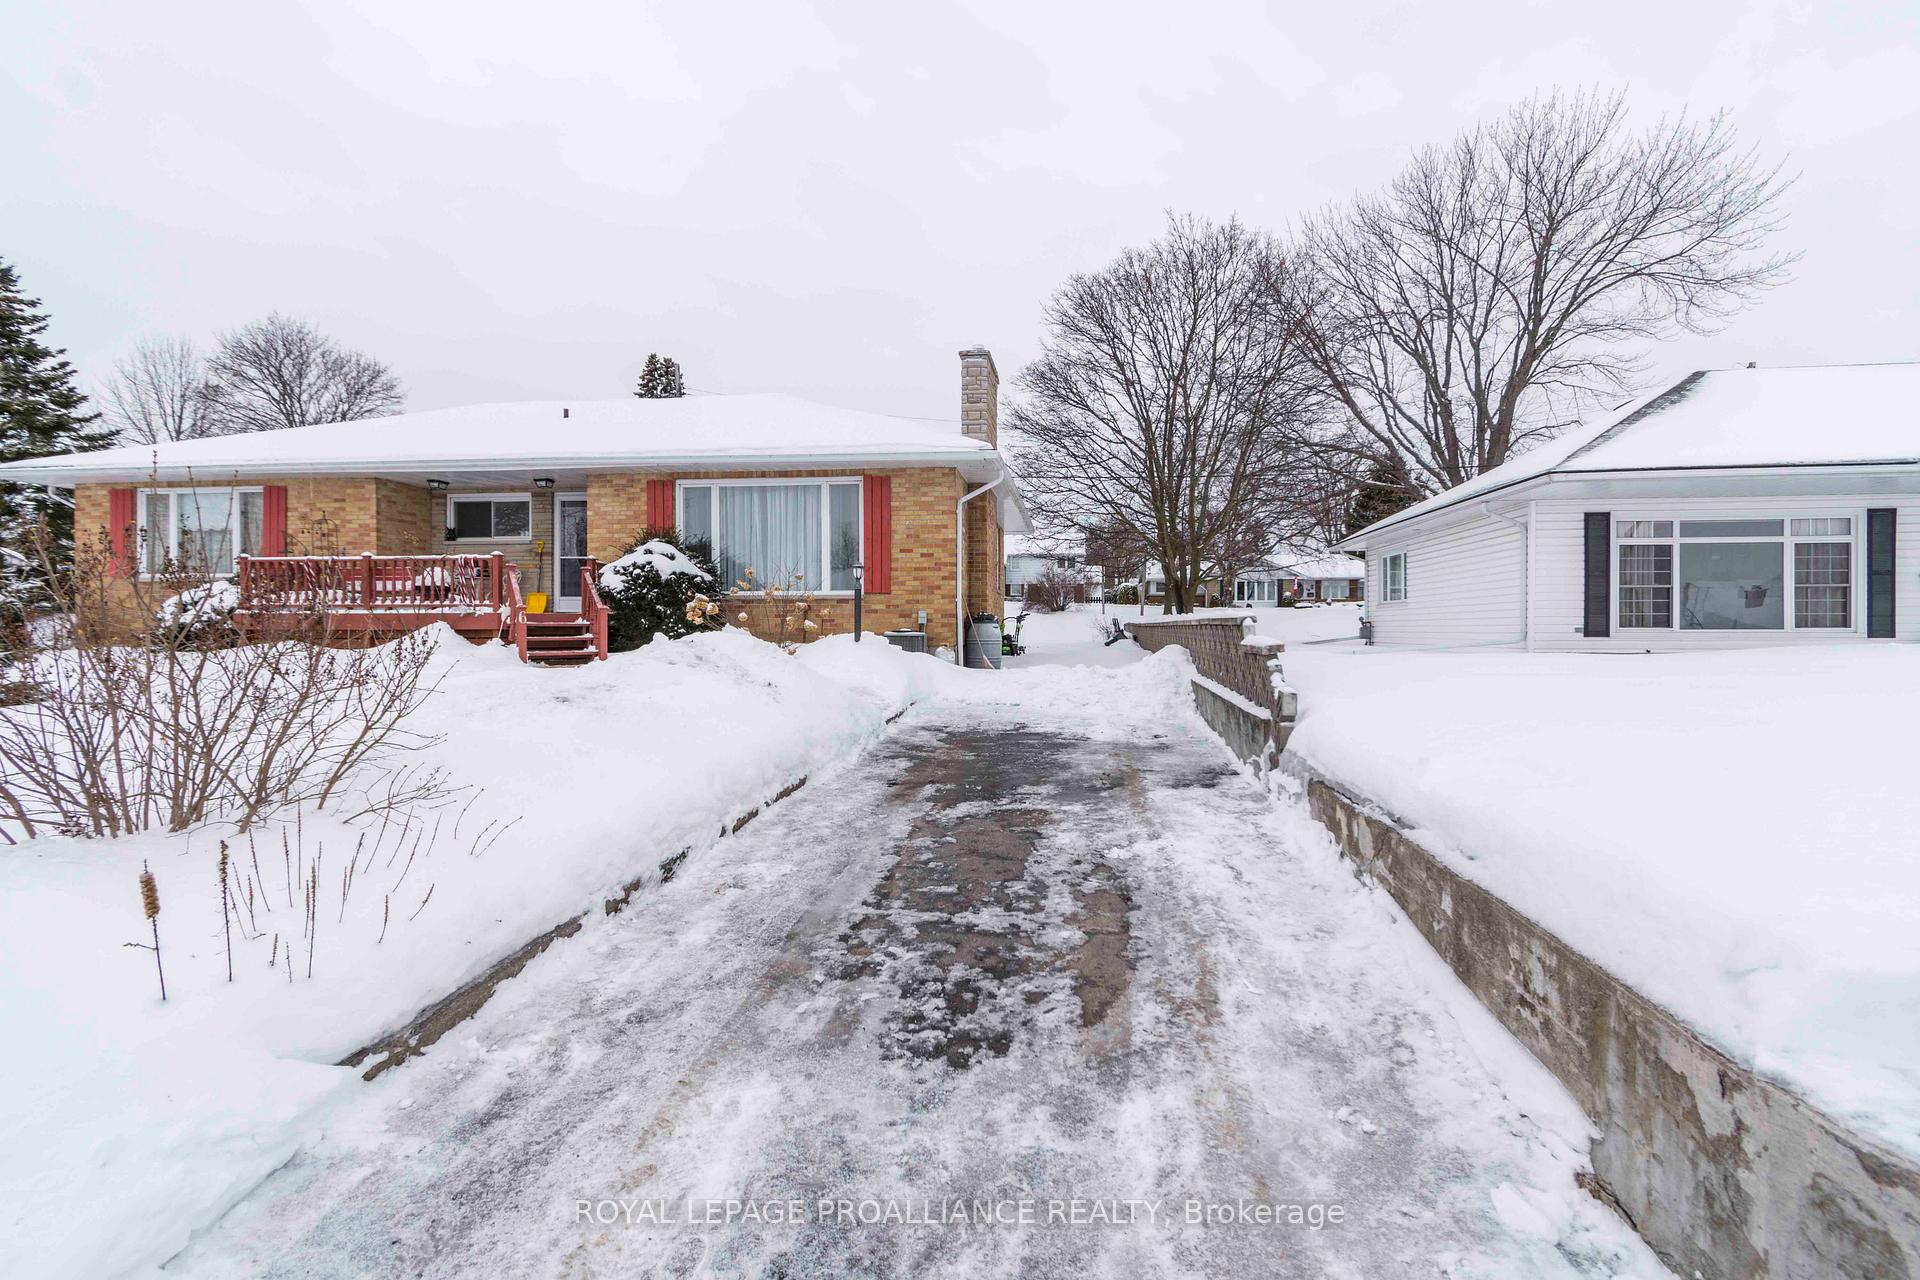
Parking4 Parking, Private
- Spaces: 4 Parking
- Driveway: Private
Heating, water and powerForced air, gas, Central air, Municipal water
- Heating: Forced air, gas
- Cooling: Central air
- Water: Municipal water
- Sewer: Municipal sewer
Costs and taxesTaxes $3,295 a year, HST included in the price, Hot water heater
- Taxes, 2024: $3,295 a year
- HST: HST included in the price
- Rental items: Hot water heater
- Under contract: Hot water heater
Included in the saleFridge, stove, dishwasher, blinds, rods, Drapes
- Included: Fridge, stove, dishwasher, blinds, rods
- Not included: Drapes
NearbyGolf, hospital, marina, park, school, school bus route
- Close to: Golf, hospital, marina, park, school, school bus route
Listing detailsX11976019, Sold, Feb 18, 2025
- MLS® number: X11976019
- Status: Sold
- Listed on: Feb 18, 2025
- Days on market: 27
- Updated: Mar 17, 2025
- Possession: To Be Determined
- Occupied by: Owner
- Listing brokerage: ROYAL LEPAGE PROALLIANCE REALTY
About this home
6 Hillcrest Street, Quinte West (Trenton Ward), ON K8V 5L2
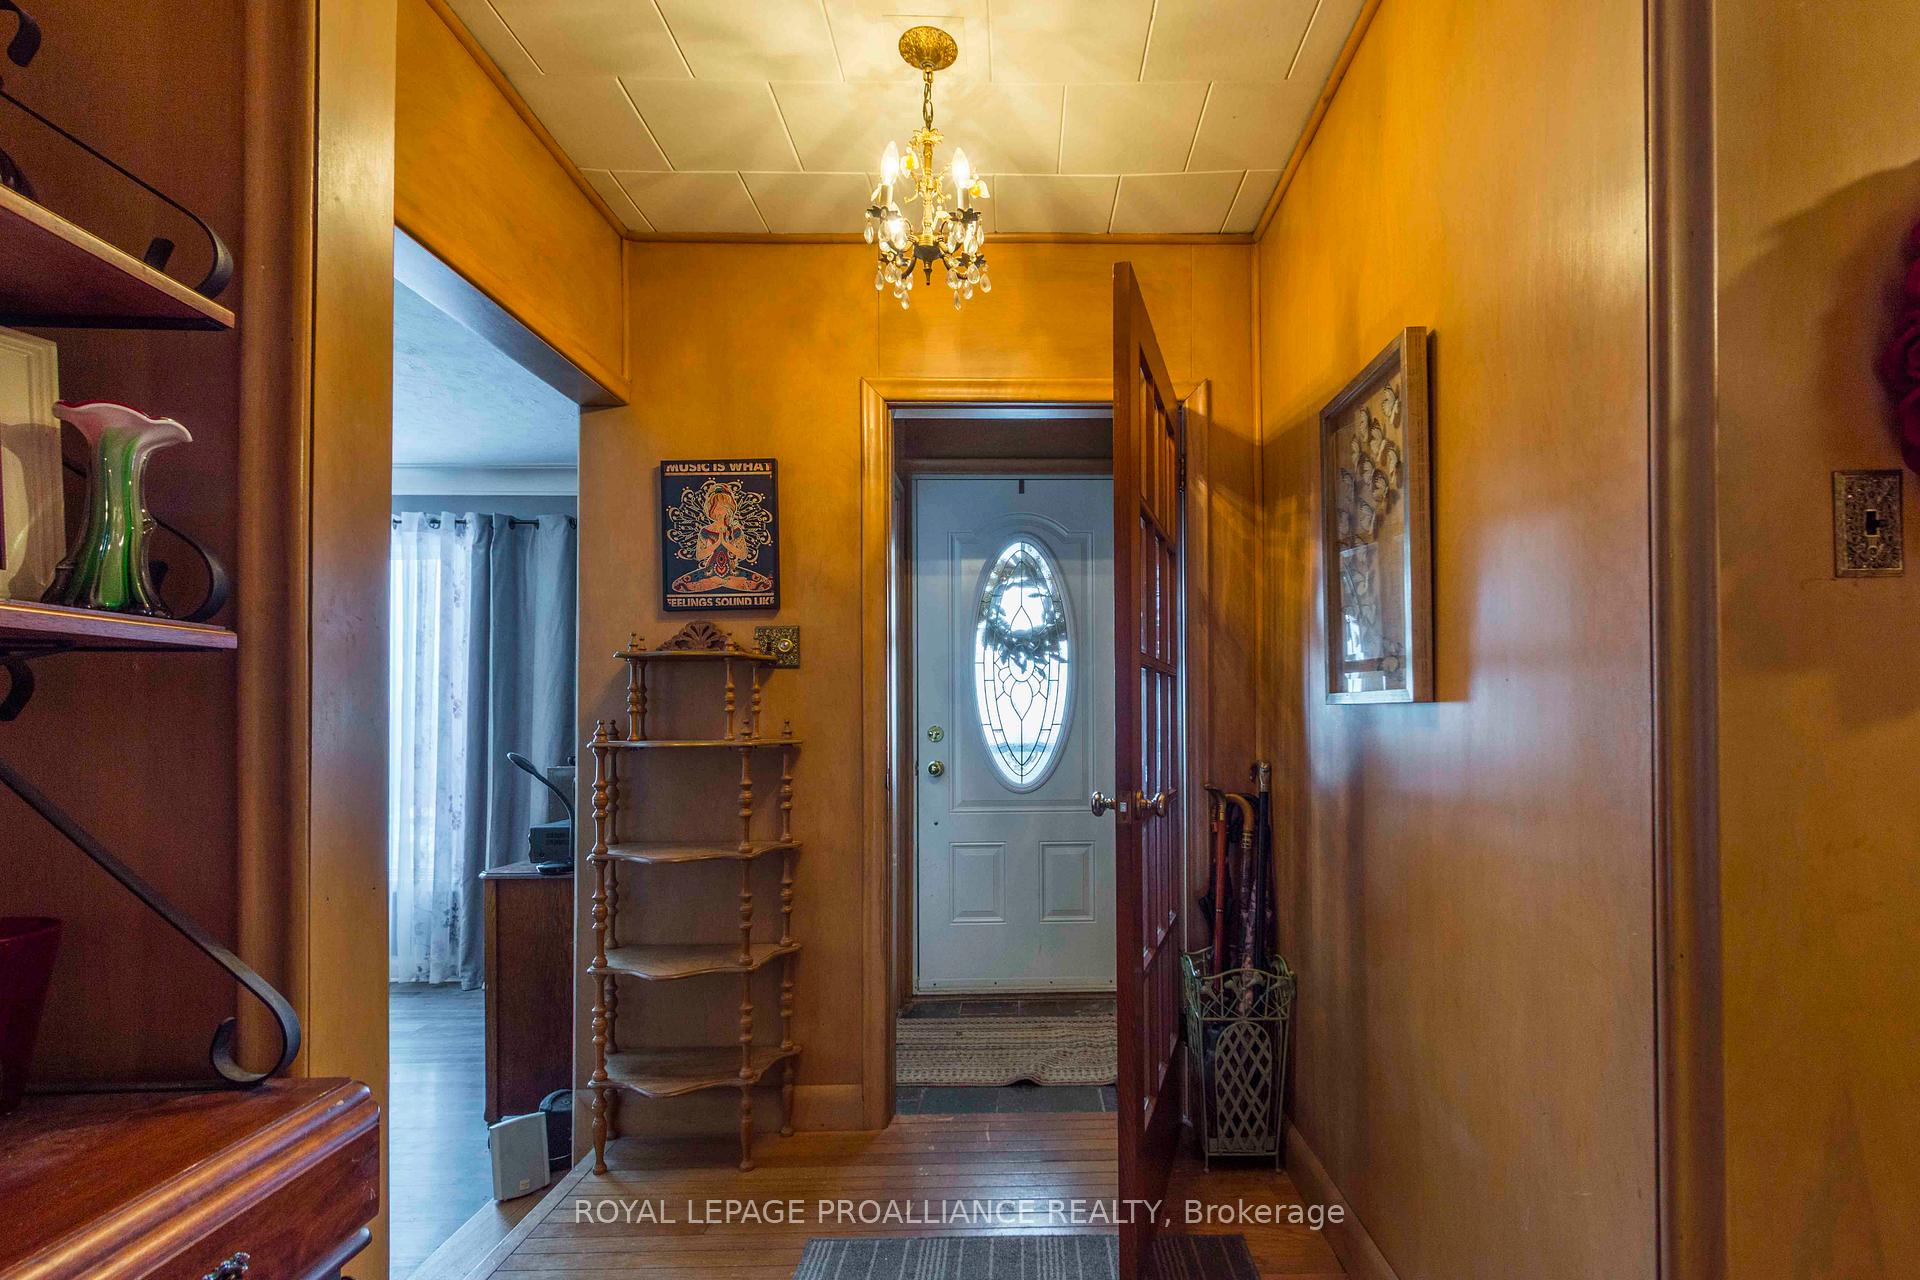
Quality never goes out of style and good locations always hold their value. Spacious all brick three bedroom 1.5 bathroom bungalow located on a dead end street on Trenton's west side plus there is room for a fourth bedroom. Sunken living room with gas fireplace, separate dining area, gorgeous crown moulding, updated kitchen with backsplash, main bath boasts double sinks. Lower level features huge recreation room, large laundry room plus utility room/workshop plus 2 pce bath. Other popular features include forced air natural gas furnace, lots of windows, front foyer with "air lock, back door addition makes it bright with two entrances to the rear yard with no neighbours behind! Plus front porch with distant Waterview! Perfectly located walking distance to downtown, primary and high school (public and catholic), 10 minutes to 401, CFB Trenton, and YMCA. Come hear the quiet!
Ask about this home
A HOMEH agent will answer your questions about this home.
Around this home
Daily convenience, out of 100, from the distances below
Schools nearby
School rating, out of 10.
Helpful calculators
Your HOMEH agent

"I would see it this week."