

12 Hillside Crescent
12 Hillside Crescent
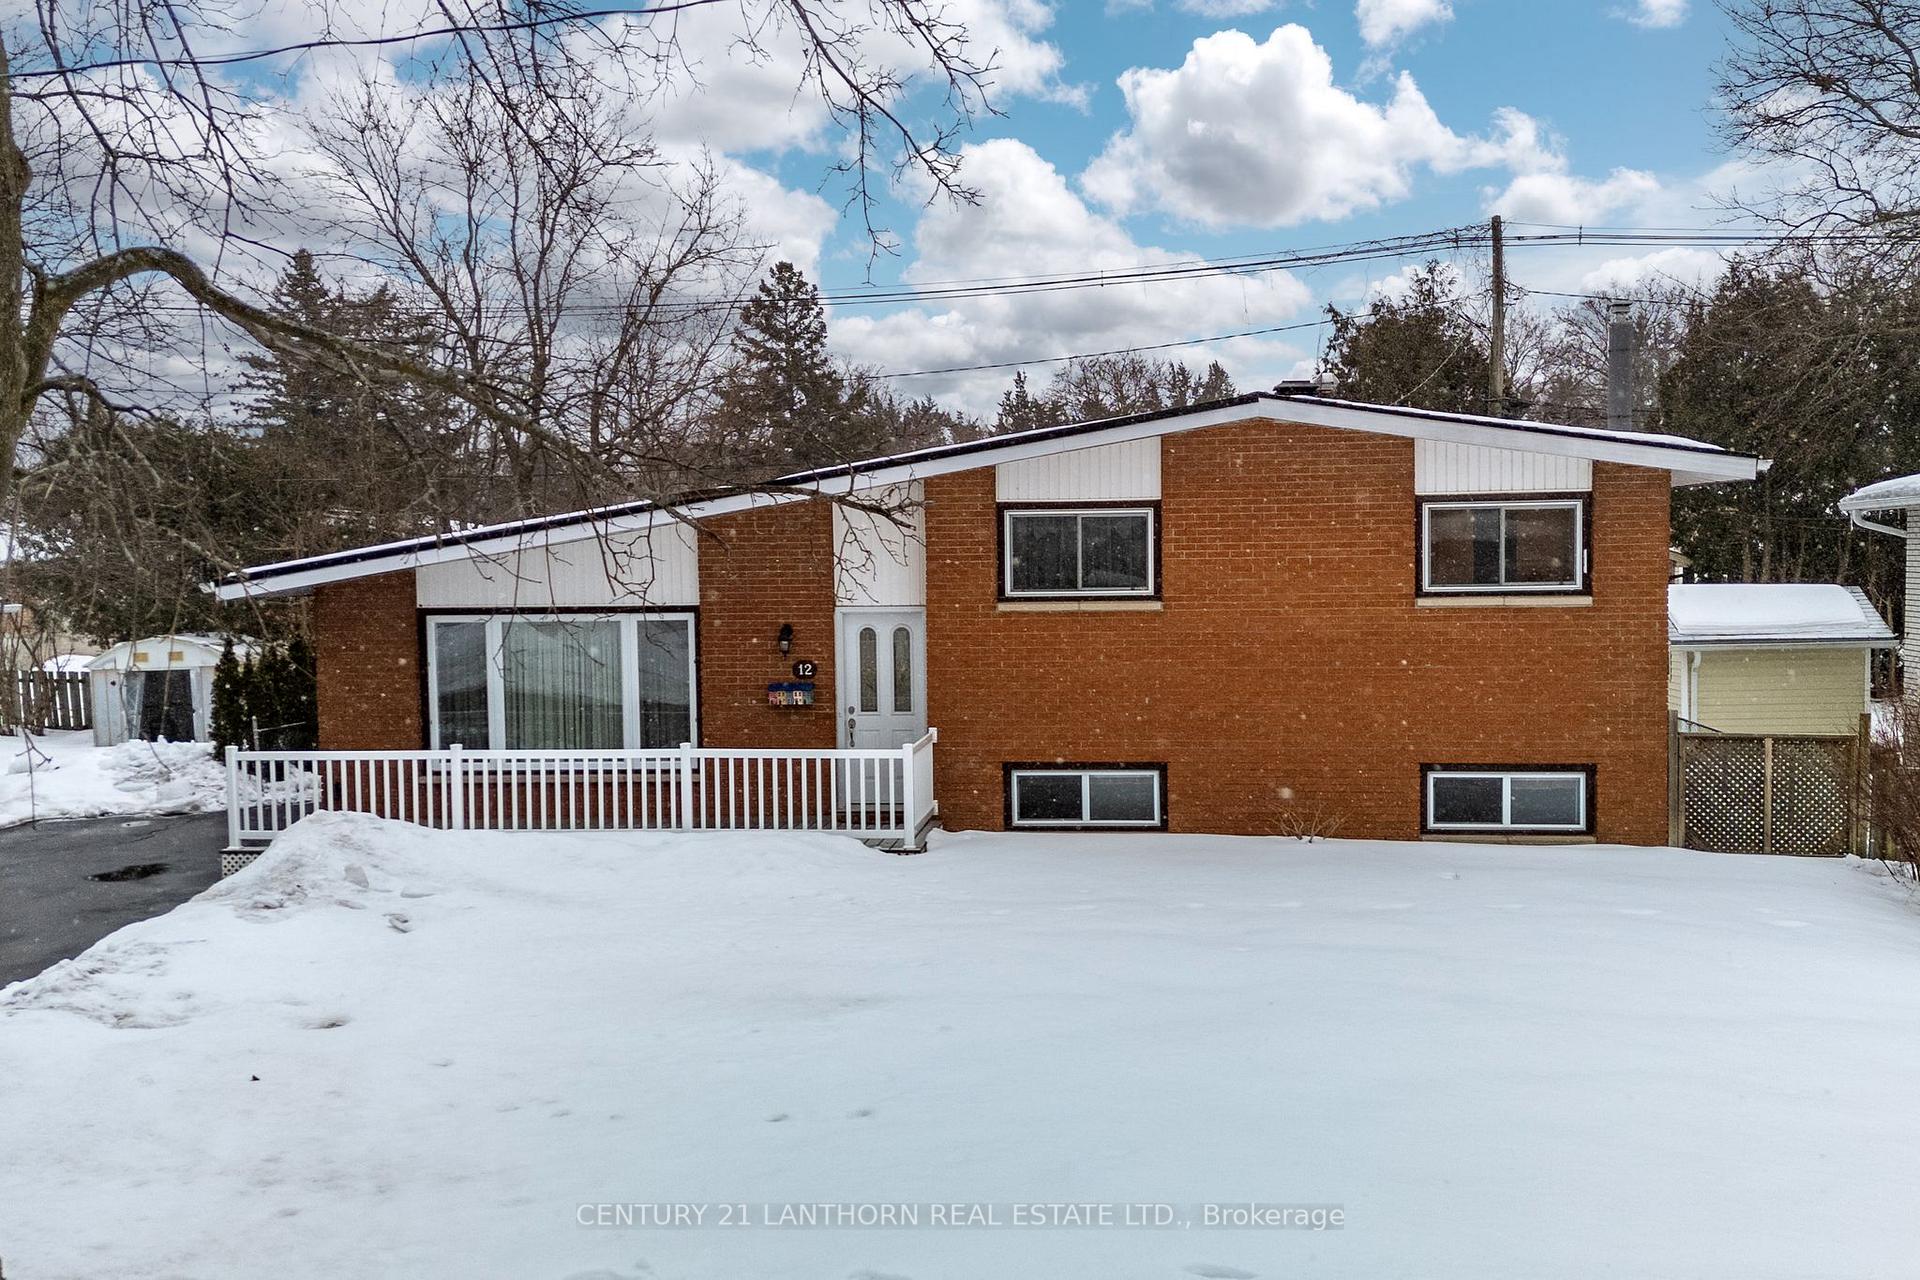 See all 43 photos
Property history
Facts and features
- BasementFinished
- Age of home51–99 years
- Water, sewerMunicipal
- HeatingForced air
- Fireplace
- Central air
The homeDetached, Sidesplit 3, Age 51–99 years
- Type: Detached
- Style: Sidesplit 3
- Age: 51–99 years
- Living space: 700–1,100 sq ft
- Basement: Crawl space, finished
InsideFireplace Yes, electric, Lower level, Auto garage door remote, storage
- Fireplace: Yes, electric
- Laundry: Lower level
- Features: Auto garage door remote, storage
- Rooms above ground: 8
- Rooms in the basement: 4
- Bedrooms: 3
- Bathrooms: 2
- Kitchens: 1
Outside and lotAluminum siding, brick, Asphalt shingle, Concrete block, poured concrete
- Exterior: Aluminum siding, brick
- Roof: Asphalt shingle
- Foundation: Concrete block, poured concrete
- Features: Landscaped, private pond
- Size: 61.77 × 105 ft
- Zoning: R1
Parking1 Garage, Detached, Private
- Spaces: 1 Garage
- Garage: Detached
- Driveway: Private
Heating, water and powerForced air, gas, Central air, Municipal water
- Heating: Forced air, gas
- Cooling: Central air
- Water: Municipal water
- Sewer: Municipal sewer
- Natural gas: Yes
- Hydro: Yes
Costs and taxesTaxes $2,975 a year, HST included in the price, Hwt
- Taxes, 2024: $2,975 a year
- HST: HST included in the price
- Rental items: Hwt
Included in the saleFridge, stove, dishwasher, built-in microwave, washer & dryer. window coverings negotiable
- Included: Fridge, stove, dishwasher, built-in microwave, washer & dryer. window coverings negotiable
NearbyPublic transit, school, school bus route, hospital, library, marina
- Close to: Public transit, school, school bus route, hospital, library, marina
Listing detailsX12003520, Sold, Mar 6, 2025
- MLS® number: X12003520
- Status: Sold
- Listed on: Mar 6, 2025
- Days on market: 8
- Updated: Mar 14, 2025
- Possession: 2025-04-30 / Flexible
- Occupied by: Owner
- Listing brokerage: CENTURY 21 LANTHORN REAL ESTATE LTD.
About this home
12 Hillside Crescent, Quinte West (Trenton Ward), ON K8V 3H7
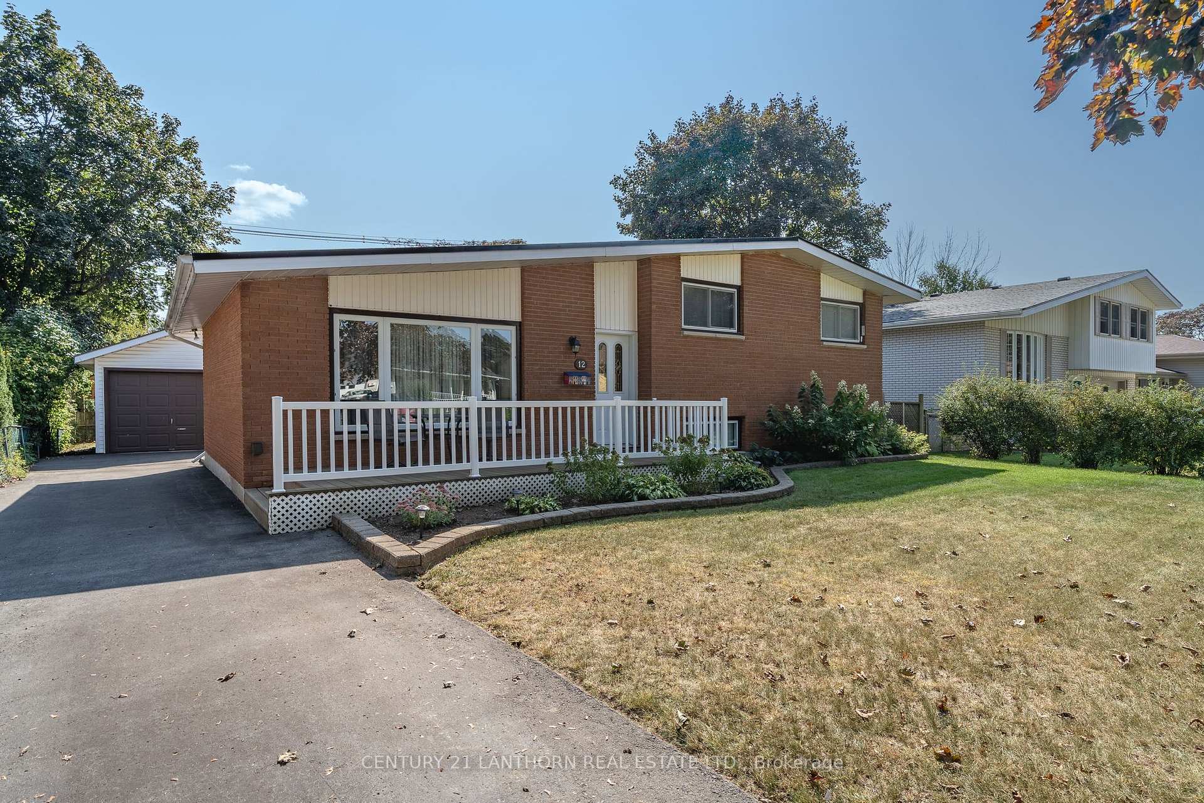
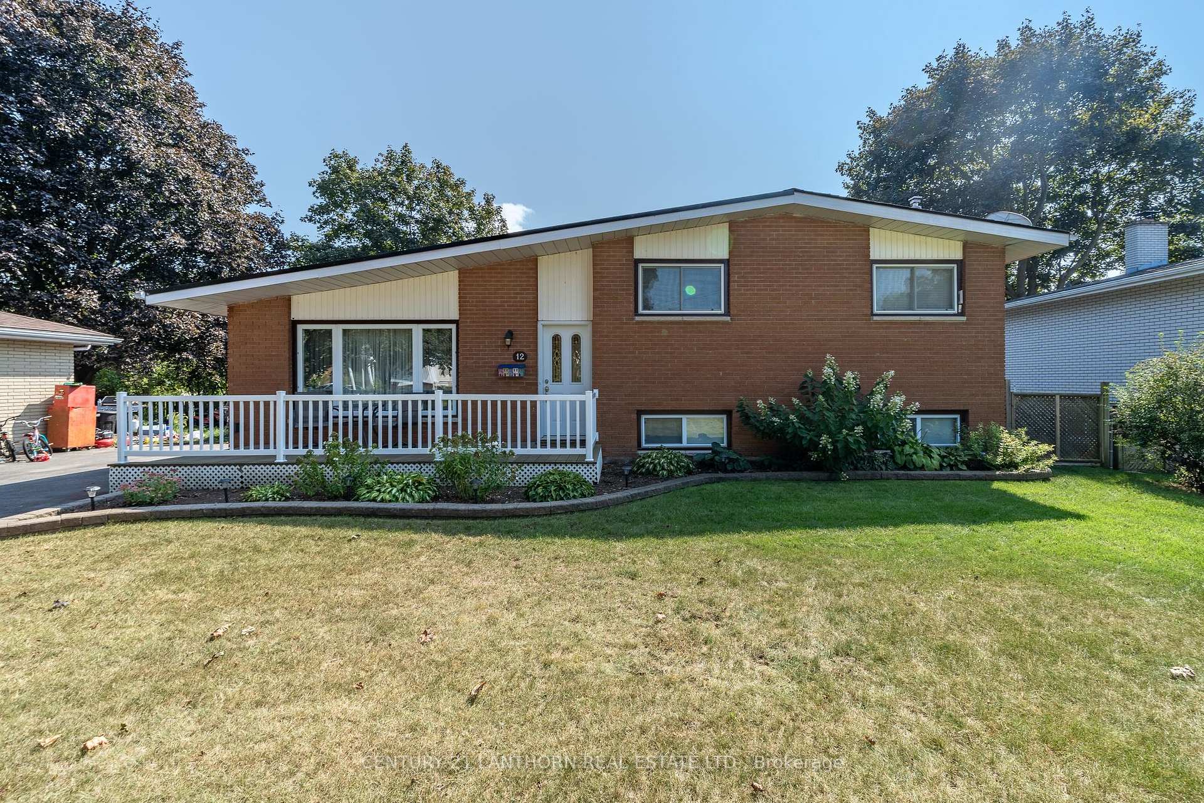
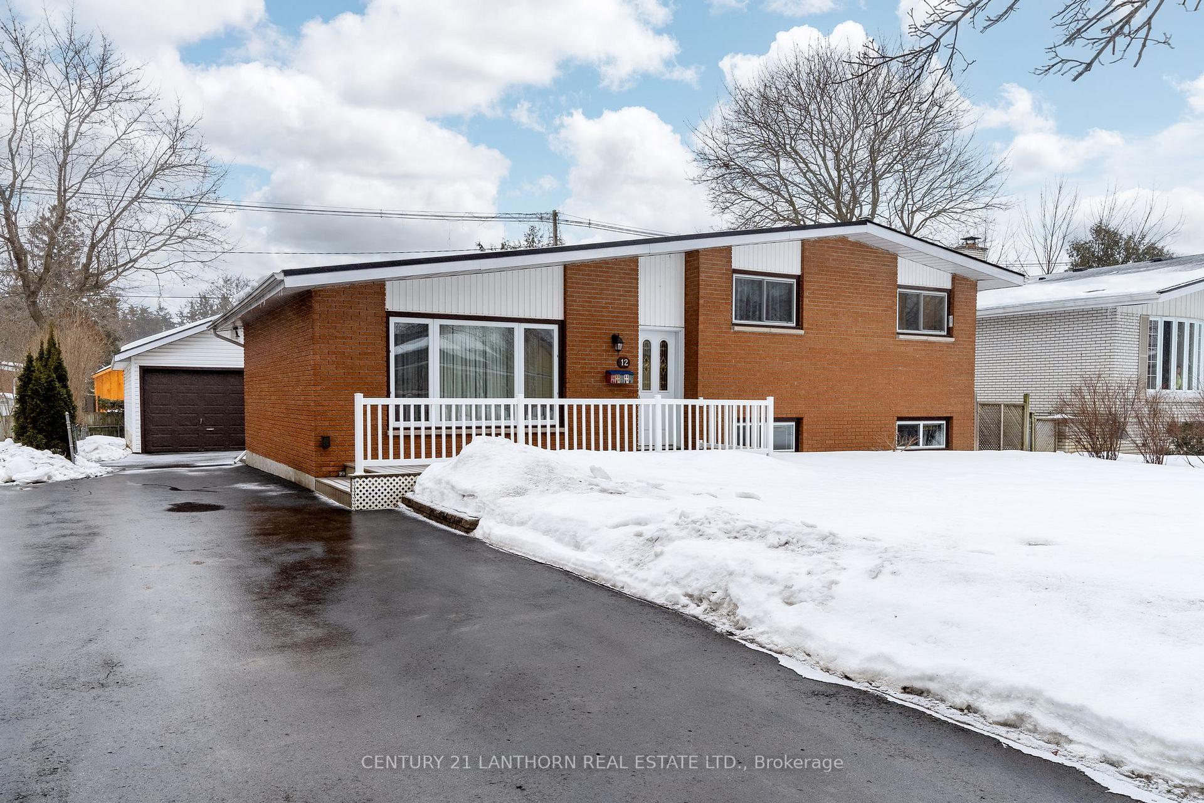
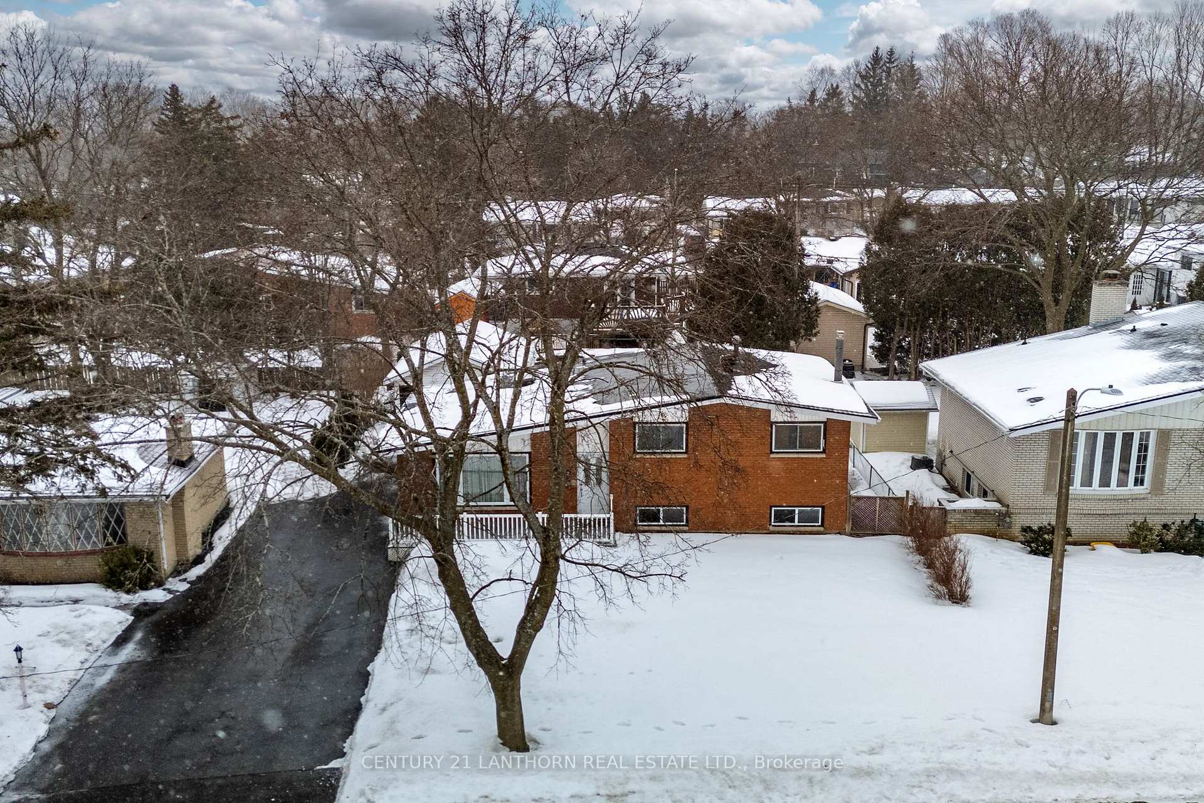
This meticulously maintained split-level home is located in the desirable, quiet West end of Trenton, Ontario. It is close to schools, on the school bus route, and within walking and driving distance to all amenities. Perfect for families or individuals seeking comfort and convenience, this move-in ready home boasts bright, airy spaces and a functional layout. The L-shaped dining room and living room make it feel very open. That open feeling continues into the updated kitchen - with its vaulted ceilings and skylight it is a true highlight, creating an inviting atmosphere for cooking and entertaining alike. This home features three bedrooms on the upper level, a fully updated 4-piece bathroom, and a spacious linen closet. Don't miss the original hardwood floors on the main level and upper level of this home. Downstairs in the lower level is a second updated 2-piece bathroom with laundry, a storage room, and extra storage in the dry crawl space. The rec room has a new electric fireplace (2022) that creates a warm, cozy and inviting space. The property also includes an insulated detached one-car garage, ideal for parking, storage, a workshop, and many other uses. Outside, you'll find a lovely, well-landscaped backyard with a pond, ideal for peaceful outdoor gatherings. The meticulously maintained exterior and interior ensures that this home is move-in ready for its next family. Book your showing today and take a closer look. Don't miss out on this opportunity to call 12 Hillside Crescent home!
Ask about this home
A HOMEH agent will answer your questions about this home.
Around this home
Daily convenience, out of 100, from the distances below
Schools nearby
School rating, out of 10.
Helpful calculators
Your HOMEH agent

"I would see it this week."