

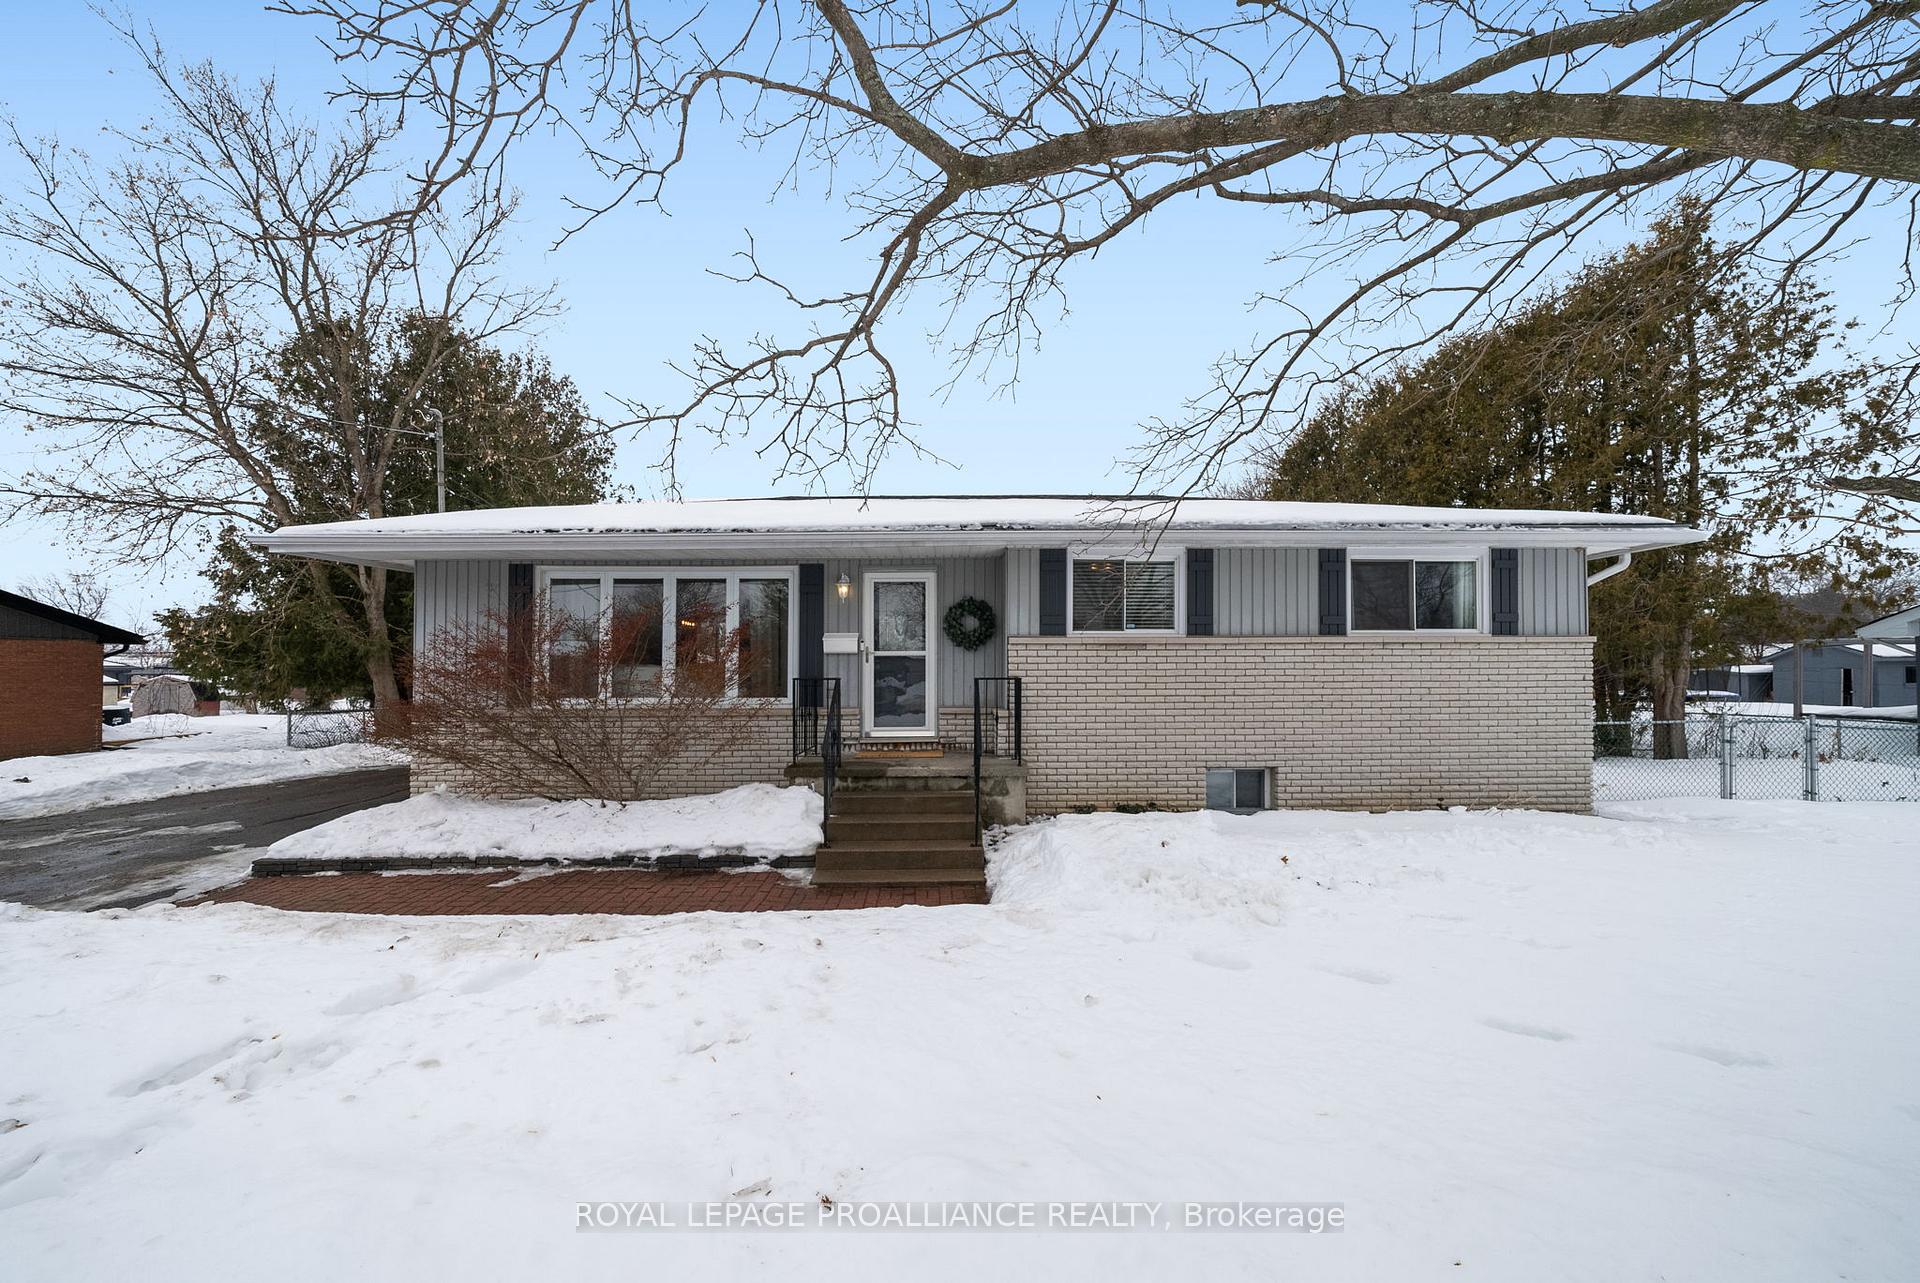
125 Catalina Drive
125 Catalina Drive
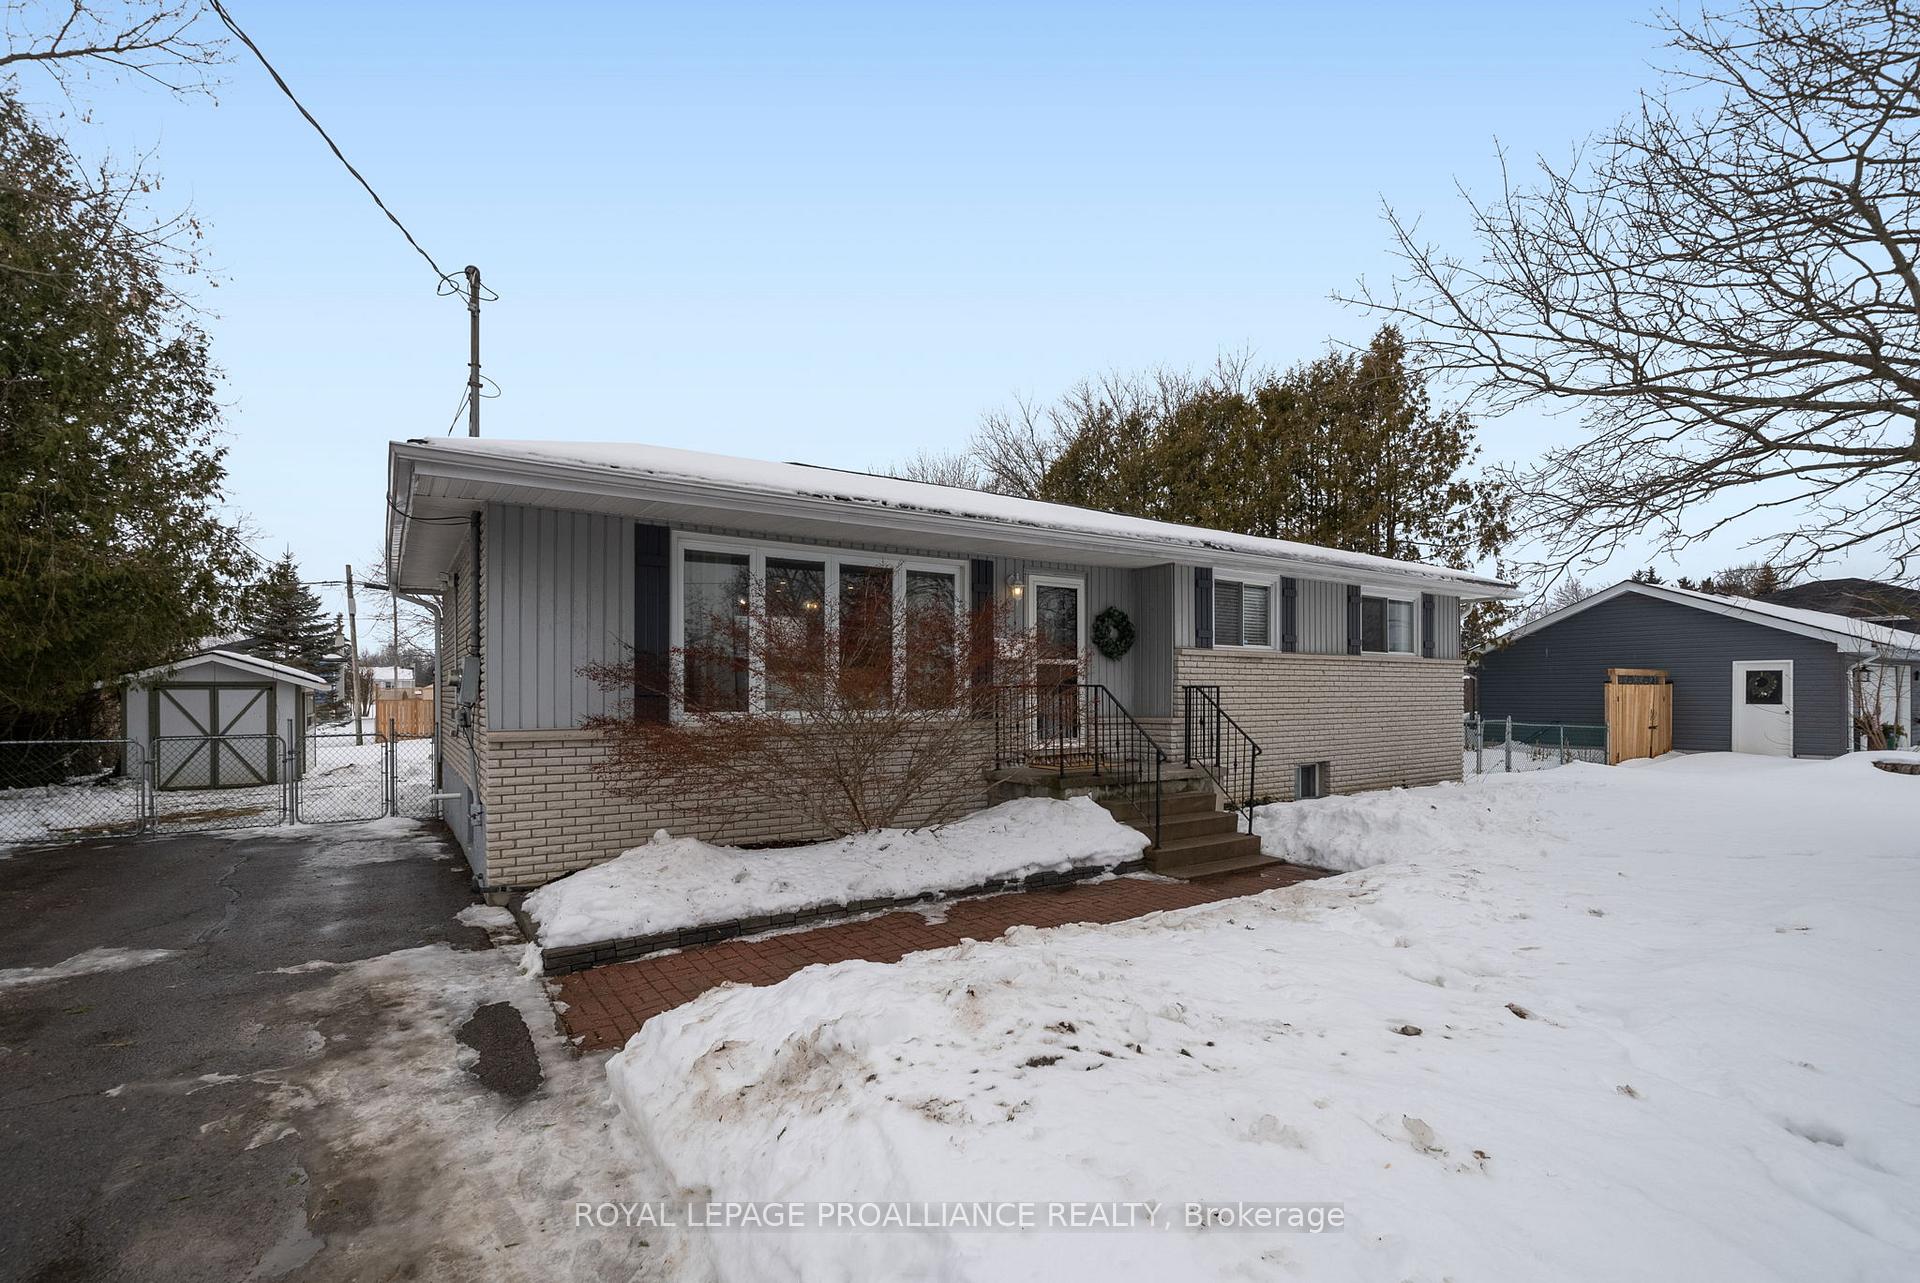 See all 40 photos
Property history
Facts and features
- BasementFull
- Age of home51–99 years
- Water, sewerSeptic
- Lot shapeRectangular
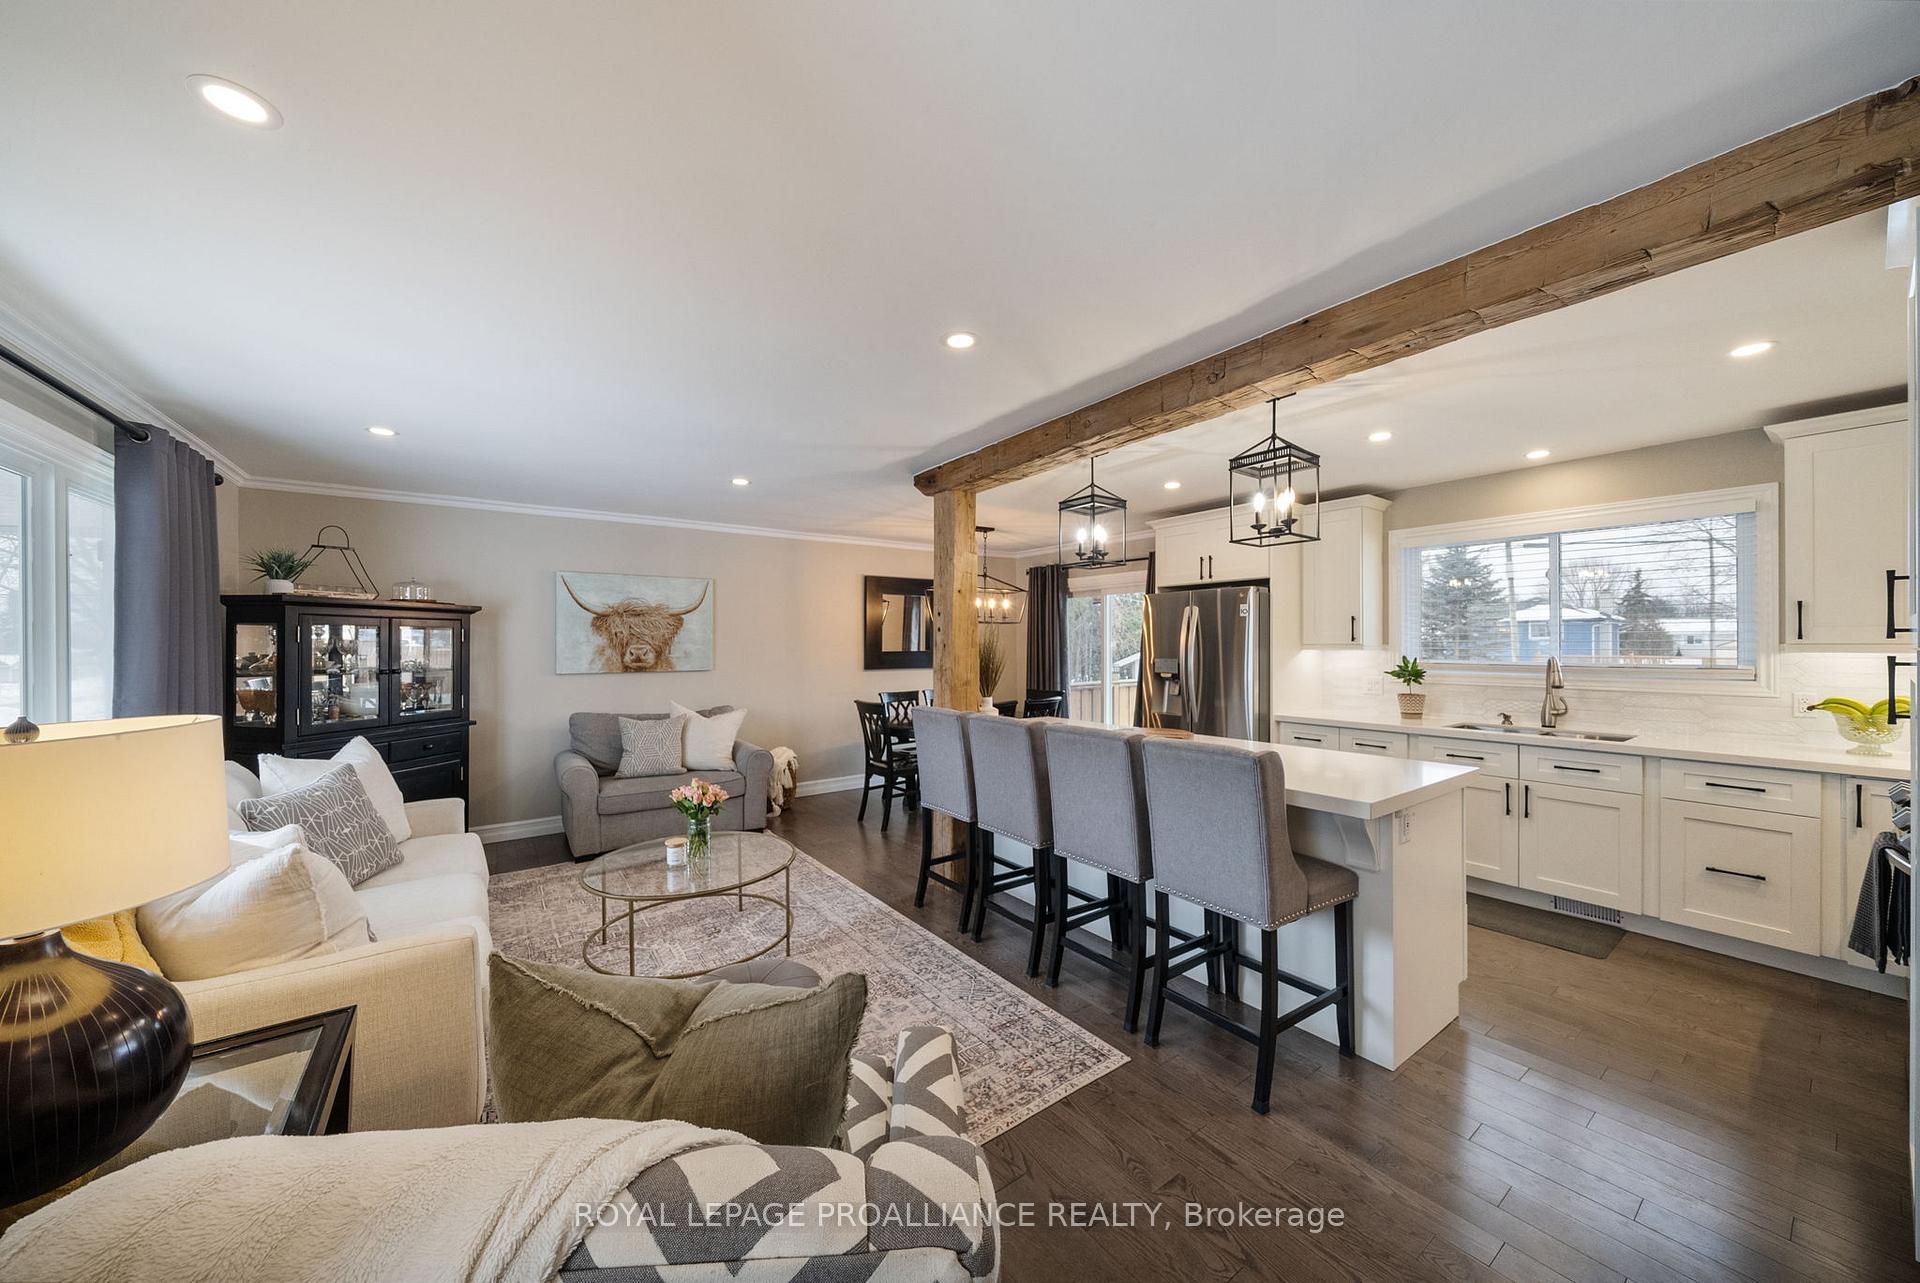
- Hardwood floors
- Central air
The homeDetached, Bungalow, Age 51–99 years
- Type: Detached
- Style: Bungalow
- Age: 51–99 years
- Living space: 700–1,100 sq ft
- Basement: Full
InsideHardwood, Tile, Heated, Lower level, Sump pump, storage
- Flooring: Hardwood, Tile, Heated
- Laundry: Lower level
- Features: Sump pump, storage
- Rooms above ground: 7
- Rooms in the basement: 4
- Bedrooms: 3
- Bathrooms: 2
- Kitchens: 1
Outside and lotBrick, vinyl siding, Asphalt shingle, Concrete block
- Exterior: Brick, vinyl siding
- Roof: Asphalt shingle
- Foundation: Concrete block
- Features: Deck
- Other structures: Garden shed
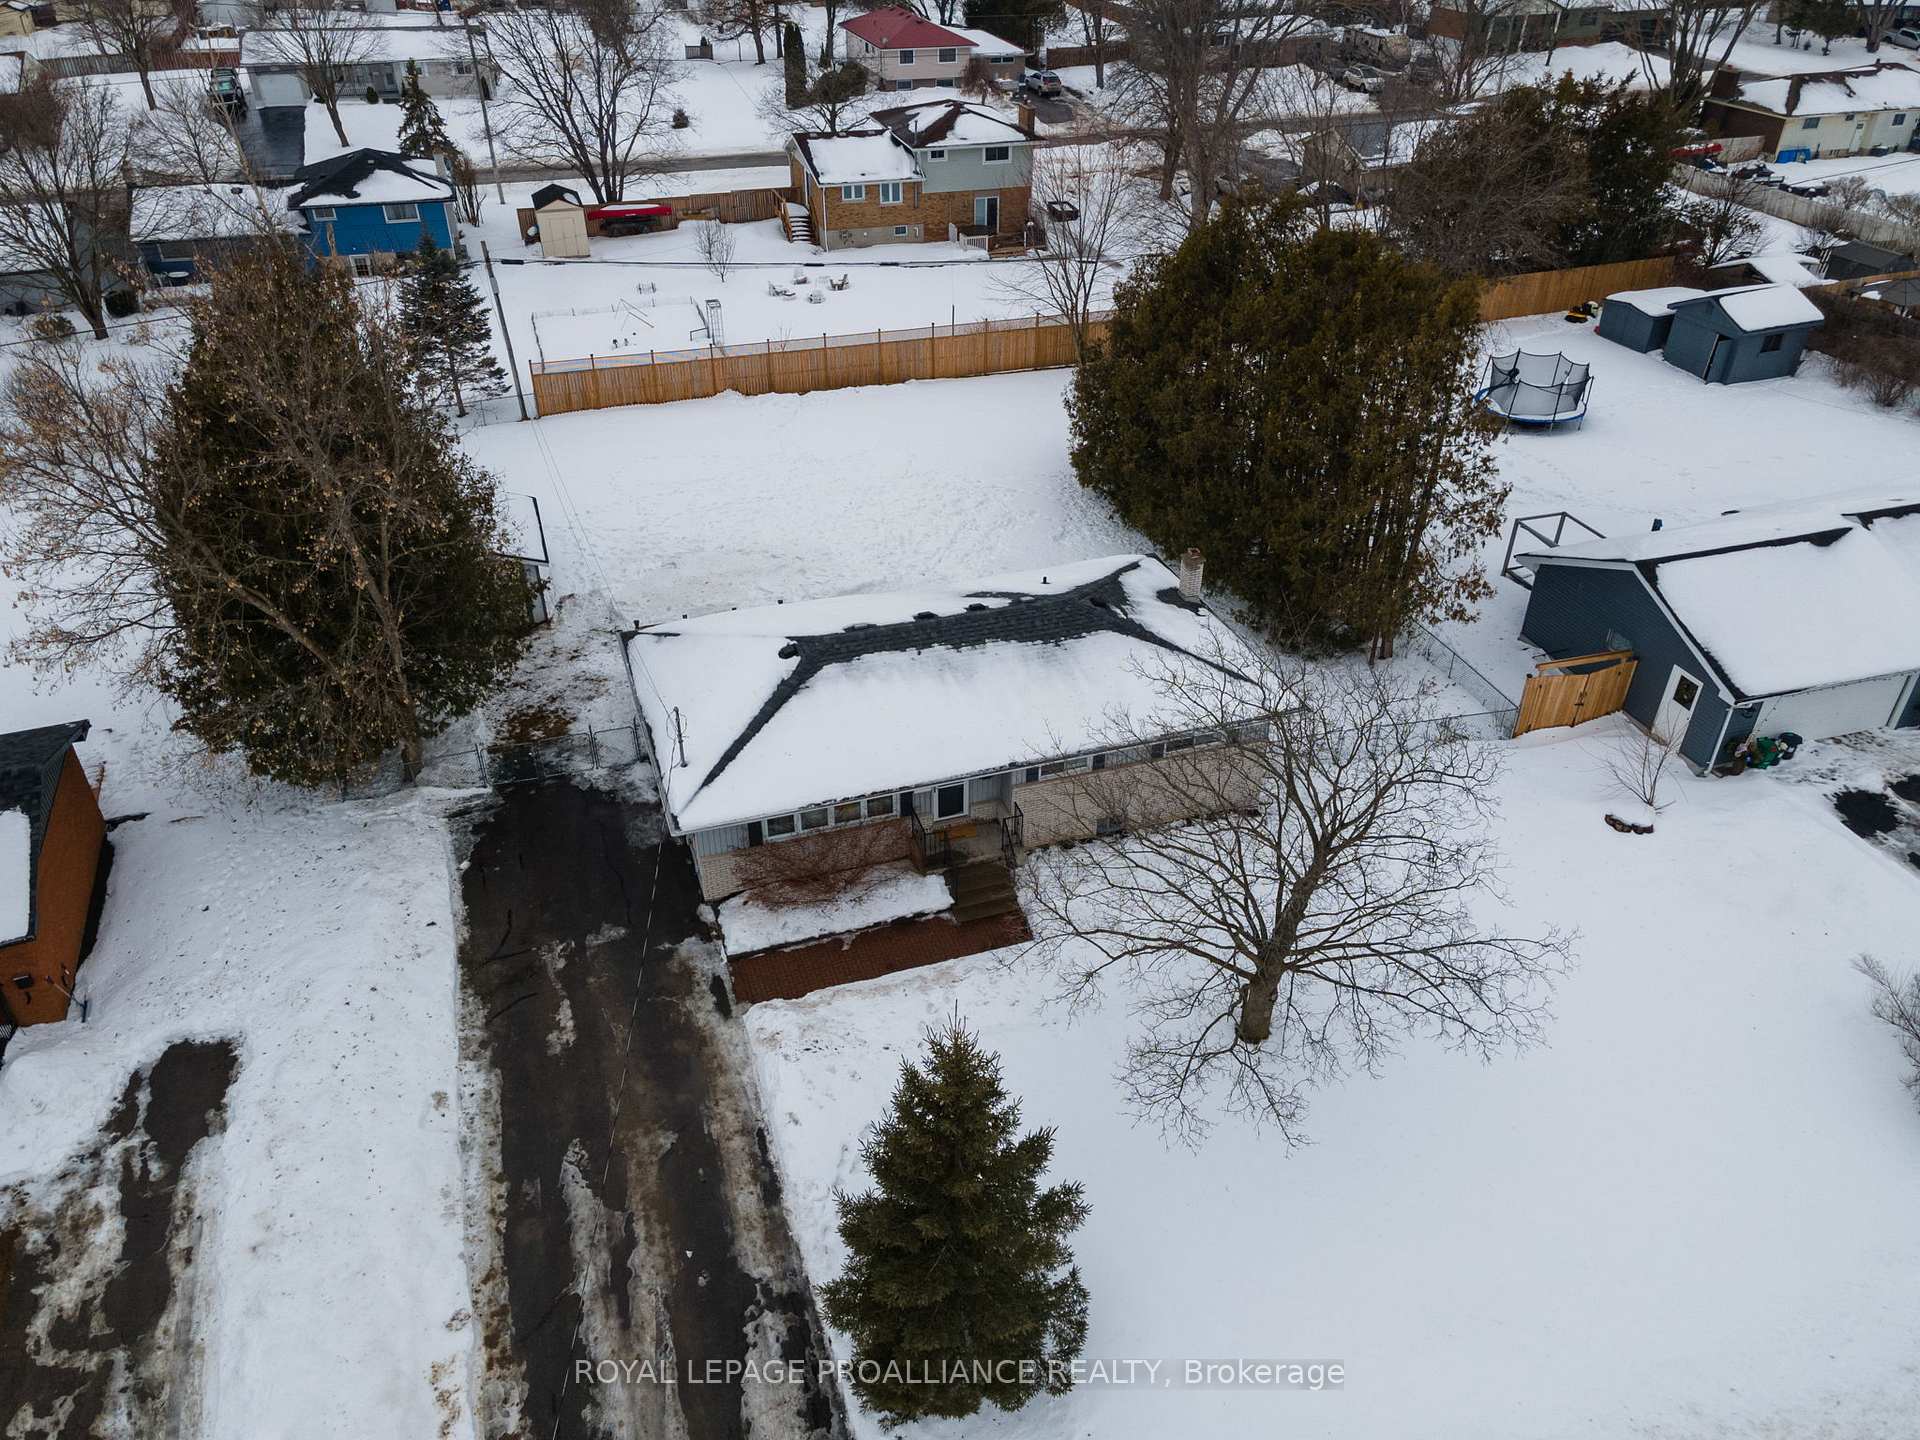
- Size: 100 × 150 ft
- Shape: Rectangular
- Zoning: RR
Parking8 Parking, Private double
- Spaces: 8 Parking
- Driveway: Private double
Heating, water and powerForced air, gas, Central air, Municipal water
- Heating: Forced air, gas
- Cooling: Central air
- Water: Municipal water
- Sewer: Septic
- Natural gas: Yes
- Hydro: Yes
- Cable: Available
- Telephone: Available
Costs and taxesTaxes $2,771 a year, HST No HST, Hot water tank
- Taxes, 2024: $2,771 a year
- HST: No HST
- Rental items: Hot water tank
Included in the saleWasher, dryer, fridge, stove, rangehood fan, dishwasher, microwave, electric light fixtures and ceiling fans, blinds and curtain rods, Personal belongings
- Included: Washer, dryer, fridge, stove, rangehood fan, dishwasher, microwave, electric light fixtures and ceiling fans, blinds and curtain rods
- Not included: Personal belongings
NearbyGolf, park, school bus route
- Close to: Golf, park, school bus route
Listing detailsX11992373, Sold, Feb 27, 2025
- MLS® number: X11992373
- Status: Sold
- Listed on: Feb 27, 2025
- Days on market: 14
- Updated: Mar 13, 2025
- Possession: 2025-05-08 / Flexible
- Occupied by: Owner
- Listing brokerage: ROYAL LEPAGE PROALLIANCE REALTY
About this home
125 Catalina Drive, Quinte West (Sidney Ward), ON K8R 1C4
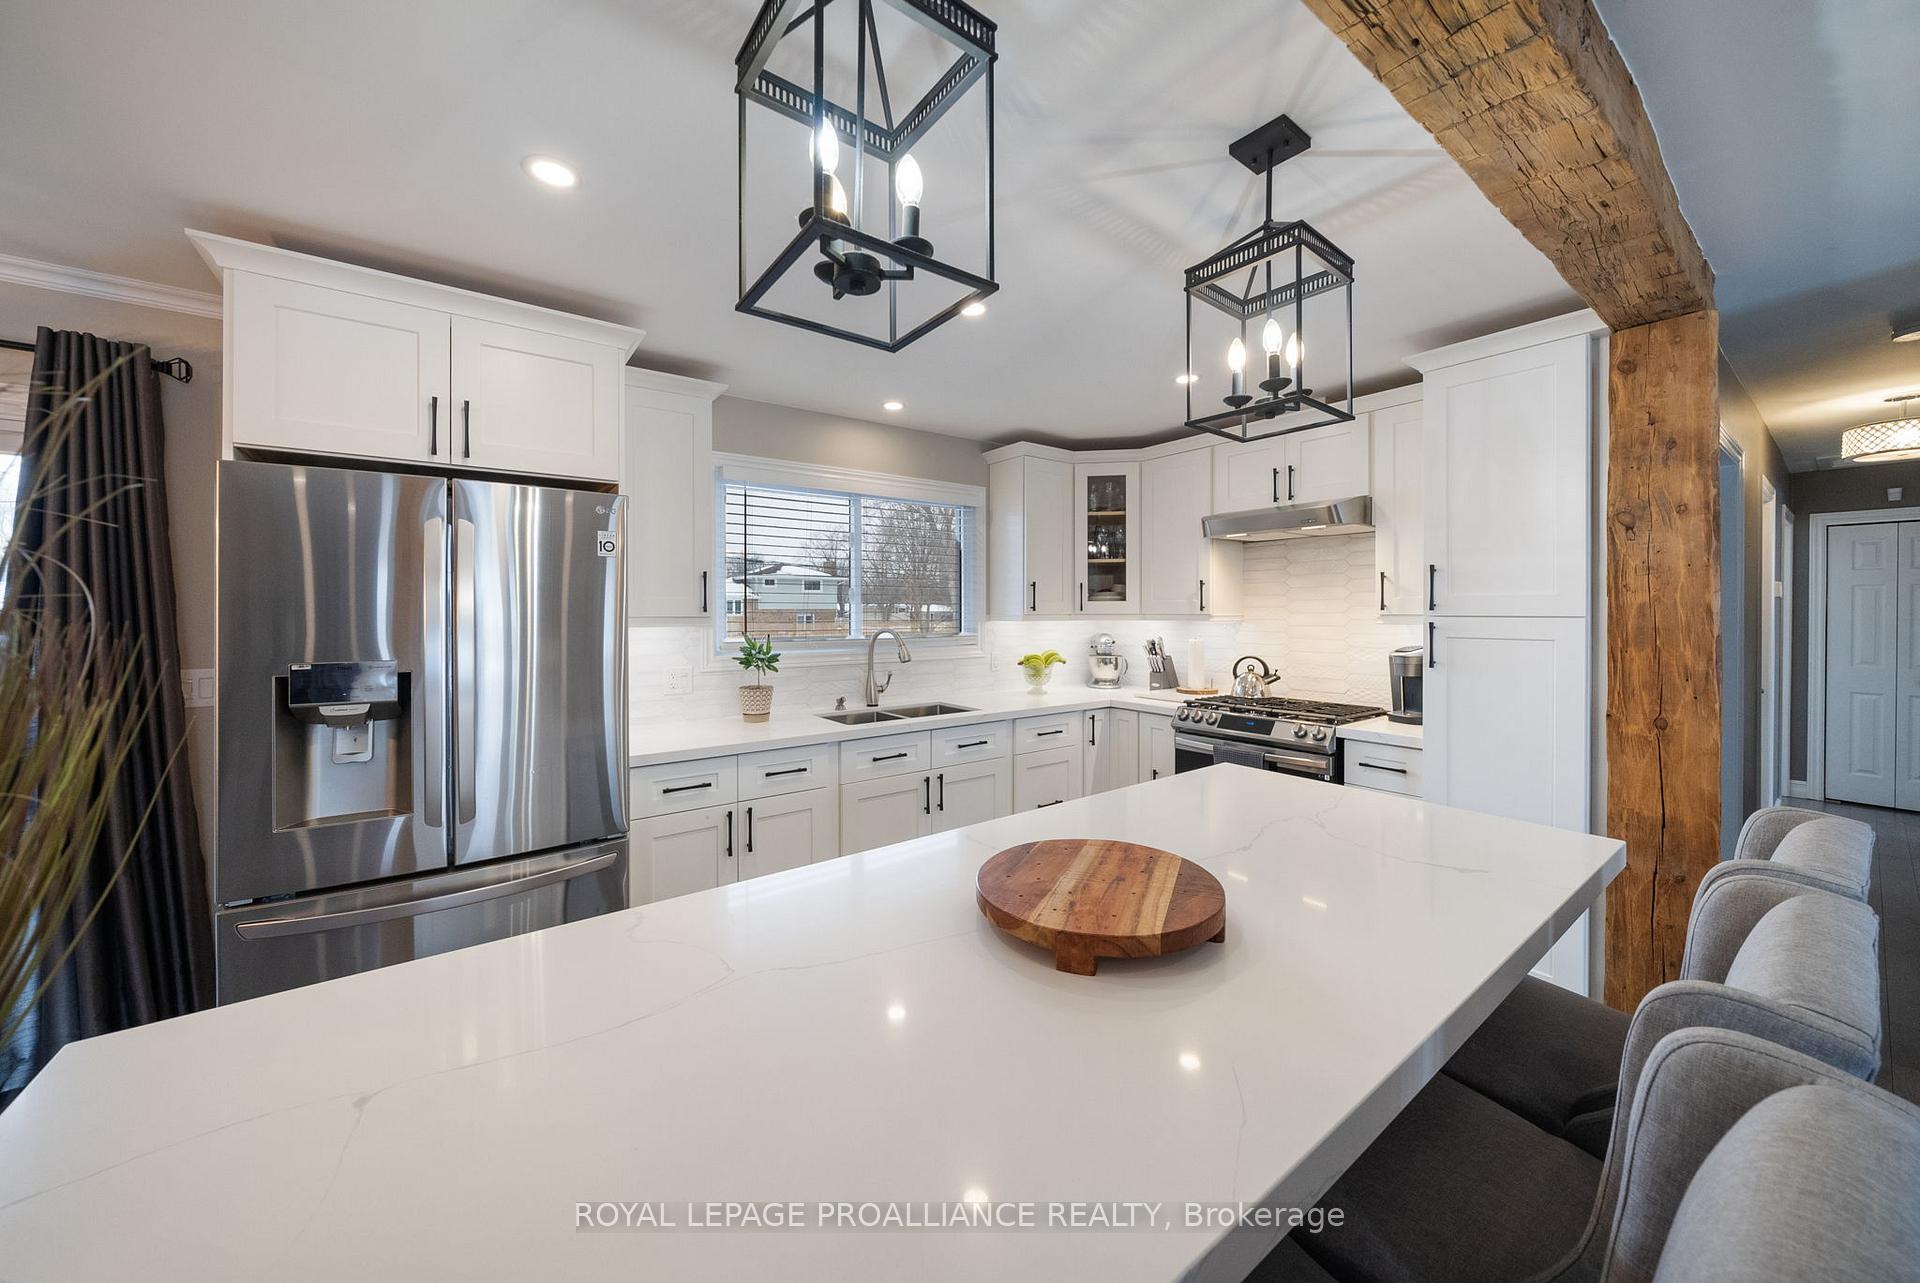
Are you a country mouse or a city mouse? Why not be both? Welcome to Country Club Village in Quinte West, where peaceful, spacious living meets the convenience of Belleville just minutes away. This beautifully updated 3 bedroom bungalow offers the best of both worlds. The main floor was professionally updated starting in 2021, featuring a stunning new kitchen with wood cabinets, quartz counters, and hardwood flooring throughout. The main bathroom was remodeled in 2023 with heated floors for a touch of luxury. The bright, open-concept living area is perfect for gatherings, with patio doors leading to a two-level deck - just in time for summer BBQs in the large, fenced yard. The lower level offers a spacious recreation room, den/office, additional bathroom with heated floor, and plenty of storage plus the potential for the 4th bedroom as well. Conveniently located near parks, Potter's Creek Conservation Area, golf courses, Loyalist College, and just minutes to Belleville or CFB Trenton. The perfect blend of country charm and city convenience, you don't want to miss this.
Ask about this home
A HOMEH agent will answer your questions about this home.
Around this home
Daily convenience, out of 100, from the distances below
Schools nearby
School rating, out of 10.
Helpful calculators
Your HOMEH agent

"I would see it this week."