

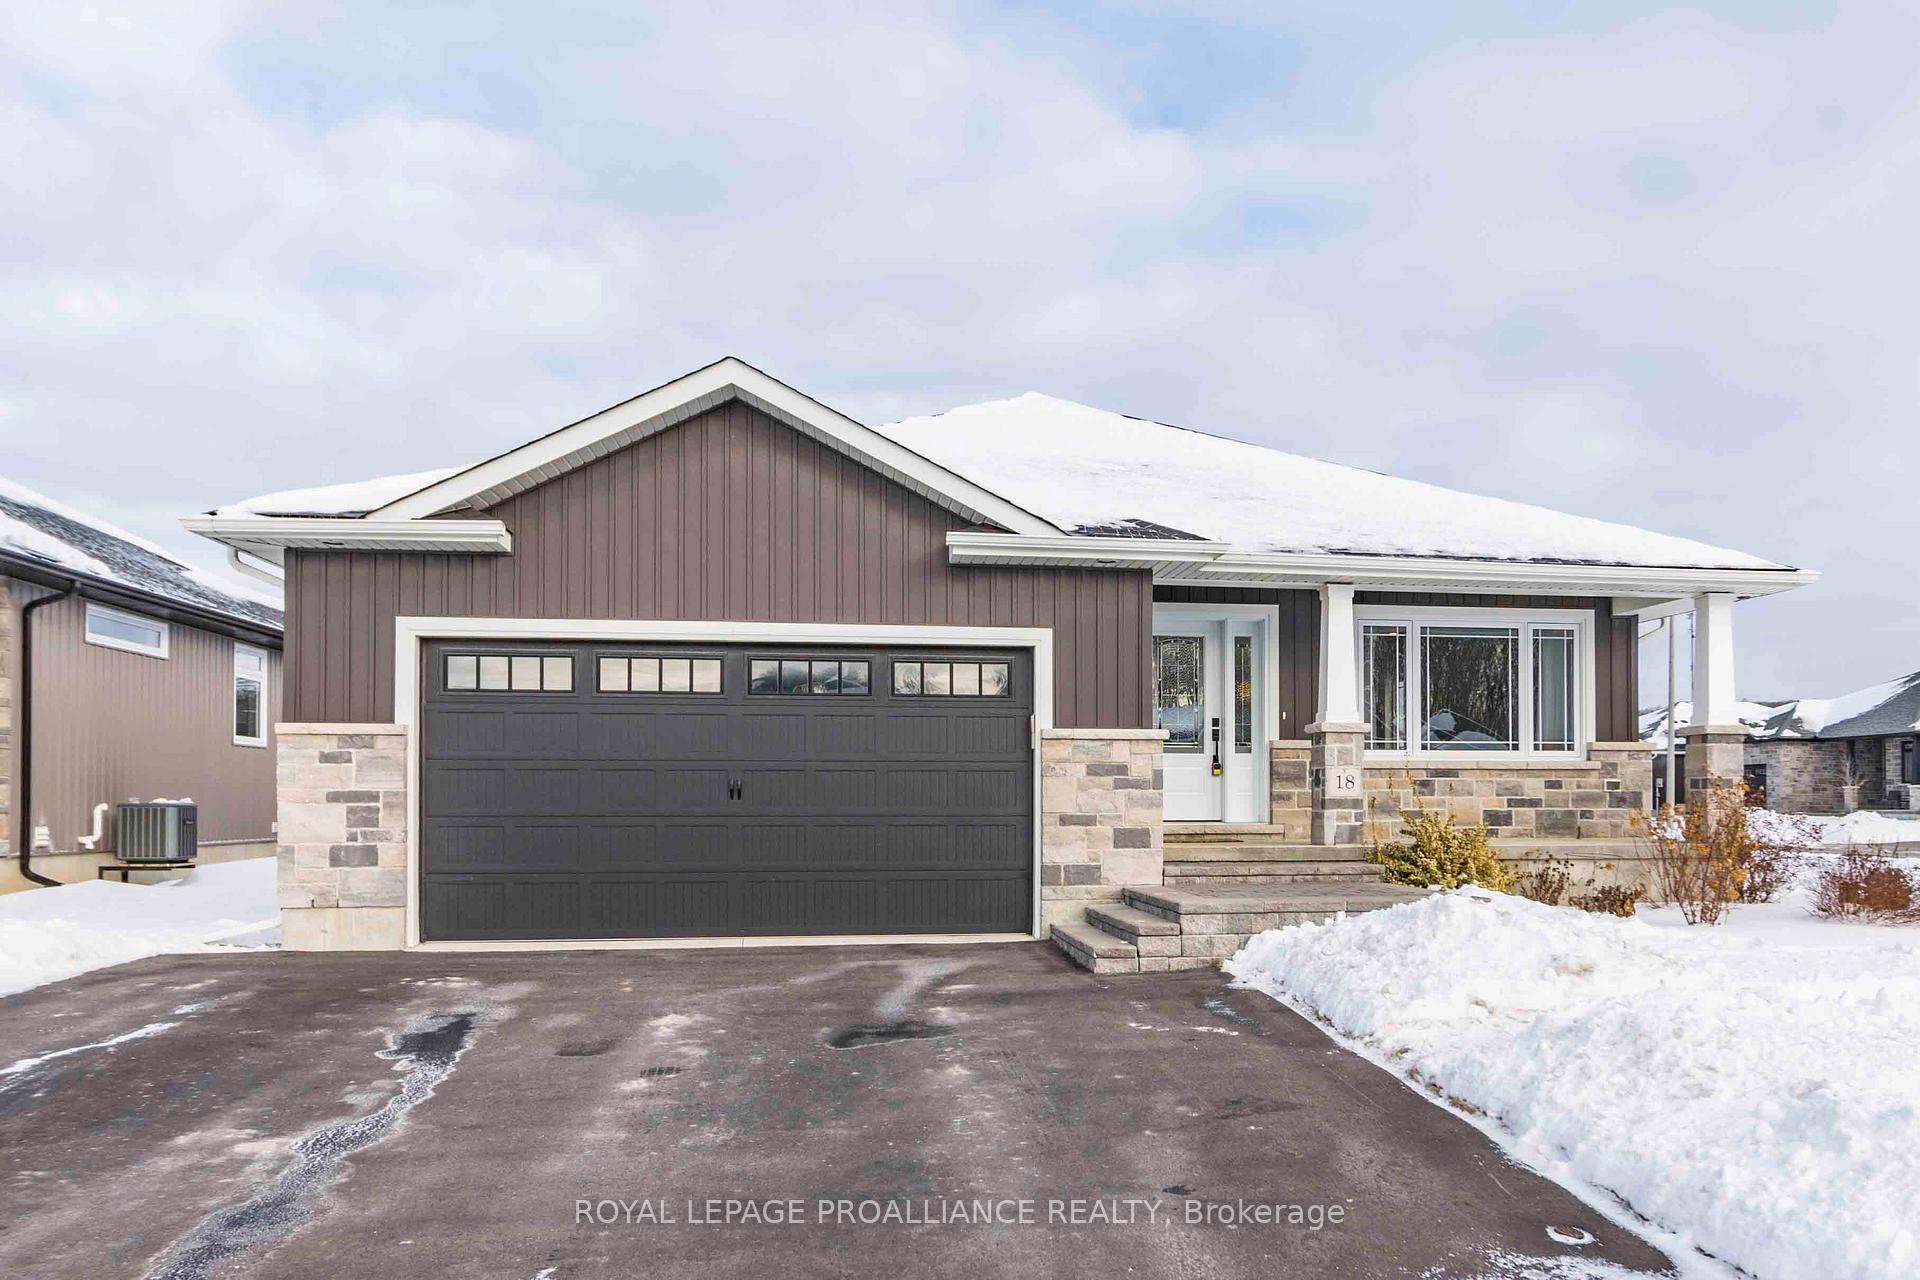
18 Gavin Crescent
18 Gavin Crescent
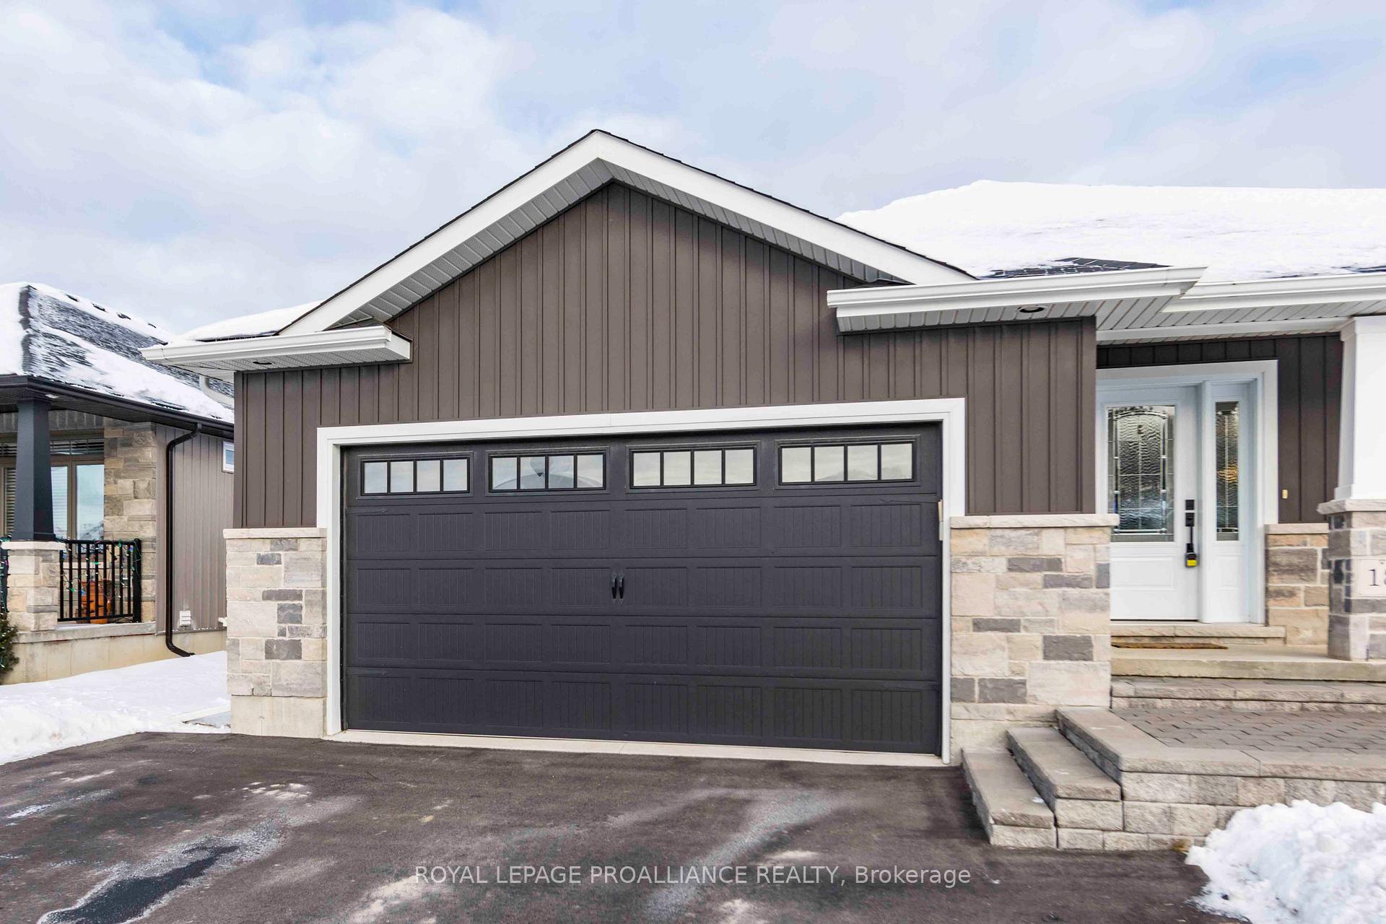
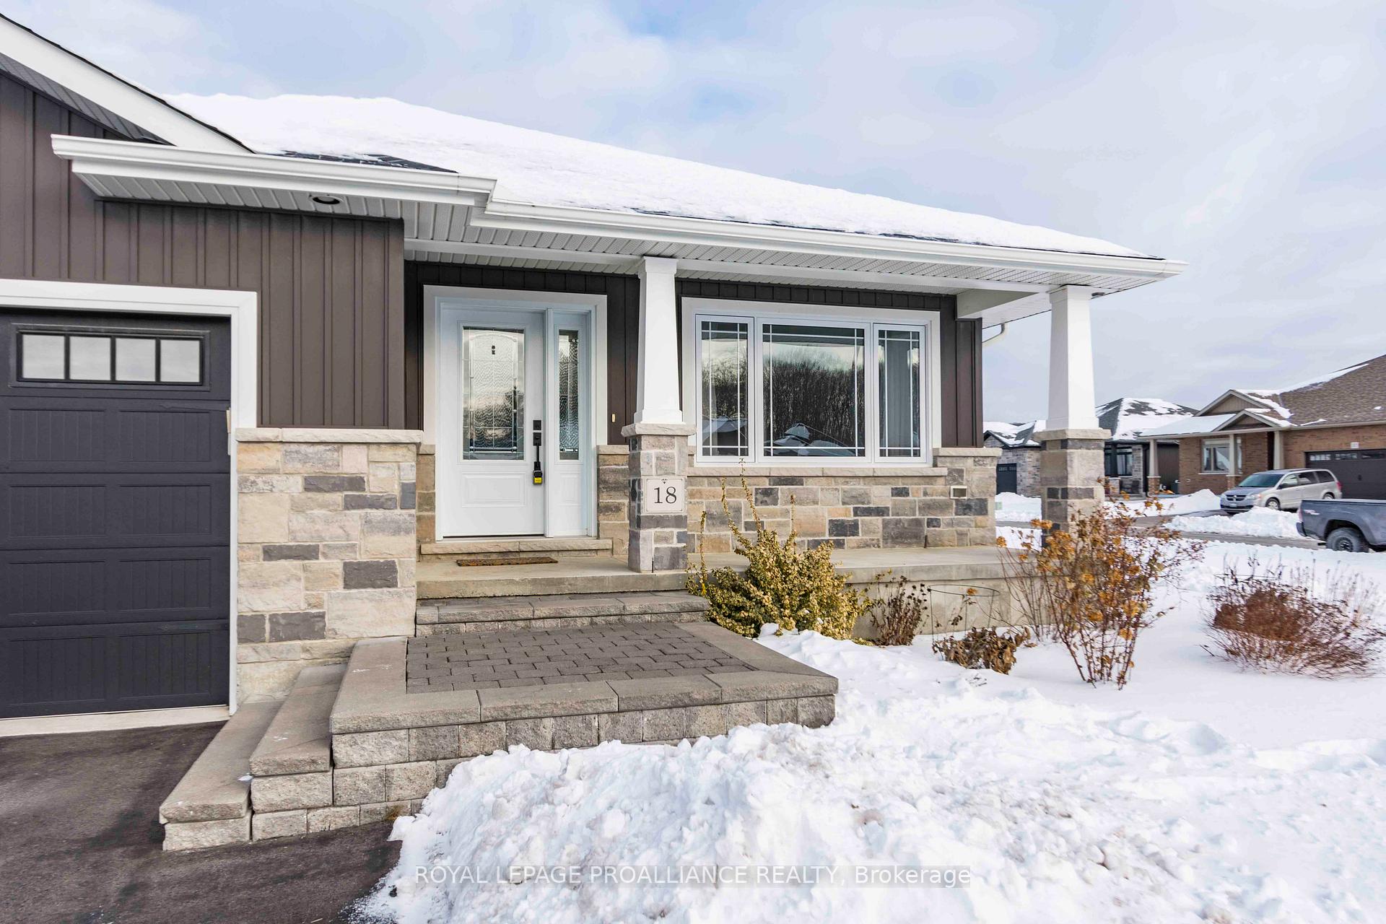
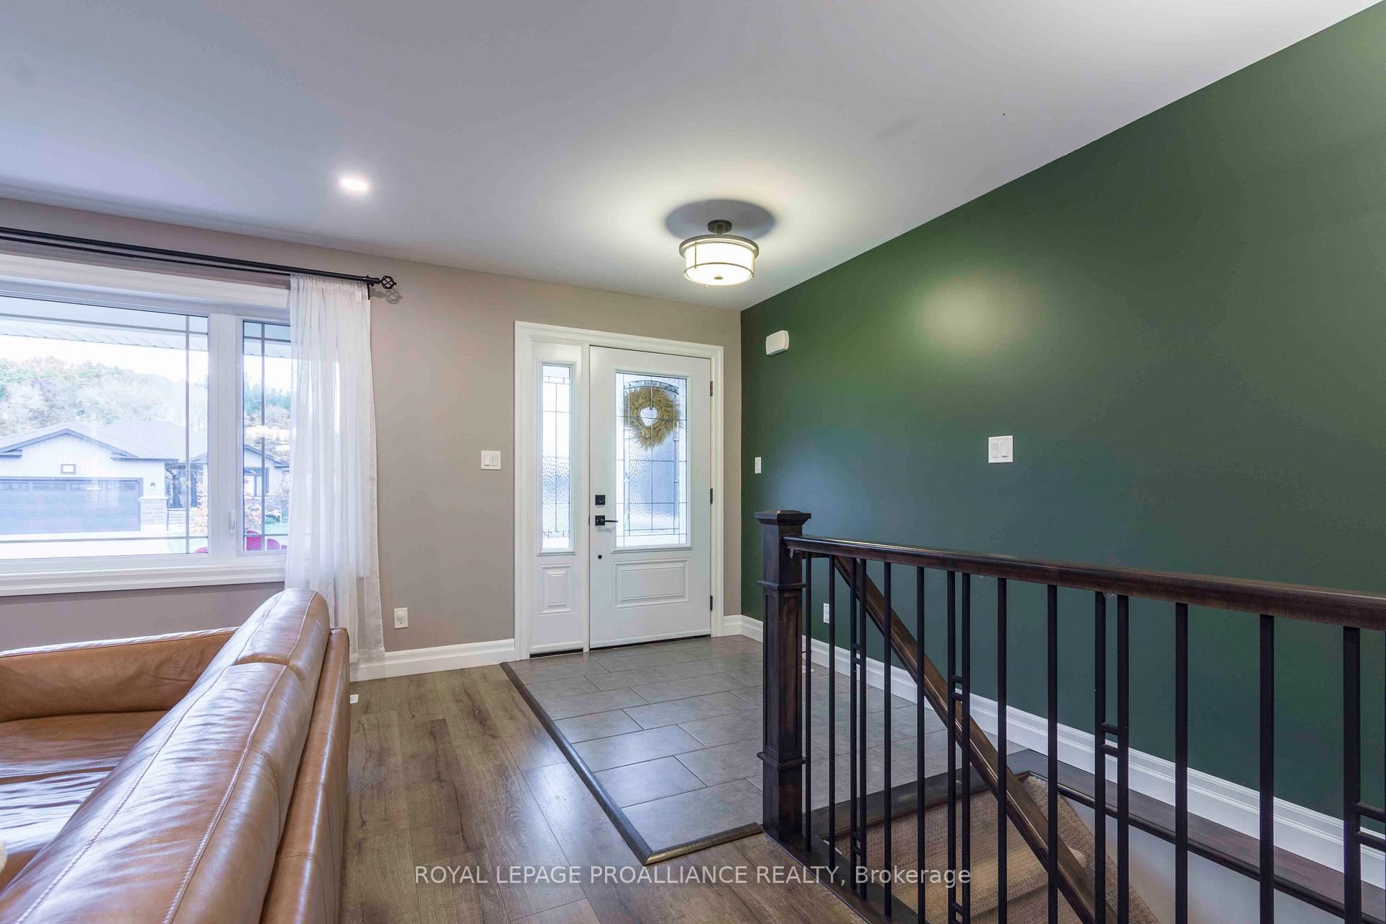
 See all 36 photos
Property history
Facts and features
- BasementFinished
- Age of home6–15 years
- Water, sewerMunicipal
- HeatingForced air
- Central air
The homeDetached, Bungalow, Age 6–15 years
- Type: Detached
- Style: Bungalow
- Age: 6–15 years
- Living space: 1,100–1,500 sq ft
- Basement: Finished, full
InsideLower level, Auto garage door remote, erv/hrv, on demand water heater, primary bedroom - main floor, sump pump, Carbon monoxide detectors, smoke detector
- Laundry: Lower level
- Features: Auto garage door remote, erv/hrv, on demand water heater, primary bedroom - main floor, sump pump
- Security: Carbon monoxide detectors, smoke detector
- Rooms above ground: 5
- Rooms in the basement: 4
- Bedrooms: 3 + 2 in the basement
- Bathrooms: 3
- Kitchens: 1
Outside and lotVinyl siding, stone, Asphalt shingle, Poured concrete
- Exterior: Vinyl siding, stone
- Roof: Asphalt shingle
- Foundation: Poured concrete
- Features: Deck, landscaped
- Size: 47.24 ft frontage
Parking2 Garage, Attached, Private double
- Spaces: 2 Garage
- Garage: Attached
- Driveway: Private double
Heating, water and powerForced air, gas, Central air, Municipal water
- Heating: Forced air, gas
- Cooling: Central air
- Water: Municipal water
- Sewer: Municipal sewer
Costs and taxesTaxes $4,657 a year, HST included in the price, On demand water heater
- Taxes, 2024: $4,657 a year
- HST: HST included in the price
- Rental items: On demand water heater
Included in the saleBuilt-in dishwasher built-in microwave, all existing curtains and window coverings.
- Included: Built-in dishwasher built-in microwave, all existing curtains and window coverings.
NearbyBeach, fenced yard, hospital, marina, park, school bus route
- Close to: Beach, fenced yard, hospital, marina, park, school bus route
Listing detailsX11947103, Sold, Jan 30, 2025
- MLS® number: X11947103
- Status: Sold
- Listed on: Jan 30, 2025
- Days on market: 41
- Updated: Mar 12, 2025
- Possession: To Be Arranged
- Occupied by: Owner
- Listing brokerage: ROYAL LEPAGE PROALLIANCE REALTY
About this home
18 Gavin Crescent, Quinte West (Murray Ward), ON K8V 0H2
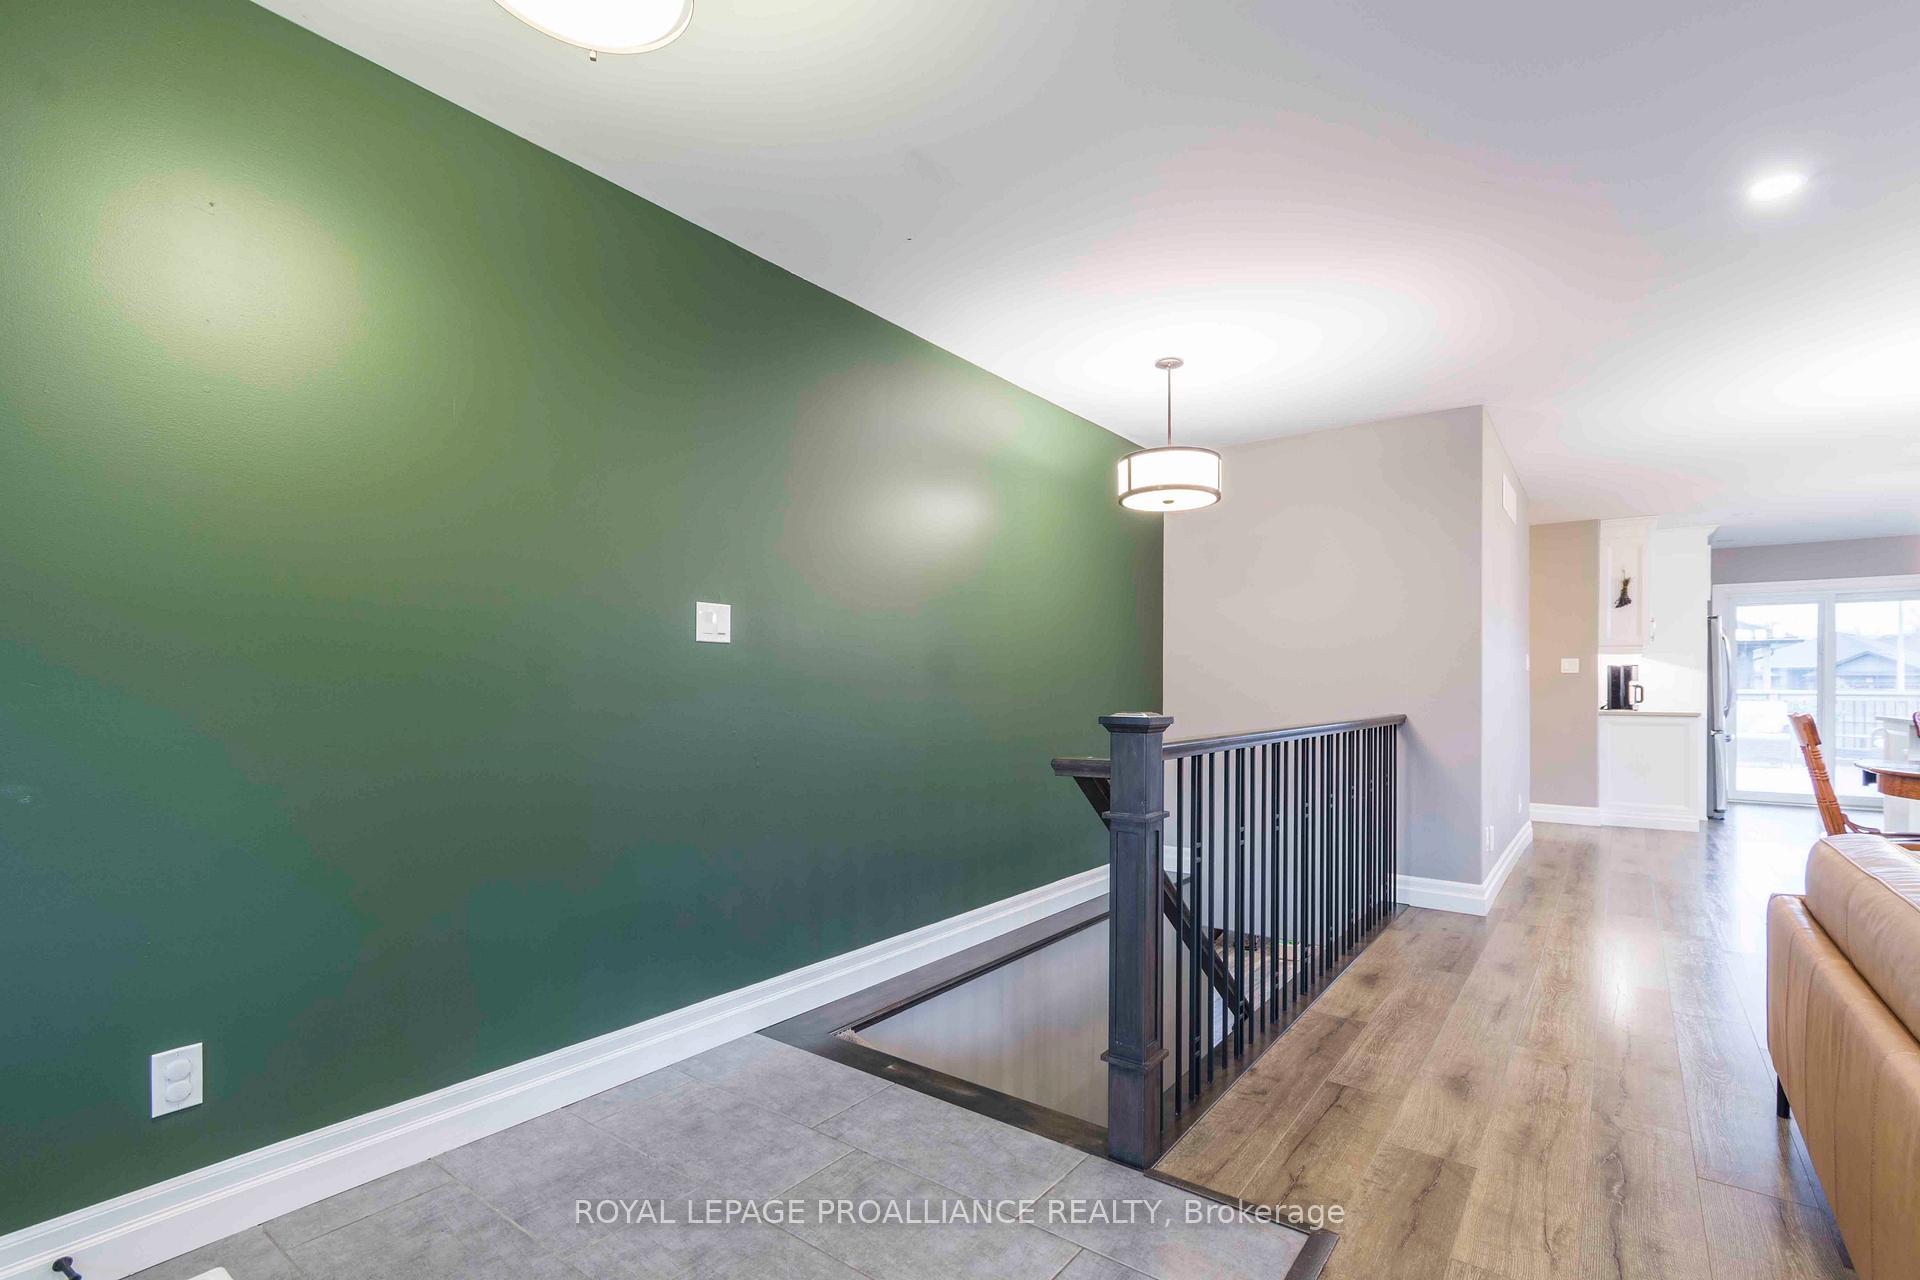
Turn-key 5 bdrm bungalow in popular Orchard Lane subdivision! Fully finished up and down this home has many popular features including open concept living, 3 bdrms on main level, primary suite with custom walk-in closet, private ensuite bath, carpet free through out (with stairs as exception). Beautiful kitchen with soft close drawers, cabinets to the ceiling with crown moulding, under counter lighting, quartz countertops and overhang for bar stools. Lower level complete with spacious L shape living room, laundry room, two more bdrms and full bath. Exterior boasts fully finished yard, partially covered deck, covered front porch, paved driveway, interlocking walkway, and stone skirt. Economical forced air gas heat, central air, on demand hot water heater, HRV for healthy living. Perfectly located in Orchard Lane subdivision walking distance to the park, 5 minutes to schools, shopping, and 401. Quick possession possible!
Ask about this home
A HOMEH agent will answer your questions about this home.
Around this home
Daily convenience, out of 100, from the distances below
Schools nearby
School rating, out of 10.
Helpful calculators
Your HOMEH agent

"I would see it this week."