

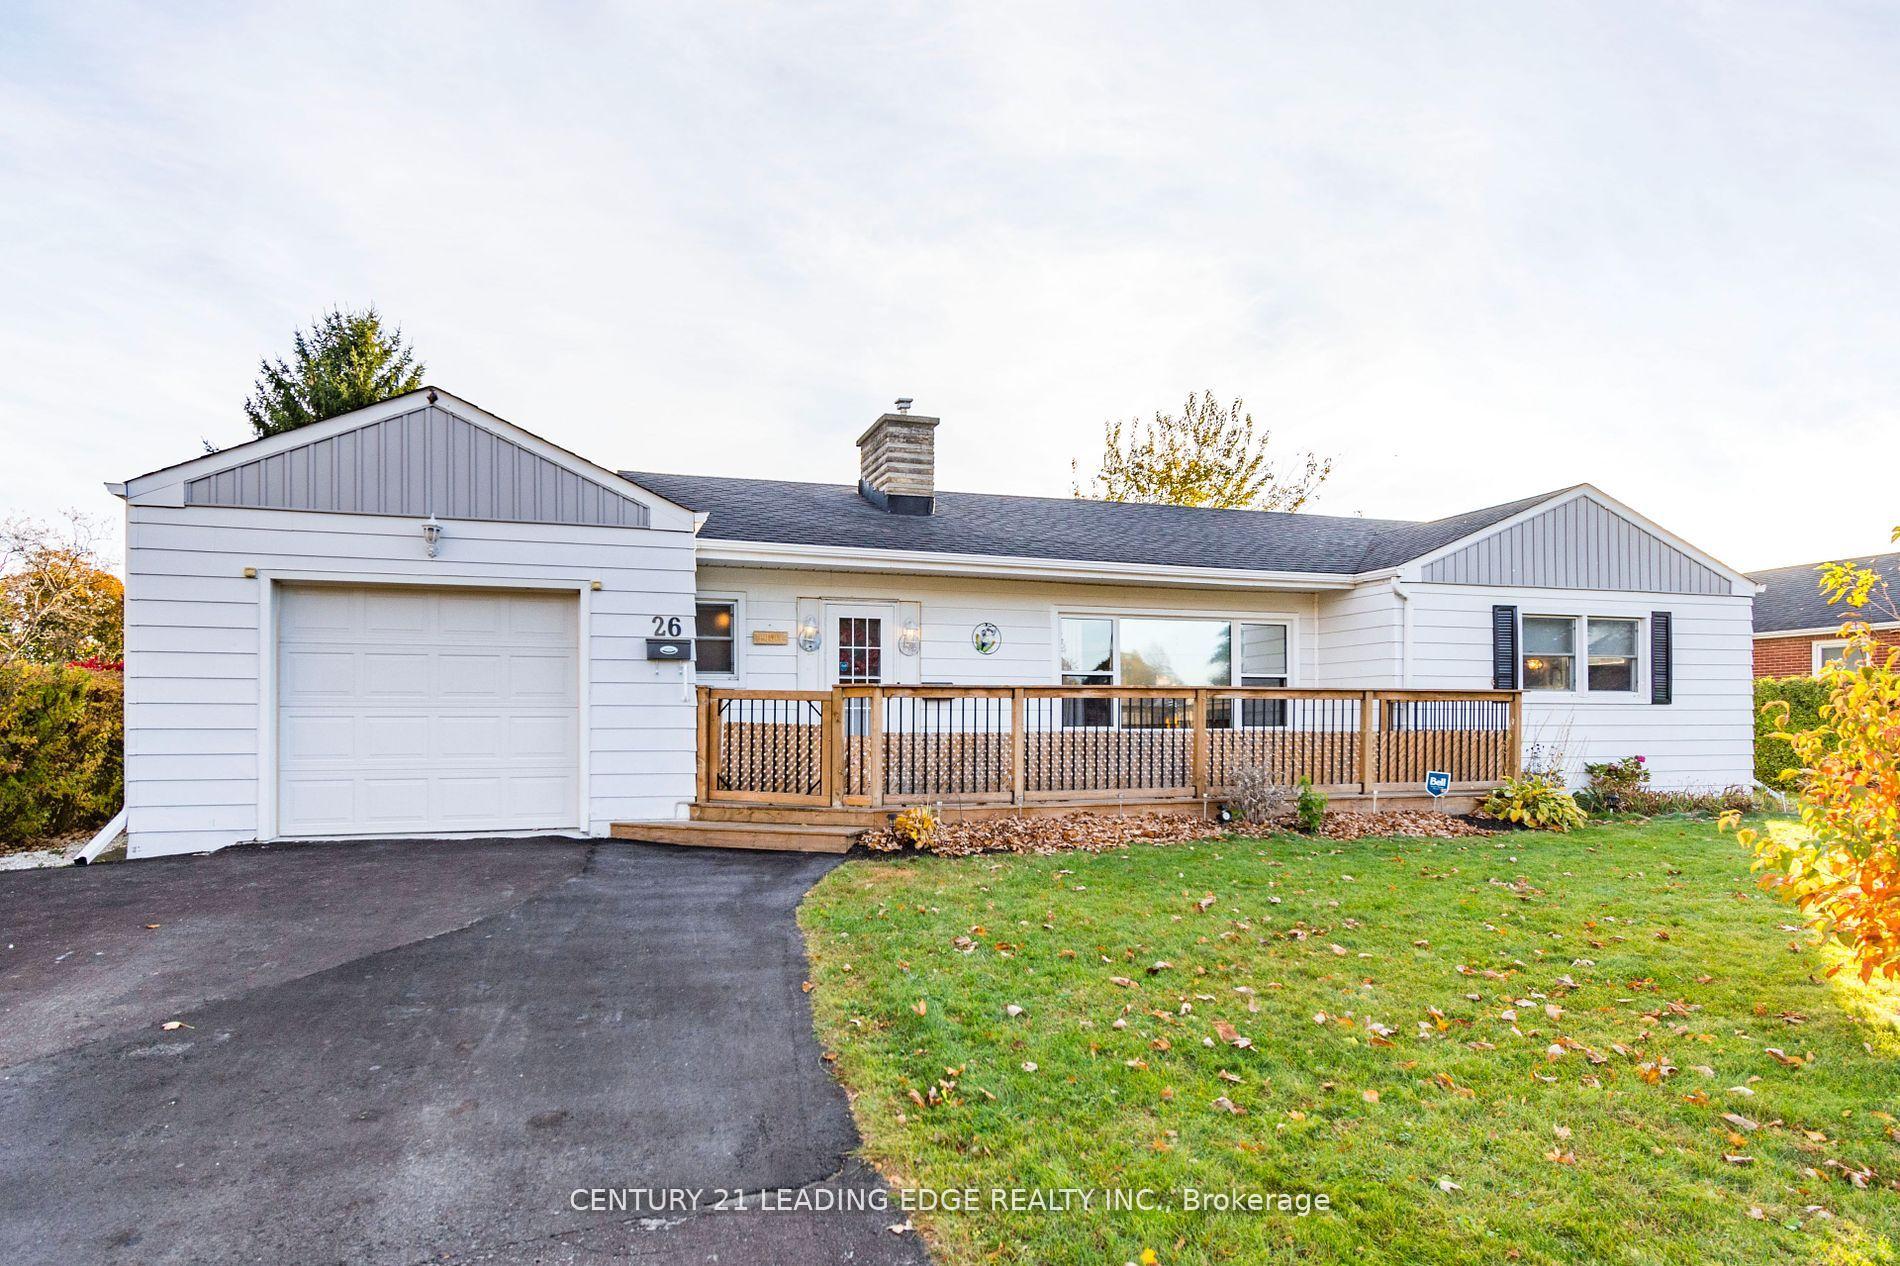
26 Fairview Crescent
26 Fairview Crescent
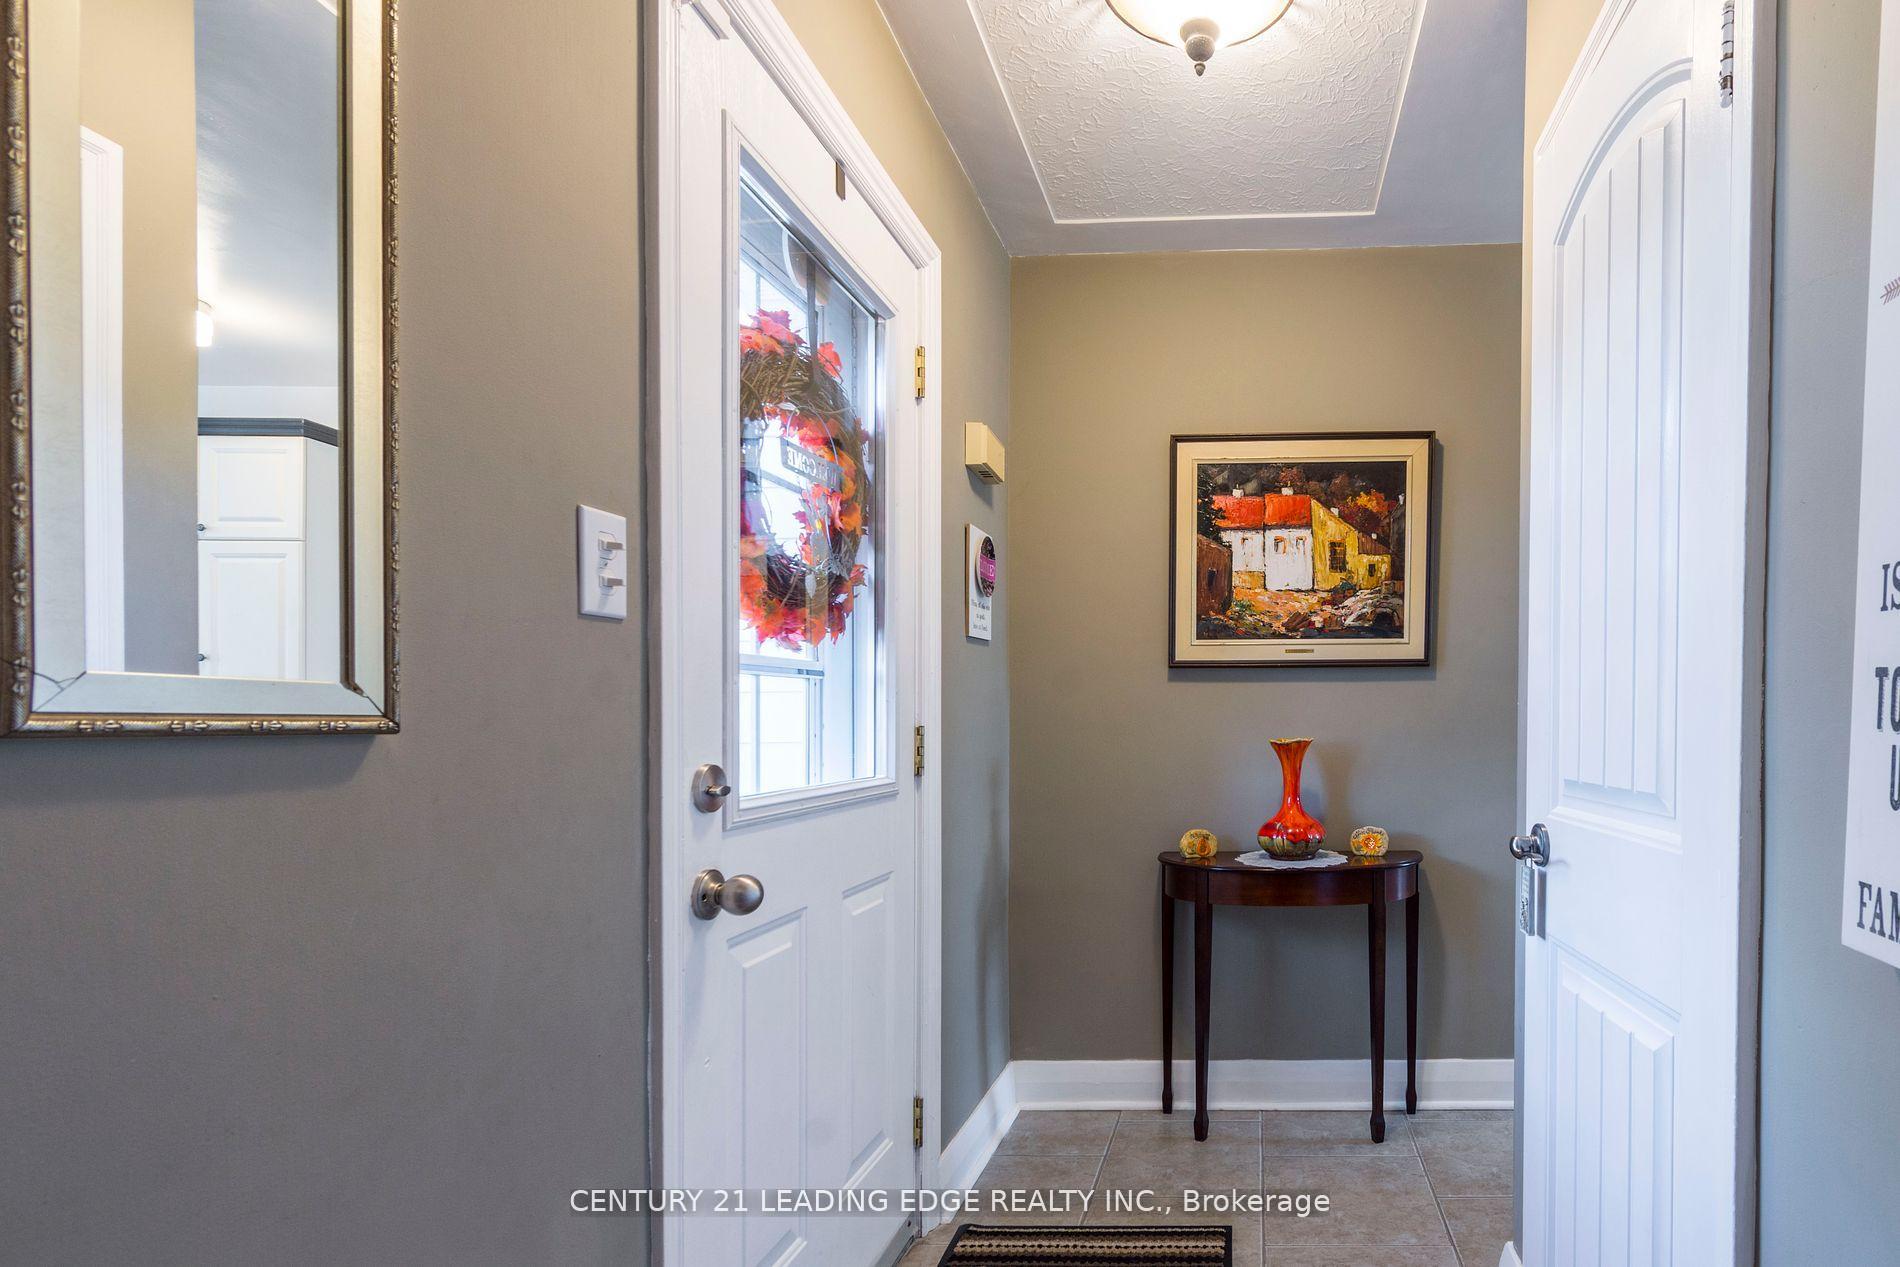 See all 31 photos
Property history
Facts and features
- BasementPart finished
- Age of home51–99 years
- Water, sewerMunicipal
- HeatingForced air
- Hardwood floors
- Fireplace
- Central air
The homeDetached, Bungalow, Age 51–99 years
- Type: Detached
- Style: Bungalow
- Age: 51–99 years
- Living space: Under 700 sq ft
- Basement: Full, partially finished
- Waterfront: None
InsideFireplace Yes, natural gas, Tile, Hardwood, Lower level
- Fireplace: Yes, natural gas
- Flooring: Tile, Hardwood
- Laundry: Lower level
- Features: Water heater owned, water purifier, water softener, central vacuum
- Rooms above ground: 9
- Rooms in the basement: 1
- Bedrooms: 3 + 1 in the basement
- Bathrooms: 2
- Kitchens: 1
Outside and lotAluminum siding, Asphalt shingle, Other
- Exterior: Aluminum siding
- Roof: Asphalt shingle
- Foundation: Other
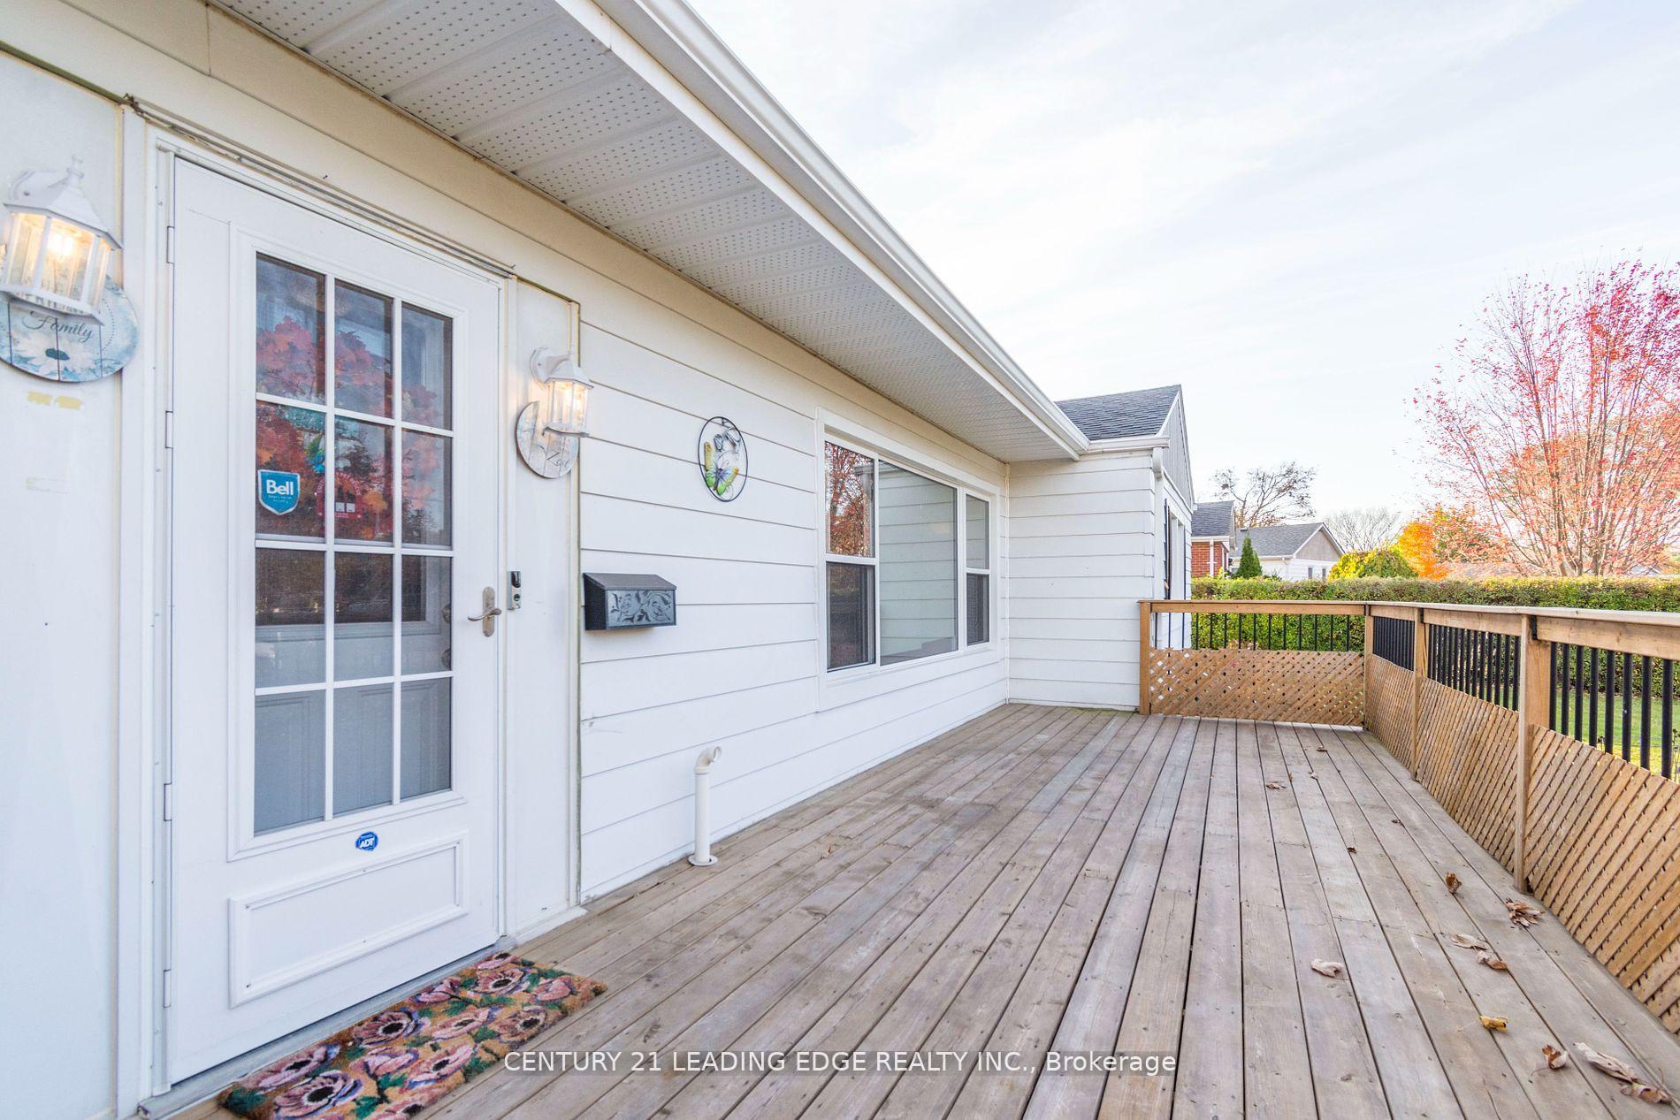
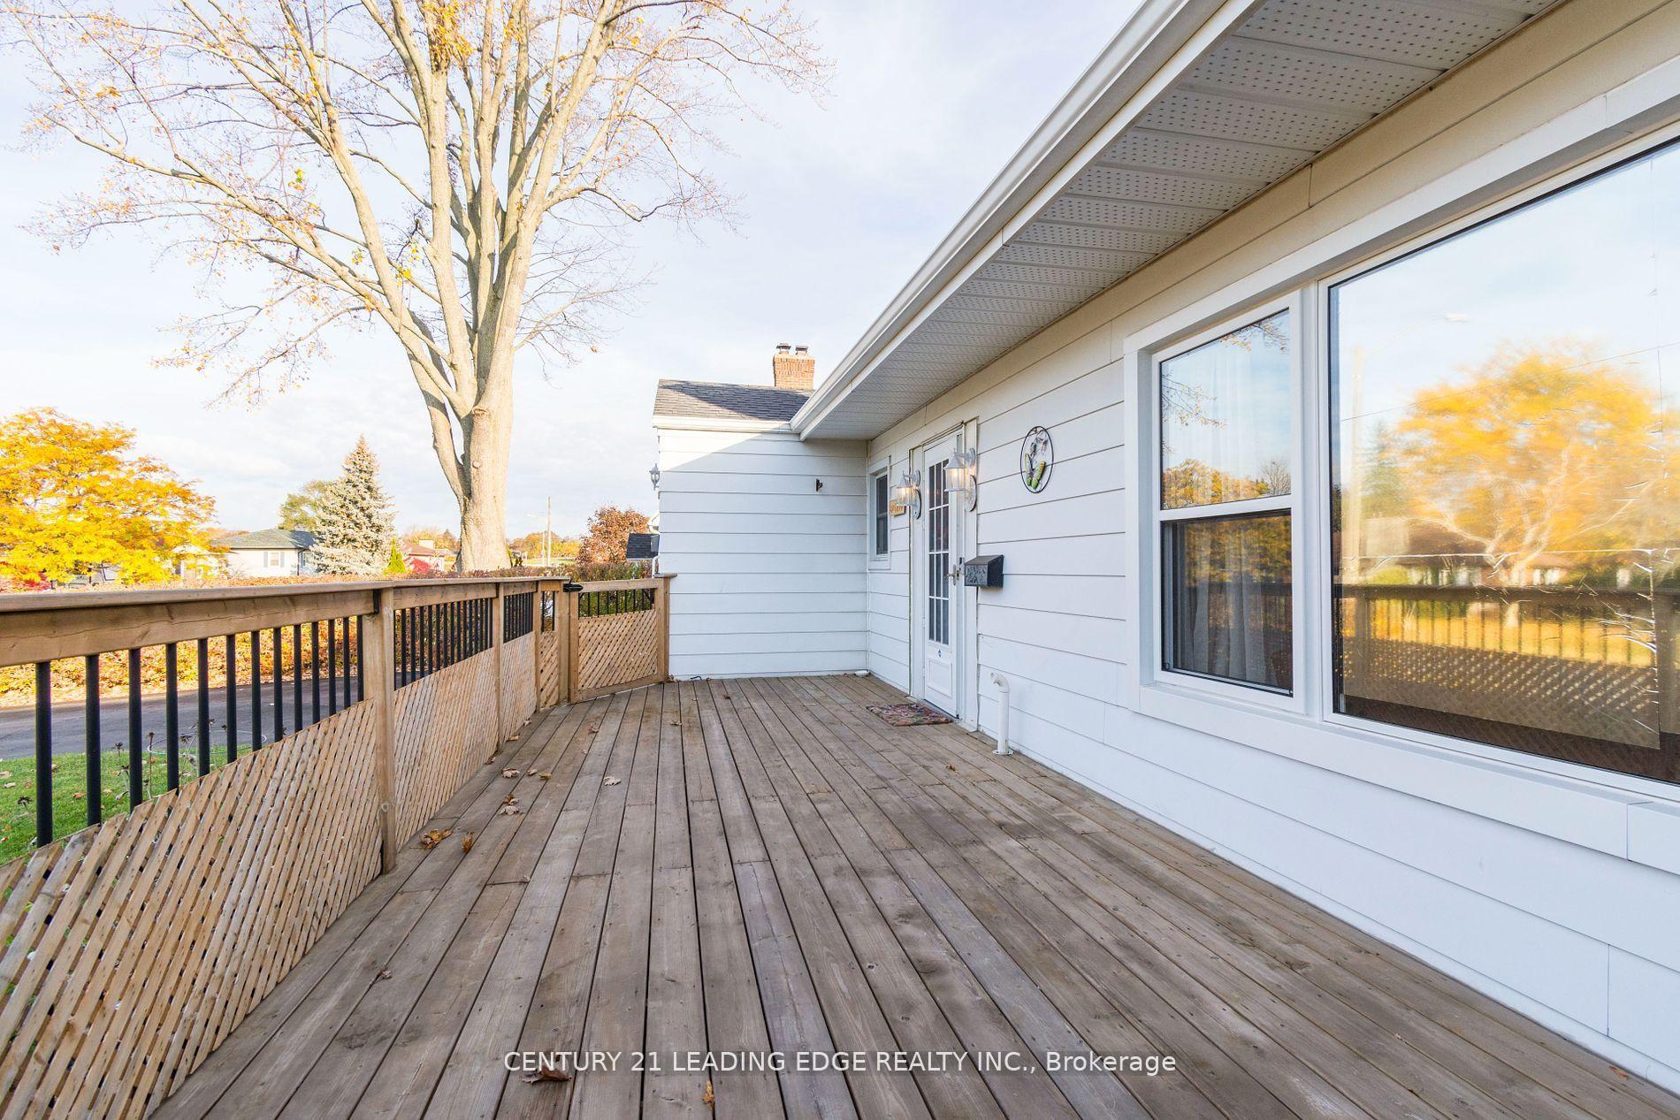
- Features: Deck, landscaped, lawn sprinkler system, porch
- Other structures: Garden shed
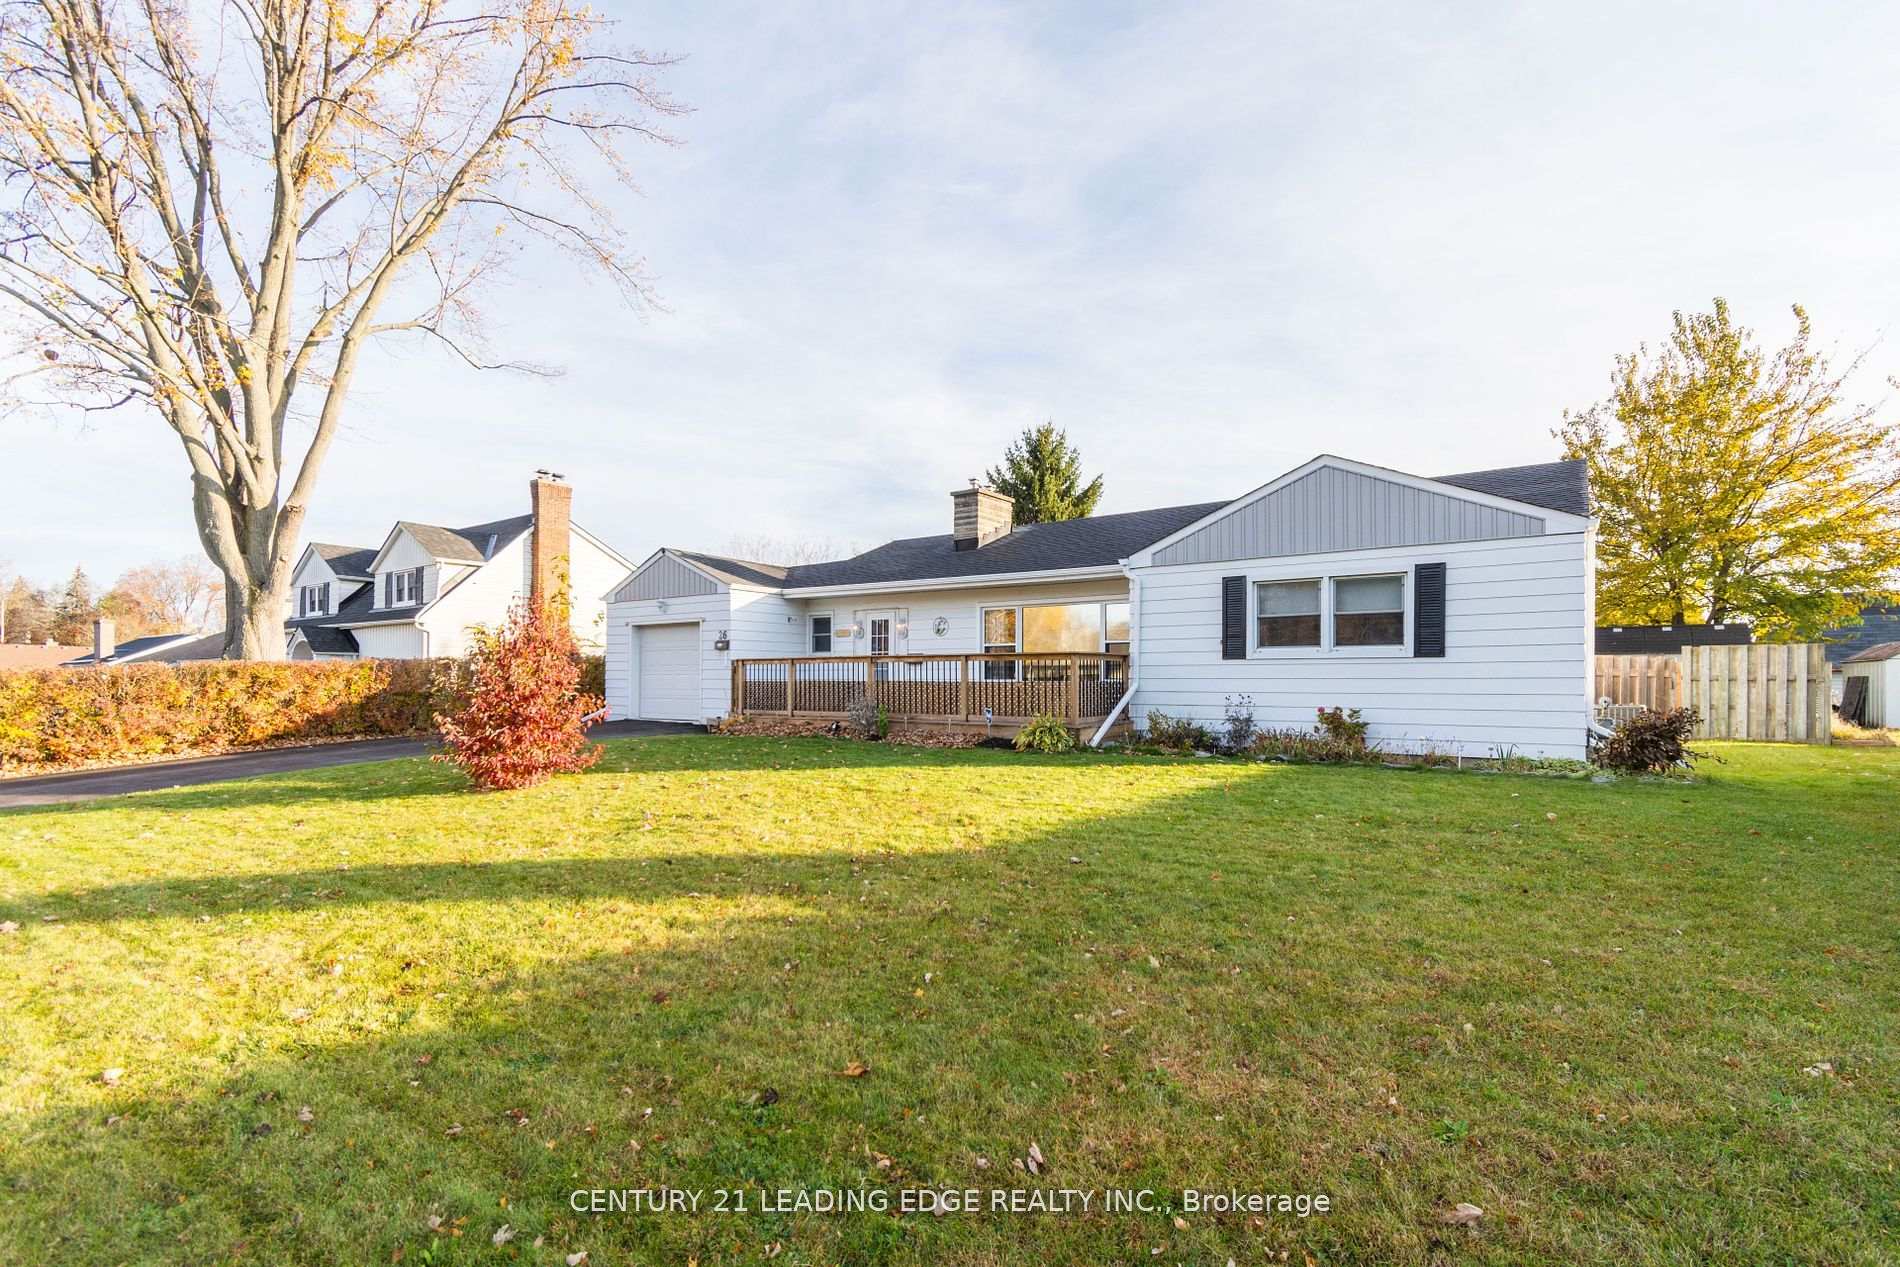
- Size: 82.6 × 107.9 ft
- Zoning: R1
Parking1 Garage, Attached, Private double
- Spaces: 1 Garage
- Garage: Attached
- Driveway: Private double
Heating, water and powerForced air, gas, Central air, Municipal water
- Heating: Forced air, gas
- Cooling: Central air
- Water: Municipal water
- Sewer: Municipal sewer
- Natural gas: Yes
- Hydro: Available
Costs and taxesTaxes $3,455 a year, HST included in the price
- Taxes, 2024: $3,455 a year
- HST: HST included in the price
Included in the saleRefrigerator, stove, built in microwave, dishwasher, washer/dryer, custom blinds where hung, water softener, water purifier, gazebo, central vac, leaf protector and all acc. all elf 2 sheds
- Included: Refrigerator, stove, built in microwave, dishwasher, washer/dryer, custom blinds where hung, water softener, water purifier, gazebo, central vac, leaf protector and all acc. all elf 2 sheds
NearbyFenced yard, hospital, library, park, school, place of worship
- Close to: Fenced yard, hospital, library, park, school, place of worship
Listing detailsX12000661, Sold, Mar 4, 2025
- MLS® number: X12000661
- Status: Sold
- Listed on: Mar 4, 2025
- Days on market: 7
- Updated: Mar 11, 2025
- Possession: 2025-03-28 / 30-59 days
- Occupied by: Owner
- Listing brokerage: CENTURY 21 LEADING EDGE REALTY INC.
About this home
26 Fairview Crescent, Quinte West (Trenton Ward), ON K8V 5M2
Nestled in the coveted west end of Quinte West, 26 Fairview Crescent presents an impeccable bungalow retreat, masterfully blending comfort, convenience, and family-friendly living. This stunning residence boasts four generously sized bedrooms, three are adorned with walk-in closets, two bathrooms on the main floor, and an air, sun-kissed atmosphere. The expensive layout unfolds seamlessly, while the private backyard oasis beckons relaxation. Ideally situated in a tranquil, safe neighbourhood, this detached gem enjoys central proximity to schools, highways, and amenities. Recent extensive renovations have enhanced the property's allure introducing a new front and back deck, new windows, fully fenced backyard, two sheds (one newer) and an array of premium features, including grey vinyl siding on the front of home, a central vac system, Medical Furnace Filtration System, Underground Sprinkler System and Leaf Protector. This extraordinary home presents a rare synergy of style, accessibility, and sophistication. Schedule a viewing today and discover your dream home.
Ask about this home
A HOMEH agent will answer your questions about this home.
Around this home
Daily convenience, out of 100, from the distances below
Schools nearby
School rating, out of 10.
Helpful calculators
Your HOMEH agent

"I would see it this week."