

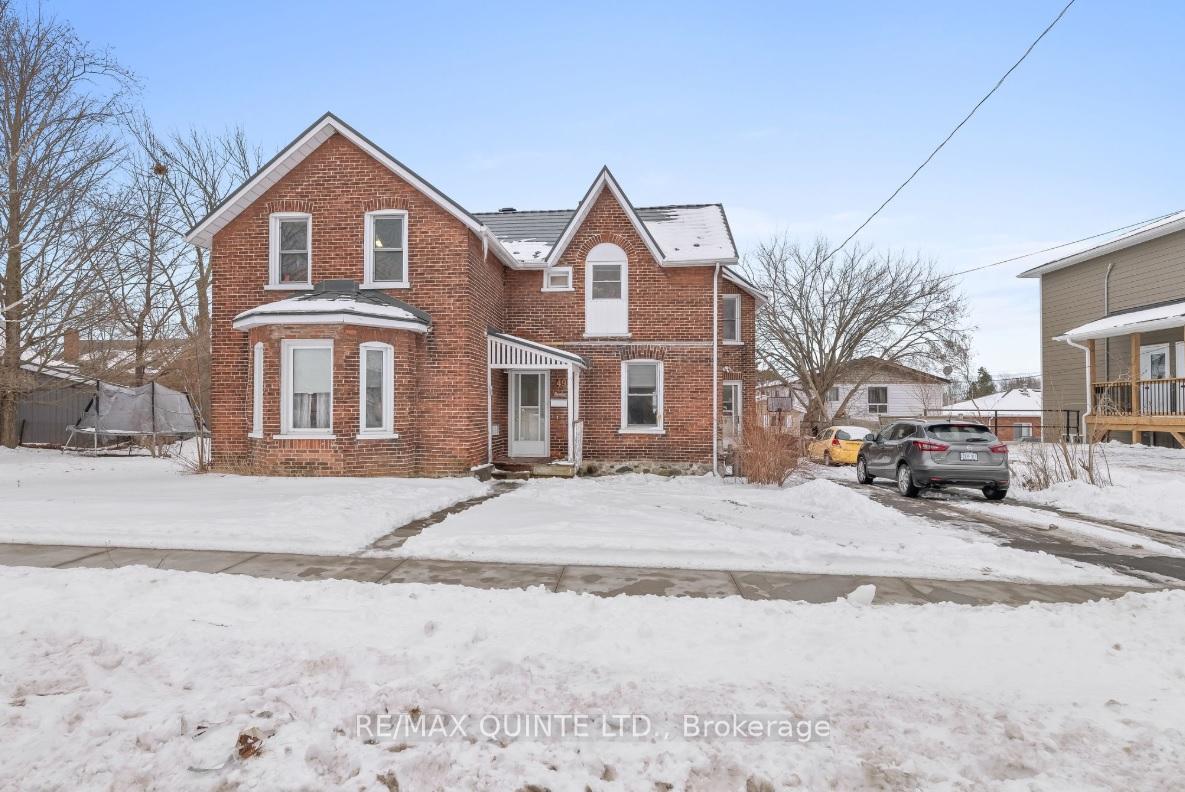
49 Heber Street
Detached Sold
1/1749 Heber Street
Detached Sold
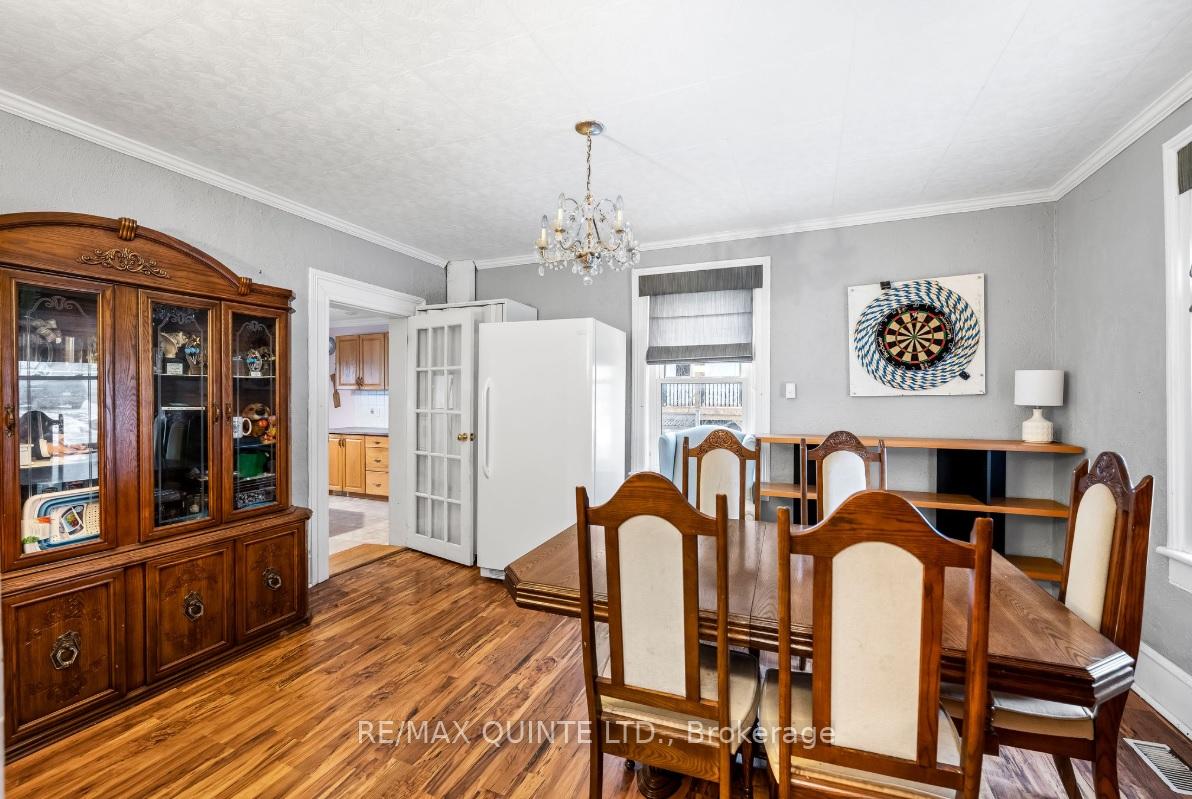 See all 17 photos
Asked for: $425,000Sold Mar 11, 2025
4 Bedrooms
3 Bathrooms
0 Garage
2K–2.5K sq.ft
99×82.5 ft
$3,103/yr
Property history
Facts and features
- BasementFull
- Age of home100+
- Water, sewerMunicipal
- HeatingForced air
What stands out
- Fireplace
- Central air
The homeDetached, 2-storey, 100+
- Type: Detached
- Style: 2-storey
- Age: 100+
- Living space: 2,000–2,500 sq ft
- Basement: Full
InsideFireplace Yes, natural gas, Built-in oven, countertop range, Rooms above ground 12
- Fireplace: Yes, natural gas
- Features: Built-in oven, countertop range
- Rooms above ground: 12
- Bedrooms: 4
- Bathrooms: 3
- Kitchens: 1
- Family room: Yes
Outside and lotBrick, Metal, Stone
Outside
- Exterior: Brick
- Roof: Metal
- Foundation: Stone
- Size: 99 × 82.5 ft
- Zoning: R4
Parking2 Parking, Private
- Spaces: 2 Parking
- Driveway: Private
Heating, water and powerForced air, gas, Central air, Municipal water
- Heating: Forced air, gas
- Cooling: Central air
- Water: Municipal water
- Sewer: Municipal sewer
- Natural gas: Yes
- Hydro: Yes
- Cable: Available
- Telephone: Available
Costs and taxesTaxes $3,103 a year, HST included in the price
- Taxes, 2024: $3,103 a year
- HST: HST included in the price
Included in the saleLight fixtures, water heater
- Included: Light fixtures, water heater
Listing detailsX11964149, Sold, Feb 5, 2025
- MLS® number: X11964149
- Status: Sold
- Listed on: Feb 5, 2025
- Days on market: 34
- Updated: Mar 11, 2025
- Possession: 2025-05-01 / May 1, 2025
- Occupied by: Owner
- Listing brokerage: RE/MAX QUINTE LTD.
About this home
49 Heber Street, Quinte West (Trenton Ward), ON K8V 1M8
Built-In OvenCountertop Range
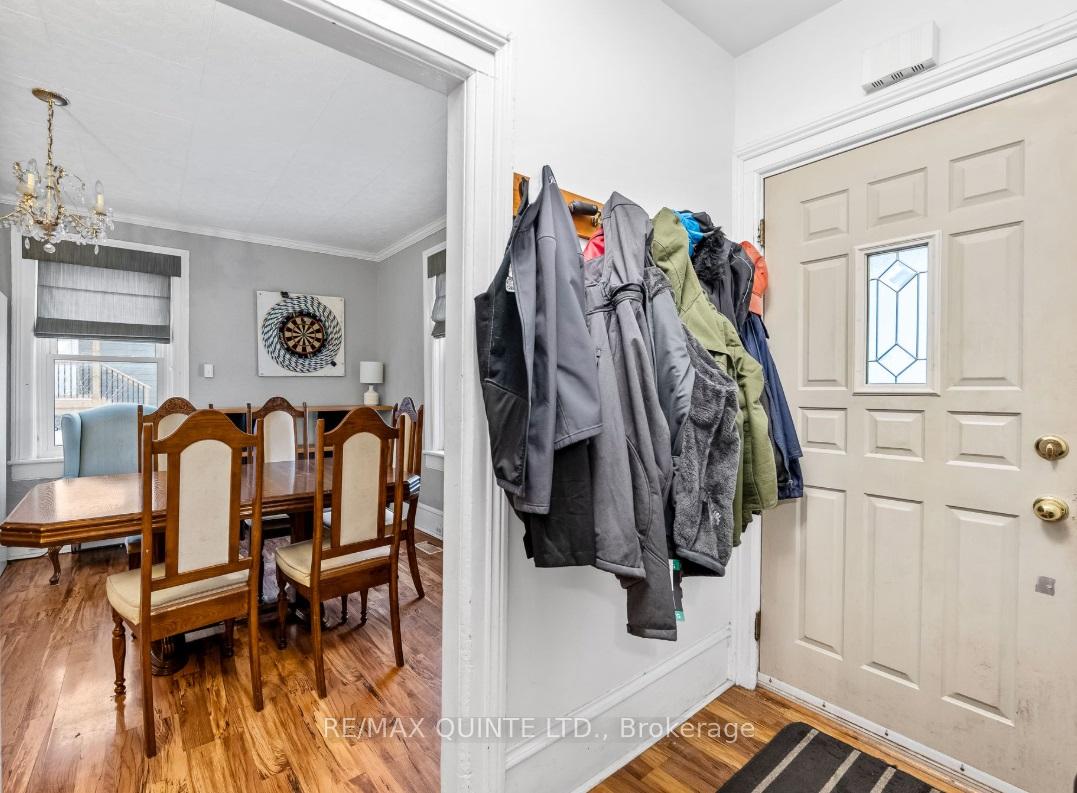
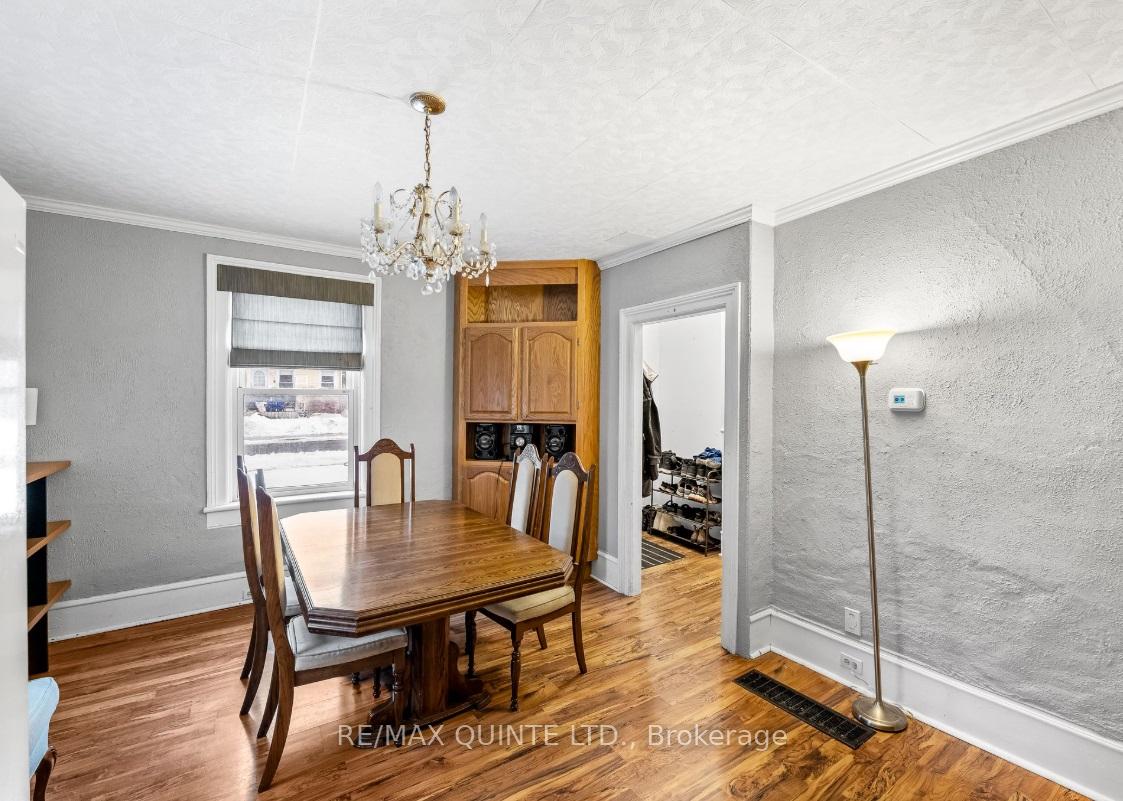
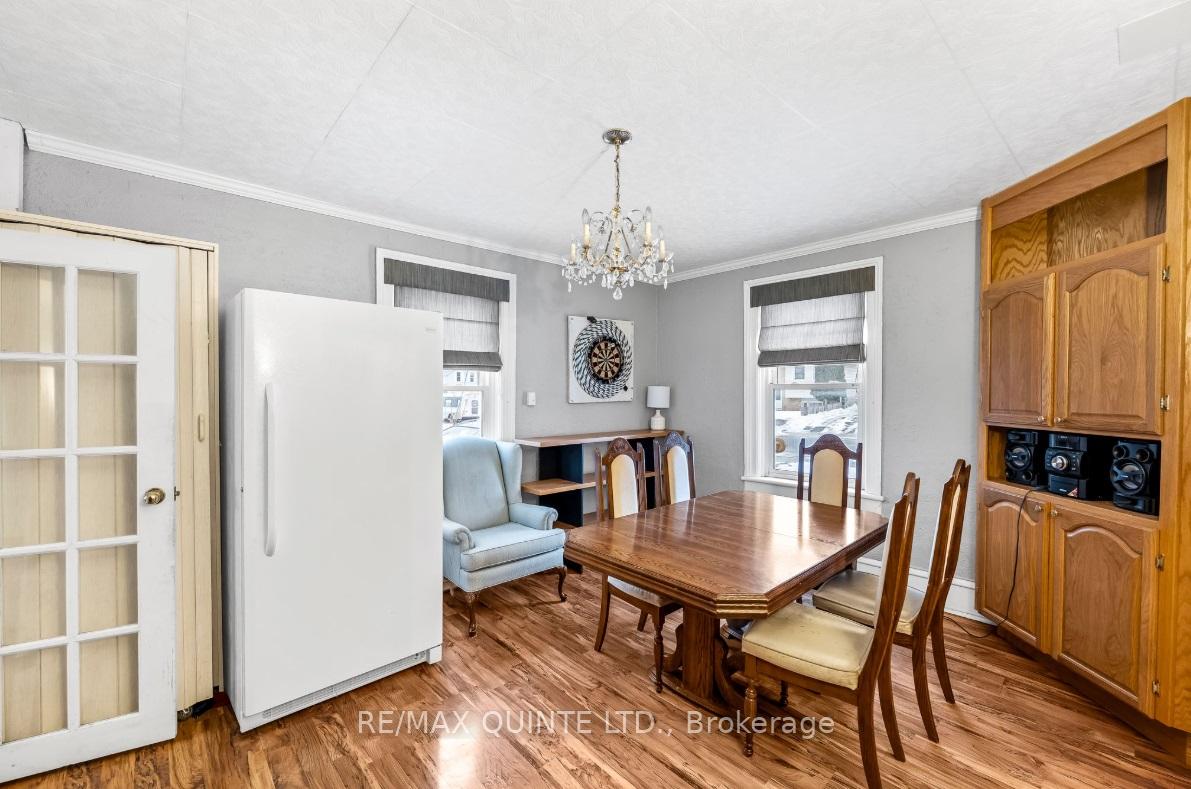
With 4 bdrms and 3 baths this brick century home has plenty of space for your growing family at 2200 sq ft. All of the big ticket items have been updated including lifetime guaranteed metal click lock roof, gas furnace, a/c, 200 amp hydro, insulation, and vinyl windows. Spacious principal rooms. Situated on a double wide 100 ft lot. Loaded with potential.
Read more
Ask about this home
A HOMEH agent will answer your questions about this home.
Ask a question
Thinking of selling your home?See what your home is worth today.
Around this home
CAMPBELL ST/HEBER ST
Errands
Parks
Schools
Daily convenience, out of 100, from the distances below
ParkTrenton Kiwanis Splash Pad · 10 within 1 km5 min walk291 m
GroceryConvenience Store4 min walk246 m
SchoolSt Mary Catholic School6 min walk390 m
PharmacyRexall4 min walk274 m
Cafés & foodGogi Korean Grill · 15 within 1 km2 min walk108 m
Gym & rec centreDuncan McDonald Memorial Community Gardens7 min walk420 m
LibraryQuinte West Public Library17 min walk1.0 km
HospitalTrenton Memorial Hospital31 min walk1.9 km
WalkDriveStraight-line distance, open map data
Grocery0.2 km
Park0.3 km
Coffee0.5 km
Dining0.1 km
Gym1.6 km
Hospital1.9 km
Schools nearby
School rating, out of 10.
St Mary Catholic Schoolelementary · Catholic · 0.4 km
4.8/10Low
Trent River Public Schoolelementary · Public · 0.8 km
2.5/10Low
École secondaire catholique L'Envolsecondary · Public · 1.0 km
—
Contact agent
Helpful calculators
Mortgage
Affordability
Closing costs
Land transfer tax
Property tax
Down payment
CMHC insurance
Stress test
Cashback Rebate
Your HOMEH agent

NimaHOMEH agent · Quinte West
"I would see it this week."
Ask Nima