

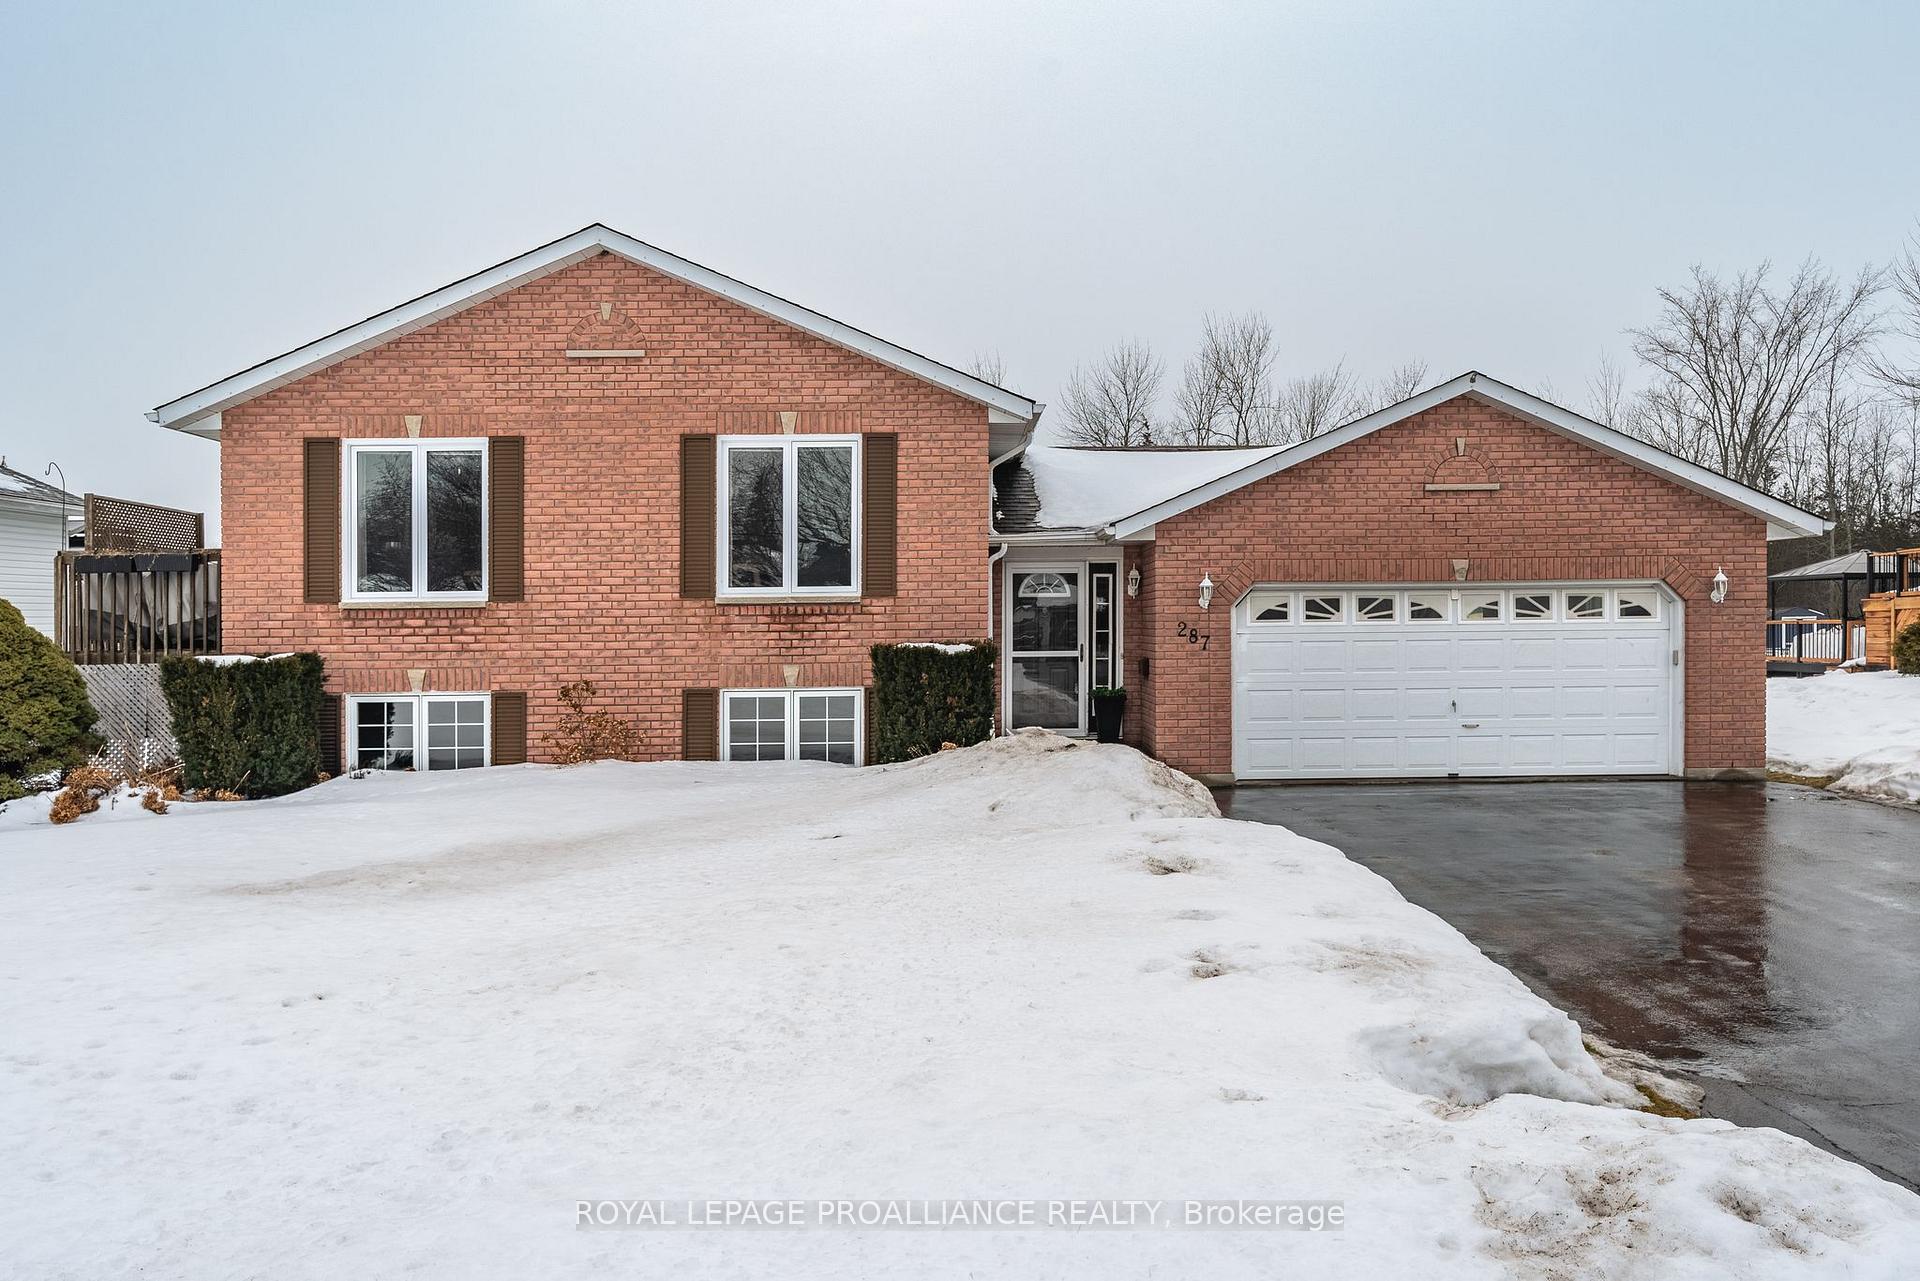
287 Montrose Road
287 Montrose Road
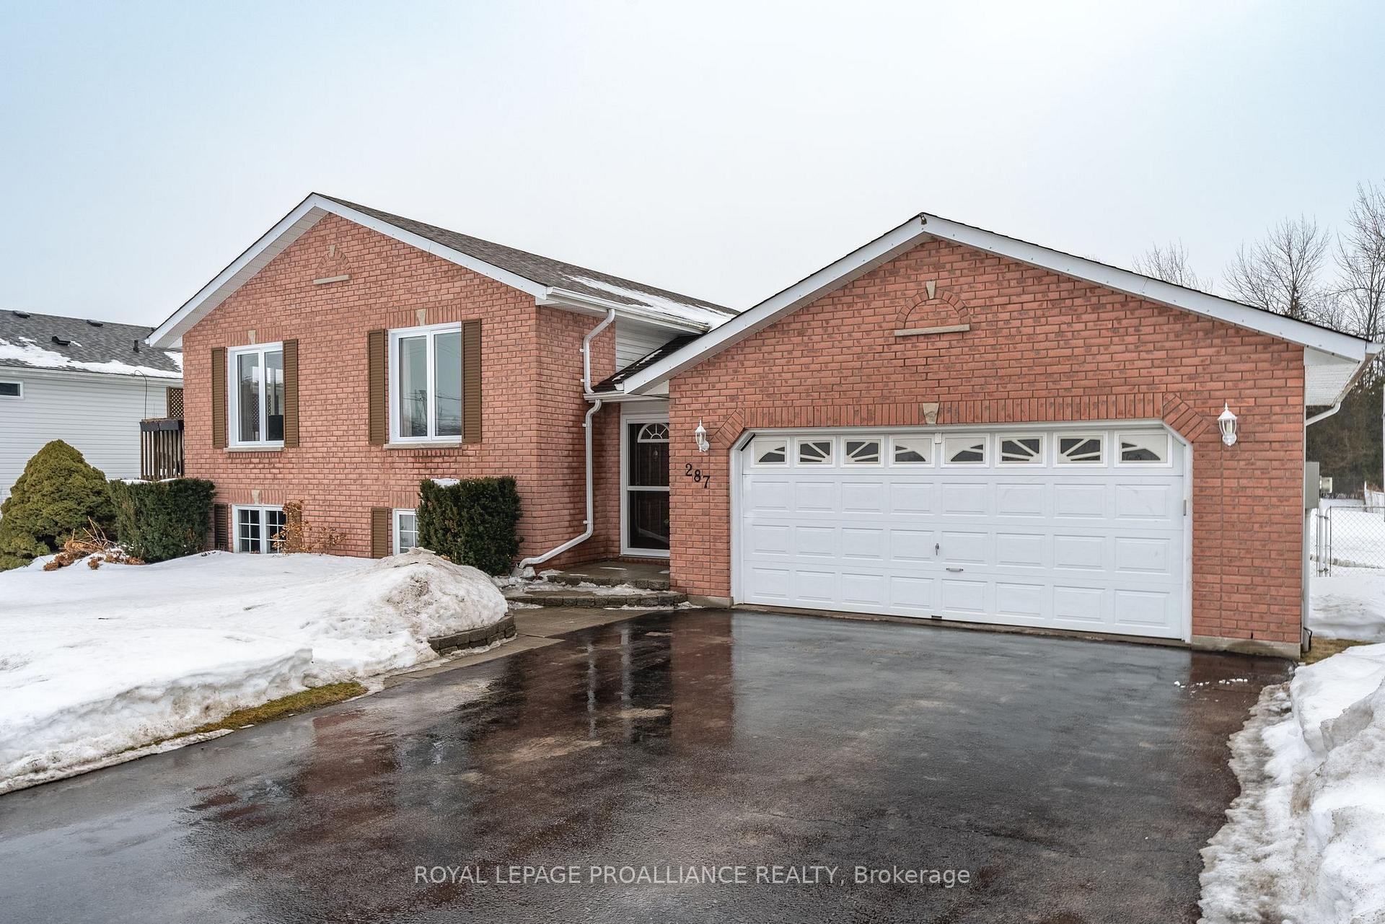
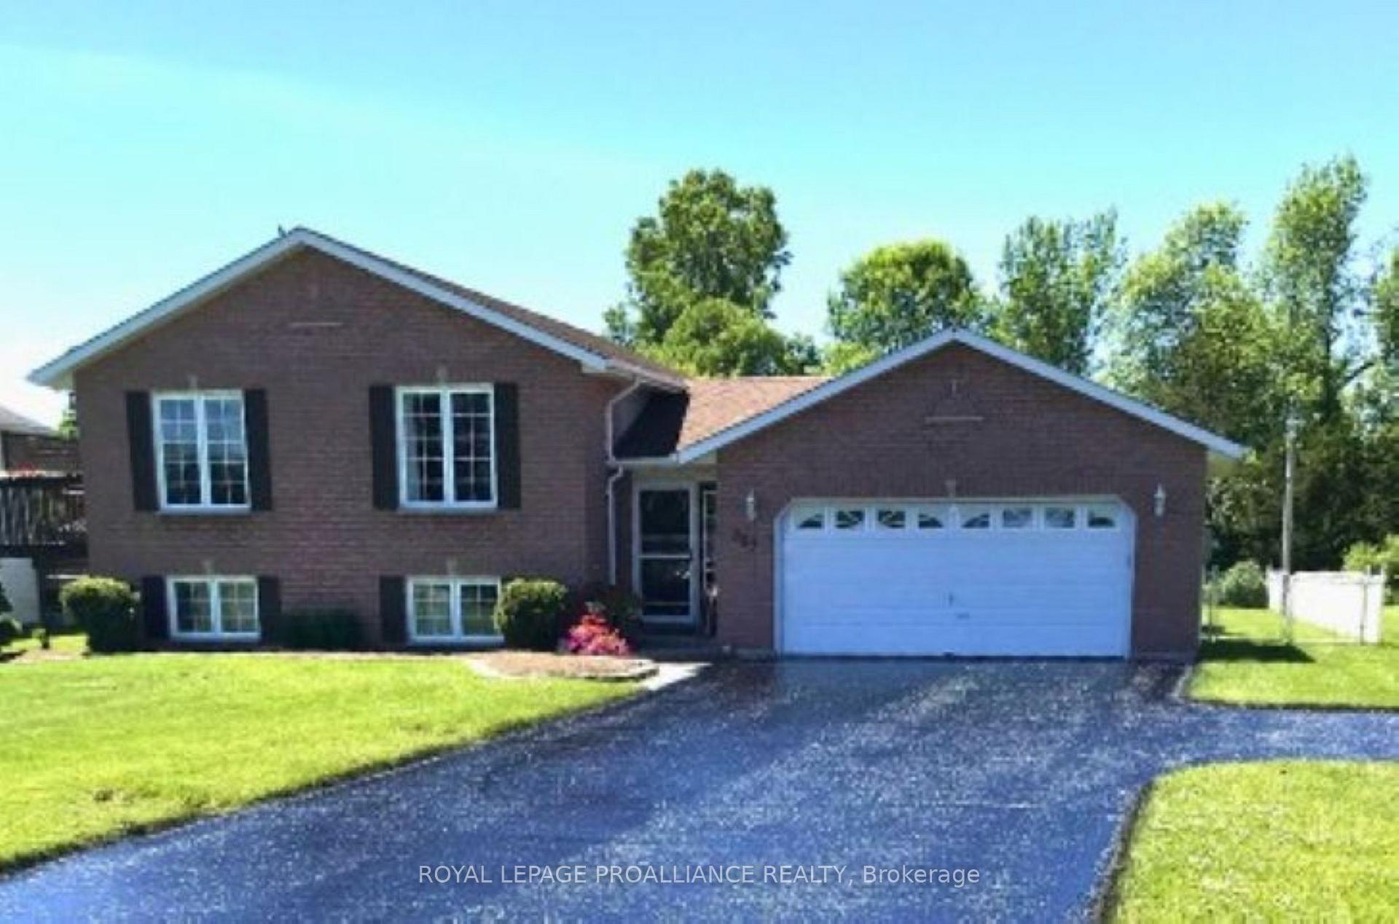
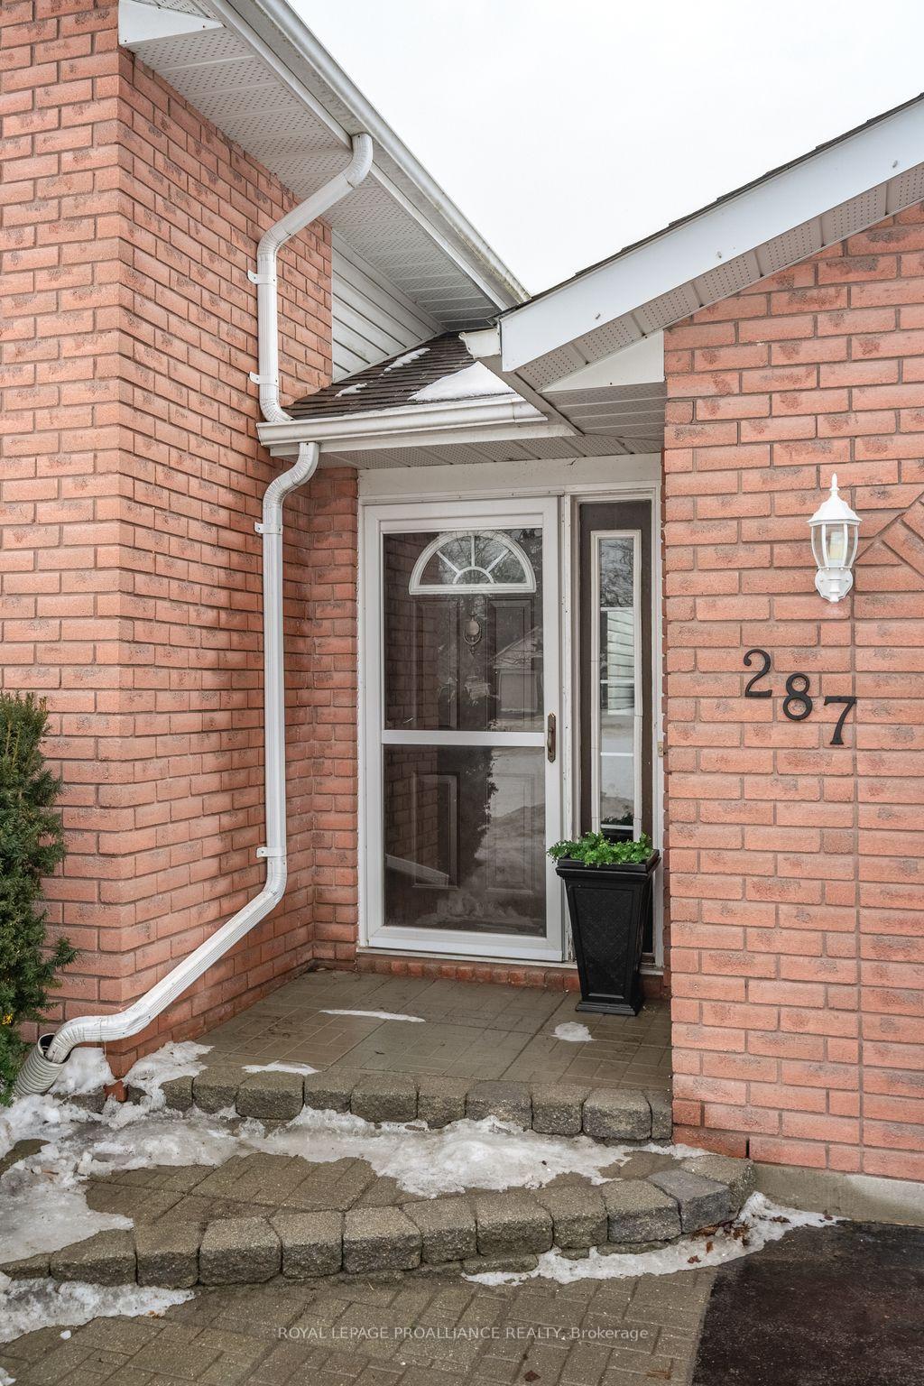
 See all 20 photos
Property history
Facts and features
- BasementFinished
- Age of home16–30 years
- Water, sewerSeptic
- Lot shapeRectangular
- Central air
- Pool
The homeDetached, Bungalow-raised, Age 16–30 years
- Type: Detached
- Style: Bungalow-raised
- Age: 16–30 years
- Living space: 1,100–1,500 sq ft
- Basement: Full, finished
- View: Forest
- Waterfront: None
InsideLower level, Air exchanger, auto garage door remote, carpet free, floor drain, sump pump, Alarm system, carbon monoxide detectors, smoke detector
- Laundry: Lower level
- Features: Air exchanger, auto garage door remote, carpet free, floor drain, sump pump
- Security: Alarm system, carbon monoxide detectors, smoke detector
- Rooms above ground: 6
- Rooms in the basement: 2
- Bedrooms: 3 + 1 in the basement
- Bathrooms: 2
- Kitchens: 1
- Family room: Yes
Outside and lotBrick, Asphalt shingle, Block
- Exterior: Brick
- Roof: Asphalt shingle
- Foundation: Block
- Pool: Above ground
- Features: Deck, landscaped
- Other structures: Garden shed
- Size: 80 × 270 ft
- Shape: Rectangular
- Zoning: SPR-2
Parking2 Garage, Attached, Private double
- Spaces: 2 Garage
- Garage: Attached
- Driveway: Private double
Heating, water and powerForced air, gas, Central air, Municipal water
- Heating: Forced air, gas
- Cooling: Central air
- Water: Municipal water
- Sewer: Septic
- Natural gas: Yes
- Hydro: Yes
- Cable: Yes
- Telephone: Yes
Costs and taxesTaxes $3,548 a year, HST No HST, On-demand hot water tank
- Taxes, 2024: $3,548 a year
- HST: No HST
- Rental items: On-demand hot water tank
- Under contract: Hot water tank-gas
Included in the saleCarbon monoxide detector, central vac, dishwasher, dryer, garage door opener, pool equipment, range hood, fridge, smoke detector, stove, washer, Curtains & staging items
- Included: Carbon monoxide detector, central vac, dishwasher, dryer, garage door opener, pool equipment, range hood, fridge, smoke detector, stove, washer
- Not included: Curtains & staging items
NearbyFenced yard, golf, greenbelt/conservation, hospital, lake/pond, park
- Close to: Fenced yard, golf, greenbelt/conservation, hospital, lake/pond, park
Listing detailsX11990518, Sold, Feb 26, 2025
- MLS® number: X11990518
- Status: Sold
- Listed on: Feb 26, 2025
- Days on market: 12
- Updated: Mar 10, 2025
- Possession: 2025-04-18 / Flexible
- Occupied by: Owner
- Listing brokerage: ROYAL LEPAGE PROALLIANCE REALTY
About this home
287 Montrose Road, Quinte West (Sidney Ward), ON K8R 1A8
Immaculate & well cared for, 4 bed, 2 bath Colorado Bungalow with 2 car garage on a spacious half-acre lot between Trenton and Belleville. This quality home offers a perfect blend of comfort and functionality. Featuring open concept living, large picture windows, a wide-open living room, dining room and kitchen area with cathedral ceilings and updated flooring, stairs and railings. You'll love the walk-out deck off the kitchen for easy barbecuing and enjoying nature with your morning coffee. 3 bedrooms and a 5-piece bathroom with cheater ensuite completes the bright upper level. The above grade lower level offers all new flooring, a fabulous recreation room, Primary bedroom (currently) with 4-piece ensuite, walk-in closet, private sitting area, laundry room, and utility room. Perfect for a family who loves the outdoors, enjoy your picturesque backyard with multi-level decking, a new above-ground pool, adorable pool house and views of forest & nature. This 80 x 270 ft lot backs onto Potters Creek Conservation, is a few doors down from the park and in a fantastic location. Just minutes to Belleville and 5 minutes to CFB Trenton. New... efficient natural gas furnace, A/C/ heat pump, HEPA filter HVAC, upper-level windows, pool & freshly painted. Move-in Ready. See list of upgrades.
Ask about this home
A HOMEH agent will answer your questions about this home.
Around this home
Daily convenience, out of 100, from the distances below
Schools nearby
School rating, out of 10.
Helpful calculators
Your HOMEH agent

"I would see it this week."