

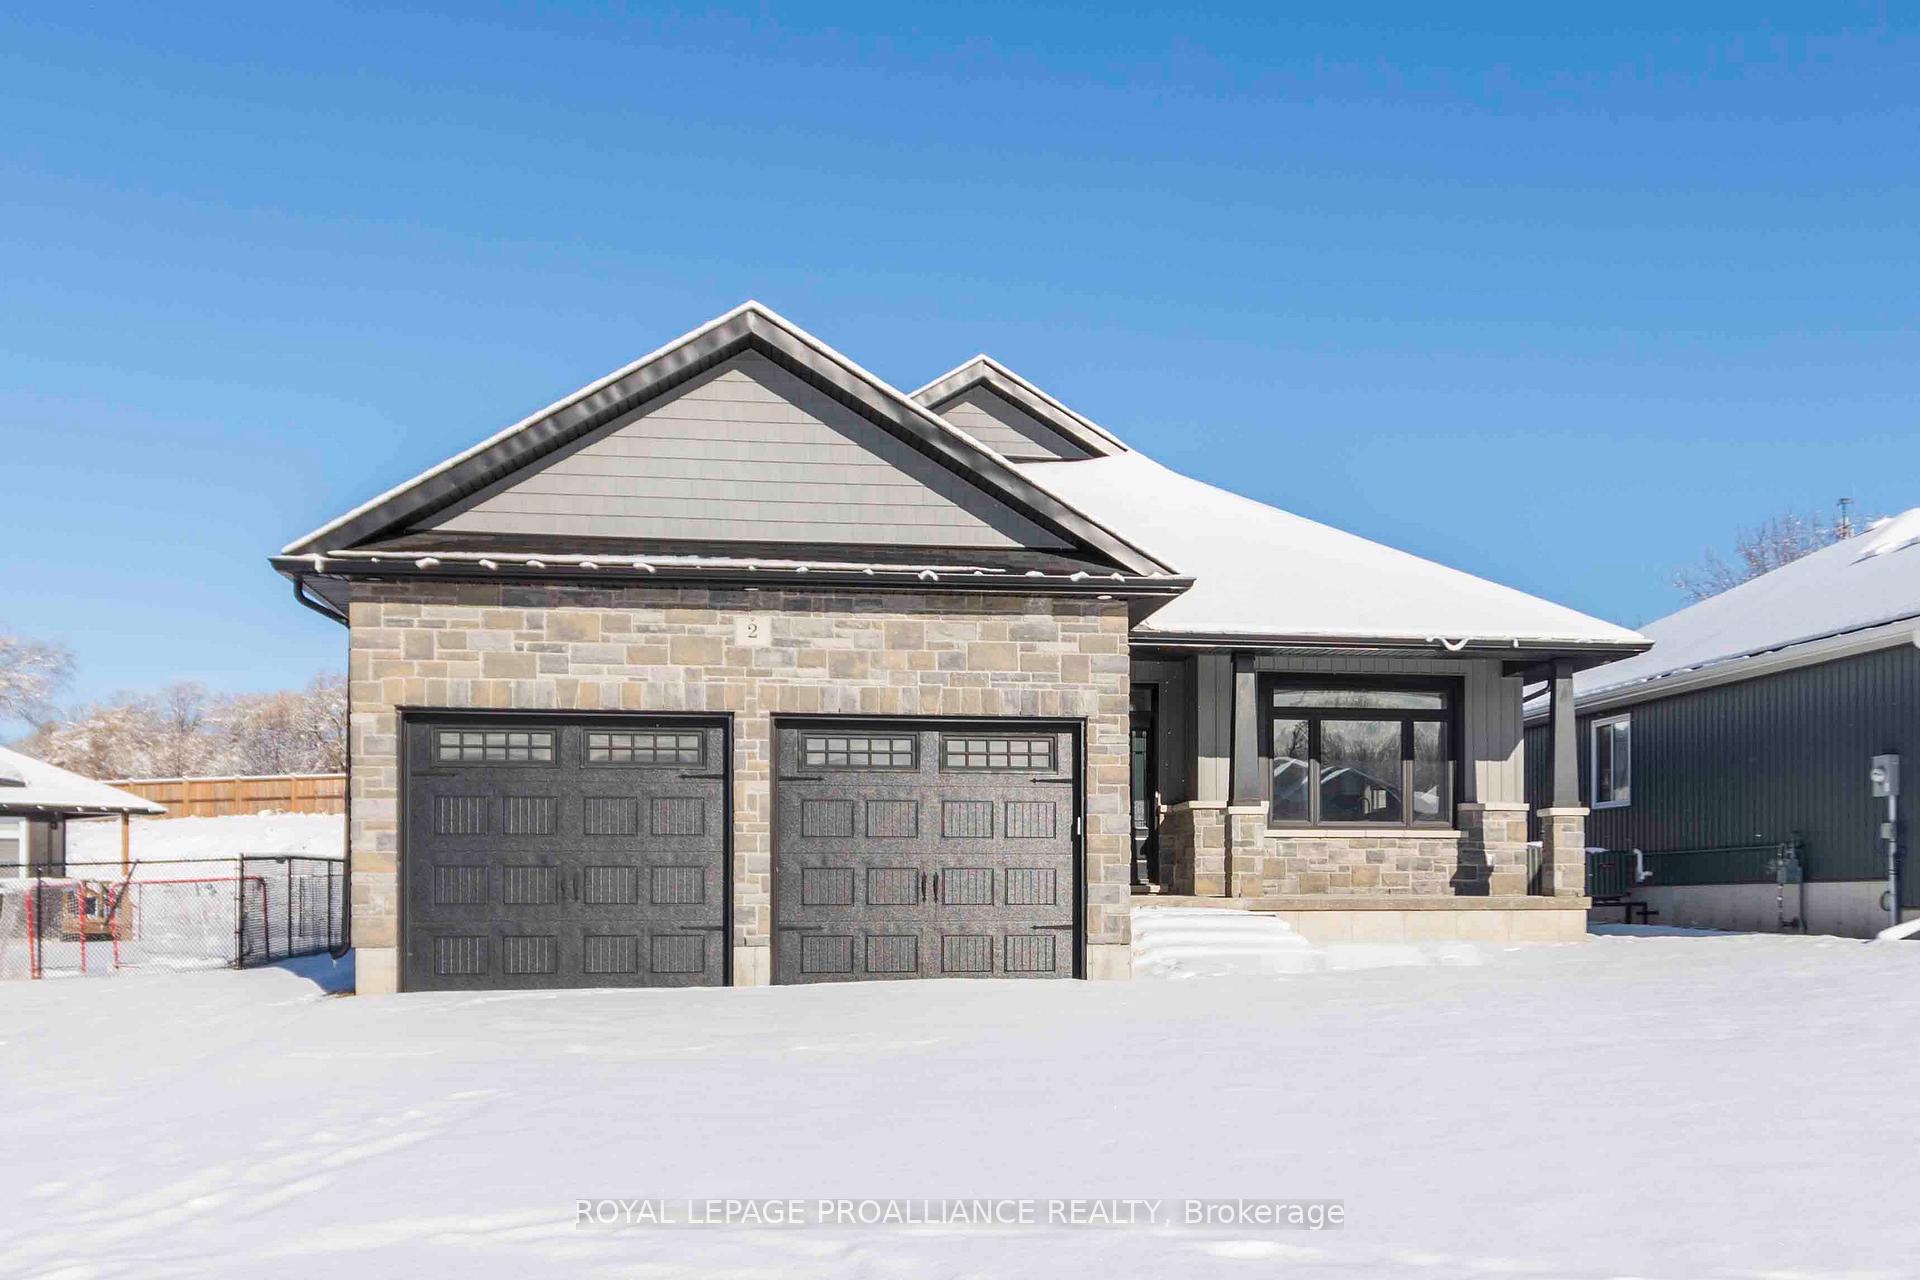
2 Hillcrest Drive
2 Hillcrest Drive
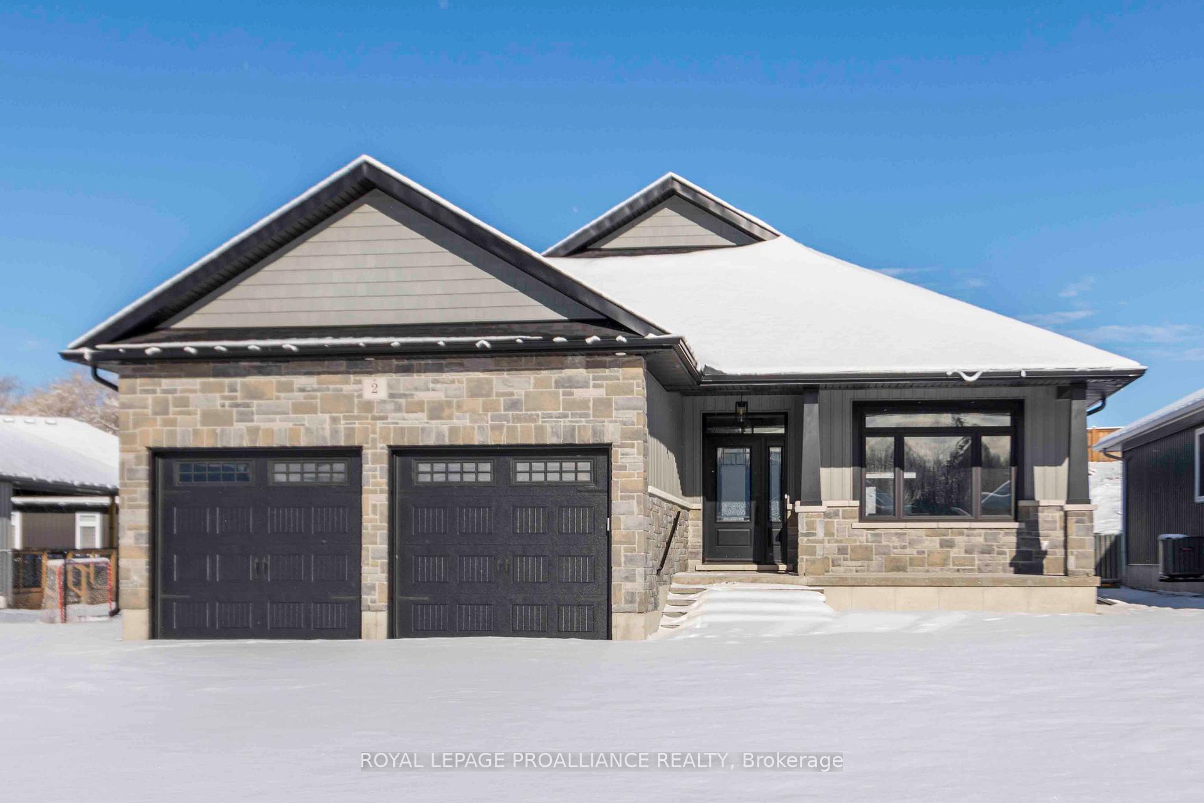
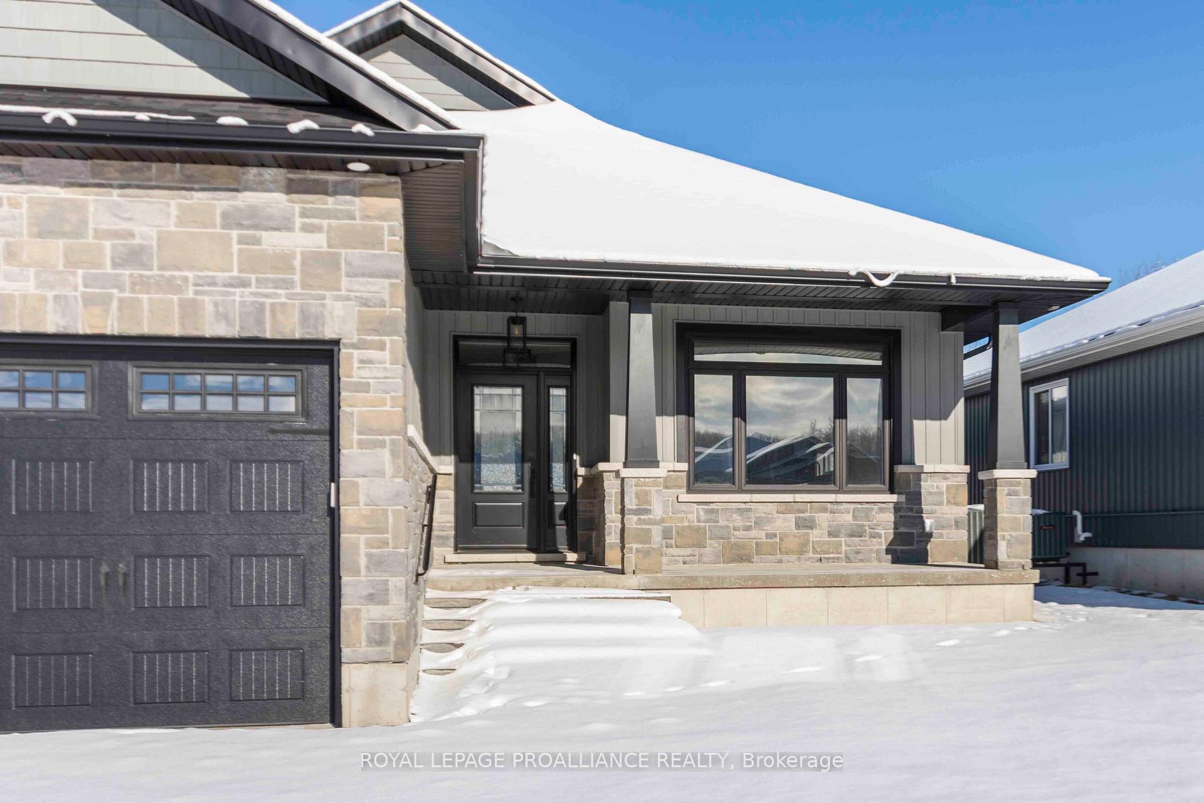
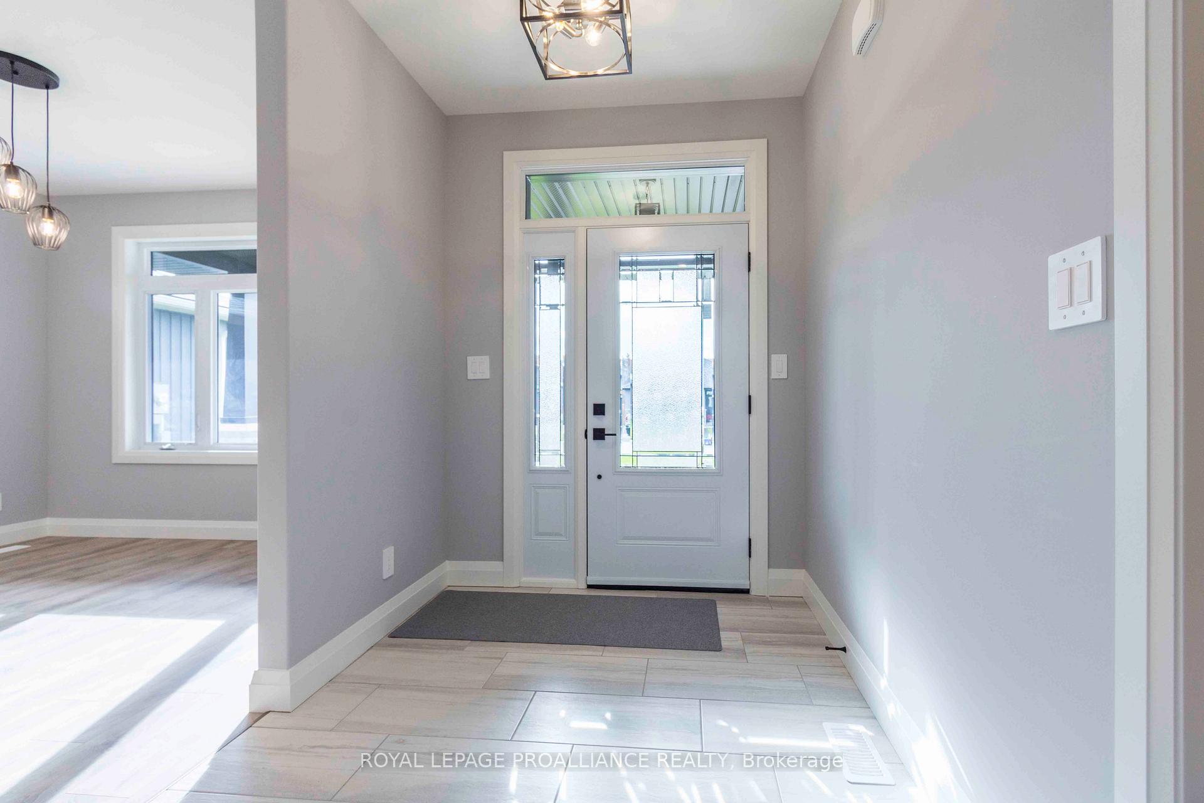
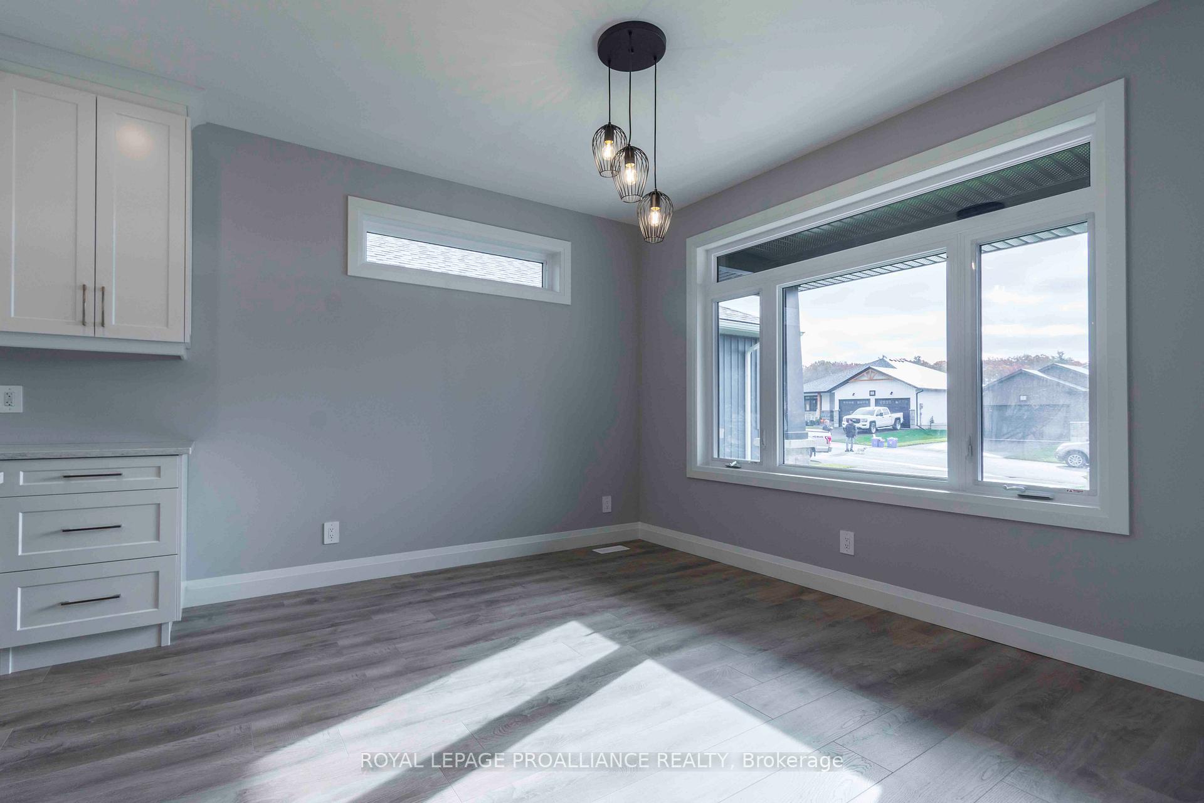 See all 40 photos
Property history
Facts and features
- BasementFinished
- Age of homeNew
- Water, sewerMunicipal
- HeatingForced air
- Fireplace
- Central air
The homeDetached, Bungalow, New
- Type: Detached
- Style: Bungalow
- Age: New
- Living space: 1,500–2,000 sq ft
- Basement: Finished, full
InsideFireplace Yes, Lower level, Erv/hrv, water meter
- Fireplace: Yes
- Laundry: Lower level
- Features: Erv/hrv, water meter
- Security: Carbon monoxide detectors, smoke detector
- Rooms above ground: 6
- Rooms in the basement: 4
- Bedrooms: 3 + 2 in the basement
- Bathrooms: 3
- Kitchens: 1
Outside and lotStone, vinyl siding, Asphalt shingle, Poured concrete
- Exterior: Stone, vinyl siding
- Roof: Asphalt shingle
- Foundation: Poured concrete
- Size: 50.52 × 291.63 ft
Parking2 Garage, Attached, Private double
- Spaces: 2 Garage
- Garage: Attached
- Driveway: Private double
Heating, water and powerForced air, gas, Central air, Municipal water
- Heating: Forced air, gas
- Cooling: Central air
- Water: Municipal water
- Sewer: Municipal sewer
Costs and taxesHST included in the price, Hwt
- HST: HST included in the price
- Rental items: Hwt
NearbyGolf, hospital, marina, park, school, school bus route
- Close to: Golf, hospital, marina, park, school, school bus route
Listing detailsX11953415, Sold, Feb 2, 2025
- MLS® number: X11953415
- Status: Sold
- Listed on: Feb 2, 2025
- Days on market: 33
- Updated: Mar 7, 2025
- Possession: To Be Determined
- Occupied by: Vacant
- Listing brokerage: ROYAL LEPAGE PROALLIANCE REALTY
About this home
2 Hillcrest Drive, Quinte West (Murray Ward), ON K8V 5P4
OPEN HOUSE CANCELLED-SOLD. Brand new Diamond Home! Huge 5 bedroom sprawling bungalow with extra deep lot and no neighbours behind! Fully finished up & down complete w/ every upgrade imaginable. Beautiful custom open concept kitchen w/ cabinets to the ceilings w/ crown moulding & under valence lighting, accent island, quartz counter tops. Other upgrades include 9' ceilings, 2 natural gas fireplaces, hardwood stairs, tray ceiling, huge covered deck. Master suite offers walk-in closet w/ built-in closet organizer, ensuite w/ double sinks, quartz vanity, glass & tile shower, & stand alone tub. Many custom built-in cabinets through out home including mudroom and laundry room. Attached double car garage insulated/drywall/painted with inside entry. Loads of paved parking in oversized driveway. Forced air gas, A/C, and HRV. Perfectly situated 10 mins to CFB Trenton.5 mins to 401, shopping, schools. Be on Prince Edward County's wine route in 20 mins or to the GTA in an hour. Quick possession possible!
Ask about this home
A HOMEH agent will answer your questions about this home.
Around this home
Daily convenience, out of 100, from the distances below
Schools nearby
School rating, out of 10.
Helpful calculators
Your HOMEH agent

"I would see it this week."