

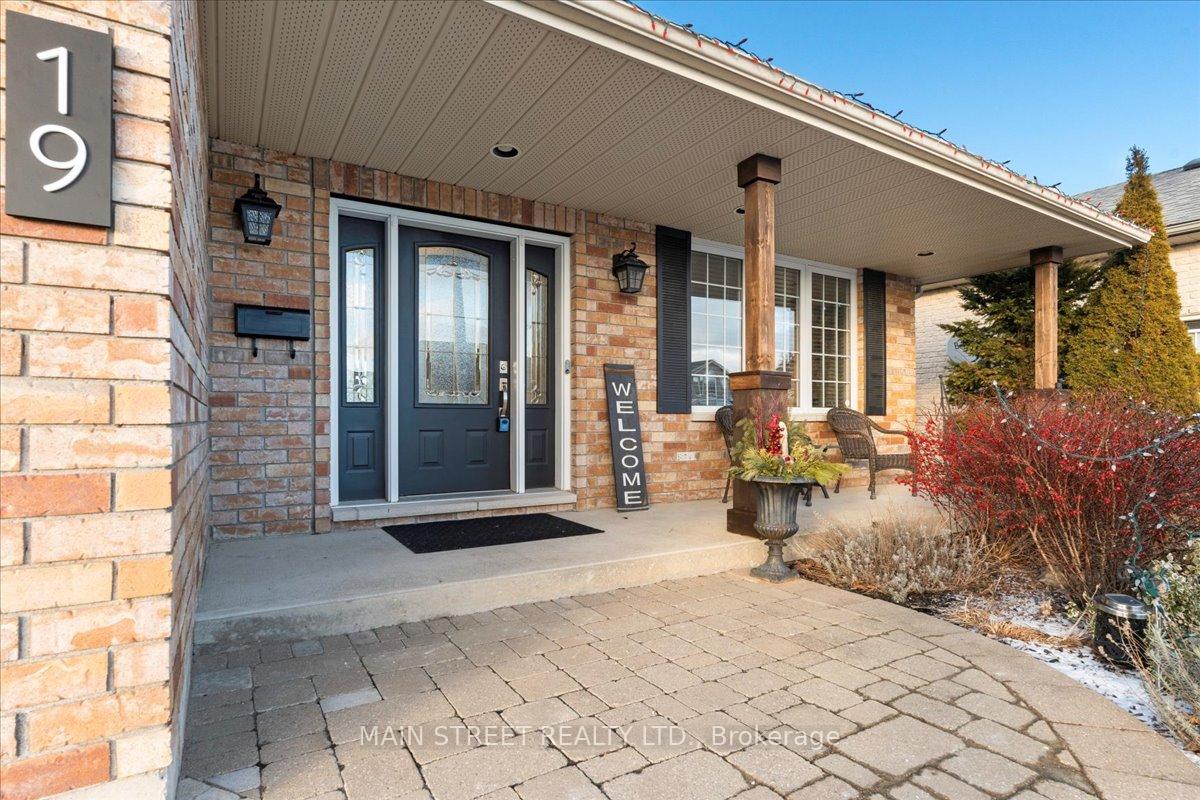
19 Northview Lane
19 Northview Lane
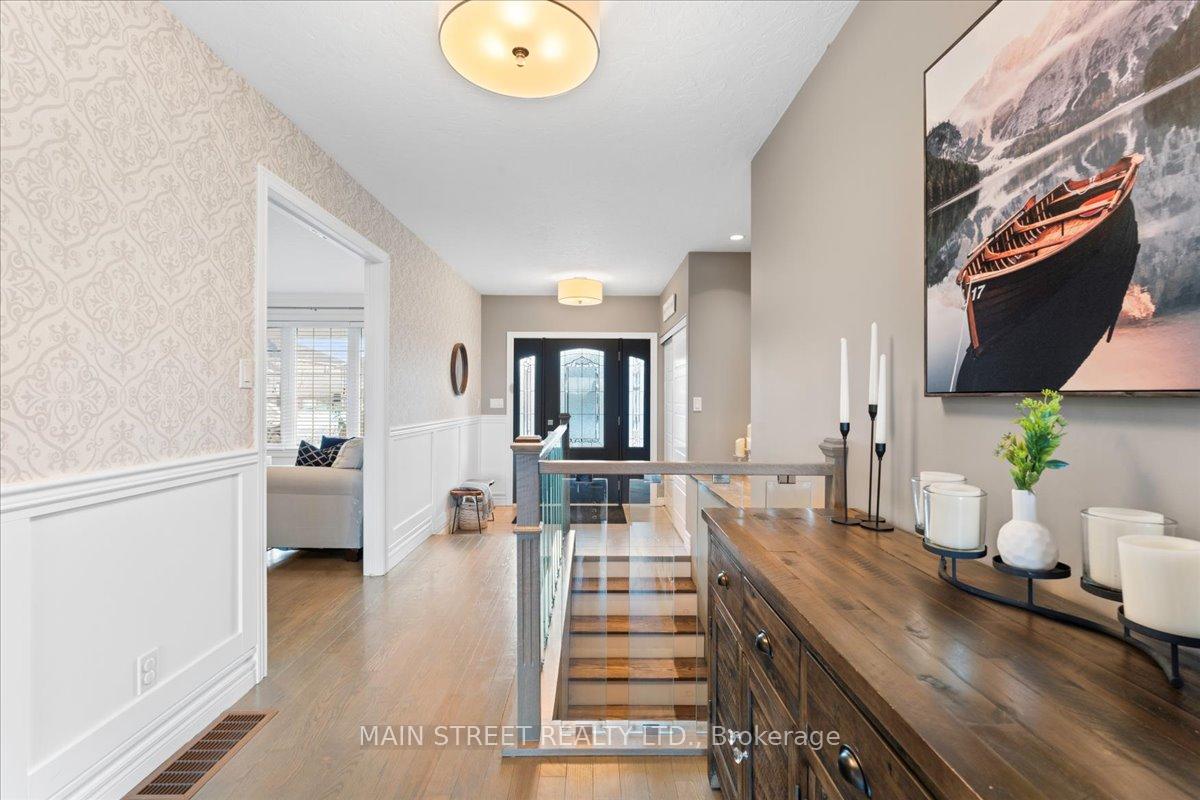 See all 40 photos
Property history
Facts and features
- BasementFinished
- Water, sewerMunicipal
- HeatingForced air
- CoolingCentral air
- Hardwood floors
- Fireplace
- Central air
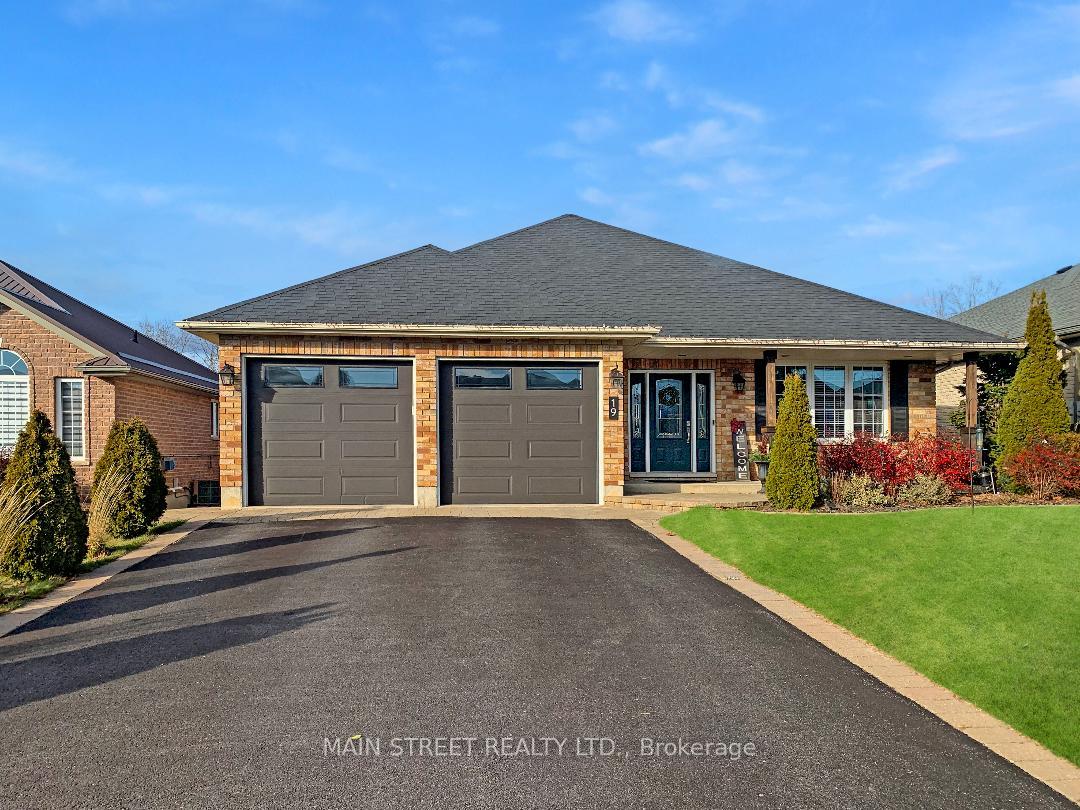
The homeDetached, Bungalow, 1,500–2,000 sq ft
- Type: Detached
- Style: Bungalow
- Living space: 1,500–2,000 sq ft
- Basement: Finished, full
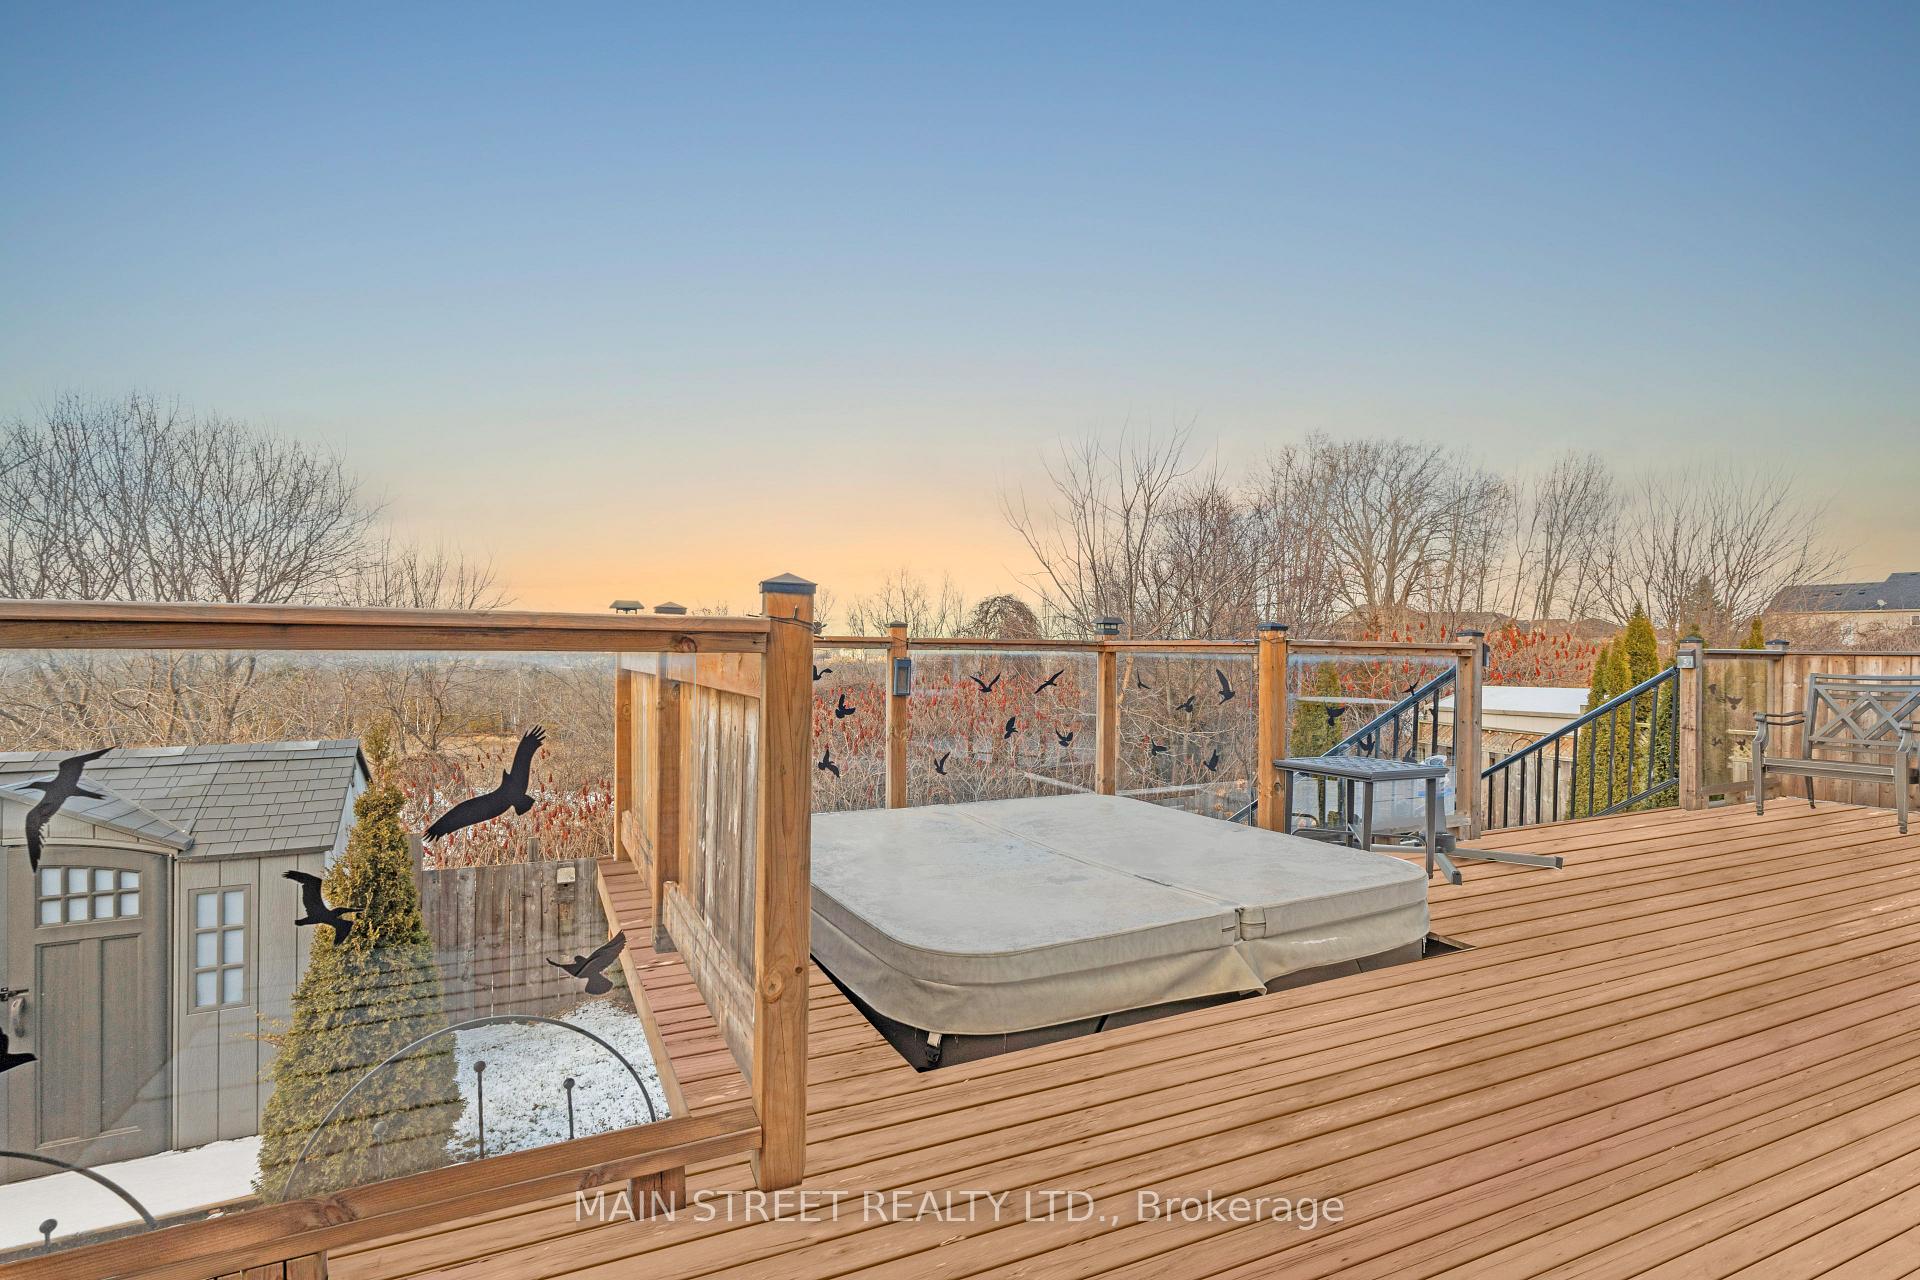
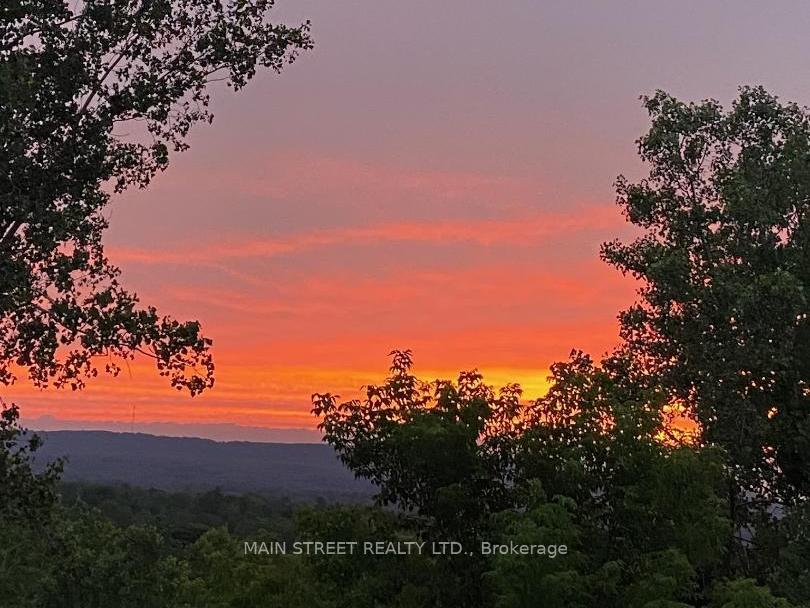
- View: Hills, valley, trees/woods, panoramic, skyline
InsideFireplace Yes, natural gas, Hardwood, Main level
- Fireplace: Yes, natural gas
- Flooring: Hardwood
- Laundry: Main level
- Features: On demand water heater, primary bedroom - main floor, storage, water heater
- Rooms above ground: 6
- Rooms in the basement: 5
- Bedrooms: 2 + 2 in the basement
- Bathrooms: 2
- Kitchens: 1
- Family room: Yes
Outside and lotBrick, Shingles, Poured concrete
- Exterior: Brick
- Roof: Shingles
- Foundation: Poured concrete
- Features: Deck, hot tub, landscaped, porch, privacy, backs on green belt
- Other structures: Garden shed
- Size: 54.46 × 101.11 ft
Parking2 Garage, Attached, Private double
- Spaces: 2 Garage
- Garage: Attached
- Driveway: Private double
Heating, water and powerForced air, gas, Central air, Municipal water
- Heating: Forced air, gas
- Cooling: Central air
- Water: Municipal water
- Sewer: Municipal sewer
- Natural gas: Yes
- Hydro: Yes
- Cable: Yes
- Telephone: Yes
Costs and taxesTaxes $4,504 a year, HST included in the price, Hot water tank, central air conditioner-($75/mth), water softener/reverse osmosis
- Taxes, 2024: $4,504 a year
- HST: HST included in the price
- Rental items: Hot water tank, central air conditioner-($75/mth), water softener/reverse osmosis
Included in the saleStainless steel fridge, gas range, b/i dishwasher, b/i microwave, washer/dryer, demand hot water tank, updated light fixtures/ceiling fans, gdo/remote, central vac (as is) kitchen sweep, cac(r), water softener, hot tub, bbq hook-up, roof shingles (2020), light fixtures (2019), no sidewalk, no homes behind, insulated double car garage with access, main floor laundry room with cabinets, many large picturesque windows, large open basement with 2 bedrooms, 1 full bath (perfect for overnight guests), pot lights, recessed lights, fully fenced yard, back deck with glass railings, hardwood stairs to basement., Firepit on back deck, patio furniture, bbq, 1 storage cabinet in basement, primary bedroom curtains, coat rack in laundry room.
- Included: Stainless steel fridge, gas range, b/i dishwasher, b/i microwave, washer/dryer, demand hot water tank, updated light fixtures/ceiling fans, gdo/remote, central vac (as is) kitchen sweep, cac(r), water softener, hot tub, bbq hook-up, roof shingles (2020), light fixtures (2019), no sidewalk, no homes behind, insulated double car garage with access, main floor laundry room with cabinets, many large picturesque windows, large open basement with 2 bedrooms, 1 full bath (perfect for overnight guests), pot lights, recessed lights, fully fenced yard, back deck with glass railings, hardwood stairs to basement.
- Not included: Firepit on back deck, patio furniture, bbq, 1 storage cabinet in basement, primary bedroom curtains, coat rack in laundry room.
Listing detailsX11986788, Sold, Feb 24, 2025
- MLS® number: X11986788
- Status: Sold
- Listed on: Feb 24, 2025
- Days on market: 12
- Updated: Mar 8, 2025
- Possession: Other
- Occupied by: Owner
- Listing brokerage: MAIN STREET REALTY LTD.
About this home
19 Northview Lane, Quinte West (Murray Ward), ON K8V 6X6
Welcome to your next chapter of comfort & joy! This beautiful, updated, & spacious sun-filled bungalow is waiting to become your sanctuary for years to come. Thoughtfully designed with an open-concept layout. The kitchen, dining, & living room flow seamlessly, inviting natural light to fill the spaces. The main floor boasts hardwood floors, rounded corner walls, updated light fixtures & a bright foyer. Enjoy morning coffee in your cozy family room and gas fireplace. Or walk out to your custom deck & hot tub overlooking serene treetops & valleys. The modern kitchen is an entertainer's paradise where culinary dreams come true. With quartz countertops, stone backsplash (2018), center island, stainless steel appliances - this space is perfect for hosting or simply savoring quiet meals. Featuring a stainless steel fridge, gas range, built-in dishwasher, microwave, under-mount double sink, with tons of cabinetry, pot drawers & soft-close hardware for all your storage needs. All baths are modernly updated. The primary bedroom features a 4-piece semi-ensuite & double closets. Enjoy extra space in your professionally finished basement with a large games area, cozy sitting area, pot lights with 2 additional bedrooms (one needs armoire), and a full 3-piece washroom with a separate shower. No carpet throughout. Your outdoor bliss also awaits! Imagine sharing evening laughter on your back deck while taking in the breathtaking sunsets and lush landscape (no homes behind) for ultimate privacy while soaking in your hot tub (2020). Bonuses: an oversized insulated double-car garage with access to a mud room, a covered front porch, recessed exterior lighting, interlock stone walkway, professionally landscaped & fully fenced yard (2019). Convenient garage access to mud/main floor laundry. Close to pristine beaches, vineyards, highways, golf courses, shopping, Trenton Base. Perfect for empty nesters or a family needing a little more space! Your forever home is here!
Ask about this home
A HOMEH agent will answer your questions about this home.
Around this home
Daily convenience, out of 100, from the distances below
Schools nearby
School rating, out of 10.
Helpful calculators
Your HOMEH agent

"I would see it this week."