

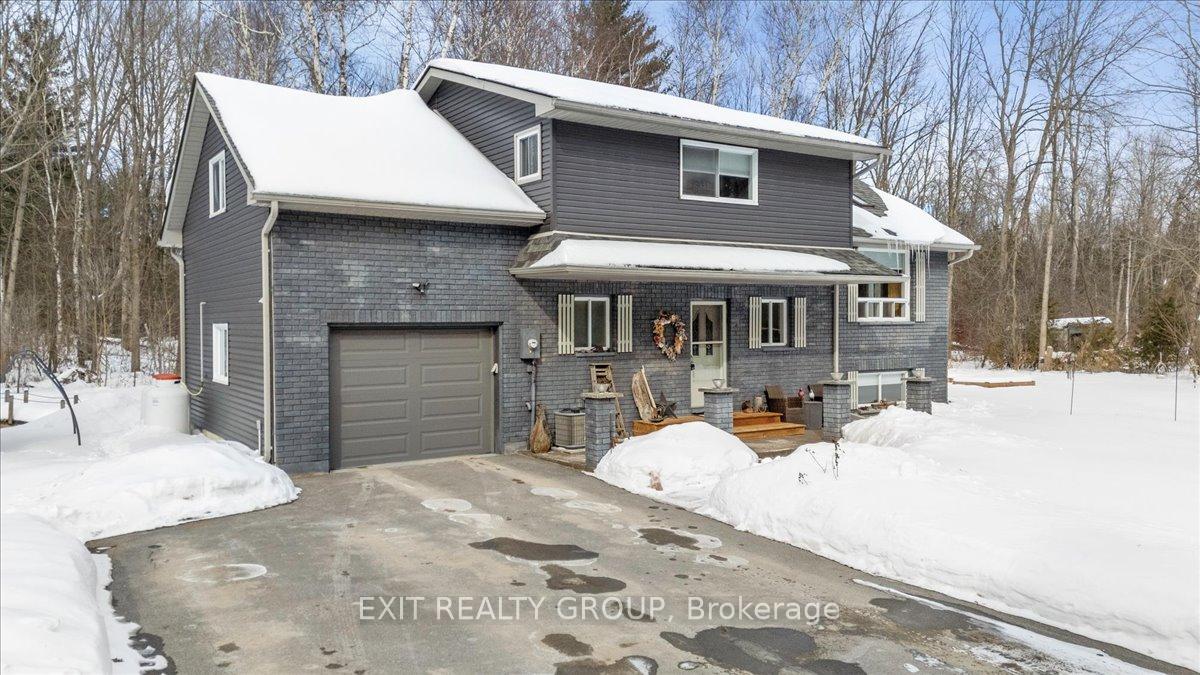
104 Clifford Street
104 Clifford Street
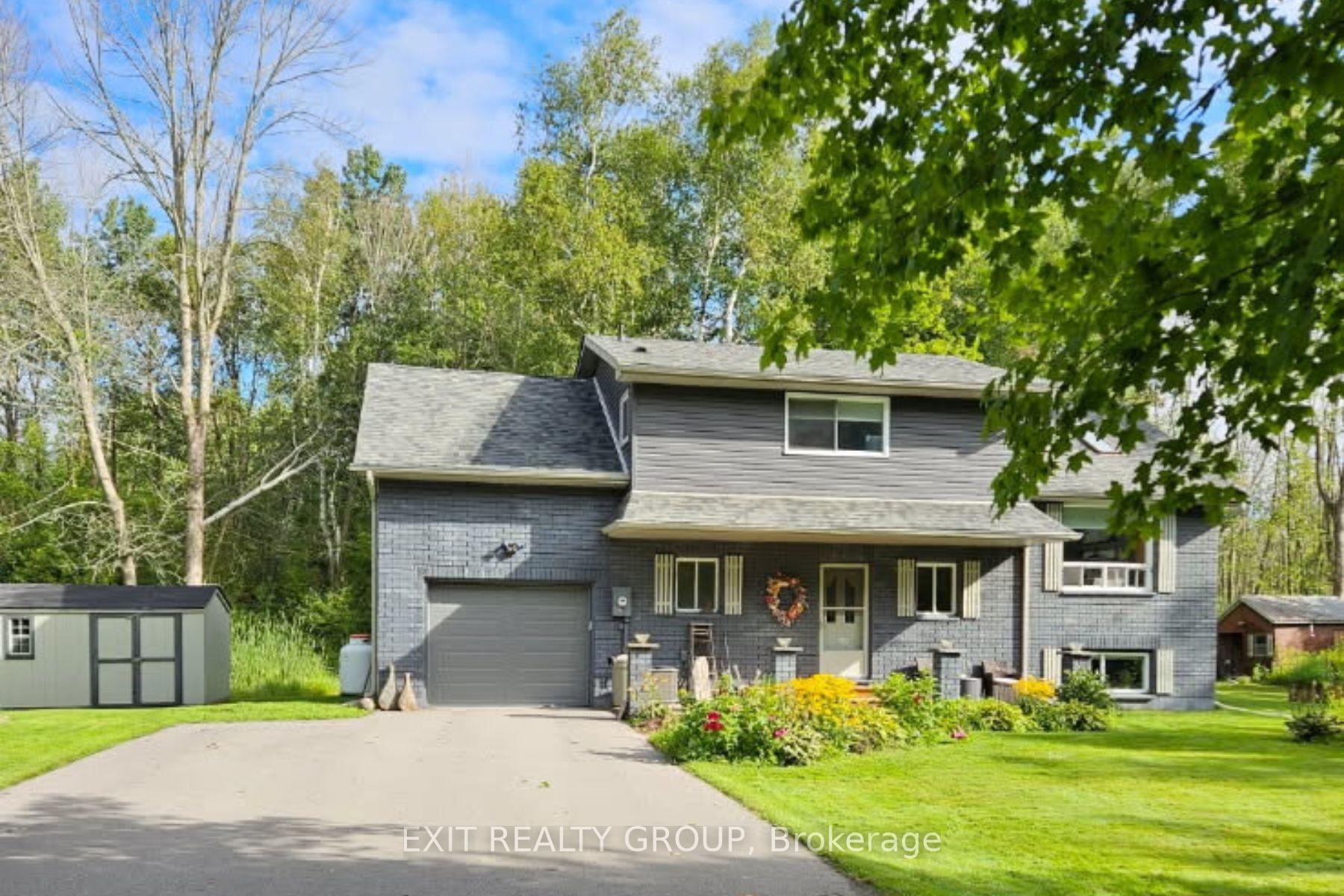
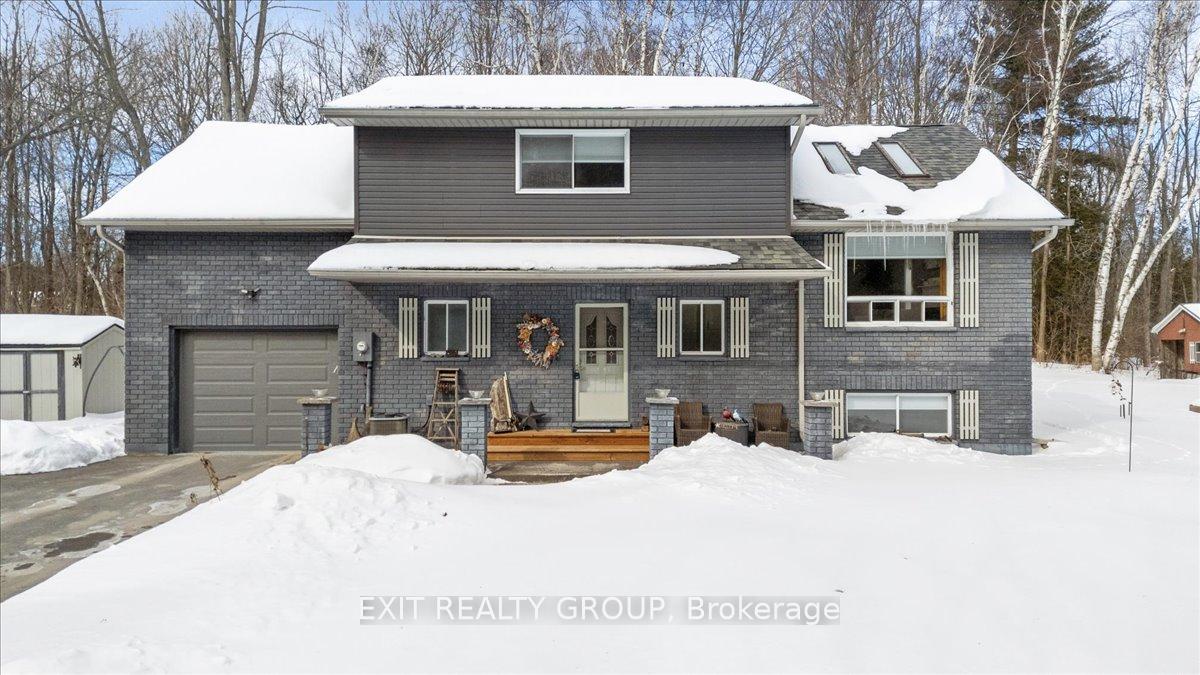
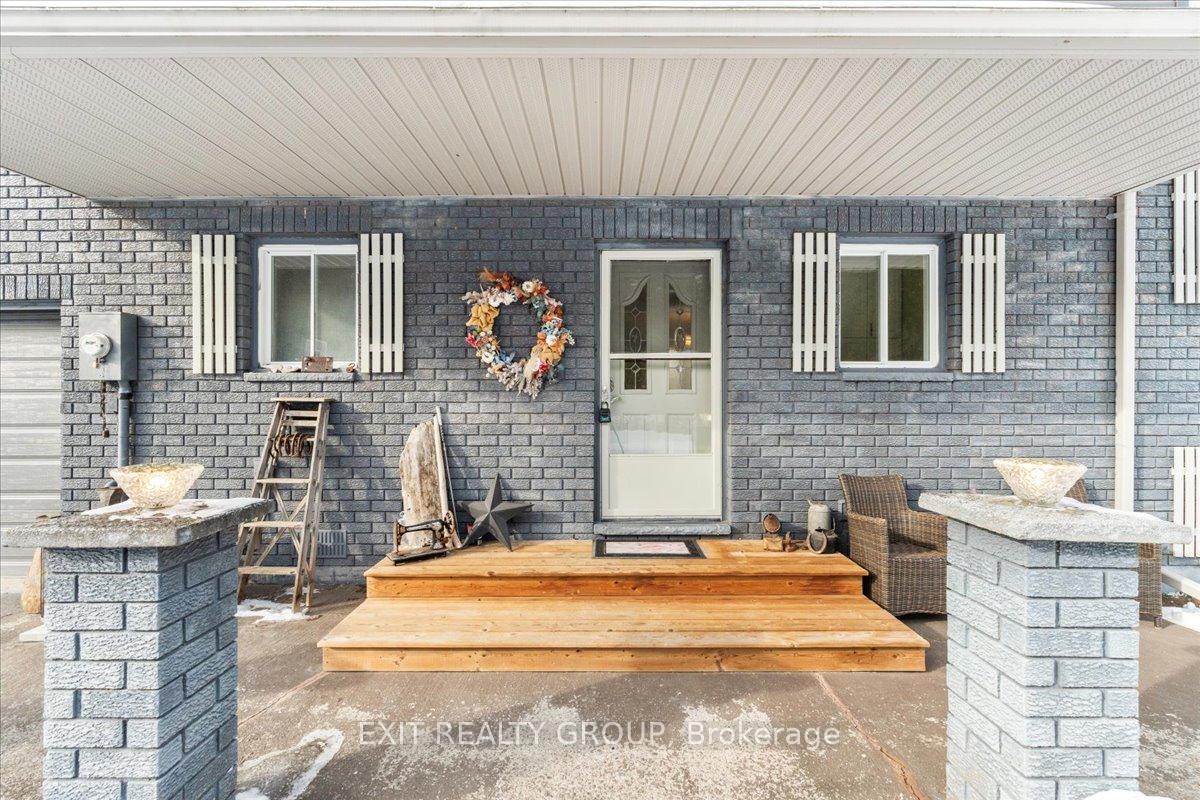
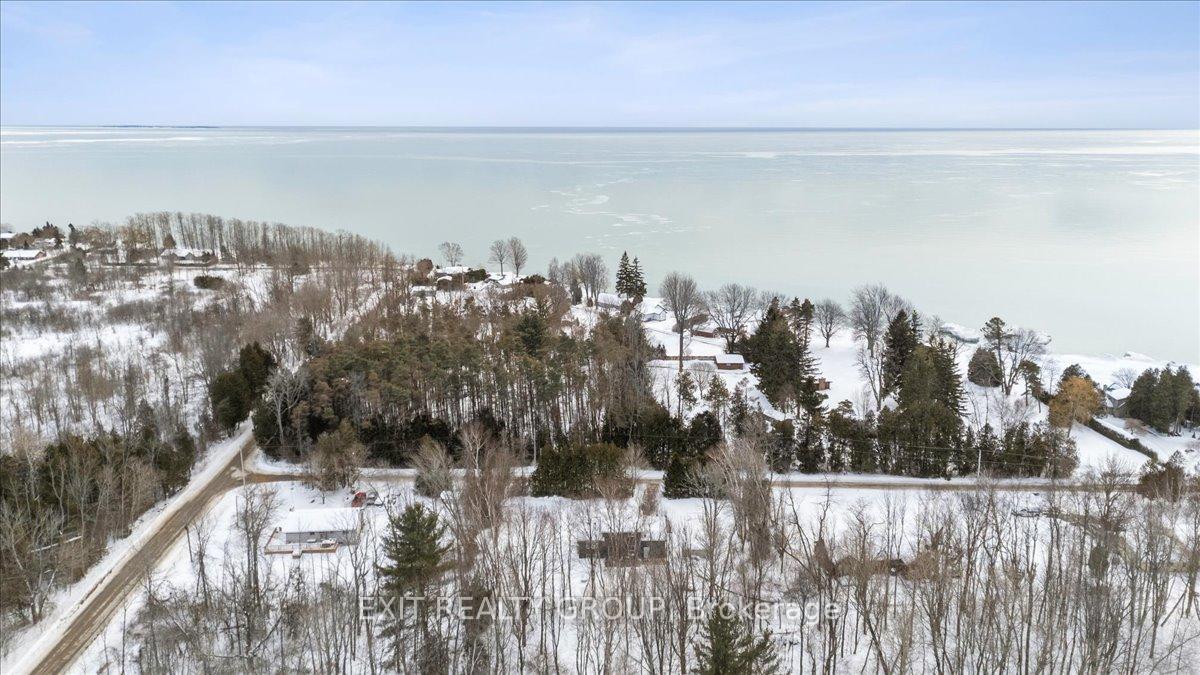 See all 47 photos
Property history
Facts and features
- BasementFull
- Age of home31–50 years
- Water, sewerWell, septic
- HeatingForced air
- Fireplace
- Central air
The homeDetached, Sidesplit 4, Age 31–50 years
- Type: Detached
- Style: Sidesplit 4
- Age: 31–50 years
- Living space: 1,500–2,000 sq ft
- Basement: Full
- View: Pond, trees/woods
InsideFireplace Yes, propane, Central vacuum, water treatment, Rooms above ground 6
- Fireplace: Yes, propane
- Features: Central vacuum, water treatment
- Rooms above ground: 6
- Rooms in the basement: 2
- Bedrooms: 4
- Bathrooms: 2
- Kitchens: 1
Outside and lotBrick, vinyl siding, Asphalt shingle, Concrete block
- Exterior: Brick, vinyl siding
- Roof: Asphalt shingle
- Foundation: Concrete block
- Features: Deck
- Other structures: Garden shed
- Size: 172 × 150 ft
- Zoning: RR
Parking1 Garage, Attached, Private double
- Spaces: 1 Garage
- Garage: Attached
- Driveway: Private double
Heating, water and powerForced air, propane, Central air, Well
- Heating: Forced air, propane
- Cooling: Central air
- Water: Well
- Sewer: Septic
Costs and taxesTaxes $3,200 a year, HST included in the price, Propane tanks x4
- Taxes, 2024: $3,200 a year
- HST: HST included in the price
- Rental items: Propane tanks x4
- Under contract: Propane tank
Included in the saleExisting fridge, stove, built-in microwave, washer, dryer, window coverings, elfs, owned hot water tank
- Included: Existing fridge, stove, built-in microwave, washer, dryer, window coverings, elfs, owned hot water tank
NearbyBeach, lake/pond, school, school bus route, wooded/treed
- Close to: Beach, lake/pond, school, school bus route, wooded/treed
Listing detailsX11983366, Sold, Feb 21, 2025
- MLS® number: X11983366
- Status: Sold
- Listed on: Feb 21, 2025
- Days on market: 17
- Updated: Mar 10, 2025
- Possession: Flexible
- Occupied by: Owner
- Listing brokerage: EXIT REALTY GROUP
About this home
104 Clifford Street, Quinte West (Murray Ward), ON K0K 1L0
Nestled in the highly desirable Barcovan Beach community, this stunning 4-bedroom, 2-bathroom home is just a short stroll from beach access to beautiful Lake Ontario. Step inside and be greeted by a spacious main floor featuring a large kitchen with a separate dining area, perfect for family gatherings. The living room steals the show with cathedral ceilings, skylights, oversized windows, and a fireplace ready for propane conversion, ideal for cozy evenings. The custom 3-piece bathroom is beautifully designed. Upstairs, you'll find four generously sized bedrooms, each showcasing gorgeous hardwood floors and custom built-in closet organizers. 4-piece bath also houses the laundry facilities. The lower level offers a versatile rec room with a propane fireplace and a potential 5th bedroom, making it perfect for guests or a growing family. Outside, escape to your backyard oasis, complete with a fire pit and serene pond, offering the perfect setting for outdoor relaxation and entertaining. This incredible home is move-in ready and just waiting for your personal touch! Don't miss your chance to own a piece of paradise in Barcovan Beach. Schedule your private showing today!
Ask about this home
A HOMEH agent will answer your questions about this home.
Around this home
Helpful calculators
Your HOMEH agent

"I would see it this week."