

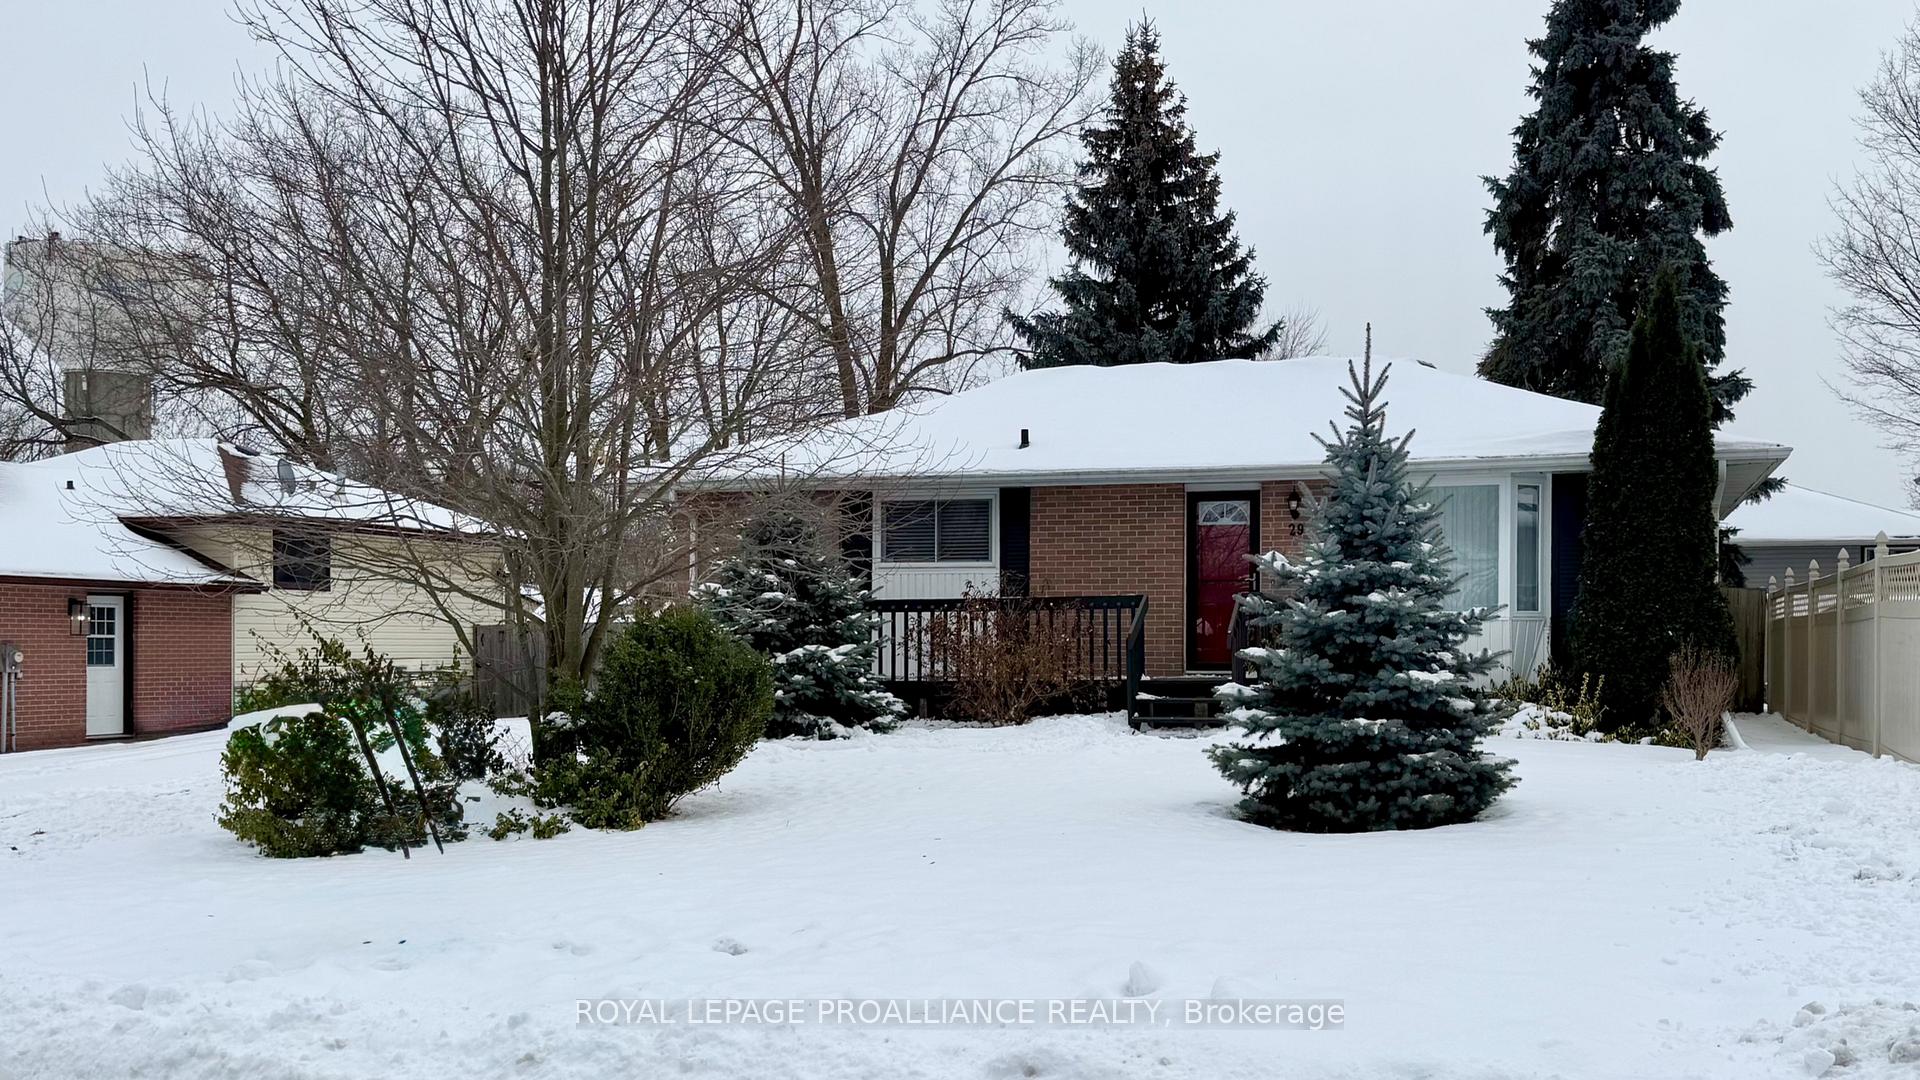
29 Cory Crescent
29 Cory Crescent
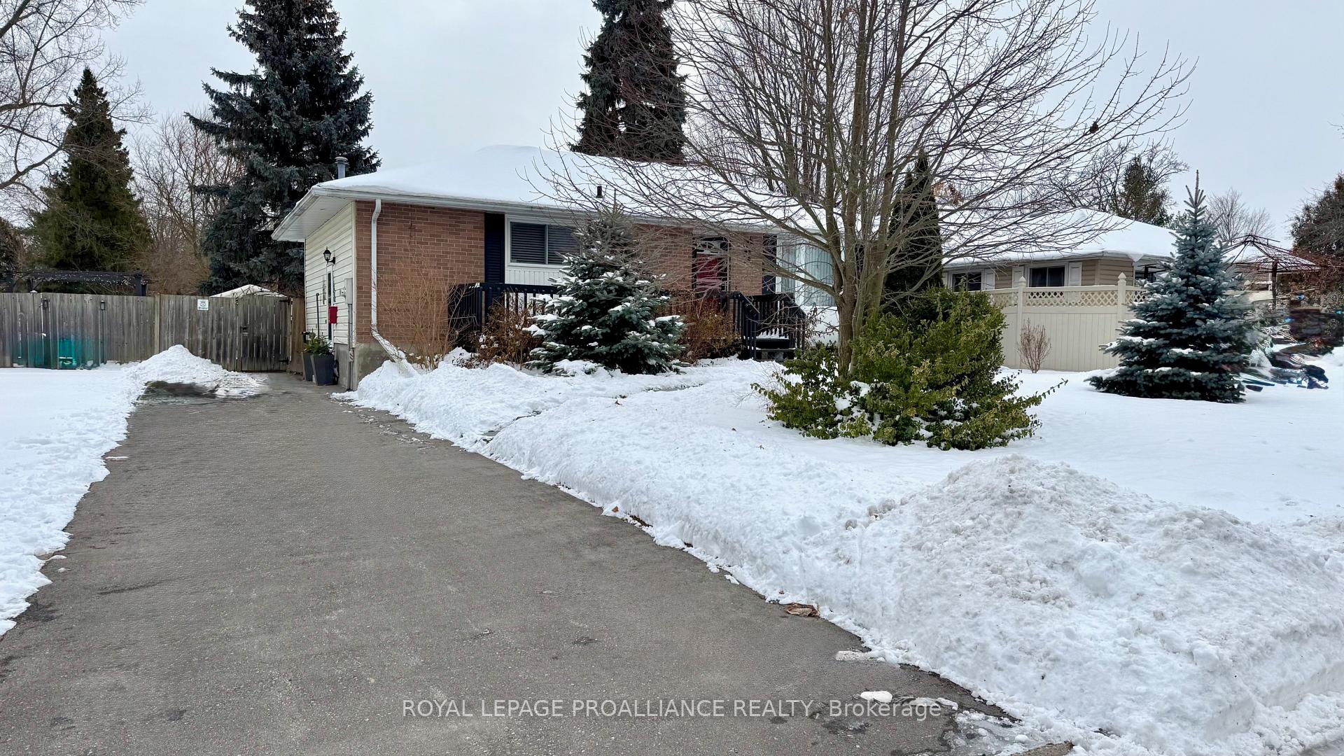
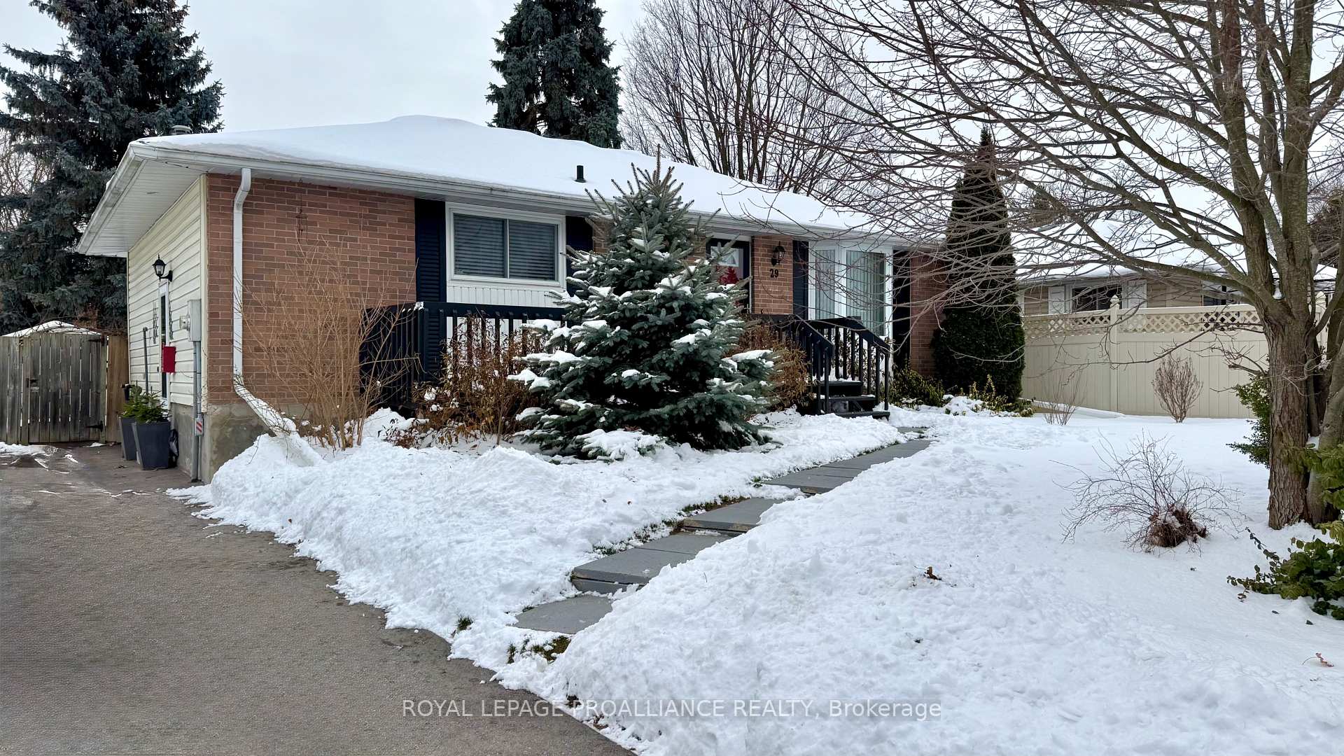
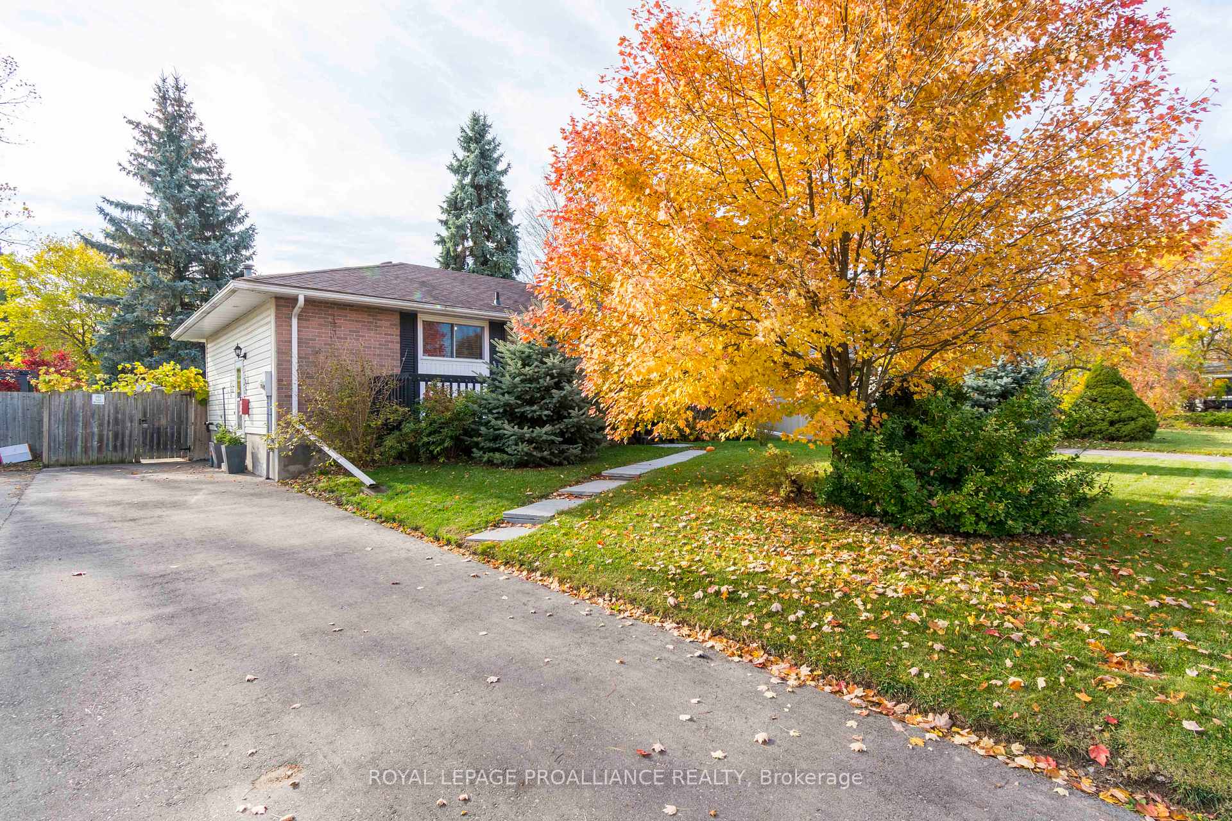
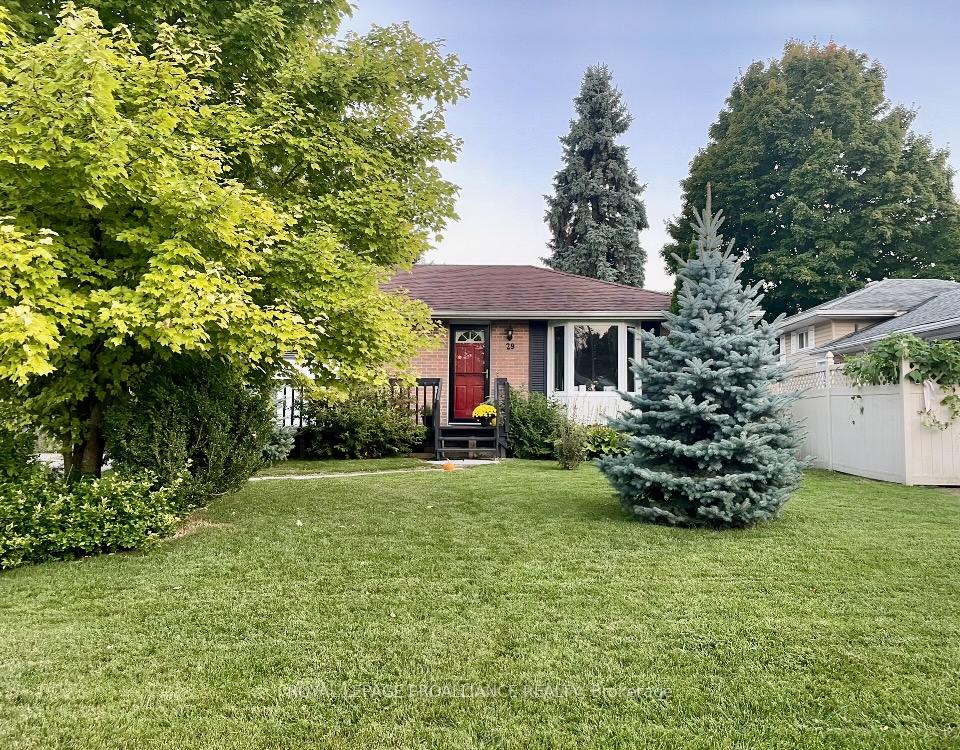 See all 40 photos
Property history
Facts and features
- BasementFinished
- Age of home31–50 years
- Water, sewerMunicipal
- HeatingForced air
- Hardwood floors
- Central air
The homeDetached, Bungalow, Age 31–50 years
- Type: Detached
- Style: Bungalow
- Age: 31–50 years
- Living space: 700–1,100 sq ft
- Basement: Finished, full
InsideHardwood, Primary bedroom - main floor, water meter, erv/hrv, Carbon monoxide detectors, smoke detector
- Flooring: Hardwood
- Features: Primary bedroom - main floor, water meter, erv/hrv
- Security: Carbon monoxide detectors, smoke detector
- Rooms above ground: 5
- Rooms in the basement: 4
- Bedrooms: 3 + 1 in the basement
- Bathrooms: 2
- Kitchens: 1
Outside and lotBrick, Asphalt shingle, Concrete block
- Exterior: Brick
- Roof: Asphalt shingle
- Foundation: Concrete block
- Features: Deck, landscaped
- Other structures: Garden shed
- Size: 54 × 110 ft
Parking2 Parking, Private
- Spaces: 2 Parking
- Driveway: Private
Heating, water and powerForced air, gas, Central air, Municipal water
- Heating: Forced air, gas
- Cooling: Central air
- Water: Municipal water
- Sewer: Municipal sewer
- Natural gas: Yes
- Hydro: Yes
- Cable: Available
- Telephone: Available
Costs and taxesTaxes $2,895 a year, HST included in the price, Hot water tank
- Taxes, 2024: $2,895 a year
- HST: HST included in the price
- Rental items: Hot water tank
Included in the saleAll electric light fixtures, ceiling fans, window blinds.
- Included: All electric light fixtures, ceiling fans, window blinds.
NearbyBeach, golf, hospital, marina, park, rec./commun.centre
- Close to: Beach, golf, hospital, marina, park, rec./commun.centre
Listing detailsX10283779, Sold, Nov 1, 2024
- MLS® number: X10283779
- Status: Sold
- Listed on: Nov 1, 2024
- Days on market: 129
- Updated: Mar 10, 2025
- Possession: To Be Determined
- Occupied by: Owner
- Listing brokerage: ROYAL LEPAGE PROALLIANCE REALTY
About this home
29 Cory Crescent, Quinte West (Trenton Ward), ON K8V 5W7
Beautifully maintained family home in a family neighbourhood! Outside of this 3+1 bedroom and 2 bathroom home is mature landscaping, beautiful perennial gardens, fenced back yard, large garden shed, and a good sized south facing deck. In addition to the front door there's a side door going up and down stairs making this a good option for an in-law space. On the main floor, the eat-in kitchen features hardwood cabinets, gas line for the stove, and a practical layout. The living room features hardwood floors and a large front window. Downstairs are the fourth bedroom, rec room, second washroom, and a workshop/hobby room. Located walking distance to the nearest school and parks. Five minutes or less to CFB Trenton, YMCA, 401, restaurants, and ~15 minutes to Belleville. Whether starting out, downsizing, or investing this home is a great pick. **EXTRAS** Furnace and Central Air - 2021. Parging 2023, Driveway Sealed 2023. Ducts Cleaned 2023.
Ask about this home
A HOMEH agent will answer your questions about this home.
Around this home
Daily convenience, out of 100, from the distances below
Schools nearby
School rating, out of 10.
Helpful calculators
Your HOMEH agent

"I would see it this week."