

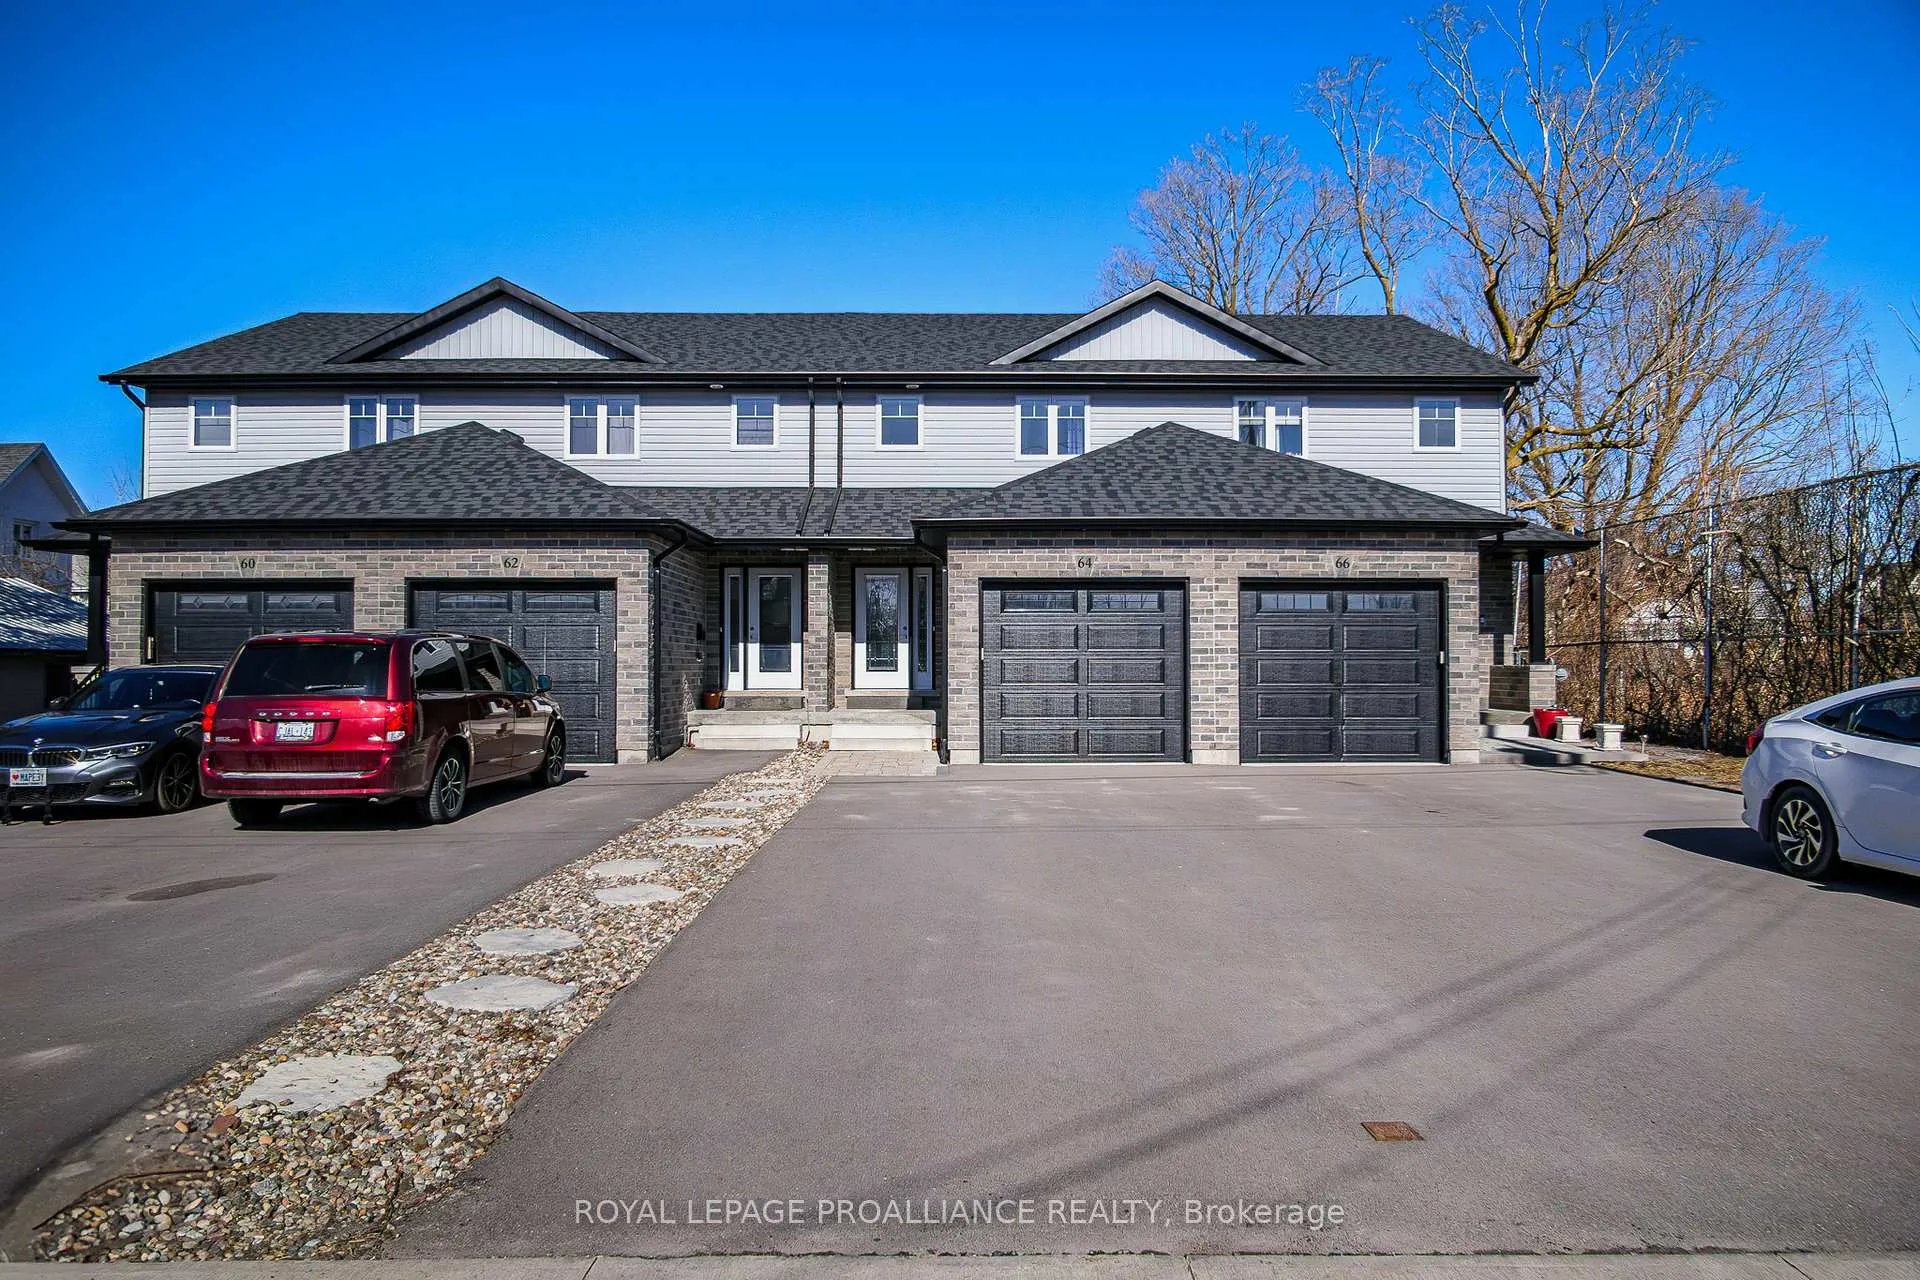
64 College Street
64 College Street
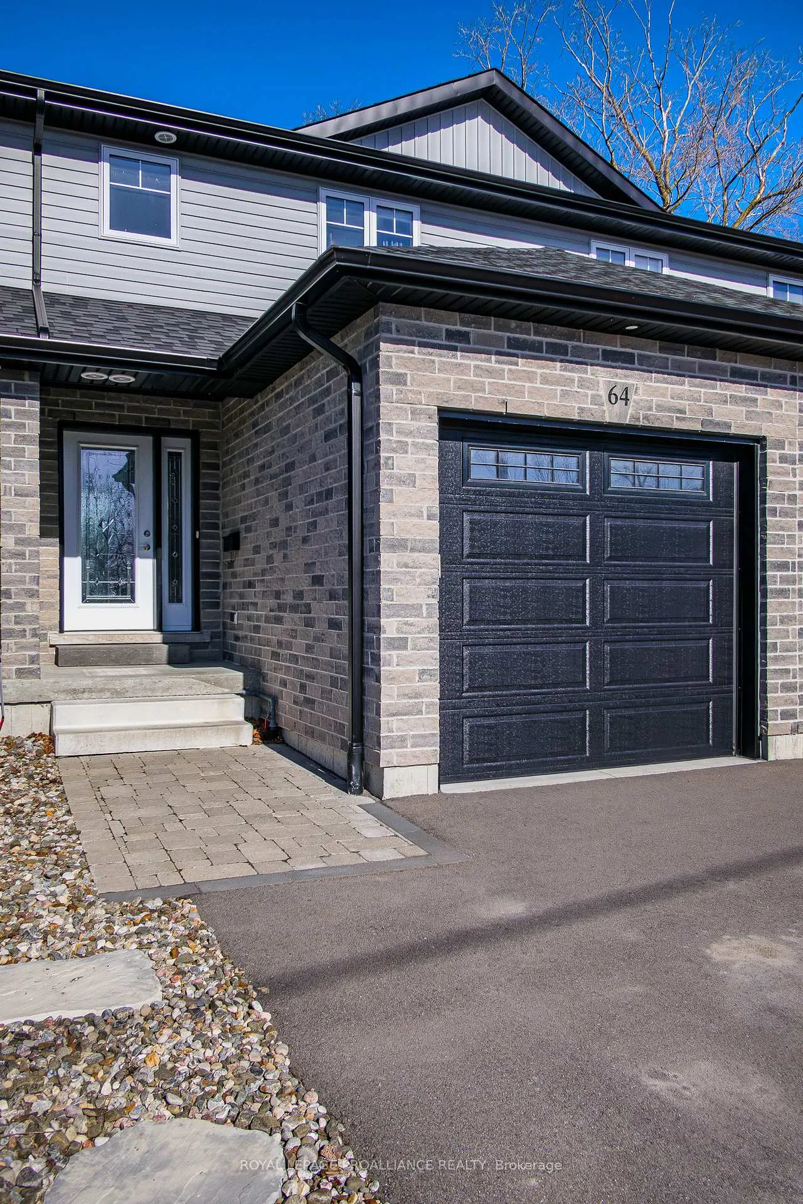
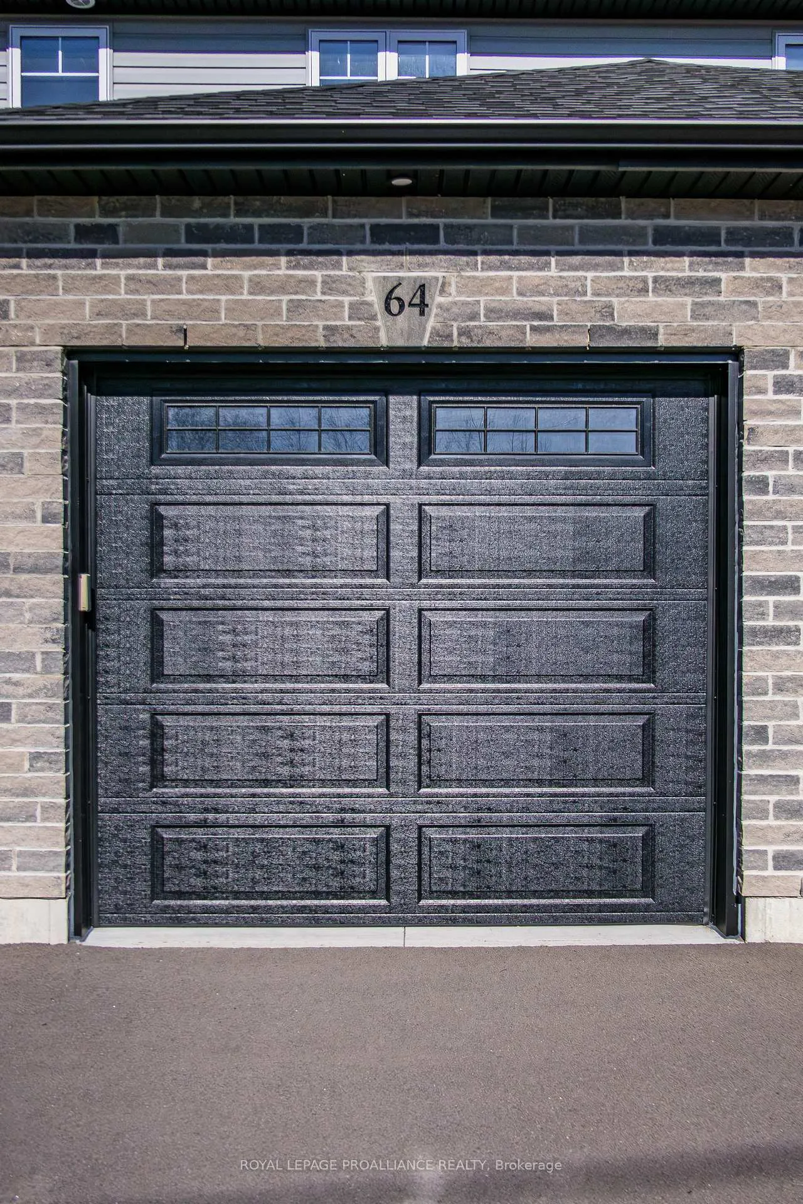
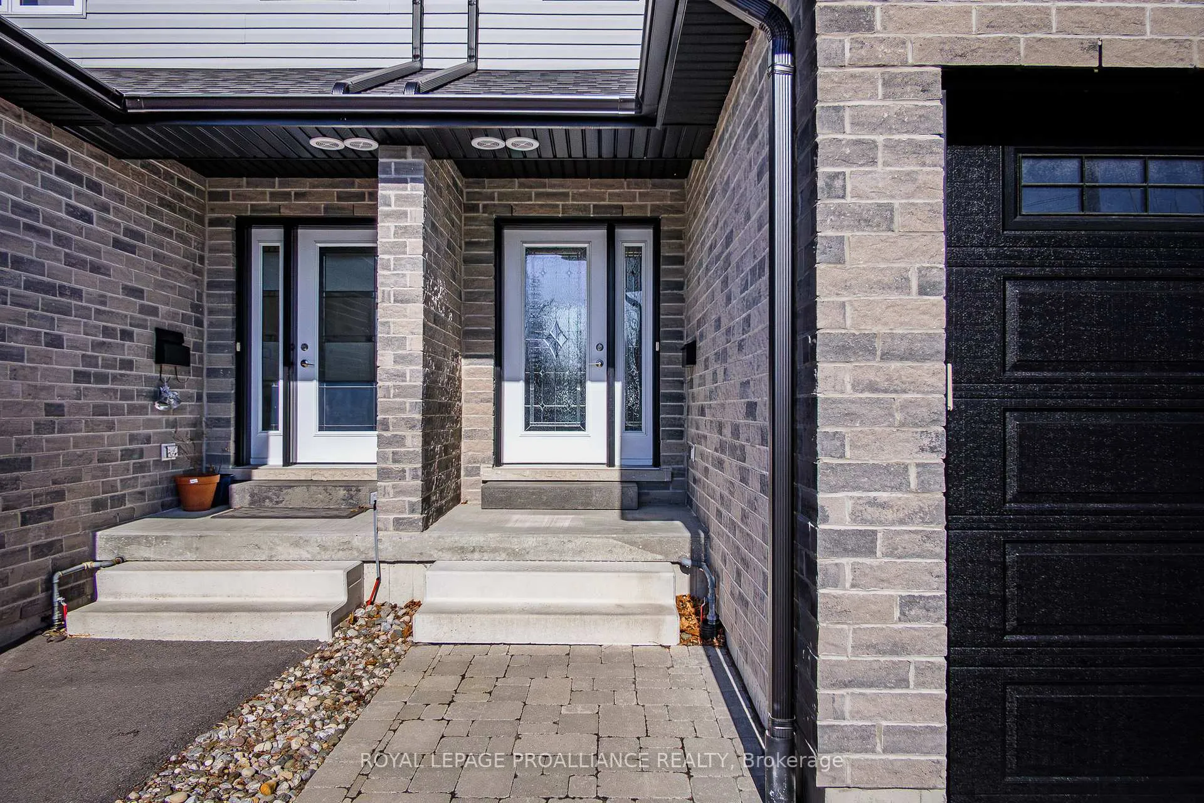
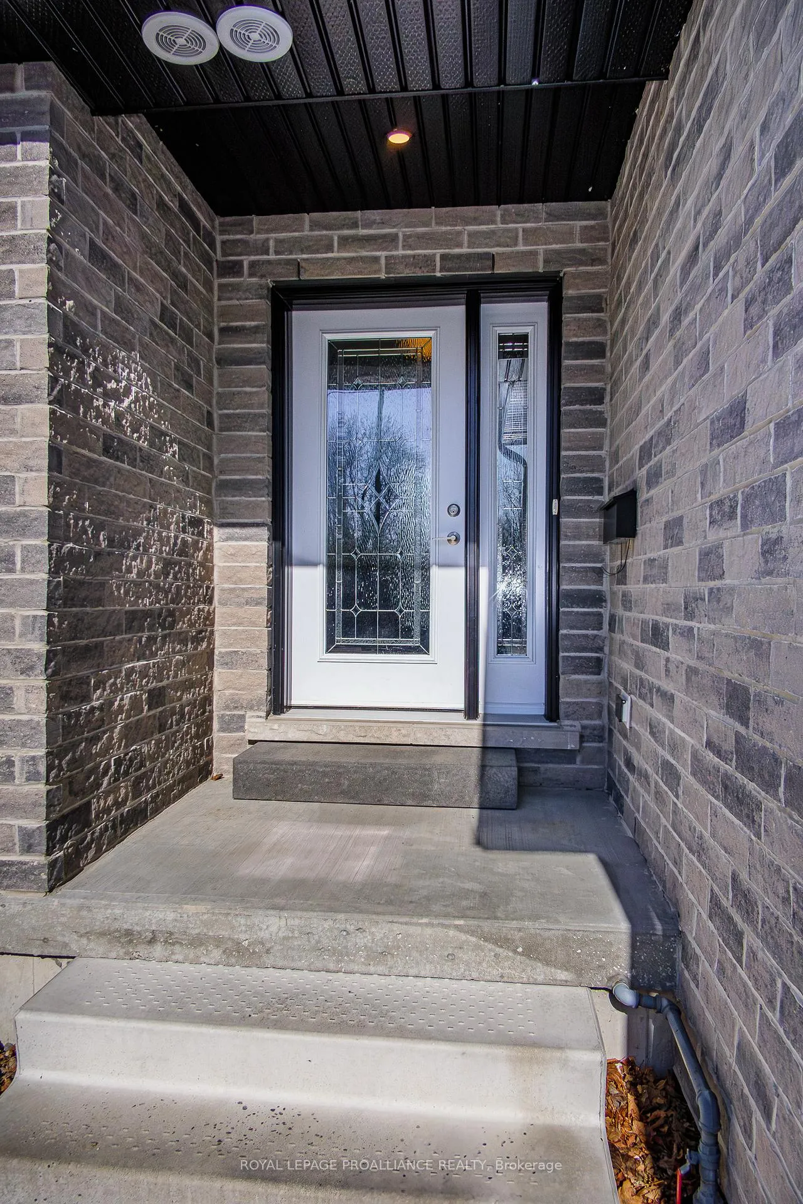 See all 49 photos
Property history
Facts and features
- BasementFinished
- Age of home0–5 years
- Water, sewerMunicipal
- Lot shapeIrregular
- Central air
The homeFreehold Townhouse, 2-storey, Age 0–5 years
- Type: Freehold Townhouse
- Style: 2-storey
- Age: 0–5 years
- Living space: 1,100–1,500 sq ft
- Basement: Full, finished
- View: Downtown, marina, mountain
InsideUpper level, Auto garage door remote, carpet free, erv/hrv, on demand water heater, sump pump, water heater owned, water meter, Carbon monoxide detectors, smoke detector
- Laundry: Upper level
- Features: Auto garage door remote, carpet free, erv/hrv, on demand water heater, sump pump, water heater owned, water meter
- Security: Carbon monoxide detectors, smoke detector
- Rooms above ground: 11
- Rooms in the basement: 4
- Bedrooms: 3 + 1 in the basement
- Bathrooms: 4
- Kitchens: 1
Outside and lotBrick veneer, vinyl siding, Asphalt shingle, Poured concrete
- Exterior: Brick veneer, vinyl siding
- Roof: Asphalt shingle
- Foundation: Poured concrete
- Features: Deck, landscaped, patio
- Other structures: Fence - full, shed
- Size: 20.6 × 149 ft
- Shape: Irregular
- Zoning: R-4
Parking1 Garage, Attached, Mutual
- Spaces: 1 Garage
- Garage: Attached
- Driveway: Mutual
Heating, water and powerForced air, gas, Central air, Municipal water
- Heating: Forced air, gas
- Cooling: Central air
- Water: Municipal water
- Sewer: Municipal sewer
Costs and taxesTaxes $4,255 a year, HST No HST, Rental items None
- Taxes, 2025: $4,255 a year
- HST: No HST
- Rental items: None
Included in the saleFridge, stove, over the range m/w, built-in dishwasher, washer, dryer, shed, gazebo, 3 sets of gazebo lights, 2x gazebo sun shades, white cabinet in laundry room, bbq, central-vac and accessories, blinds, window curtains rods and hardware, shower rods and shower curtains., Basement tv wall mount, curtains.
- Included: Fridge, stove, over the range m/w, built-in dishwasher, washer, dryer, shed, gazebo, 3 sets of gazebo lights, 2x gazebo sun shades, white cabinet in laundry room, bbq, central-vac and accessories, blinds, window curtains rods and hardware, shower rods and shower curtains.
- Not included: Basement tv wall mount, curtains.
NearbyBeach, golf, hospital, library, marina, park
- Close to: Beach, golf, hospital, library, marina, park
Listing detailsX12565592, Sold, Nov 21, 2025
- MLS® number: X12565592
- Status: Sold
- Listed on: Nov 21, 2025
- Days on market: 38
- Updated: Dec 29, 2025
- Possession: 90+ days
- Occupied by: Owner
- Listing brokerage: ROYAL LEPAGE PROALLIANCE REALTY
About this home
64 College Street, Quinte West (Trenton Ward), ON K8V 1P9
Yes this home is listed for so little! Not holding offers, no gimmicks... First come first served! 64 College St - A Townhome without the typical townhome hassles located on a quiet dead-end in walking distance of amenities and emergency services. Say goodbye to the usual townhome inconveniences, no playing musical cars here! With a rare double-wide driveway and attached garage, you'll have room for 5 vehicles, marking parking effortless. Step inside and be greeted by a spacious, welcoming entrance-no cramped, awkward foyers. This home is truly turn key, offering a stress-free move-in experience with no renovations needed. Plus, enjoy peace of mind with Tarion warranty coverings until May 20, 2028. At the heart of this home is the high-end kitchen, designed for both style and functionality. Featuring quarts countertop, breakfast bar, elegant backsplash, floor-to-ceiling cabinetry, soft-close cabinets, it's a dream for both cooking and entertaining. Quartz countertops extend throughout the home, with the exception of the basement bathroom. Retreat to the primary suite, where luxury meets comfort. The unique ensuite bath and walk-in closet offer a private sanctuary designed with both elegance and convenience in mind. And unlike other townhomes with tiny, patchy yards, this property offers a fully fenced, fully landscaped backyard, perfect for entertaining or unwinding. No ugly, dead grass here! Enjoy a complimentary, built-to-last gazebo, creating a beautiful outdoor oasis. With no rental fees on your on-demand hot water system, furnace and A/C. Every detail has been considered to enhance your lifestyle. This isn't just a townhouse-it's a home designed for modern living, with high-end finishes, throughout upgrades and zero compromise all in the theme of durability. Ready to experience a Townhome like no other? Schedule your private showing today!
Ask about this home
A HOMEH agent will answer your questions about this home.
Around this home
Daily convenience, out of 100, from the distances below
Schools nearby
School rating, out of 10.
Helpful calculators
Your HOMEH agent

"Priced 10% under the Hestimate. I would see it this week."