

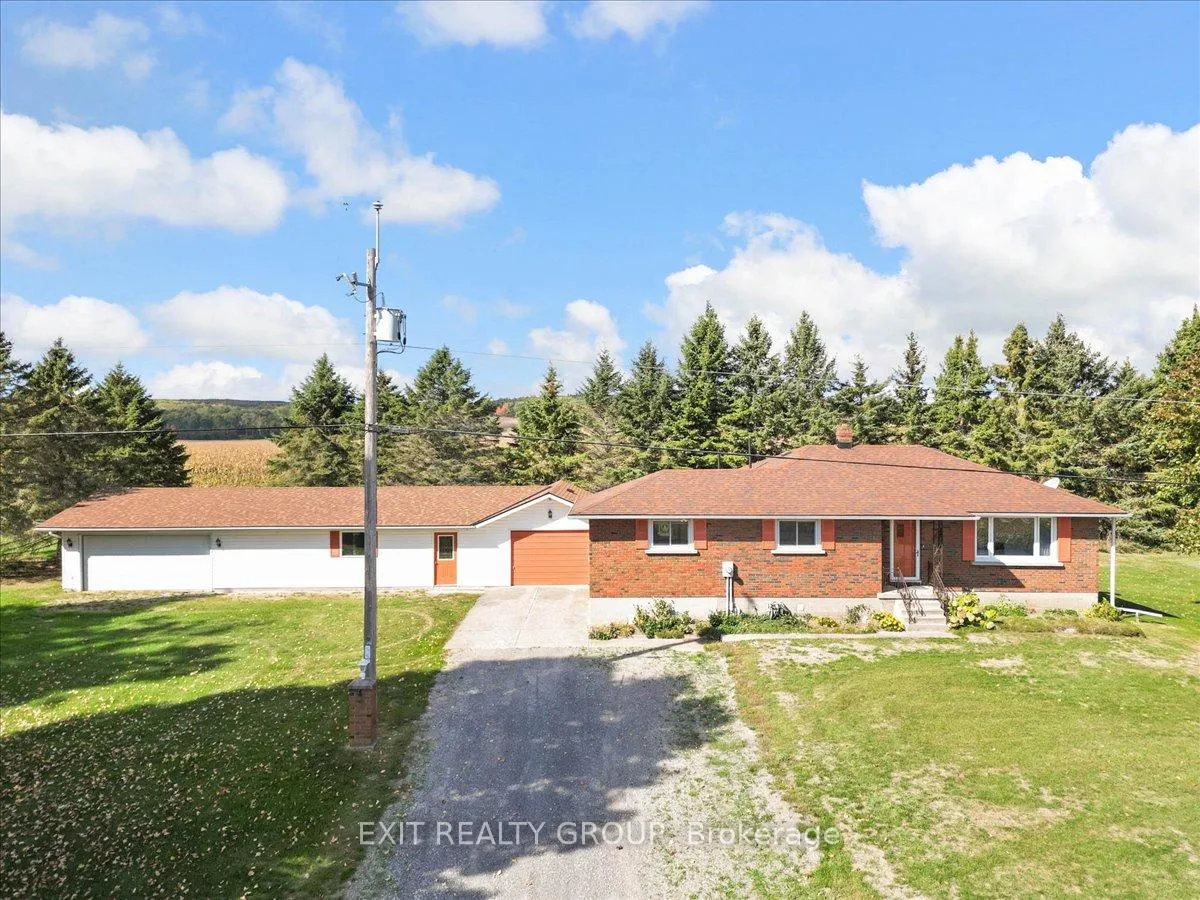
654 Fish and Game Club Road
654 Fish and Game Club Road
 See all 39 photos
Property history
- $775,000ExpiredList: 2025-10-08|End: 2026-01-01|85 daysX12451844
Facts and features
- BasementFinished
- Age of home51–99 years
- Price per sq ft~$596
- Water, sewerWell, septic
- Separate entrance
- Central air
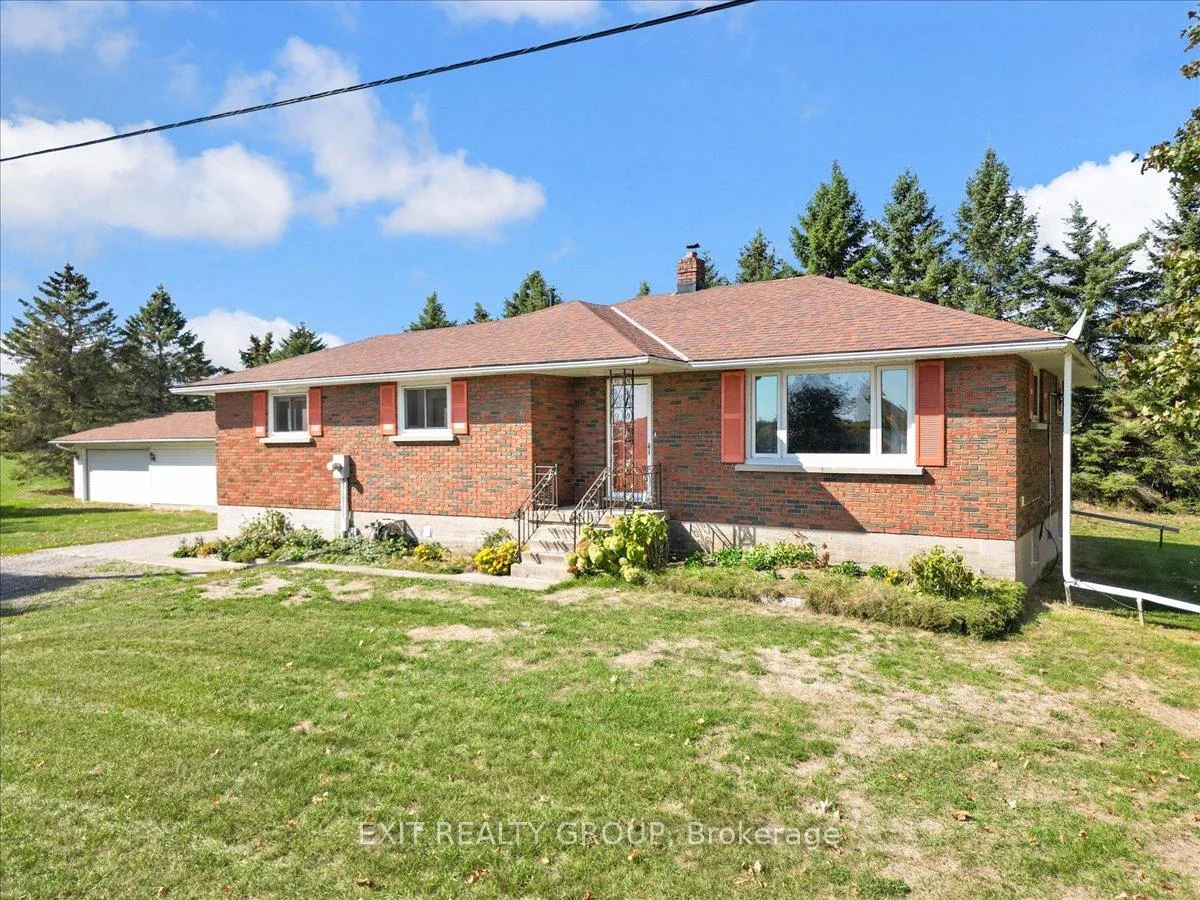
The homeDetached, Bungalow-raised, Age 51–99 years
- Type: Detached
- Style: Bungalow-raised
- Age: 51–99 years
- Living space: 1,100–1,500 sq ft
- Basement: Separate entrance, finished
- View: Park/greenbelt, trees/woods
InsideLower level, Auto garage door remote, sewage pump, water heater owned, water softener, water treatment, Alarm system, carbon monoxide detectors, smoke detector
- Laundry: Lower level
- Features: Auto garage door remote, sewage pump, water heater owned, water softener, water treatment
- Security: Alarm system, carbon monoxide detectors, smoke detector
- Rooms above ground: 6
- Rooms in the basement: 5
- Bedrooms: 3 + 2 in the basement
- Bathrooms: 2
- Kitchens: 1
Outside and lotBrick, Asphalt shingle, Concrete
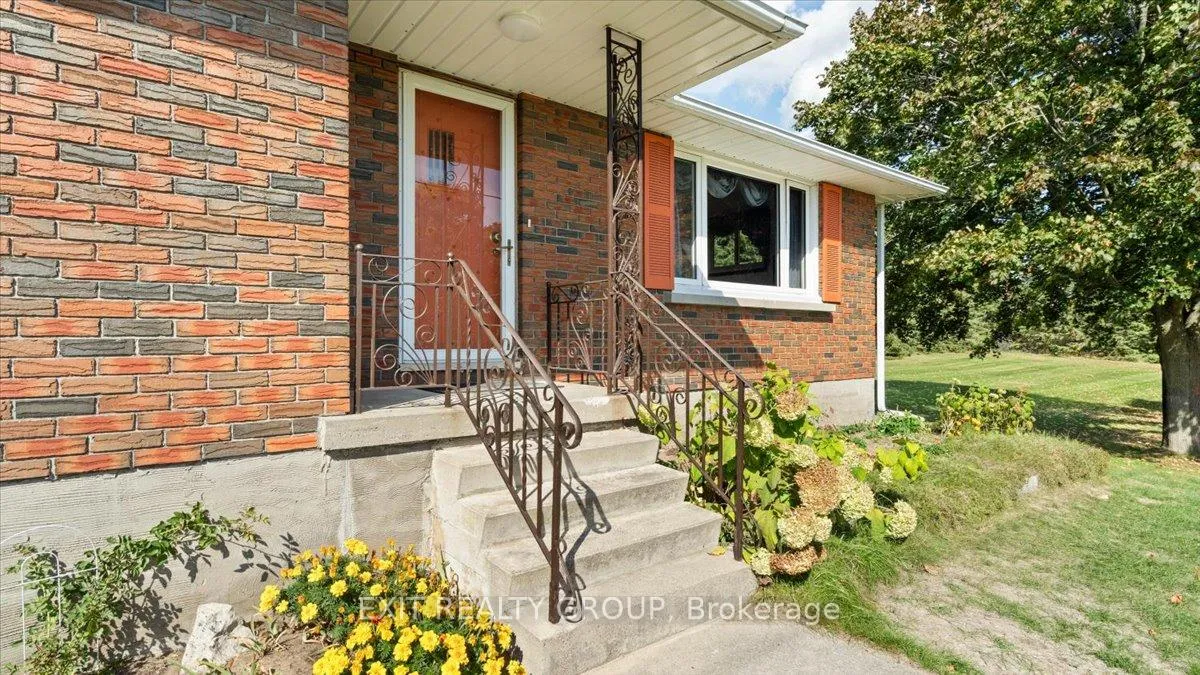
- Exterior: Brick
- Roof: Asphalt shingle
- Foundation: Concrete
- Features: Porch
- Size: 330 × 138.52 ft
- Shape: Irregular
- Zoning: A1AGH
Parking1 Garage, Detached, Private
- Spaces: 1 Garage
- Garage: Detached
- Driveway: Private
Heating, water and powerForced air, oil, Central air, Well
- Heating: Forced air, oil
- Cooling: Central air
- Water: Well
- Sewer: Septic
Costs and taxesTaxes $3,410 a year, HST included in the price, Propane tanks
- Taxes, 2025: $3,410 a year
- HST: HST included in the price
- Rental items: Propane tanks
- Under contract: Propane tank
Included in the saleStove (as is 1 burner not working), dishwasher, 2 (two) electronic garage door openers, generlink, Not included None
- Included: Stove (as is 1 burner not working), dishwasher, 2 (two) electronic garage door openers, generlink
- Not included: None
NearbyGreenbelt/conservation, other, wooded/treed
- Close to: Greenbelt/conservation, other, wooded/treed
Listing detailsX12451844, Expired, Oct 8, 2025
- MLS® number: X12451844
- Status: Expired
- Listed on: Oct 8, 2025
- Days on market: 85
- Updated: Jan 1, 2026
- Possession: Immediate
- Occupied by: Vacant
- Listing brokerage: EXIT REALTY GROUP
About this home
654 Fish and Game Club Road, Quinte West (Sidney Ward), ON K0K 2C0
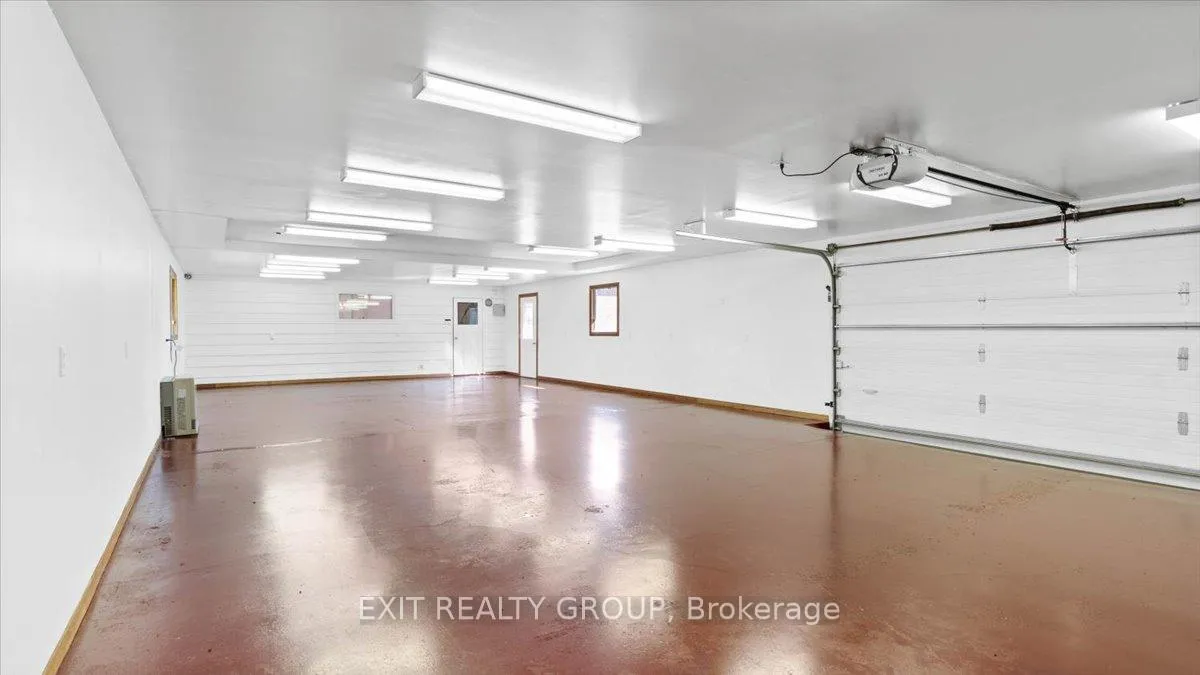
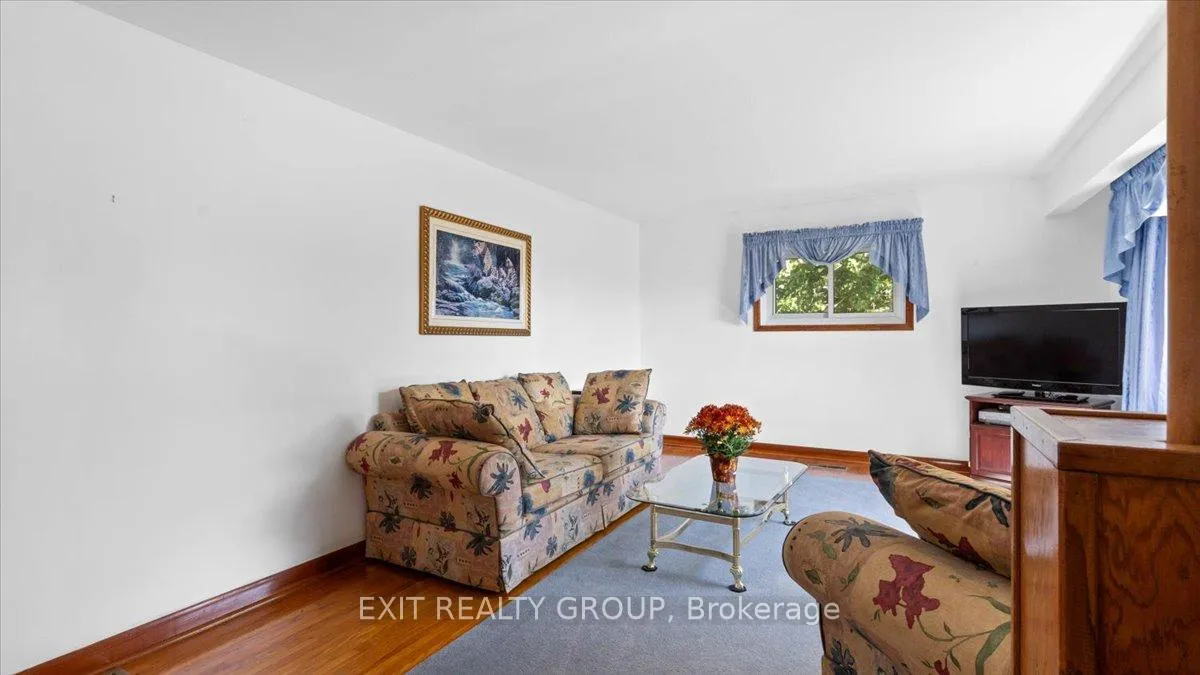
Discover the perfect blend of privacy, space, and style in this charming 5 bed, 2-bath home with a detached 1591 sq ft (1200+ sq ft heated area) 6-car garage, nestled on a serene 1.12-acre lot in a friendly, sought-after community. The main level features a thoughtful and expansive floor plan, including a bright eat-in kitchen and spacious living room, three generous bedrooms and a well appointed four-piece bathroom. The lower level provides exceptional flexibility with a large, finished rec room, 2 additional bedrooms, laundry room and a dedicated separate basement entrance. This versatile layout is ideal for accommodating extended family, long-term guests, or easily converting to a dedicated in-law or supplementary suite. The massive detached garage (built to accommodate six cars) is a dream asset. This heated structure offers boundless potential - whether it serves as a dedicated workshop or a secure vehicle storage. Furthermore, the GenerLink backup system ensures essential power runs smoothly, providing peace of mind during any outage. The lifestyle here is one of peaceful privacy: with no future development permitted behind the property line, you are guaranteed protected, tranquil views and a genuine sense of escape. Yet, you remain just moments away from everyday amenities.
Ask about this home
A HOMEH agent will answer your questions about this home.
Around this home
Helpful calculators
Your HOMEH agent

"I would see it this week."