

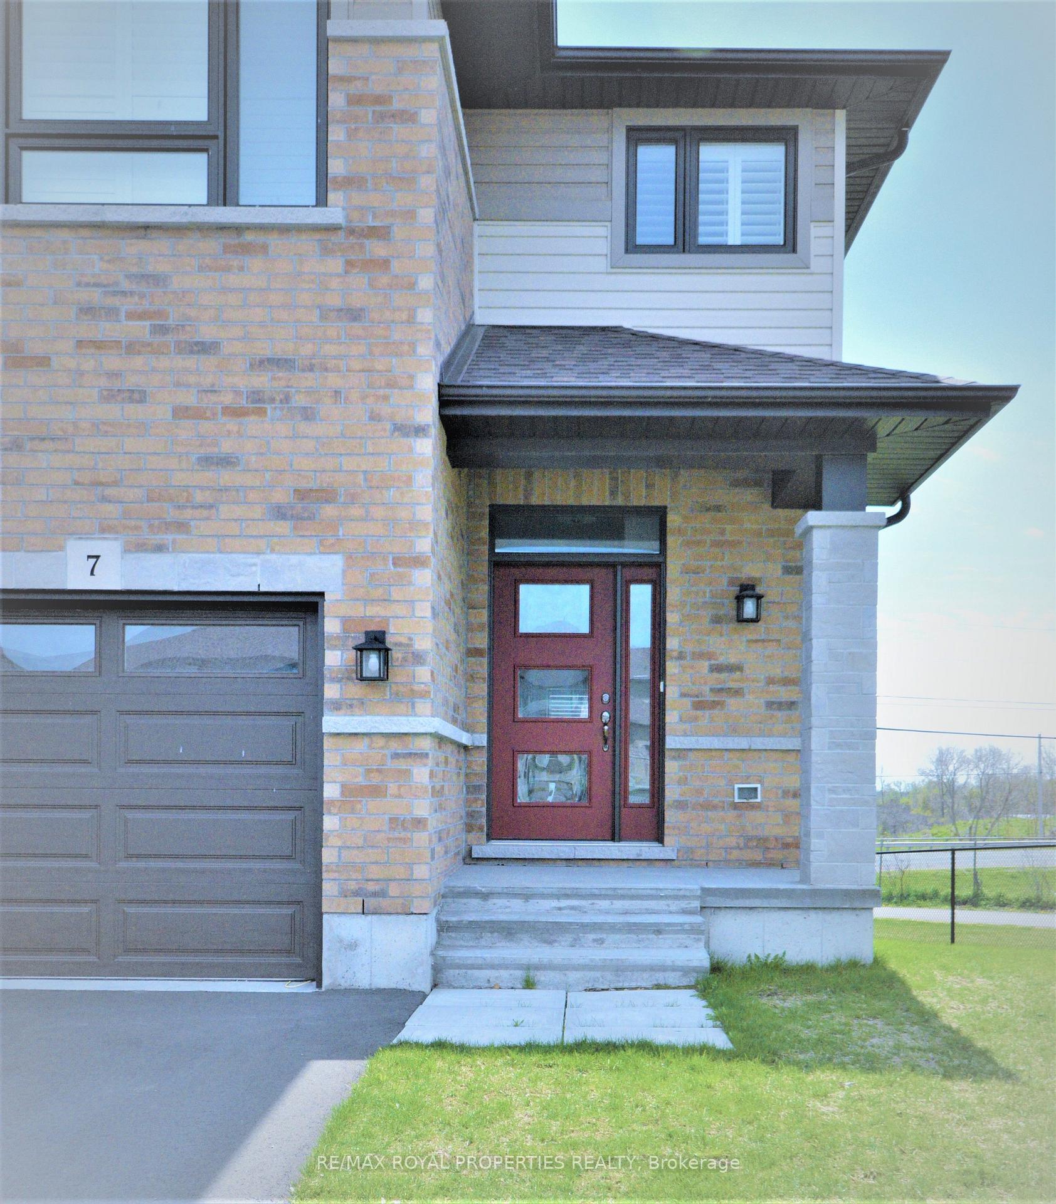
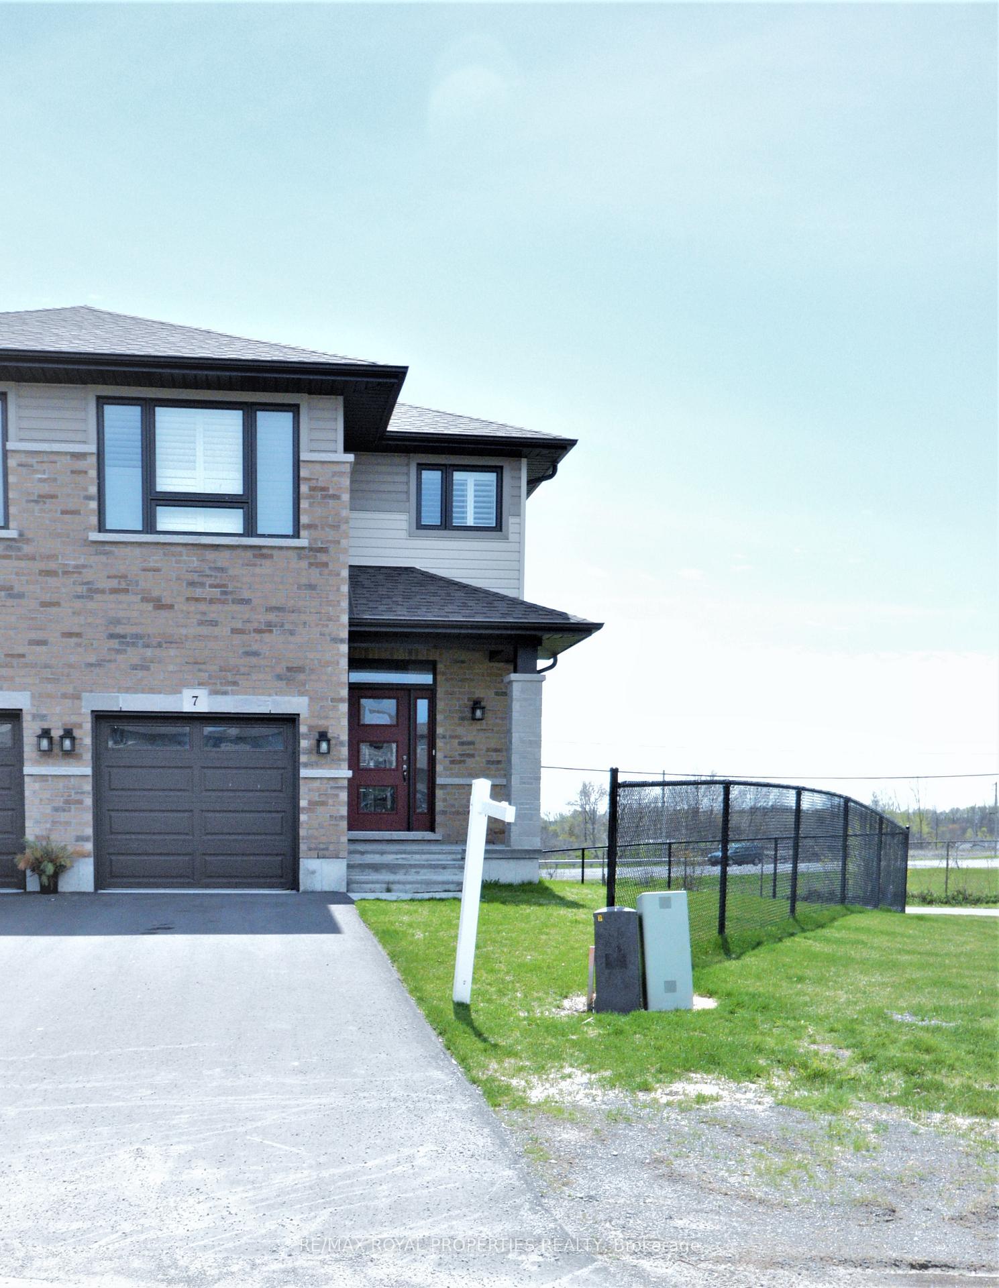
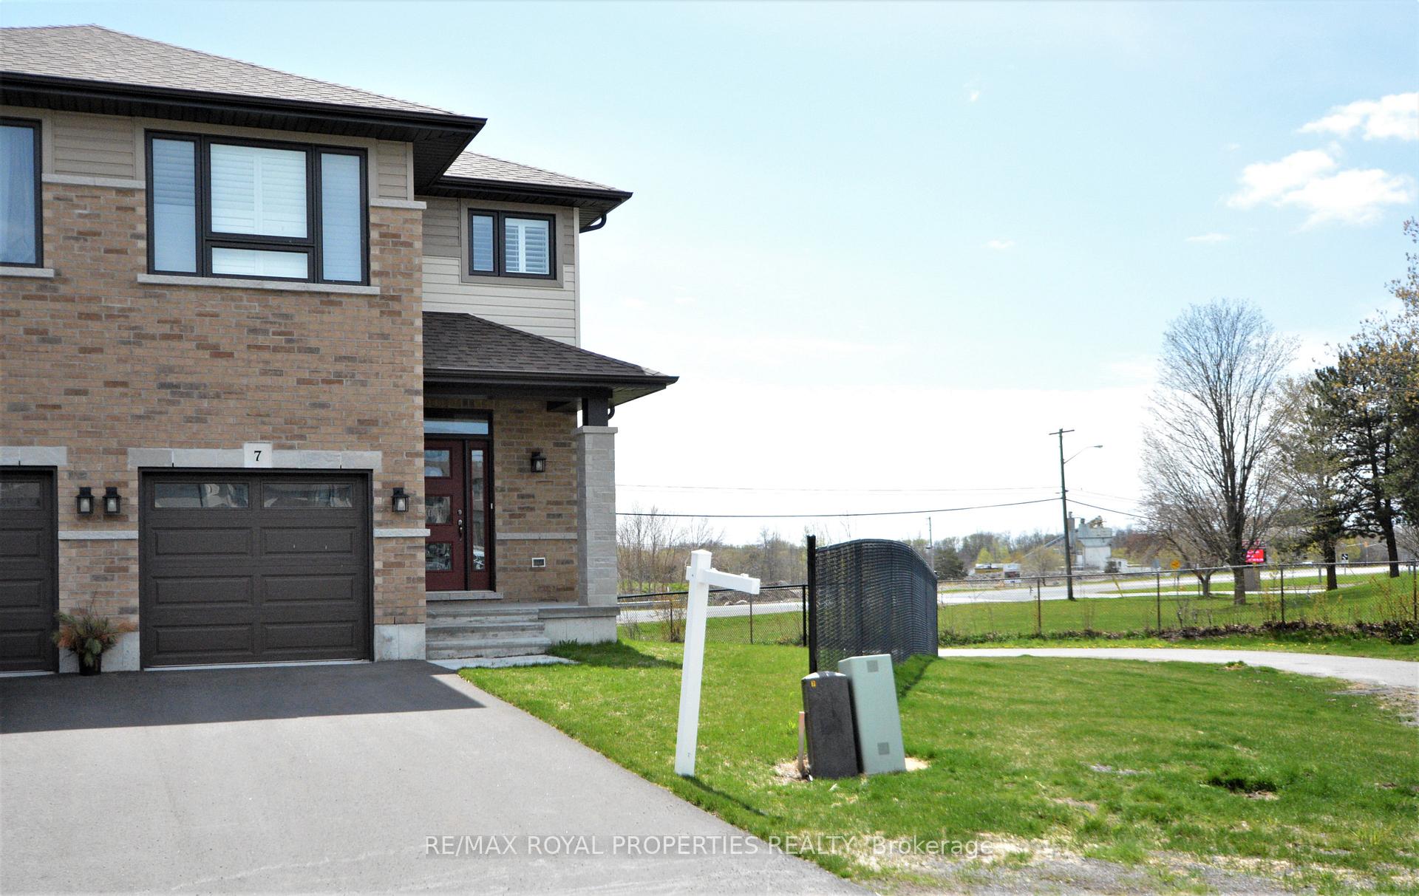
7 Ledgerock Court
Semi-Detached Rented
1/287 Ledgerock Court
Semi-Detached Rented
 See all 28 photos
3 Bedrooms
3 Bathrooms
1 Garage
— sq.ft
Entire Home
— Unit
Property history
Facts and features
- BasementUnfinished
- Lot size16 × 120 ft
- Lease term12 months
- FurnishedUnfurnished
What stands out
- Hardwood floors
The homeSemi-Detached, 2-storey, Age 0–5 years
- Type: Semi-Detached
- Style: 2-storey
- Age: 0–5 years
- Basement: Unfinished
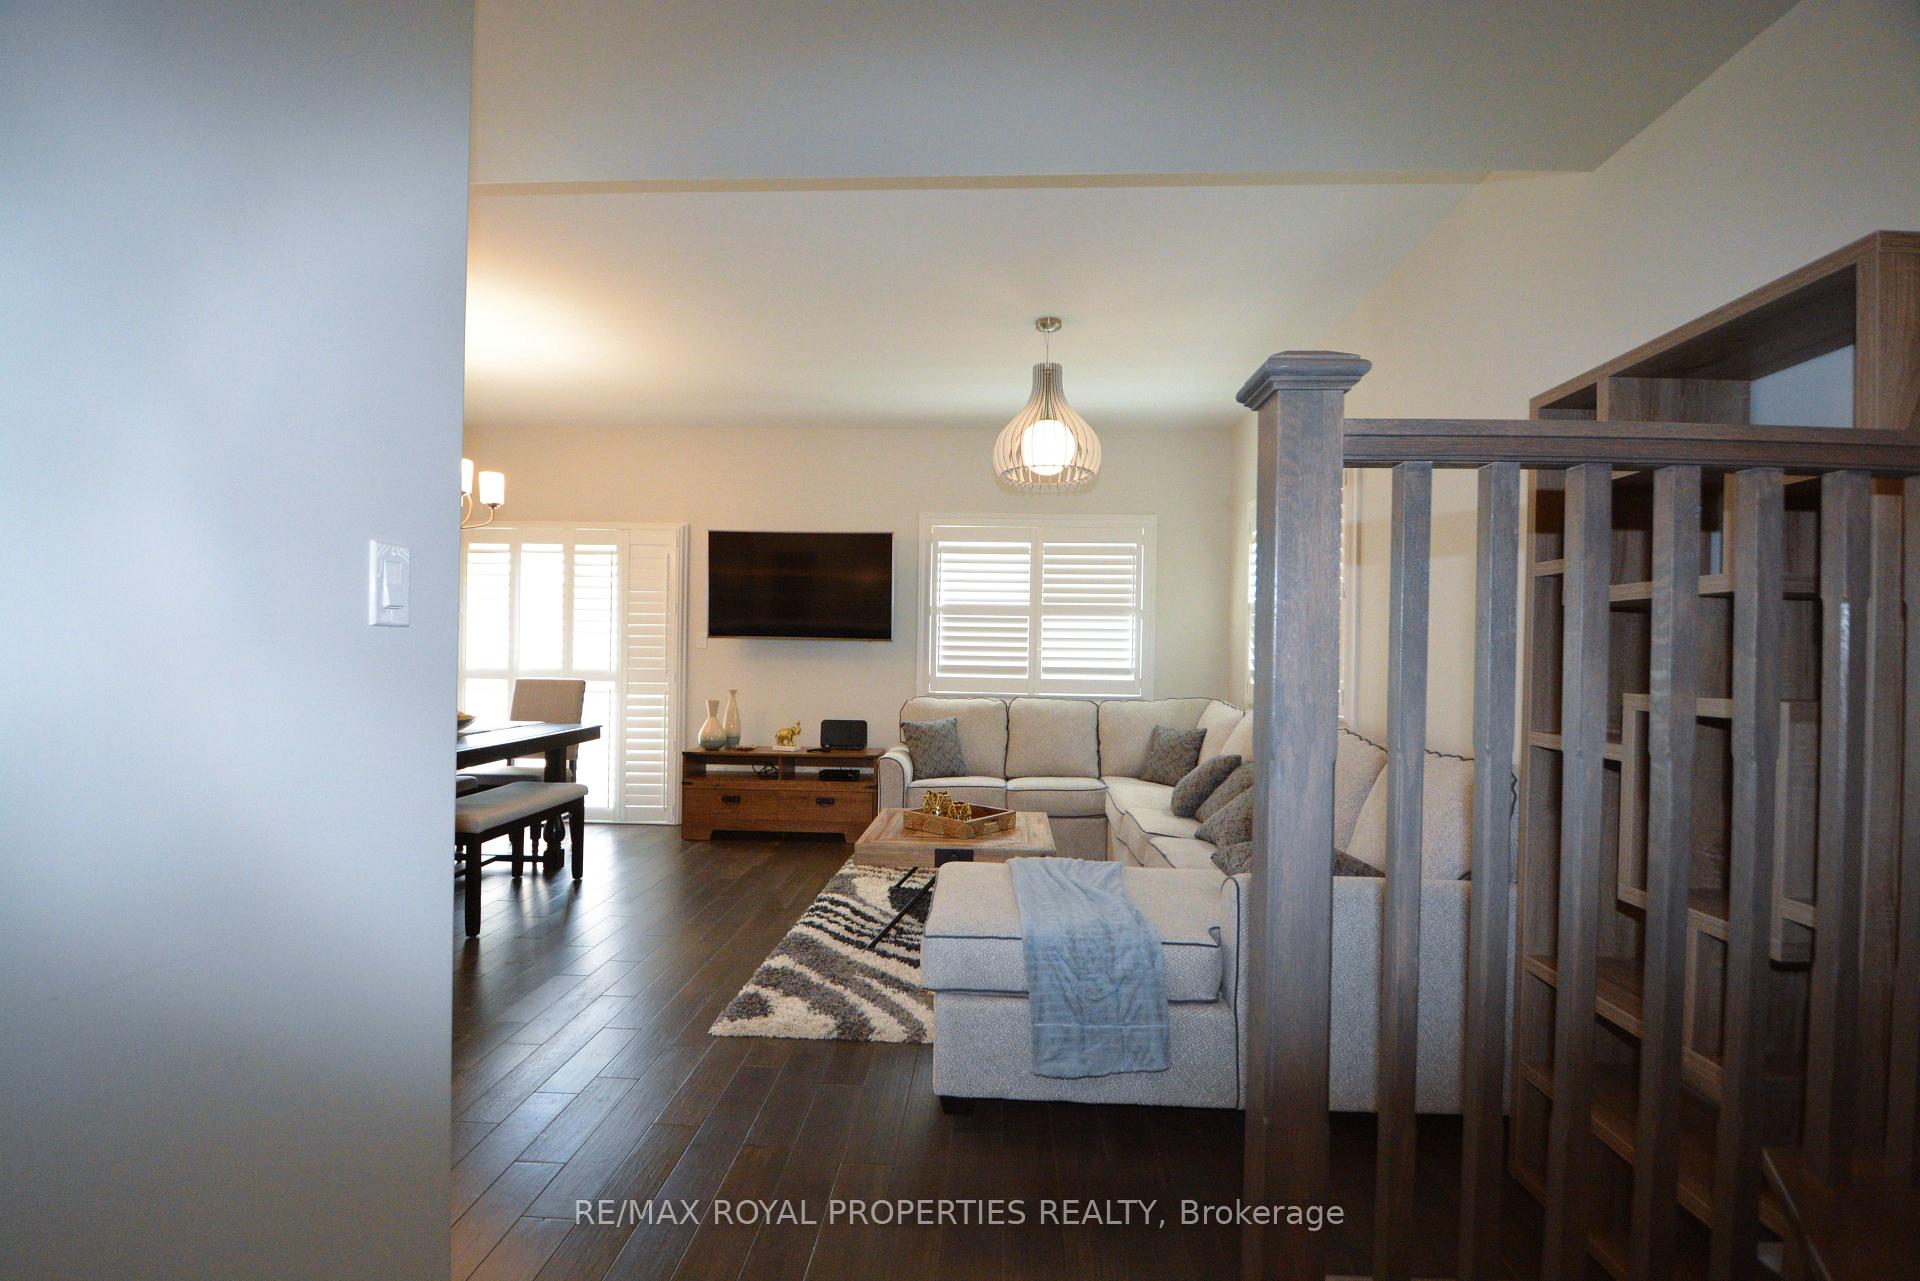
InsideHardwood, Porcelain, Ensuite, Carpet free
- Flooring: Hardwood, Porcelain
- Laundry: Ensuite
- Features: Carpet free
- Rooms above ground: 6
- Bedrooms: 3
- Bathrooms: 3
- Kitchens: 1
- Family room: Yes
Outside and lotBrick, vinyl siding, Asphalt shingle, Concrete
Outside
- Exterior: Brick, vinyl siding
- Roof: Asphalt shingle
- Foundation: Concrete
- Size: 15.69 × 119.8 ft
Parking1 Garage, Attached, Private
- Spaces: 1 Garage
- Garage: Attached
- Driveway: Private
Heating, water and powerForced air, gas, Municipal water, Municipal sewer
- Heating: Forced air, gas
- Water: Municipal water
- Sewer: Municipal sewer
Rent and termsRent $2,300 a month, Entire property, Unfurnished
- Rent: $2,300 a month
- Space for rent: Entire property
- Furnished: Unfurnished
- Lease: 12 months
- Paid: Monthly
- Rent includes: Parking
- Deposit: Required
- Credit check: Required
- Employment letter: Required
- Rental application: Required
- References: Required
Listing detailsX11891261, Rented, Dec 12, 2024
- MLS® number: X11891261
- Status: Rented
- Listed on: Dec 12, 2024
- Days on market: 8
- Updated: Dec 20, 2024
- Possession: To Be Arranged
- Occupied by: Vacant
- Listing brokerage: RE/MAX ROYAL PROPERTIES REALTY
About this home
7 Ledgerock Court, Quinte West (Sidney Ward), ON K8R 0A1
Carpet Free
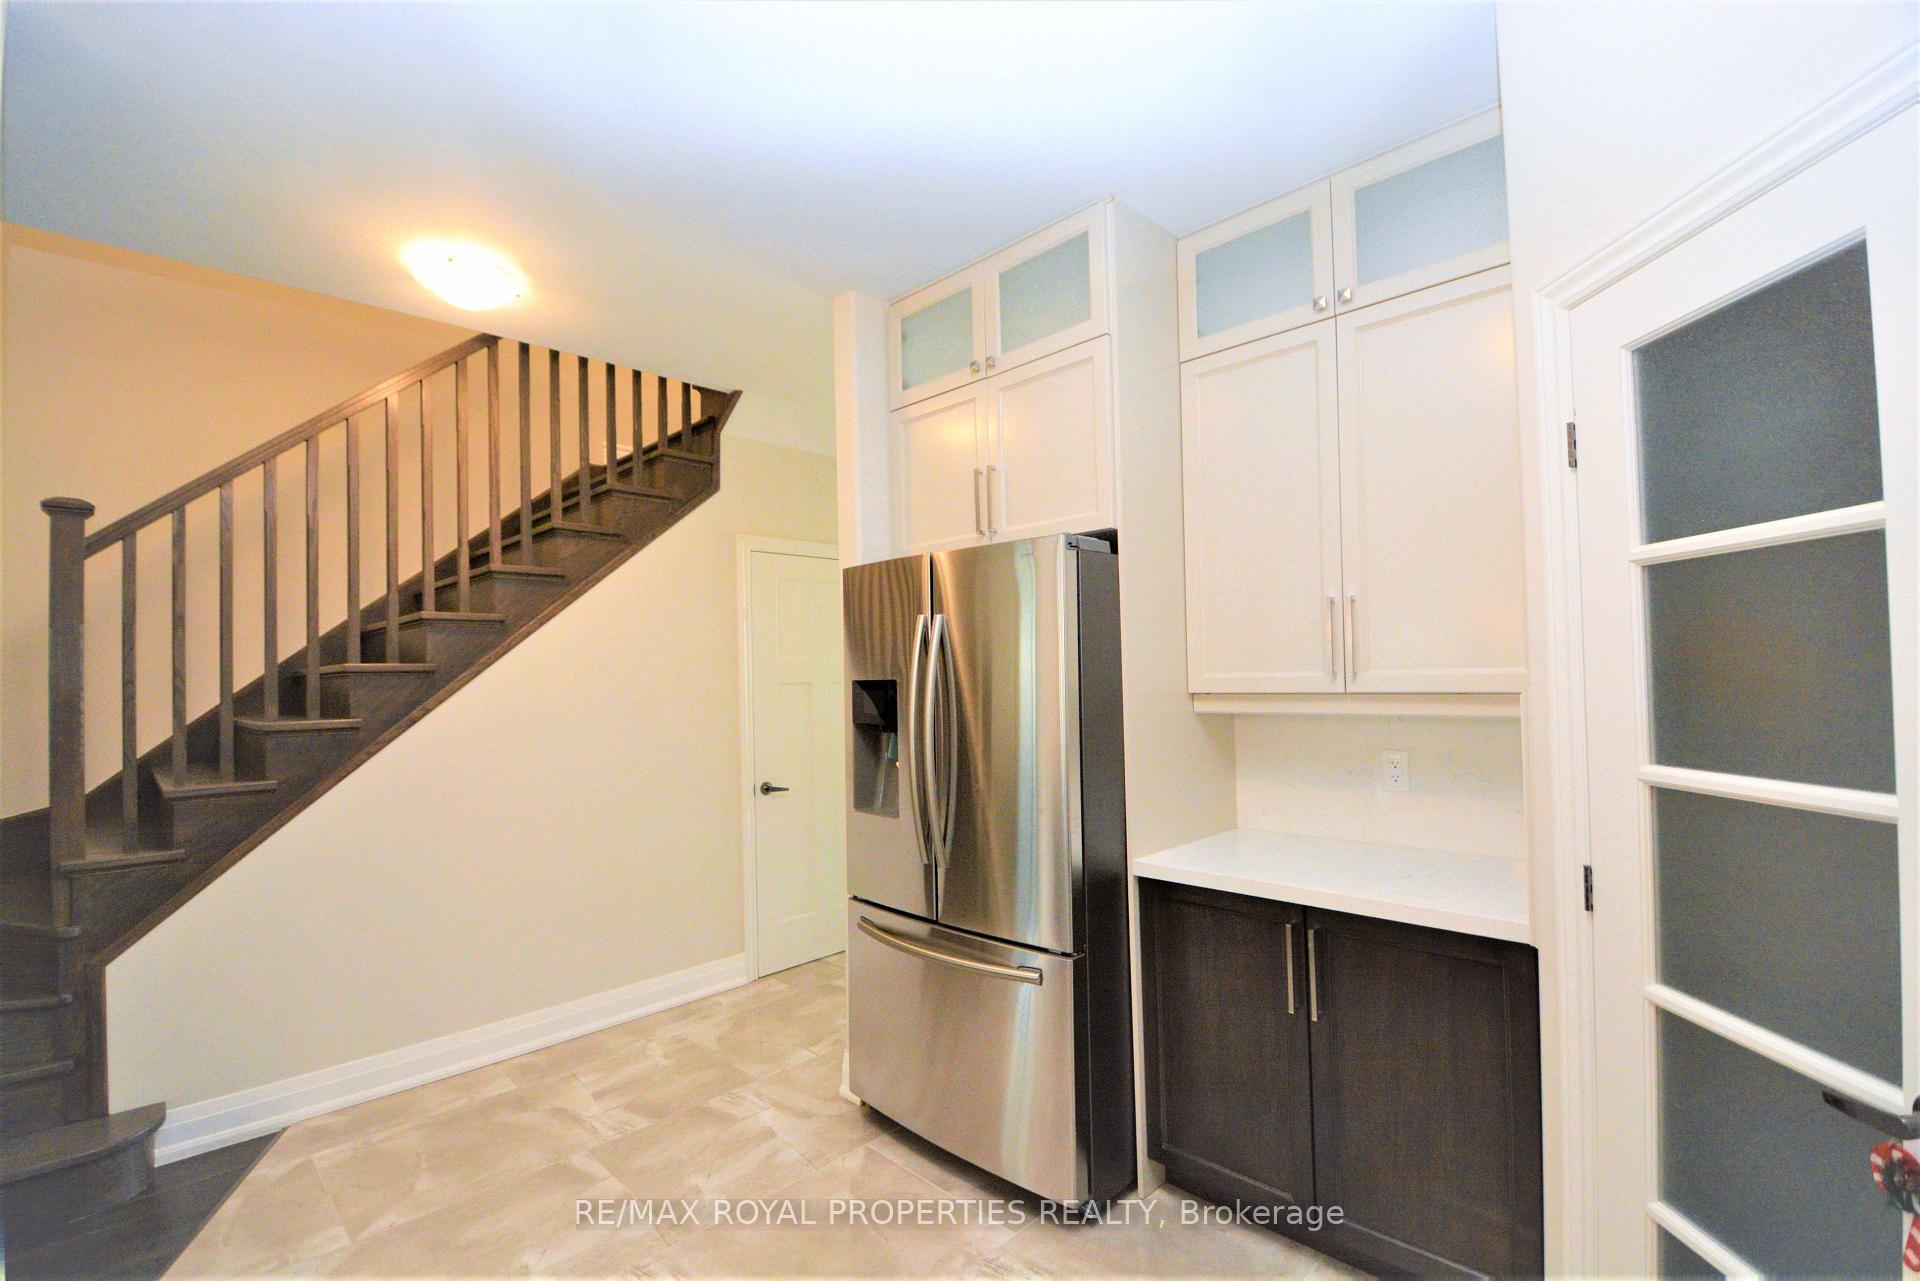
Beautifully Upgraded 2-Storey Semi-Detached Home for Lease in Belleville! Discover the charm of this fabulously finished, offering 1,646sq.ft. of thoughtfully designed living space. This 3-bedroom, 3-bathroom home is fully upgraded, combining modern elegance with functionality. Features upgraded cabinets, sleek granite countertops, and a stylish backsplash, perfect for culinary enthusiasts.
Read more
Ask about this home
A HOMEH agent will answer your questions about this home.
Ask a question
Around this home
Old Highway 2/ Stonecrest Blvd
4Walking
6Biking
Park1.6 km
Schools nearby
School rating, out of 10.
Bayside Secondary Schoolsecondary · Public · 0.3 km
5.7/10Fair
Massassaga-Rednersville Public Schoolelementary · Public · 3.0 km
6.5/10Good
Contact agent
Helpful calculators
Rent vs buy
Affordability
Mortgage
Down payment
Stress test
CMHC insurance
Your HOMEH agent

KimHOMEH agent · Quinte West
"I would see it this week."
Ask Kim