

81 Wallbridge Road
81 Wallbridge Road
 See all 28 photos
Property history
Facts and features
- BasementFinished
- Age of home31–50 years
- Water, sewerWell, septic
- HeatingForced air
- Central air
- Pool
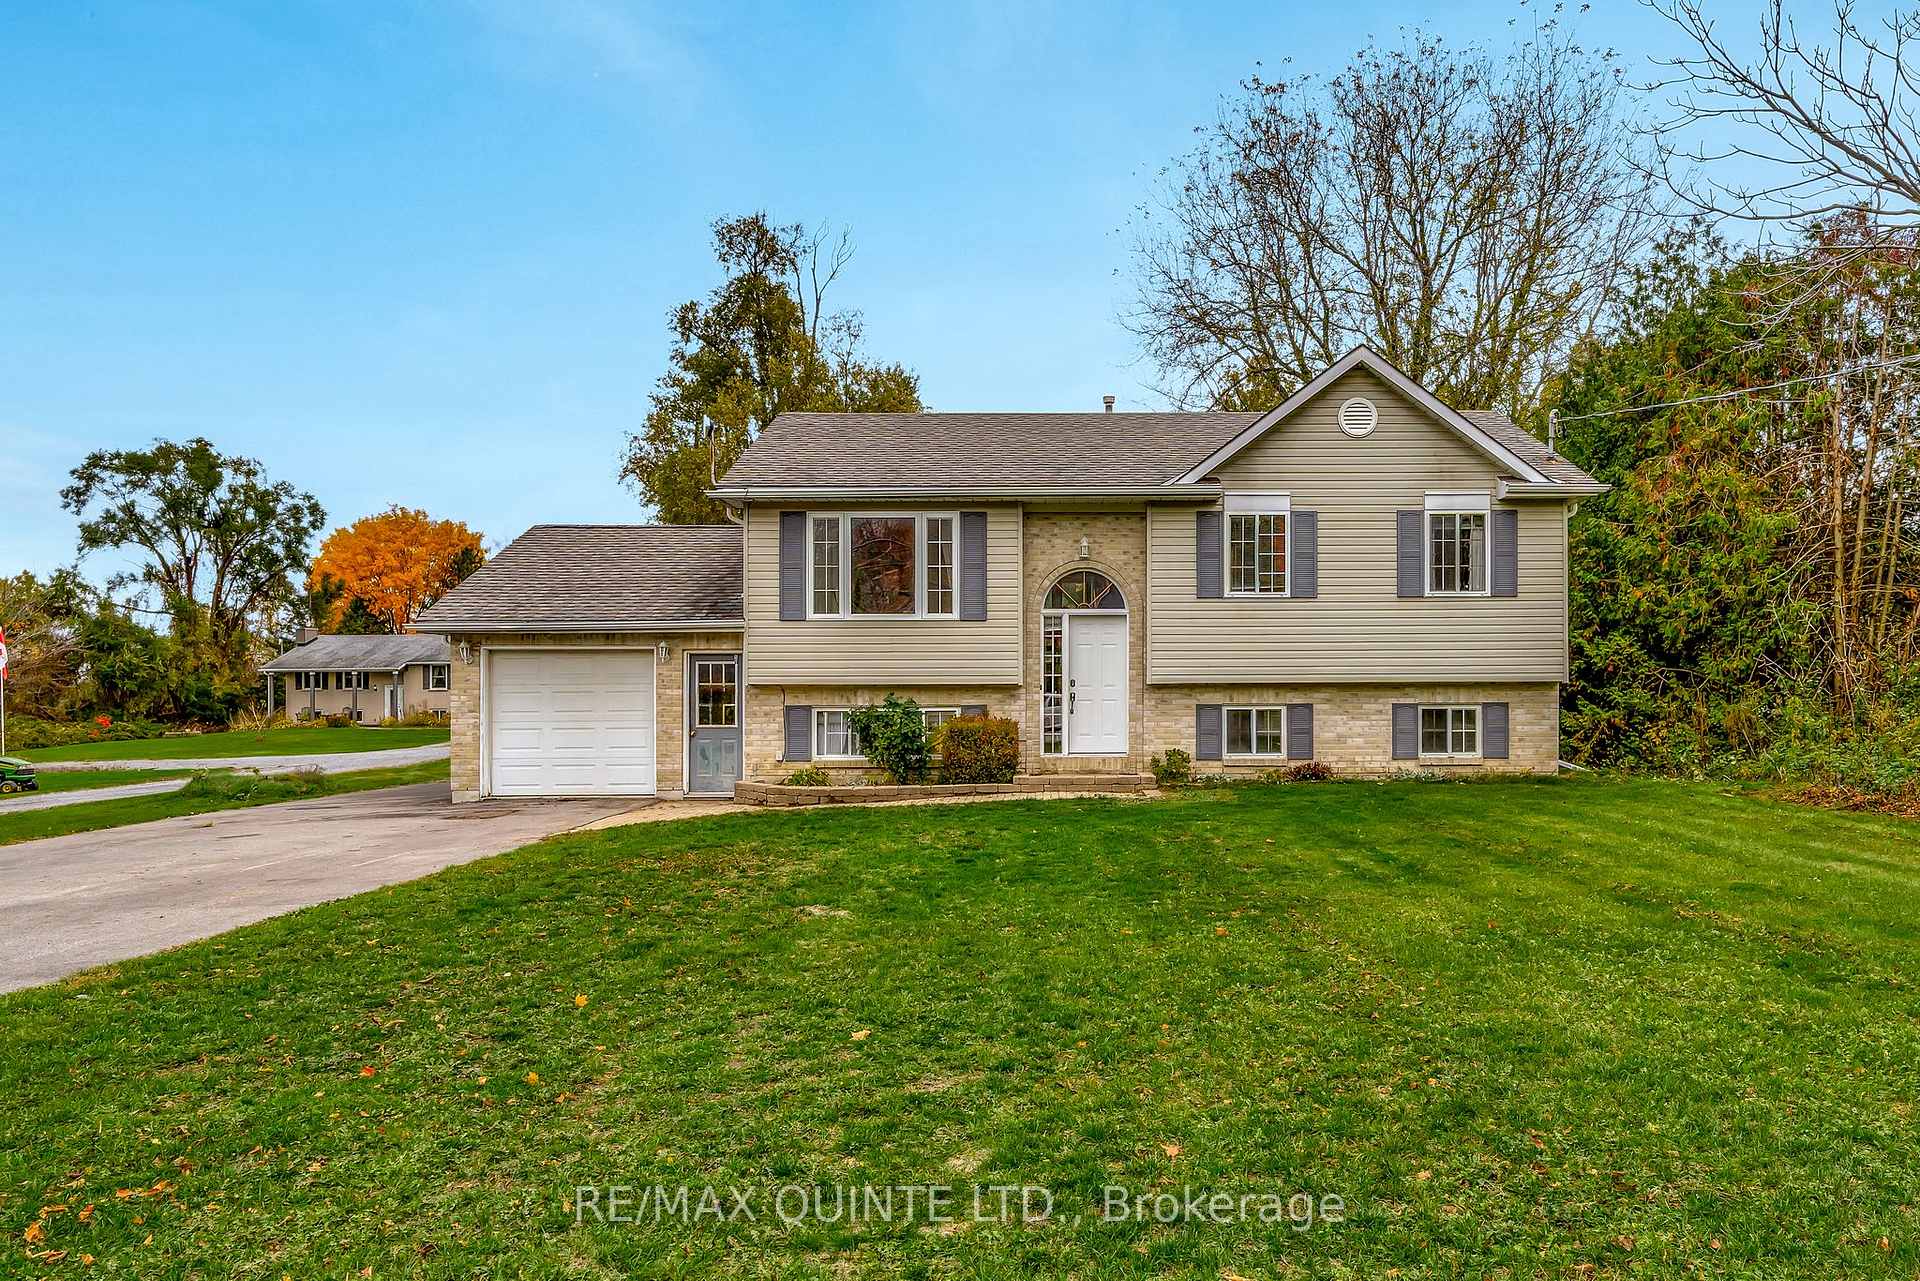
The homeDetached, Bungalow-raised, Age 31–50 years
- Type: Detached
- Style: Bungalow-raised
- Age: 31–50 years
- Living space: 700–1,100 sq ft
- Basement: Finished
InsideLower level, Air exchanger, water heater owned, Rooms above ground 8
- Laundry: Lower level
- Features: Air exchanger, water heater owned
- Rooms above ground: 8
- Rooms in the basement: 4
- Bedrooms: 3
- Bathrooms: 3
- Kitchens: 1
Outside and lotVinyl siding, Asphalt shingle, Block
- Exterior: Vinyl siding
- Roof: Asphalt shingle
- Foundation: Block
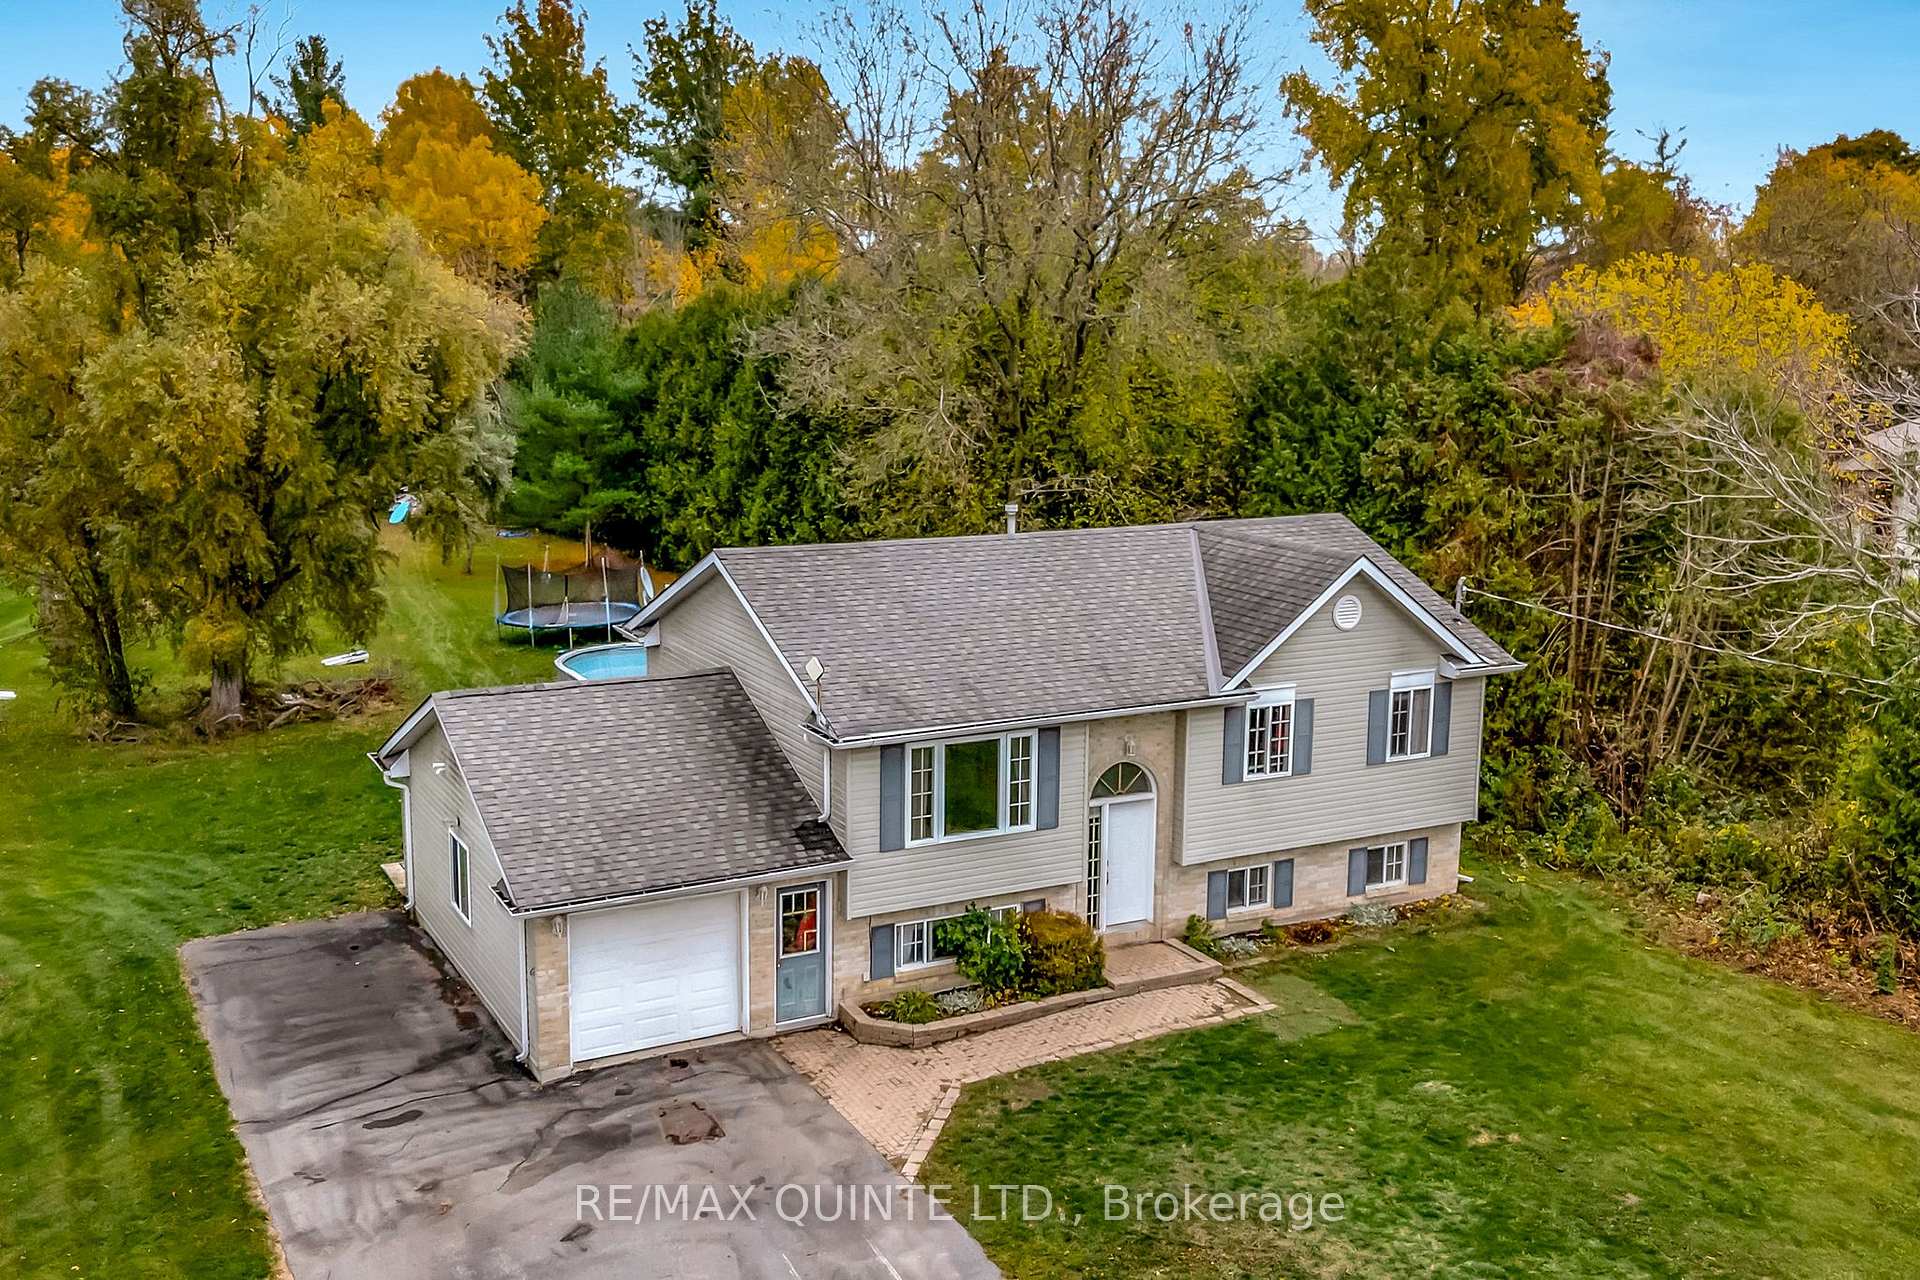
- Pool: Above ground
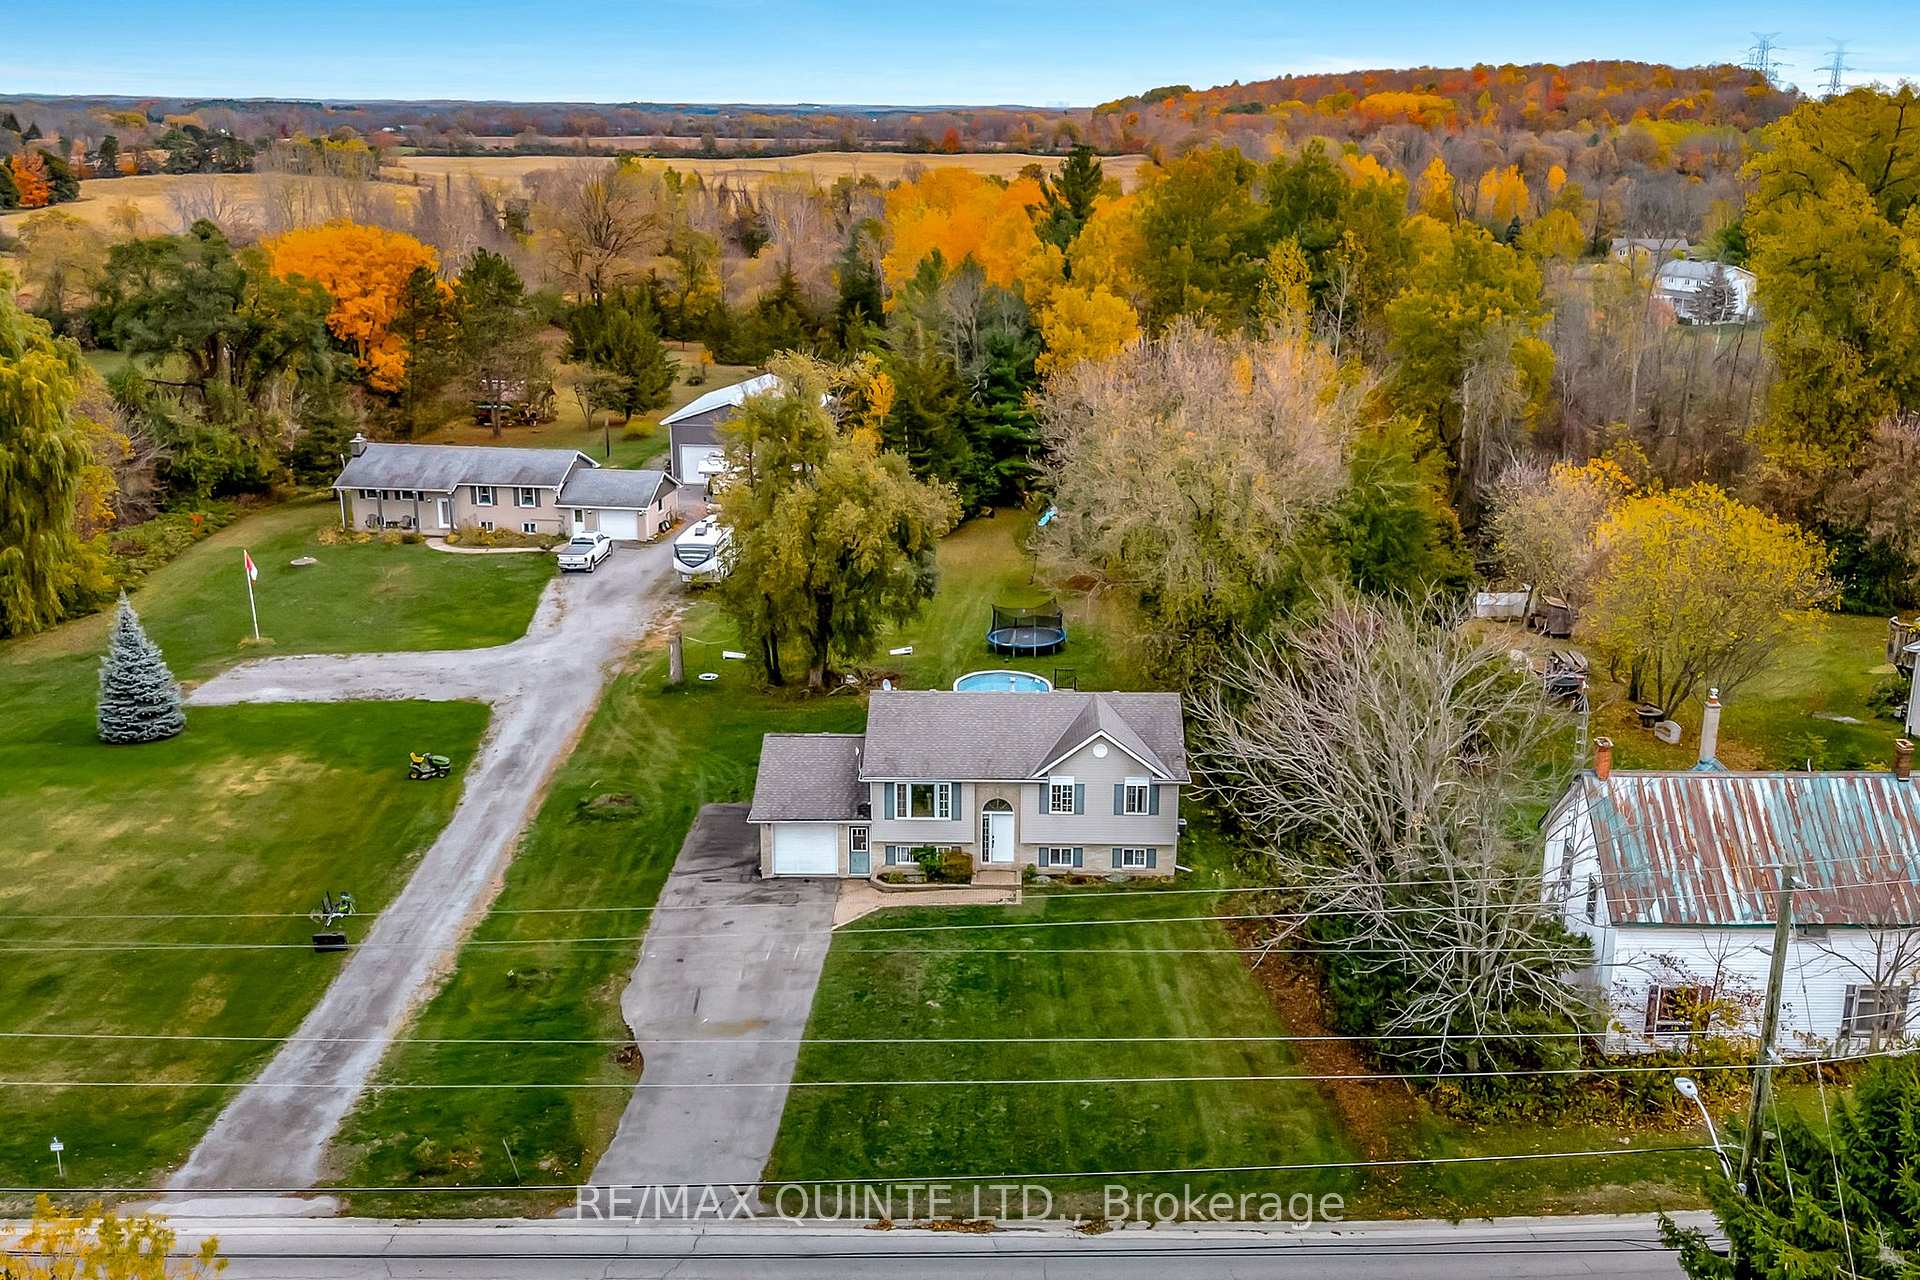
- Size: 100.6 × 622.34 ft
- Zoning: SPR-2
Parking1 Garage, Attached, Private
- Spaces: 1 Garage
- Garage: Attached
- Driveway: Private
Heating, water and powerForced air, gas, Central air, Well
- Heating: Forced air, gas
- Cooling: Central air
- Water: Well
- Sewer: Septic
Costs and taxesTaxes $3,379 a year, HST included in the price
- Taxes, 2025: $3,379 a year
- HST: HST included in the price
Listing detailsX12483350, Sold, Oct 27, 2025
- MLS® number: X12483350
- Status: Sold
- Listed on: Oct 27, 2025
- Days on market: 19
- Updated: Nov 15, 2025
- Possession: 2025-12-01 / 30-59 days
- Occupied by: Owner
- Listing brokerage: RE/MAX QUINTE LTD.
About this home
81 Wallbridge Road, Quinte West (Sidney Ward), ON K8P 1C2
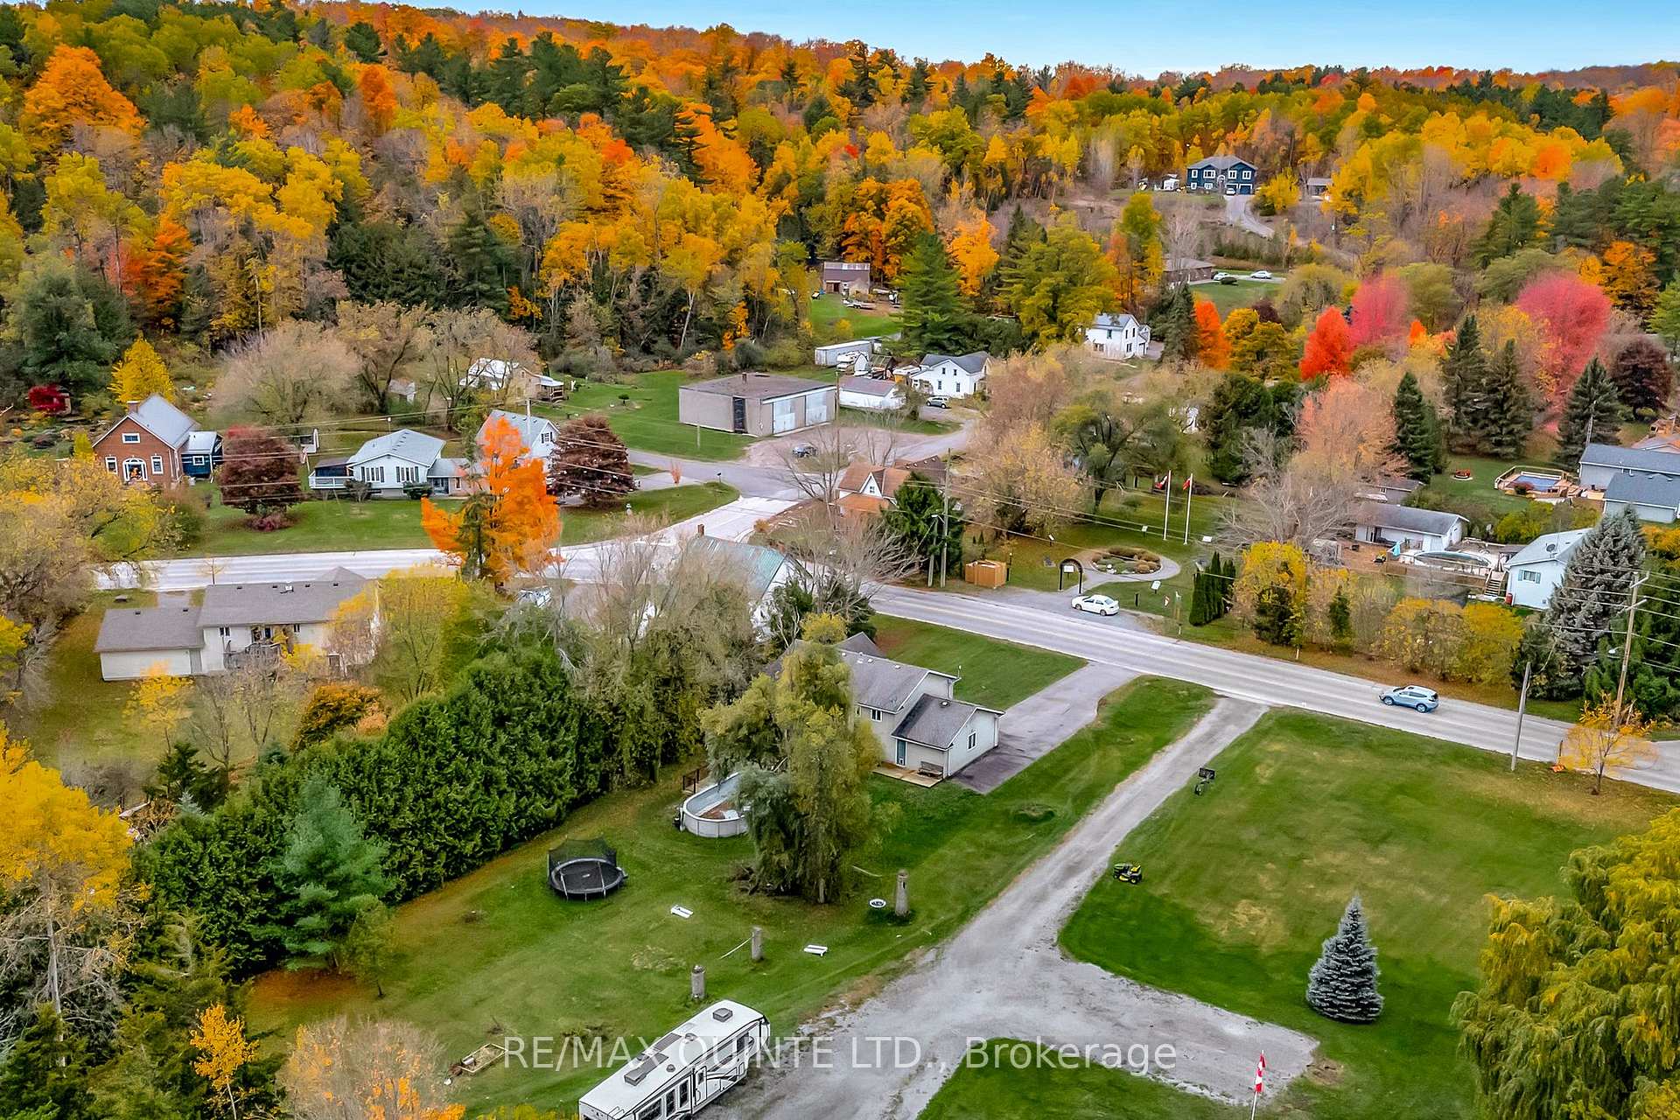
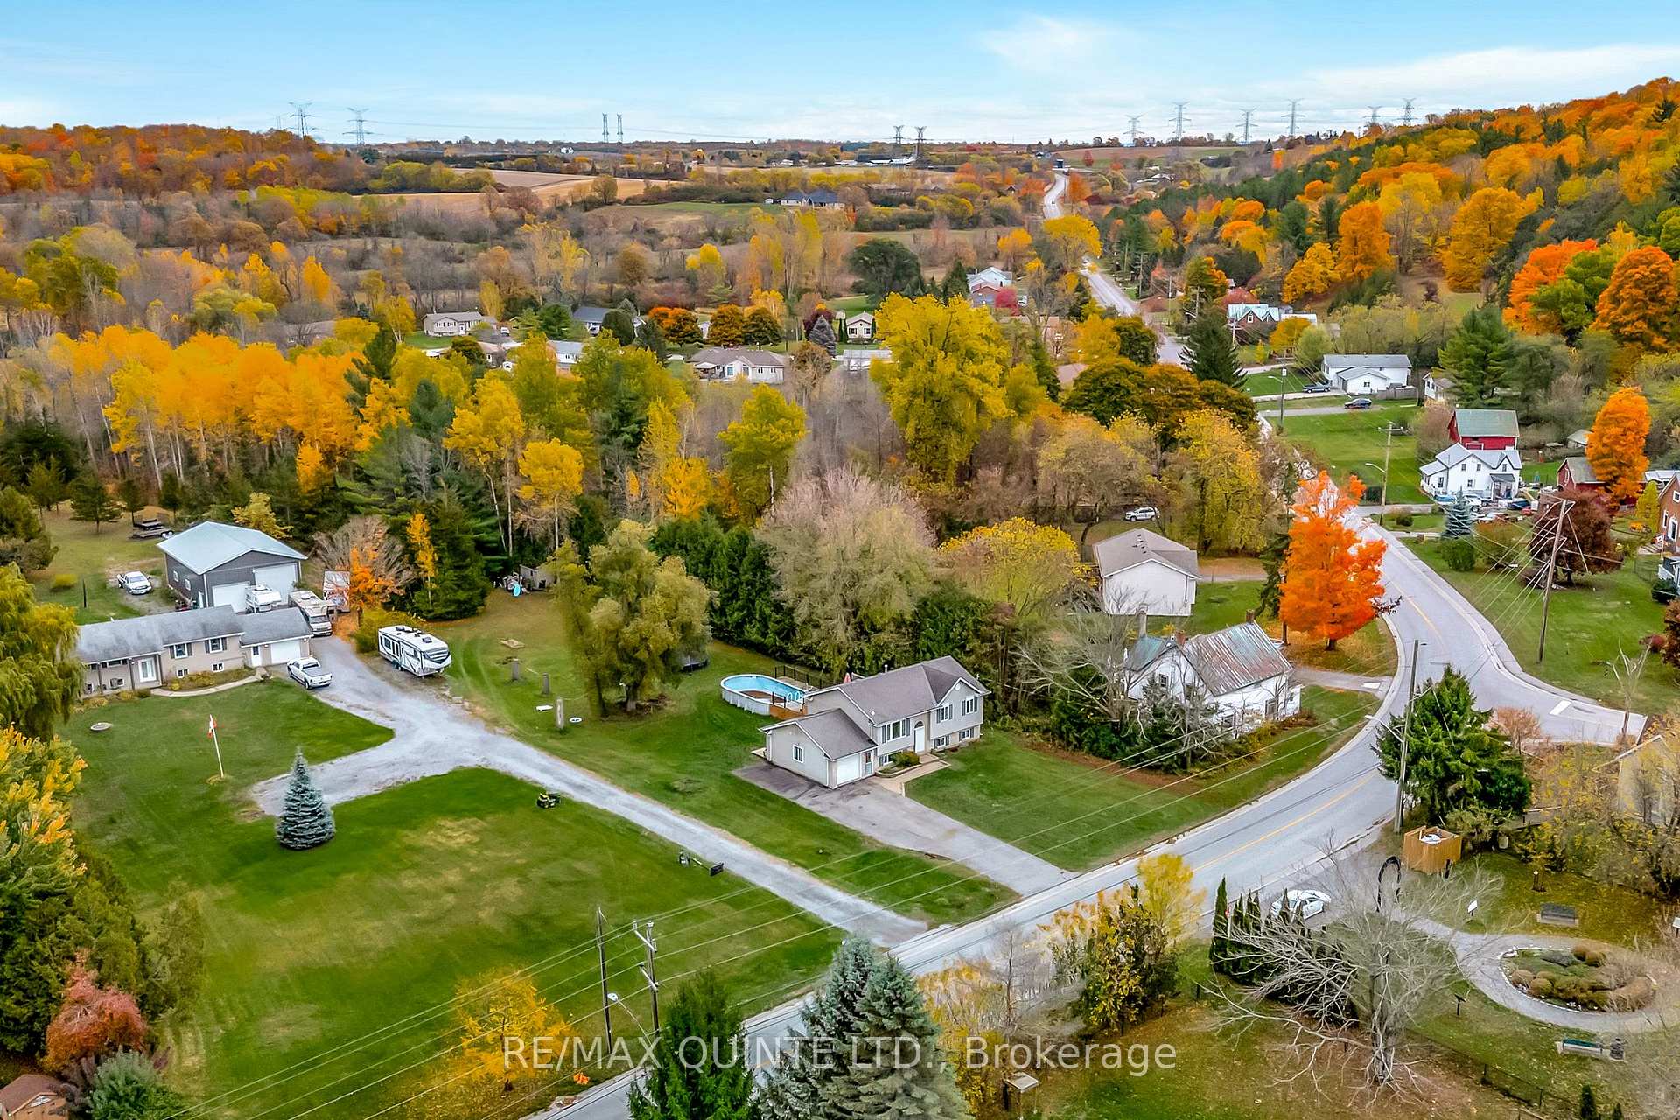
This spacious 4-bedroom, 3-bath high-ranch is located just 7 minutes north of Highway 401 in the quiet hamlet of Wallbridge and is just waiting for the right family to add their personal touch and make it their own. The upper level features a classic and functional layout, including a bright, generously sized living room and a well-appointed kitchen with plenty of space for family dining. The kitchen walks out to a large multi-tiered deck that wraps around the above-ground pool, an excellent setup for summer entertaining, and offers lovely views across the deep, country lot. The main level also includes a comfortable primary bedroom with its own ensuite, plus two additional bedrooms that share a dedicated 4-piece bath. The fully finished lower level adds a great deal of living space with a sprawling rec room, a fourth bedroom, another full 4-piece bath, and convenient walkout access to the insulated, attached garage. The garage is equipped with its own 30,000 BTU shop furnace, making it a perfect space for hobbies, projects, or year-round storage. Check out the virtual tour and take advantage of a great opportunity to enjoy country living just minutes from town amenities!!!! ***Deck- 3 years old. Furnace -5 years old. roof- 30 year shingles in 2010. Pool liner needs to be replaced*****
Ask about this home
A HOMEH agent will answer your questions about this home.
Around this home
Helpful calculators
Your HOMEH agent

"I would see it this week."