

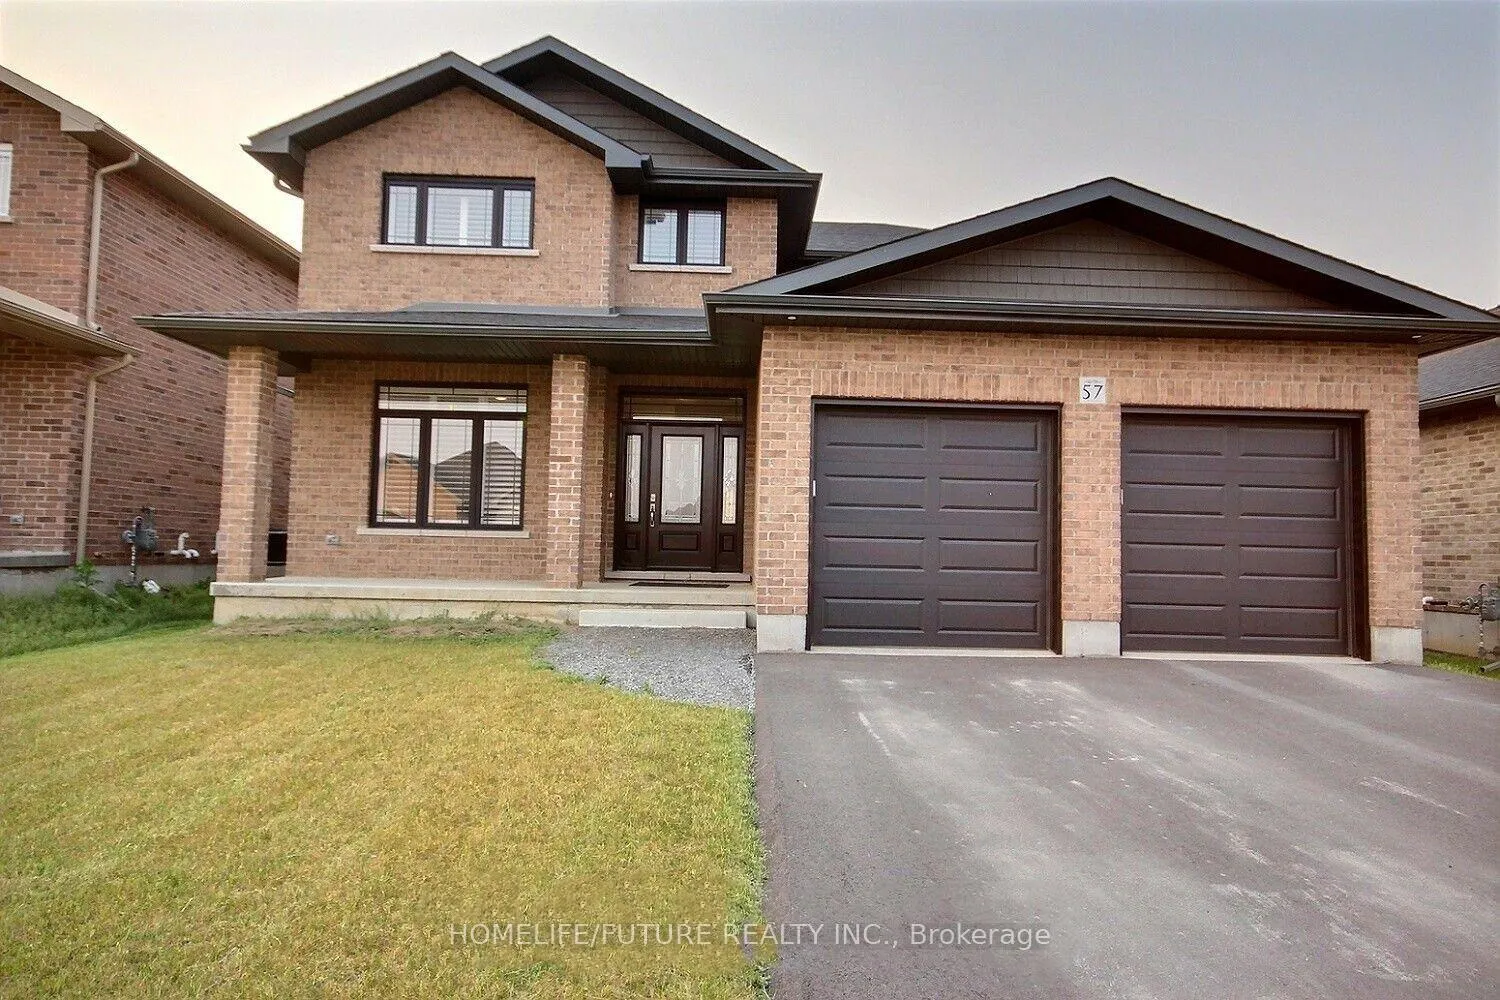
57 Bel Air Crescent
57 Bel Air Crescent
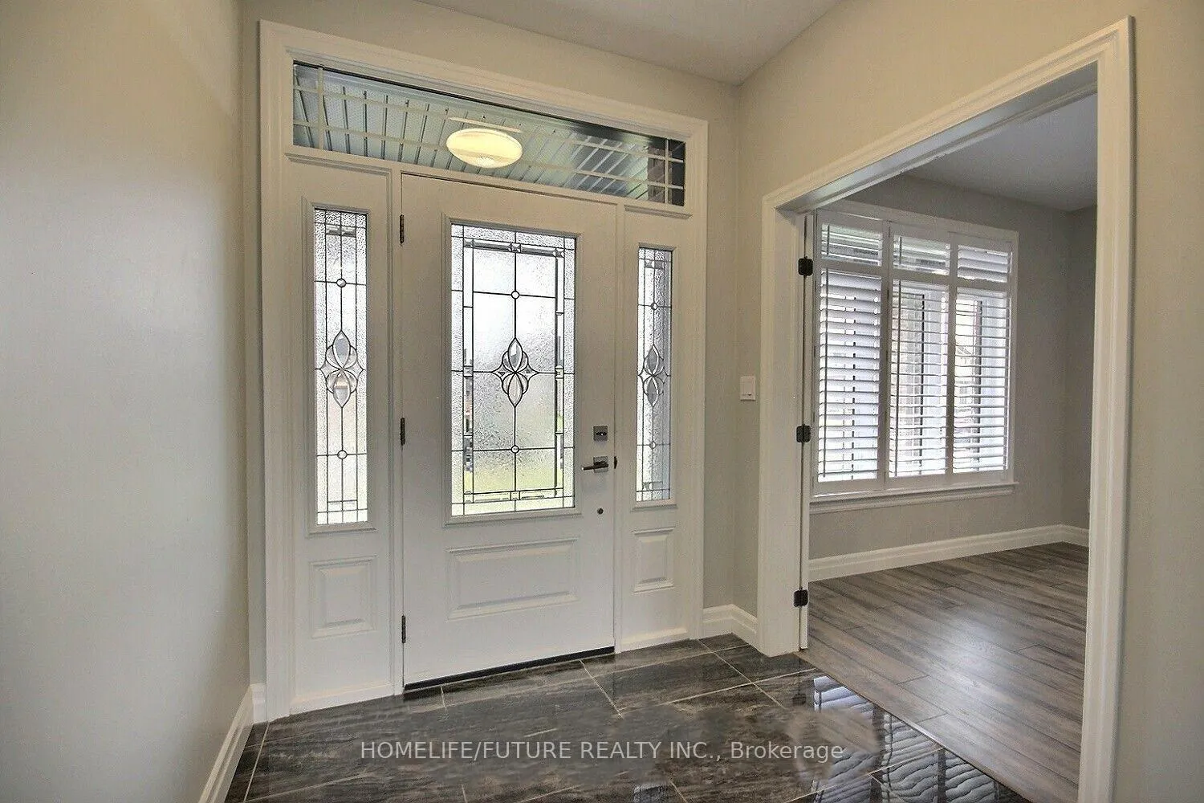
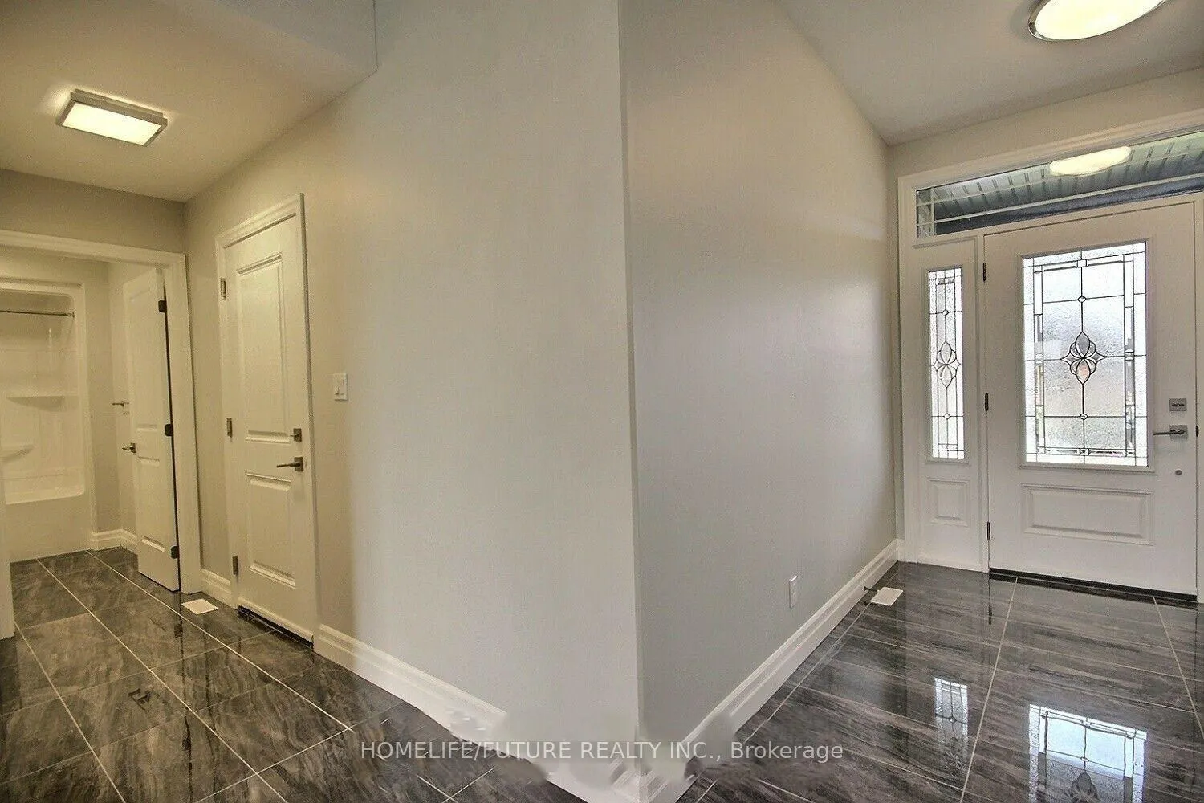
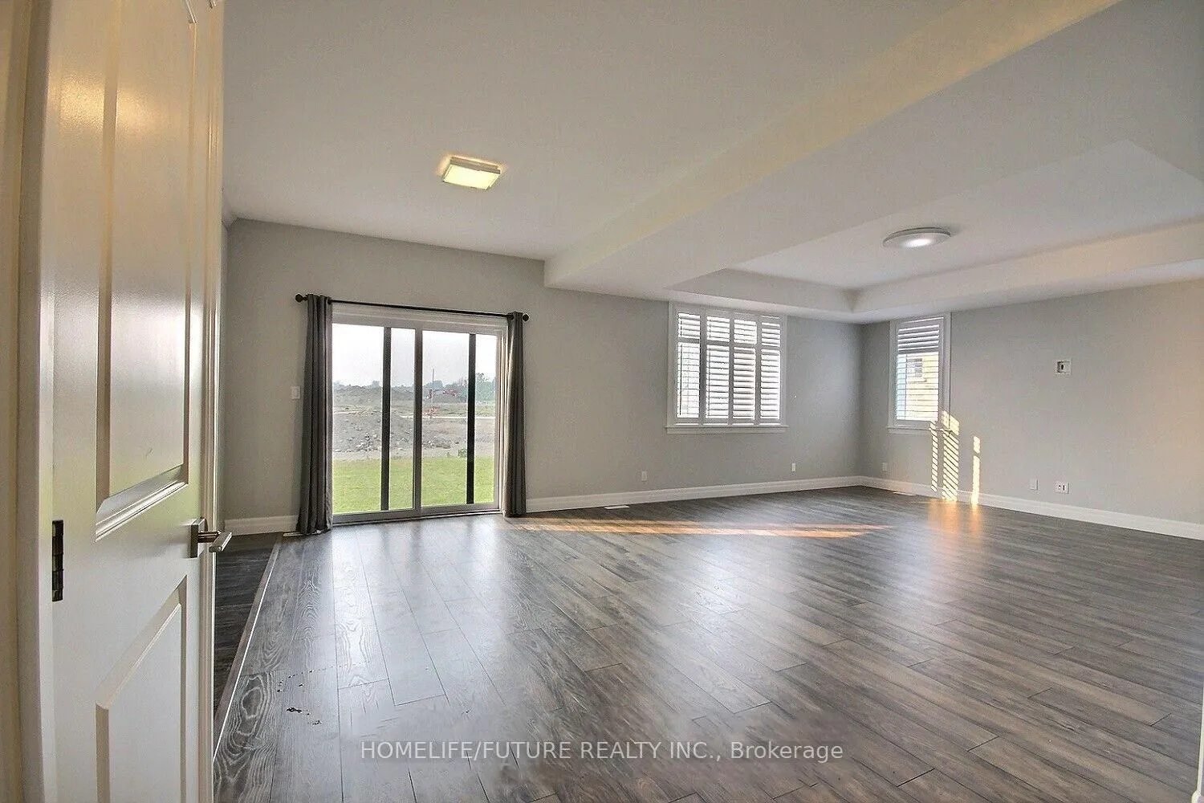
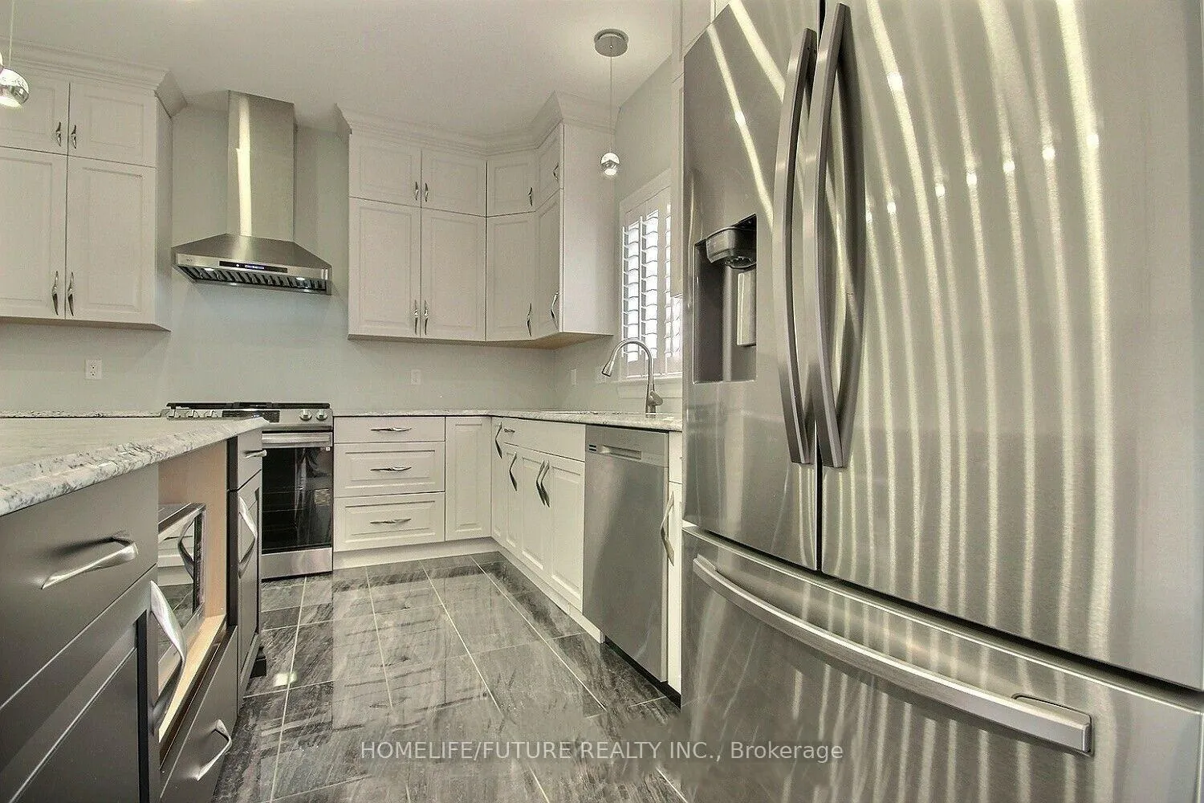 See all 19 photos
Property history
Facts and features
- BasementUnfinished
- Age of home0–5 years
- Water, sewerMunicipal
- HeatingForced air
- Central air
The homeDetached, 2-storey, Age 0–5 years
- Type: Detached
- Style: 2-storey
- Age: 0–5 years
- Living space: 2,500–3,000 sq ft
- Basement: Full, unfinished
InsideCeramic, Carpet free, other, Rooms above ground 8
- Flooring: Ceramic
- Features: Carpet free, other
- Rooms above ground: 8
- Bedrooms: 4 + 1 in the basement
- Bathrooms: 3
- Kitchens: 1
Outside and lotBrick, Shingles, Concrete
- Exterior: Brick
- Roof: Shingles
- Foundation: Concrete
- Size: 50.79 × 126.59 ft
Parking2 Garage, Attached, Private
- Spaces: 2 Garage
- Garage: Attached
- Driveway: Private
Heating, water and powerForced air, gas, Central air, Municipal water
- Heating: Forced air, gas
- Cooling: Central air
- Water: Municipal water
- Sewer: Municipal sewer
- Natural gas: Yes
Costs and taxesTaxes $6,441 a year, HST included in the price, Hot water tank
- Taxes, 2025: $6,441 a year
- HST: HST included in the price
- Rental items: Hot water tank
Included in the saleFridge, gas stove, dishwasher, microwave, washer & dryer
- Included: Fridge, gas stove, dishwasher, microwave, washer & dryer
Listing detailsX12549678, Sold, Nov 16, 2025
- MLS® number: X12549678
- Status: Sold
- Listed on: Nov 16, 2025
- Days on market: 108
- Updated: Mar 4, 2026
- Possession: Flexible
- Occupied by: Tenant
- Listing brokerage: HOMELIFE/FUTURE REALTY INC.
About this home
57 Bel Air Crescent, Quinte West (Murray Ward), ON K8V 0H5
Beautiful 4+1 Bedroom, 3 Full Bath All-Brick Detached Home In The Highly Sought-After Appledene Park Estates, West End Trenton. ThisCarpet-Free Home Features Cambria Quartz Countertops Throughout, A Modern Eat-In Kitchen With Gas Stove And Stainless Steel Appliances,And A Flex Room On The Main Floor Ideal For An Office. The Open-Concept Living And Dining Area Offers A Walkout To The Backyard.The Second Floor Includes 4 Spacious Bedrooms And 2 Full Baths, WithThe Primary Suite Featuring Laminate Flooring, A Walk-In Closet, And A 5-Piece Ensuite. Large Windows Throughout Provide Abundant Natural Light. Additional Features Include California Premium Vinyl Shutters, An Unfinished Basement, And Tarion Warranty. Conveniently Located Near Schools, Shopping, Dining, Walking Trails, And A Short Drive To PrinceEdward County.
Ask about this home
A HOMEH agent will answer your questions about this home.
Around this home
Daily convenience, out of 100, from the distances below
Schools nearby
School rating, out of 10.
Helpful calculators
Your HOMEH agent

"Priced 21% under the Hestimate. I would see it this week."