

21859 Loyalist Parkway
21859 Loyalist Parkway
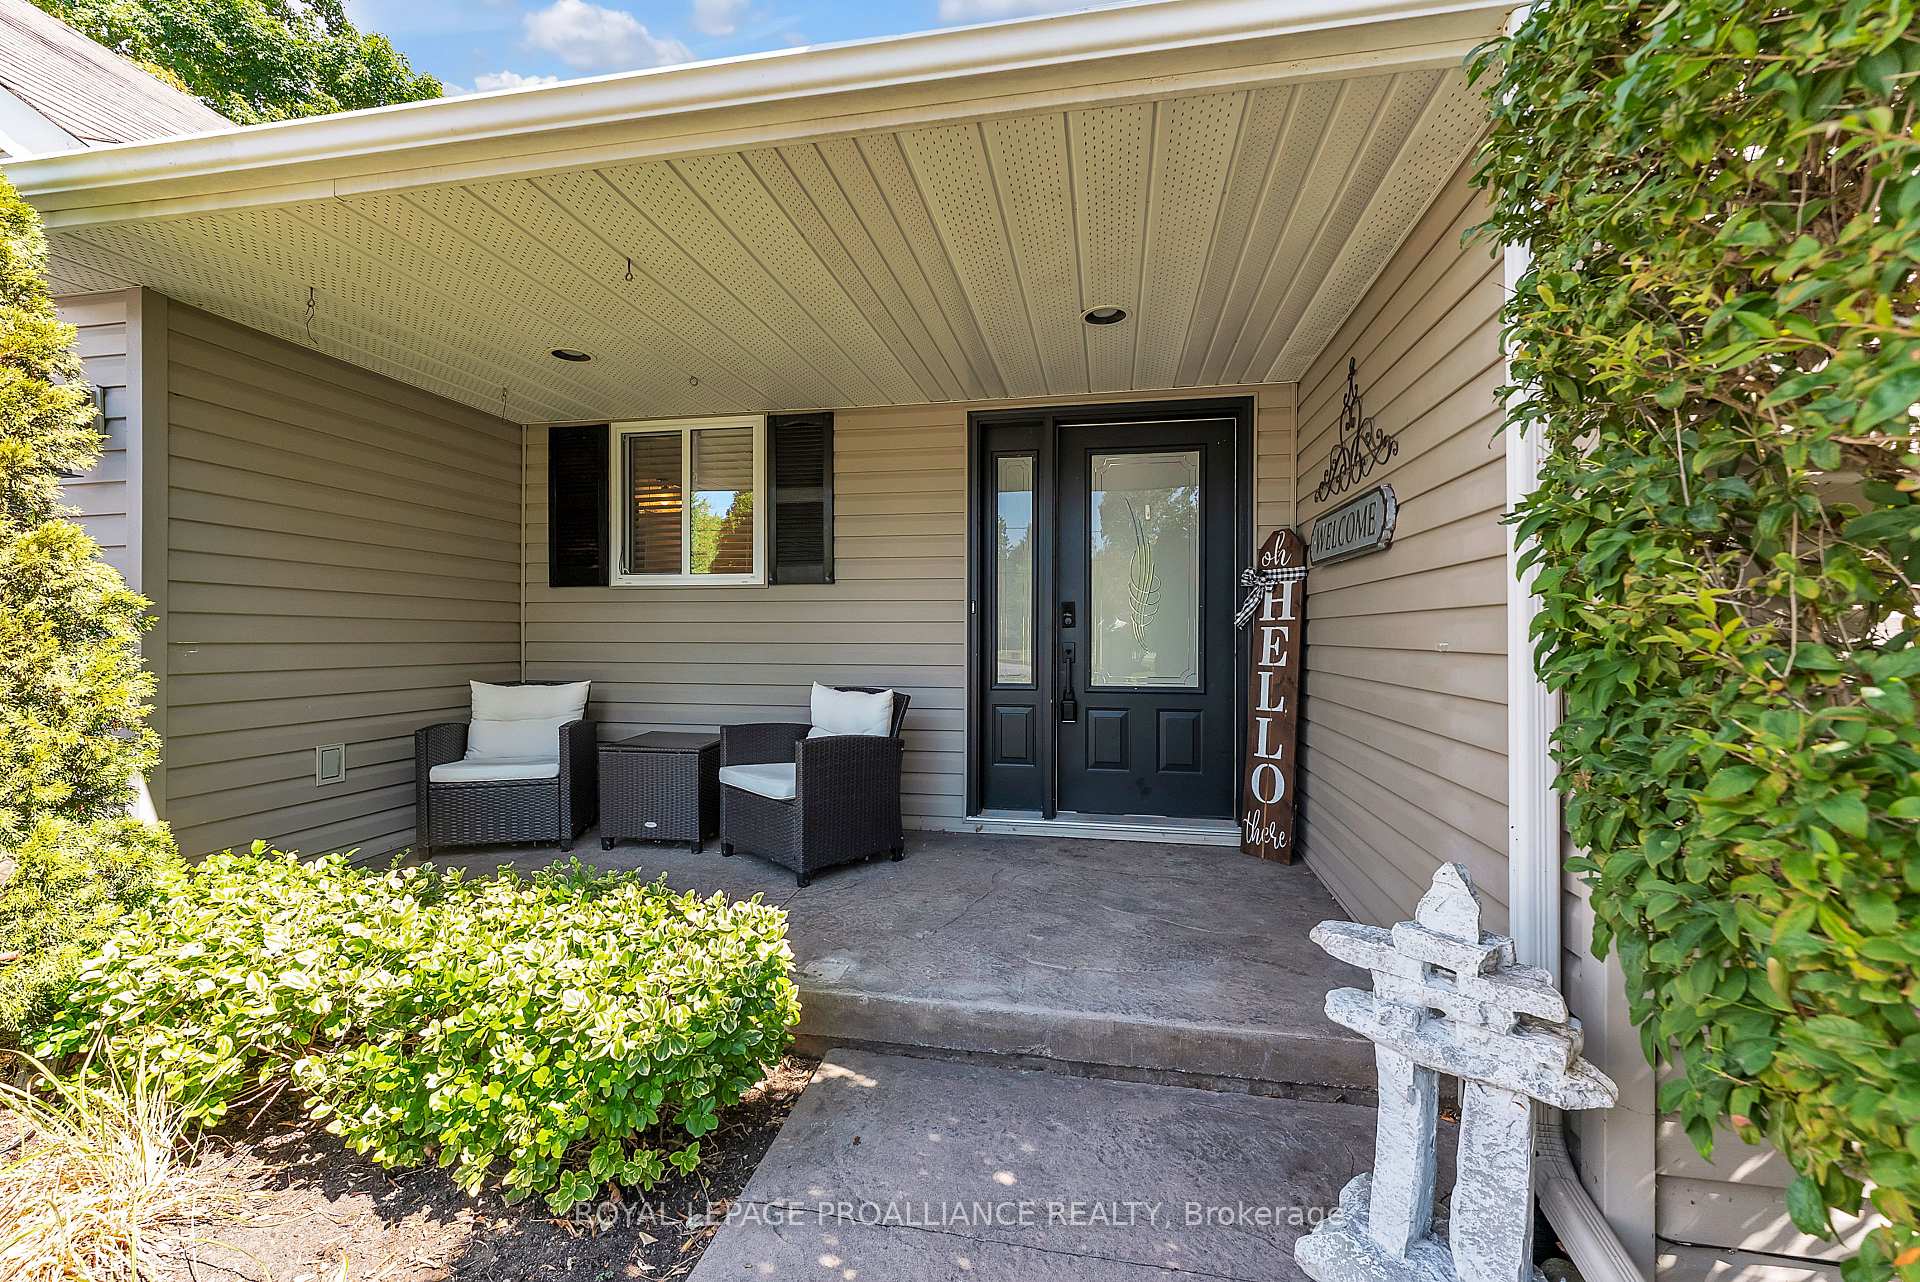 See all 50 photos
Property history
Facts and features
- BasementFinished
- Age of home16–30 years
- Water, sewerWell, septic
- HeatingForced air
- Fireplace
- Central air
The homeDetached, Bungalow-raised, Age 16–30 years
- Type: Detached
- Style: Bungalow-raised
- Age: 16–30 years
- Living space: 1,100–1,500 sq ft
- Basement: Finished
InsideFireplace Yes, rec room, propane, freestanding, Auto garage door remote, water heater owned, water softener, Rooms above ground 7
- Fireplace: Yes, rec room, propane, freestanding
- Features: Auto garage door remote, water heater owned, water softener
- Rooms above ground: 7
- Bedrooms: 3 + 2 in the basement
- Bathrooms: 3
- Kitchens: 1
Outside and lotVinyl siding, Shingles, Poured concrete
- Exterior: Vinyl siding
- Roof: Shingles
- Foundation: Poured concrete
- Features: Deck, porch
- Size: 100 × 298.79 ft
Parking2 Garage, Attached, Private double
- Spaces: 2 Garage
- Garage: Attached
- Driveway: Private double
Heating, water and powerForced air, propane, Central air, Well
- Heating: Forced air, propane
- Cooling: Central air
- Water: Well
- Sewer: Septic
Costs and taxesTaxes $3,792 a year, HST included in the price, Propane tank
- Taxes, 2025: $3,792 a year
- HST: HST included in the price
- Rental items: Propane tank
Included in the saleFridge, stove, built-in dishwasher and microwave, washer, dryer, central vac "as is" (seller has never used it), freezer in garage, fridge downstairs, 2 x tv mounts, uv light, water softener, hot water tank (2022), large shed (28x12), lean-to, gazebo, propane stove in basement, all window coverings, all electric light fixtures., All of seller's personal belongings
- Included: Fridge, stove, built-in dishwasher and microwave, washer, dryer, central vac "as is" (seller has never used it), freezer in garage, fridge downstairs, 2 x tv mounts, uv light, water softener, hot water tank (2022), large shed (28x12), lean-to, gazebo, propane stove in basement, all window coverings, all electric light fixtures.
- Not included: All of seller's personal belongings
Listing detailsX12484536, Sold, Oct 27, 2025
- MLS® number: X12484536
- Status: Sold
- Listed on: Oct 27, 2025
- Days on market: 18
- Updated: Nov 14, 2025
- Possession: Flexible
- Occupied by: Owner
- Listing brokerage: ROYAL LEPAGE PROALLIANCE REALTY
About this home
21859 Loyalist Parkway, Quinte West (Murray Ward), ON K0K 1L0
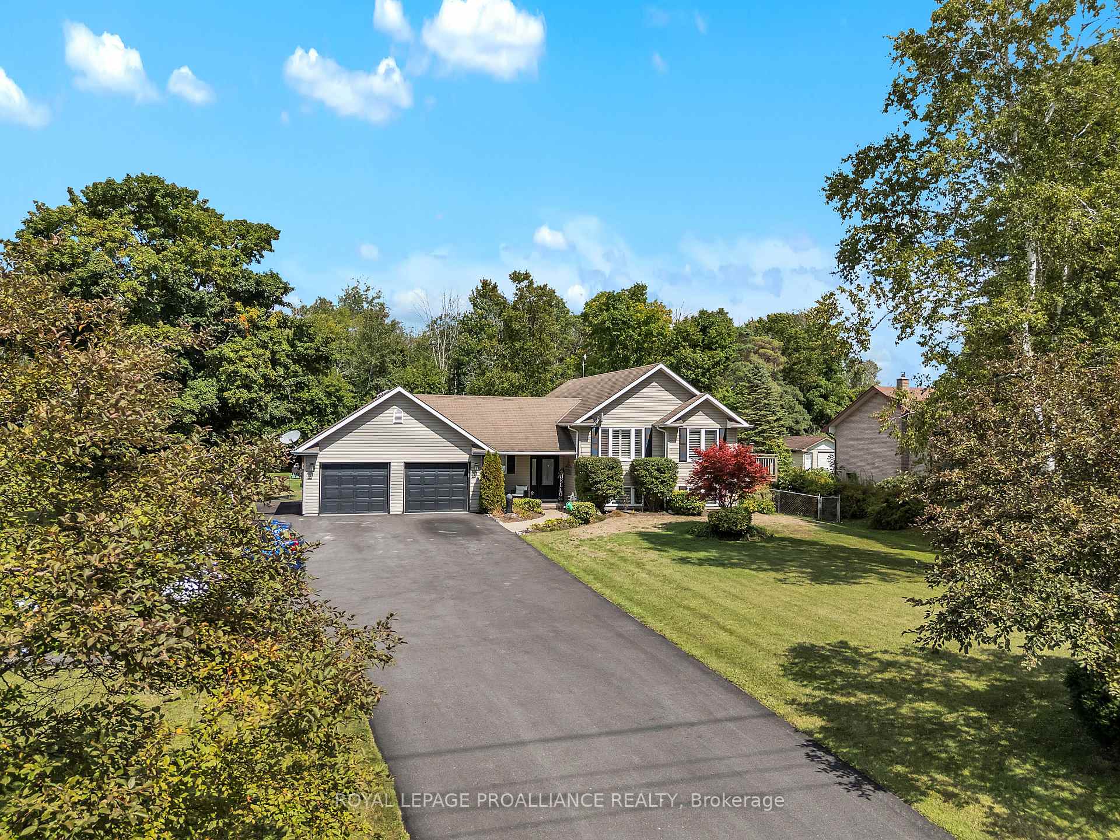
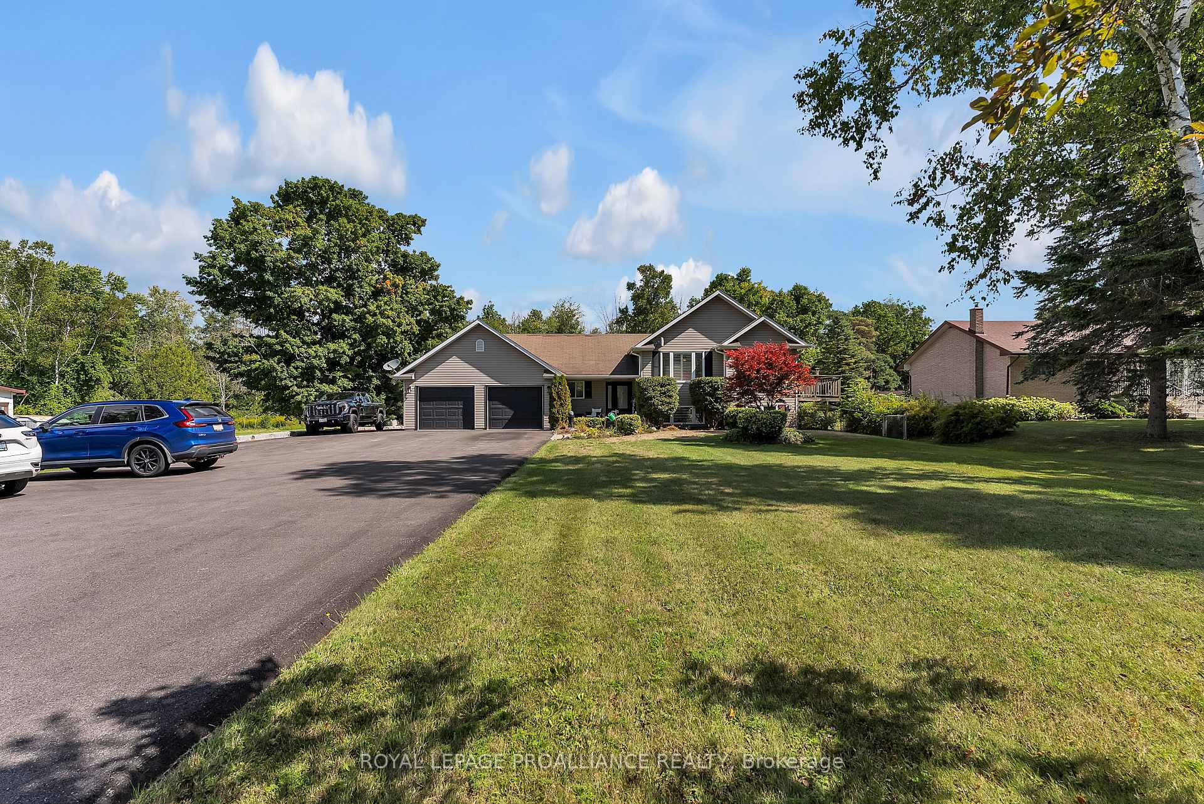
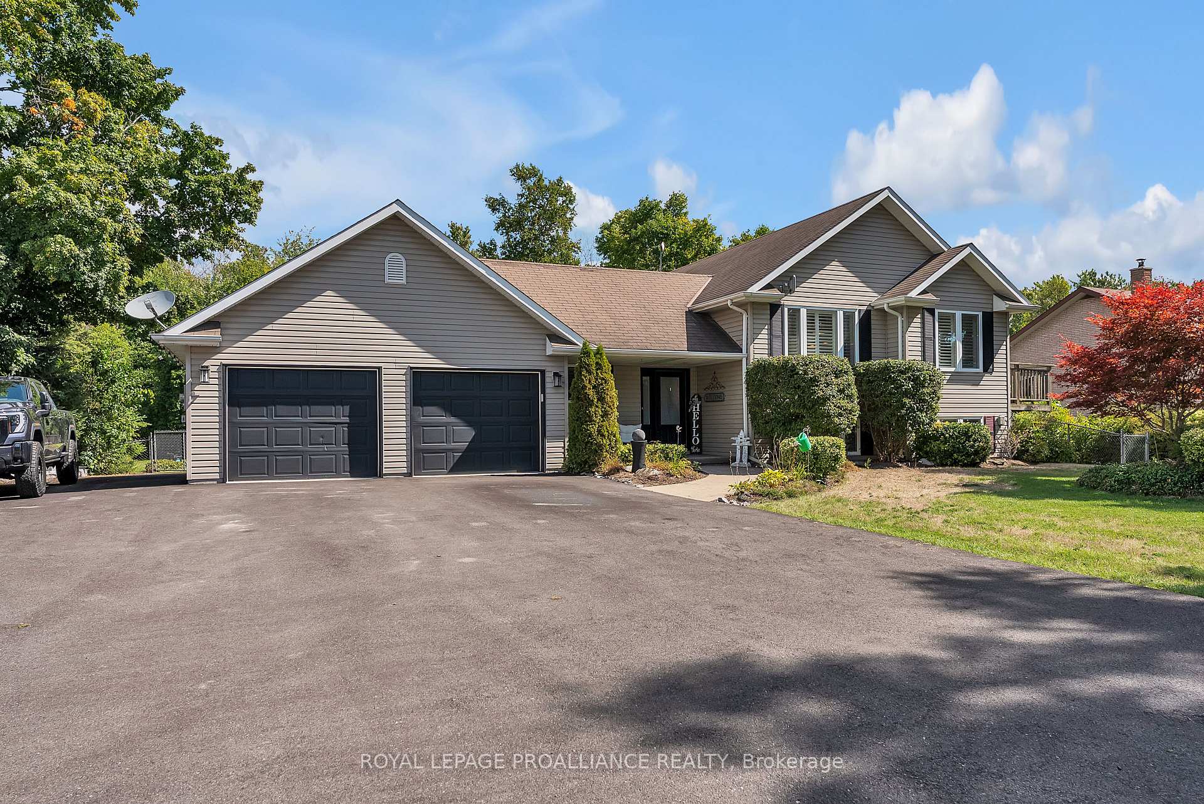
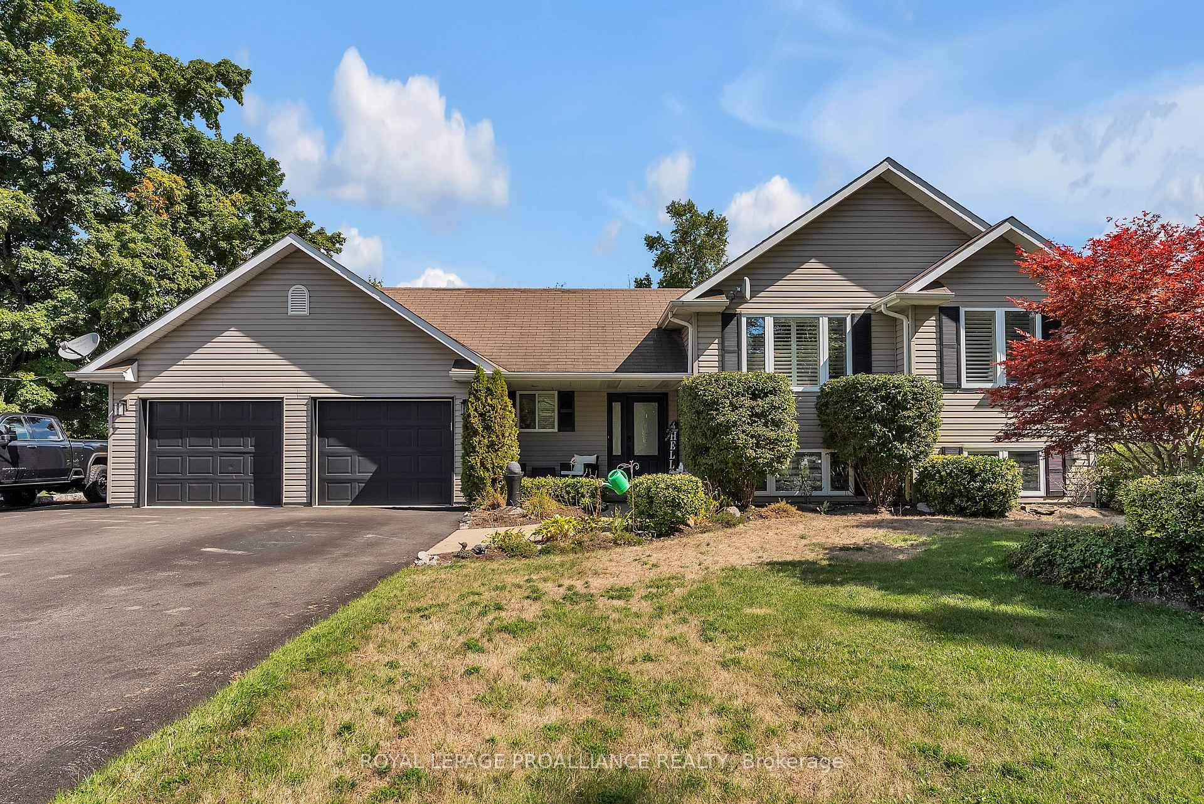
Welcome to this beautifully updated 5-bedroom, 3-bathroom Colorado-style home, perfectly positioned just minutes from the heart of Prince Edward County! Step inside the spacious foyer and you'll immediately feel the warmth and care that's gone into every detail of this thoughtfully upgraded home. The main level features gleaming hardwood floors and a stunning kitchen with quartz countertops, a large island, and stainless steel appliances - ideal for family meals or entertaining friends. The open-concept dining area flows seamlessly to the private back deck, where you can enjoy your morning coffee or host summer BBQs overlooking the beautifully landscaped yard. Step outside to your personal backyard retreat, complete with a relaxing hot tub, charming gazebo, stamped concrete patio, and a 28' x 12' shed perfect for hobbies, a workshop, or extra storage. The double attached garage and paved driveway add even more convenience. Every bathroom has been tastefully modernized, and the fully finished lower level offers plenty of extra living space with a large recreation room and cozy propane stove, perfect for movie nights or gatherings. This move-in-ready home truly has it all: modern updates, generous space, and a backyard oasis, all in a prime location close to the wineries, restaurants, and beaches of Prince Edward County. Don't miss your chance to make this beautiful home your own, where comfort meets County living!
Ask about this home
A HOMEH agent will answer your questions about this home.
Around this home
Helpful calculators
Your HOMEH agent

"I would see it this week."