

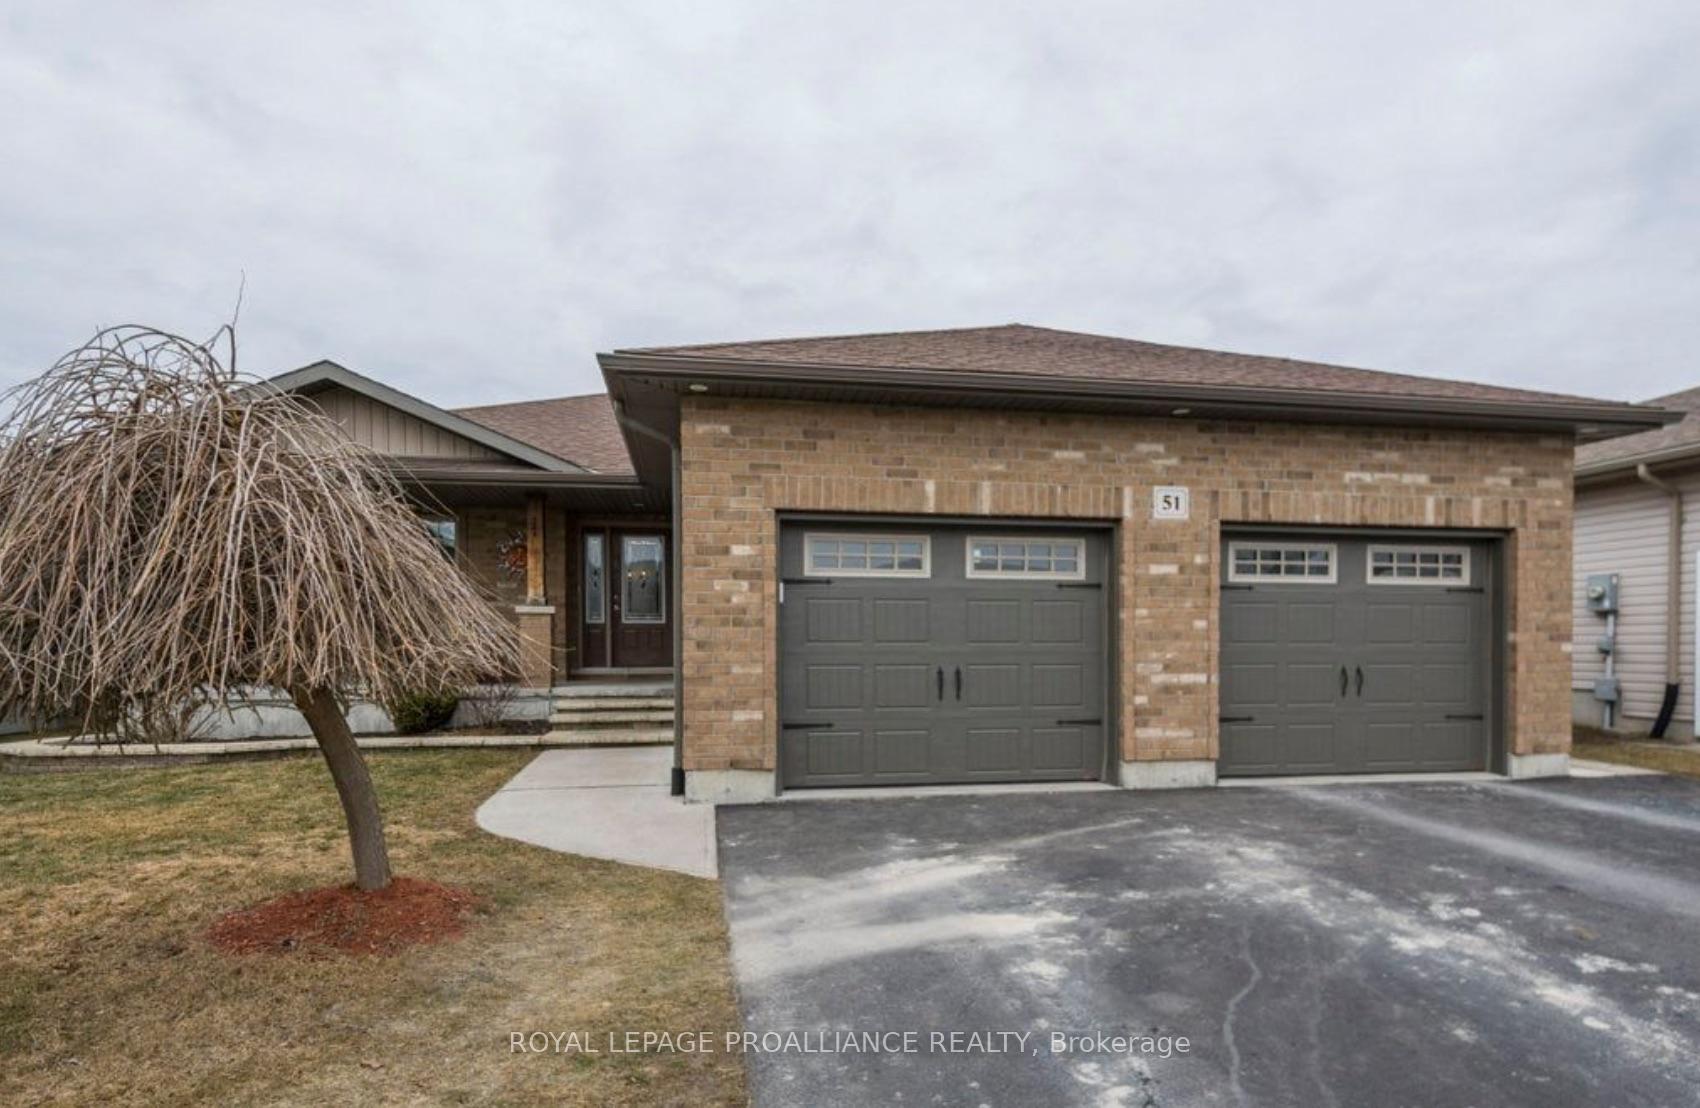
51 Cedar Creek Way
51 Cedar Creek Way
 See all 23 photos
Property history
Facts and features
- BasementFinished
- Lot size54 × 102 ft
- Lease term12 months
- FurnishedUnfurnished
- Fireplace
- Central air
The homeDetached, Bungalow, Age 6–15 years
- Type: Detached
- Style: Bungalow
- Age: 6–15 years
- Living space: 1,100–1,500 sq ft
- Basement: Finished, full
- Waterfront: None
InsideFireplace Yes, natural gas, Laundry room, lower level, Sump pump, water heater owned
- Fireplace: Yes, natural gas
- Laundry: Laundry room, lower level
- Features: Sump pump, water heater owned
- Security: Carbon monoxide detectors, smoke detector
- Rooms above ground: 6
- Rooms in the basement: 4
- Bedrooms: 3 + 1 in the basement
- Bathrooms: 3
- Kitchens: 1
Outside and lotBrick front, vinyl siding, Asphalt shingle, Poured concrete
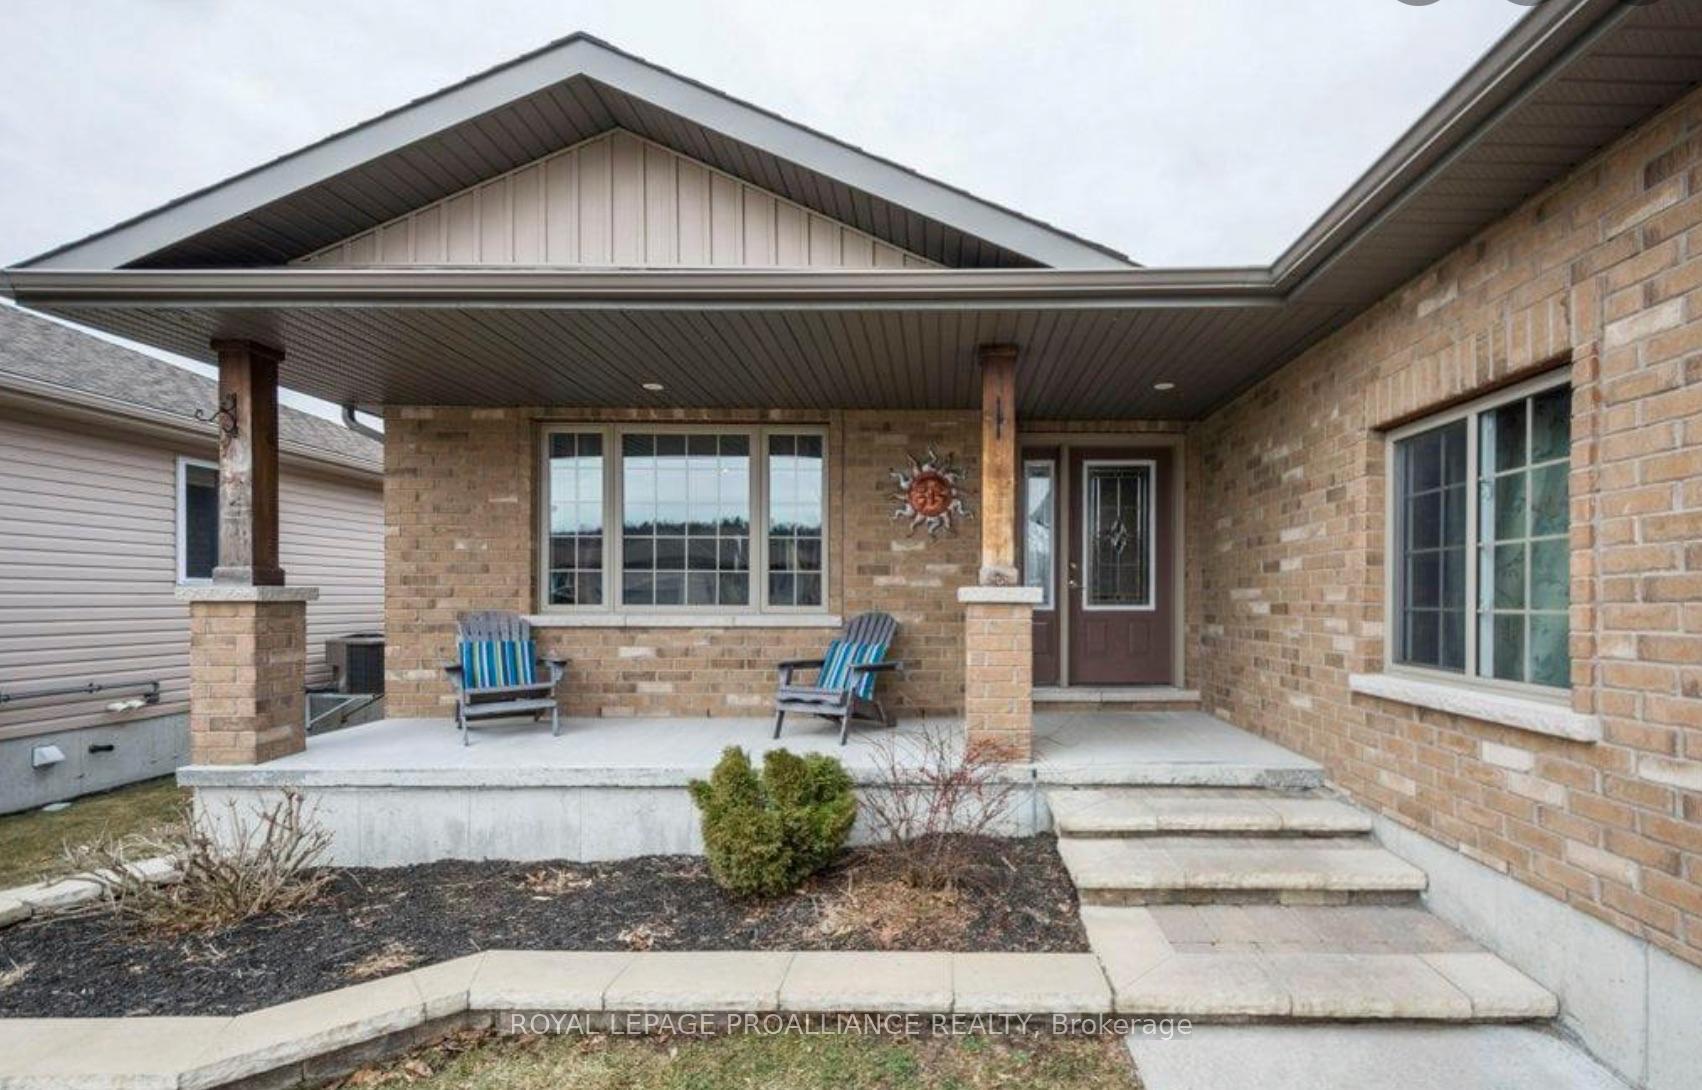
- Exterior: Brick front, vinyl siding
- Roof: Asphalt shingle
- Foundation: Poured concrete
- Features: Deck
- Size: 54.13 × 101.71 ft
Parking2 Garage, Attached, Private double
- Spaces: 2 Garage
- Garage: Attached
- Driveway: Private double
Heating, water and powerForced air, gas, Central air, Municipal water
- Heating: Forced air, gas
- Cooling: Central air
- Water: Municipal water
- Sewer: Municipal sewer
- Natural gas: Yes
- Hydro: Yes
Rent and termsRent $2,850 a month, Entire property, Unfurnished
- Rent: $2,850 a month
- Space for rent: Entire property
- Furnished: Unfurnished
- Lease: 12 months
- Paid: Monthly
- Rent includes: Parking, water heater
- Deposit: Required
- Credit check: Required
- Employment letter: Required
- Rental application: Required
- References: Required
- Rental items: None
IncludedFridge, stove, dishwasher, washer, dryer, shed, garage door opener and remote., Not included None
- Included: Fridge, stove, dishwasher, washer, dryer, shed, garage door opener and remote.
- Not included: None
NearbyPark, river/stream, school bus route
- Close to: Park, river/stream, school bus route
Listing detailsX11825171, Rented, Dec 3, 2024
- MLS® number: X11825171
- Status: Rented
- Listed on: Dec 3, 2024
- Days on market: 8
- Updated: Dec 11, 2024
- Possession: 2024-12-03 / December 3, 2024
- Occupied by: Vacant
- Listing brokerage: ROYAL LEPAGE PROALLIANCE REALTY
About this home
51 Cedar Creek Way, Quinte West (Frankford Ward), ON K0K 2C0
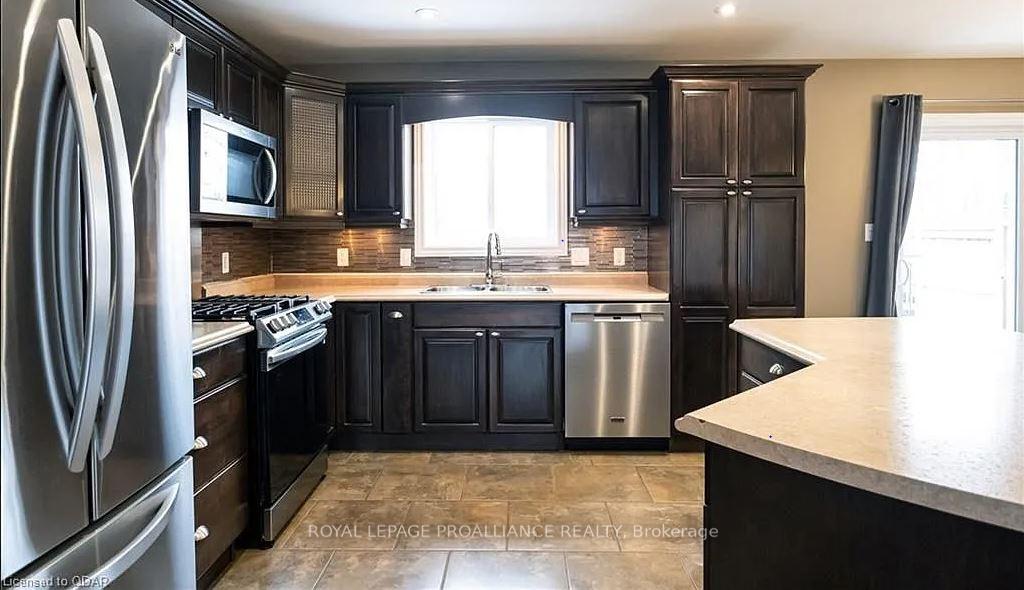
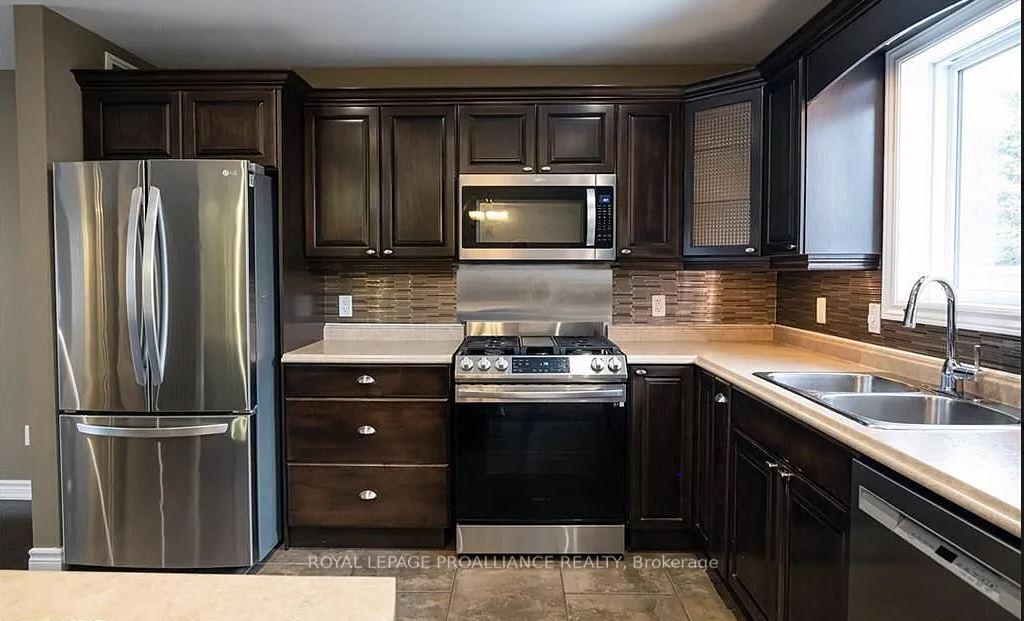
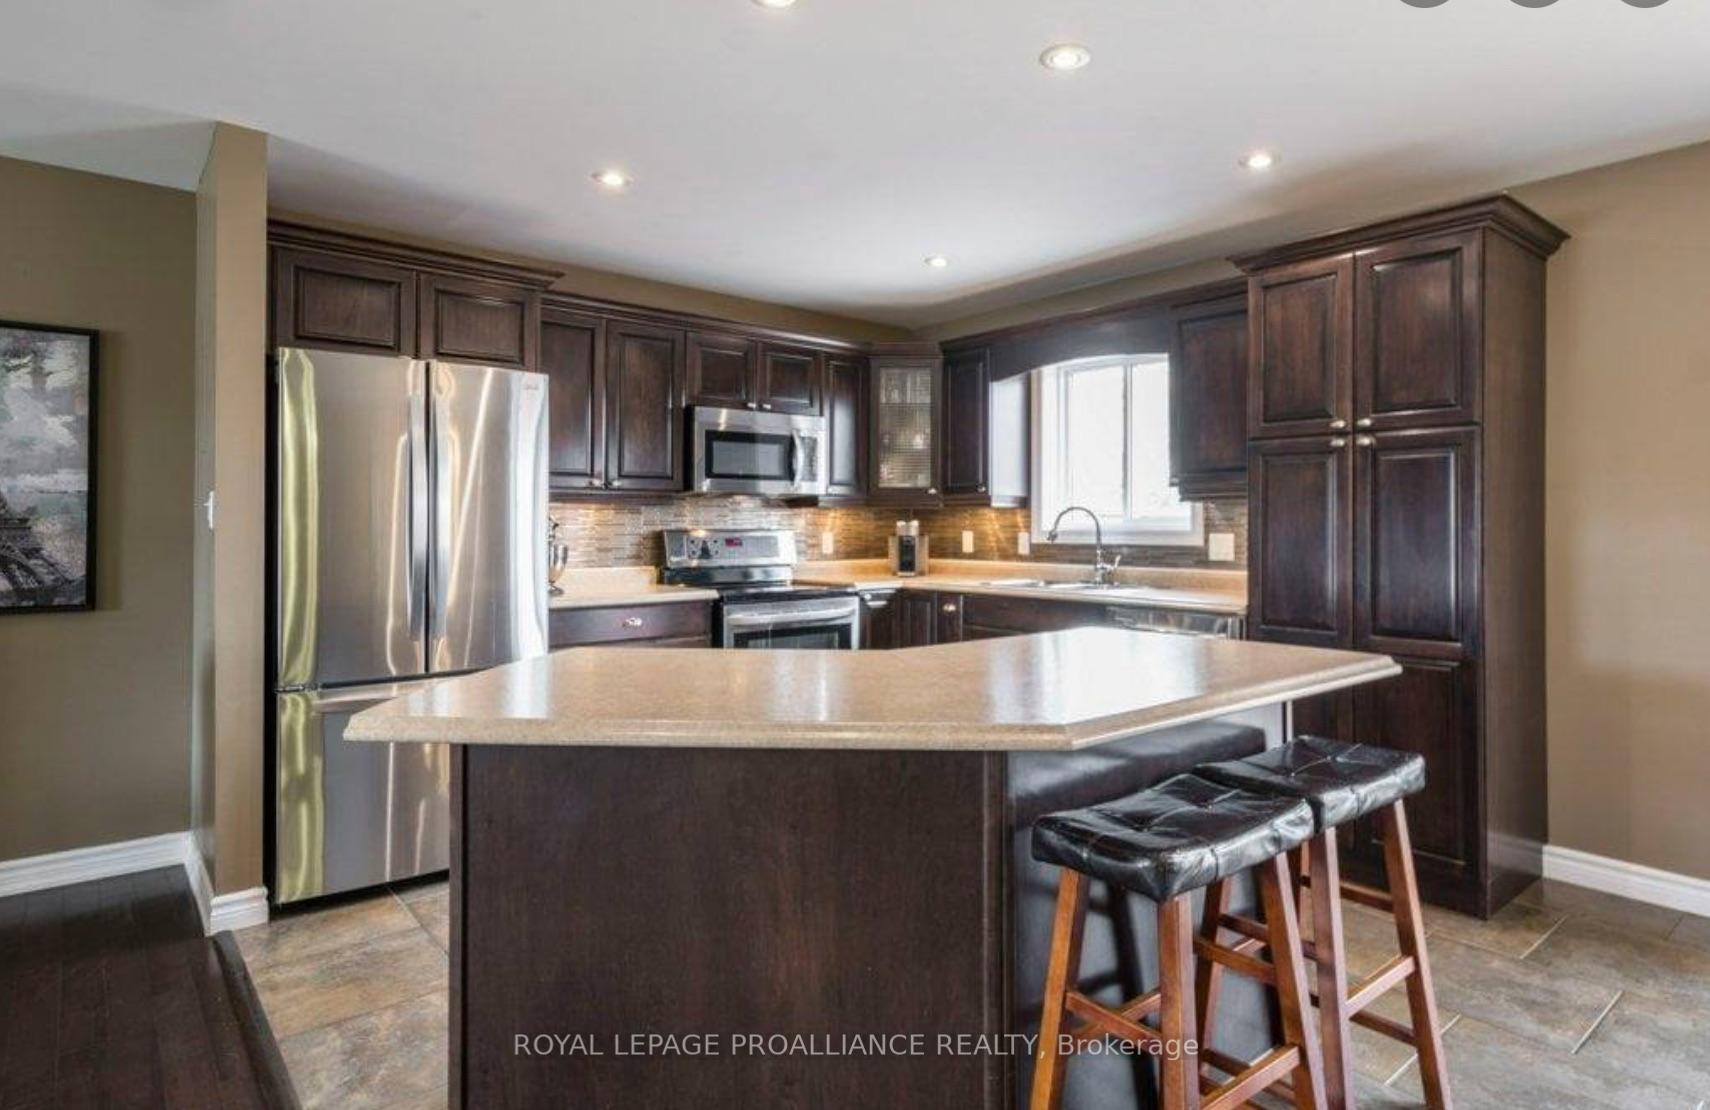
Stunning Bungalow FOR LEASE located in one of Quinte West's most desirable subdivisions. Just minutes to Highway 401, all amenities, CFB Trenton and walking distance to a children's playground park + the Trent River park, beach, and downtown Frankford. Open concept home boasting 4 bedrooms and 3 full bathrooms. Beautiful kitchen cabinetry, stainless steel appliances, backsplash, under valence lighting and functional large island. Custom designated mudroom leading from the attached double car garage. Three of the bedrooms are on the main level. The primary bedroom encompasses a walk-in closet and 3 piece ensuite. The lower level offers a large recreation room with a natural gas fireplace. Also on the lower level is a large bedroom, another full bathroom and a spacious designated laundry room area. Leading out patio doors from the dining area is a large deck with a Natural Gas BBQ hook up and a good sized fully fenced-in backyard. Utilities NOT included: Hydro, Water-sewer, Natural Gas, Internet. IMMEDIATE POSSESSION AVAILABLE. To apply: must provide full credit report with score with Rental Application (OREA Form 410), Lease Agreement (OREA Form 400), Photo ID, at least two recent pay stubs or a T4, Letter of Employment, References, first and last month's rent.
Ask about this home
A HOMEH agent will answer your questions about this home.
Around this home
Daily convenience, out of 100, from the distances below
Schools nearby
School rating, out of 10.
Helpful calculators
Your HOMEH agent

"I would see it this week."