

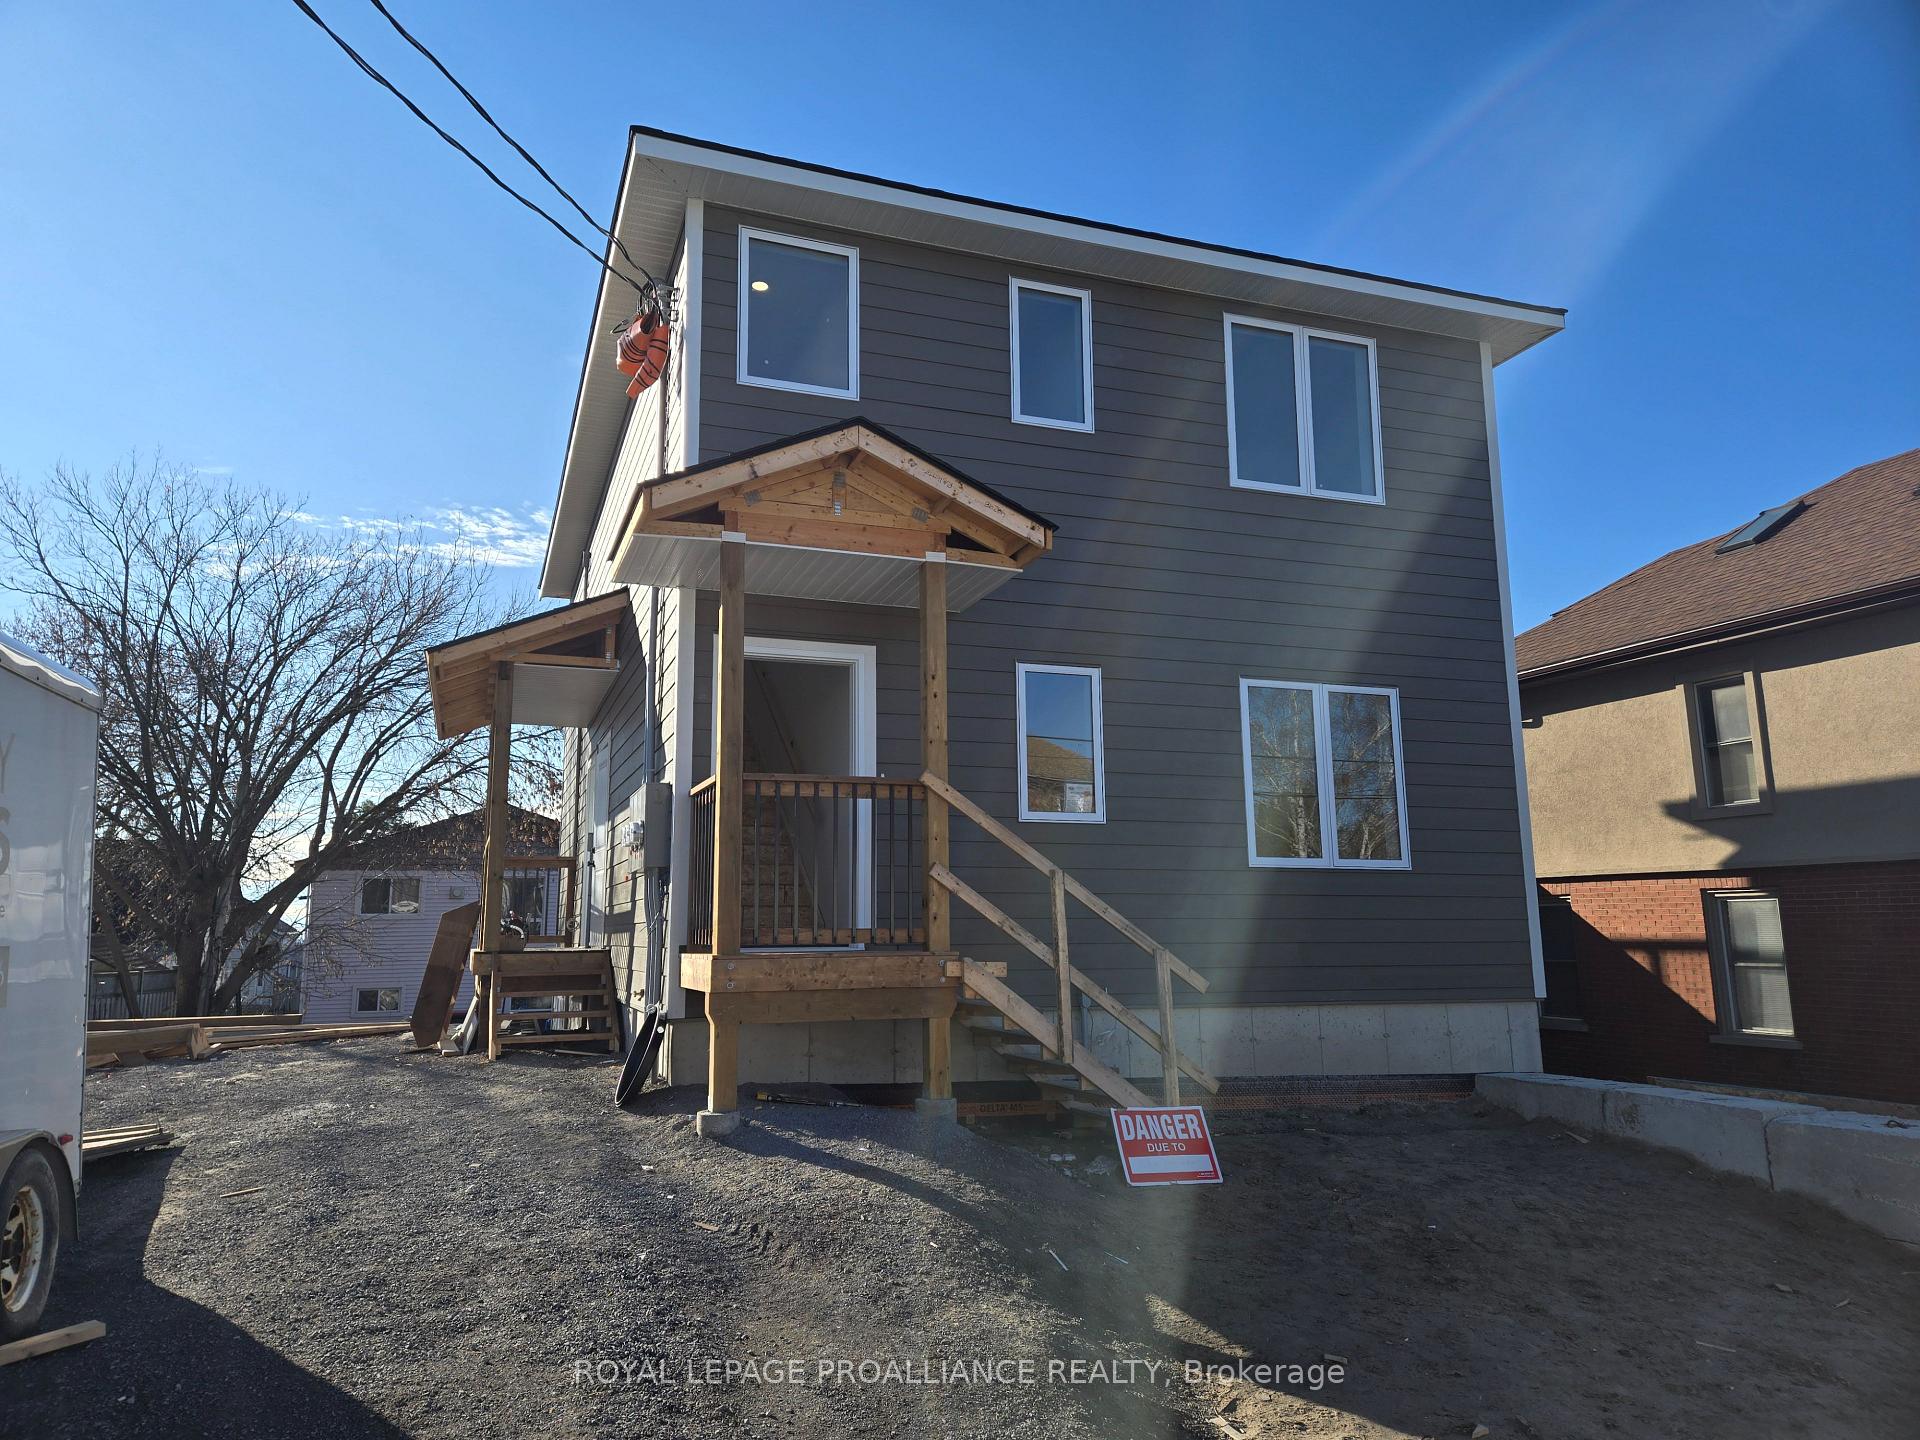
unit 2, 45 Heber Street
unit 2, 45 Heber Street
 See all 14 photos
Property history
Facts and features
- BasementNone
- Lot size49 × 78 ft
- Lease term12 months
- FurnishedUnfurnished
The homeMultiplex, 3-storey, New
- Type: Multiplex
- Style: 3-storey
- Age: New
- Living space: 700–1,100 sq ft
- Basement: None
- View: Clear
- Waterfront: None
InsideIn-suite laundry, inside, main level, Separate heating controls, separate hydro meter, water heater, Carbon monoxide detectors, smoke detector
- Laundry: In-suite laundry, inside, main level
- Features: Separate heating controls, separate hydro meter, water heater
- Security: Carbon monoxide detectors, smoke detector
- Rooms above ground: 5
- Bedrooms: 2
- Bathrooms: 1
- Kitchens: 1
Outside and lotShingle , vinyl siding, Asphalt shingle, Poured concrete
- Exterior: Shingle , vinyl siding
- Roof: Asphalt shingle
- Foundation: Poured concrete
- Features: Deck
- Accessibility: Level within dwelling, open floor plan, parking
- Size: 49.31 × 77.81 ft
Parking1 Parking, Private
- Spaces: 1 Parking
- Driveway: Private
Heating, water and powerBaseboard, electric, Window unit(s), Municipal water
- Heating: Baseboard, electric
- Cooling: Window unit(s)
- Water: Municipal water
- Sewer: Municipal sewer
- Natural gas: No
- Hydro: Yes
- Cable: Available
- Telephone: Available
Rent and termsRent $2,200 a month, 2nd floor, Unfurnished
- Rent: $2,200 a month
- Space for rent: 2nd floor
- Furnished: Unfurnished
- Lease: 12 months
- Paid: Monthly
- Rent includes: Building maintenance, grounds maintenance, exterior maintenance, parking, snow removal, water
- Deposit: Required
- Credit check: Required
- Employment letter: Required
- Rental application: Required
- References: Required
- Rental items: None
IncludedWater/sewer, hot water tank, fridge, stove, microwave/rangehood, dishwasher, window coverings
- Included: Water/sewer, hot water tank, fridge, stove, microwave/rangehood, dishwasher, window coverings
NearbyGolf, hospital, library, marina, park, rec./commun.centre
- Close to: Golf, hospital, library, marina, park, rec./commun.centre
Listing detailsX10884904, Rented, Nov 25, 2024
- MLS® number: X10884904
- Status: Rented
- Listed on: Nov 25, 2024
- Days on market: 10
- Updated: Dec 5, 2024
- Possession: 2024-12-09 / December 9, 2024
- Occupied by: Vacant
- Listing brokerage: ROYAL LEPAGE PROALLIANCE REALTY
About this home
unit 2, 45 Heber Street, Quinte West (Trenton Ward), ON K8V 1M8
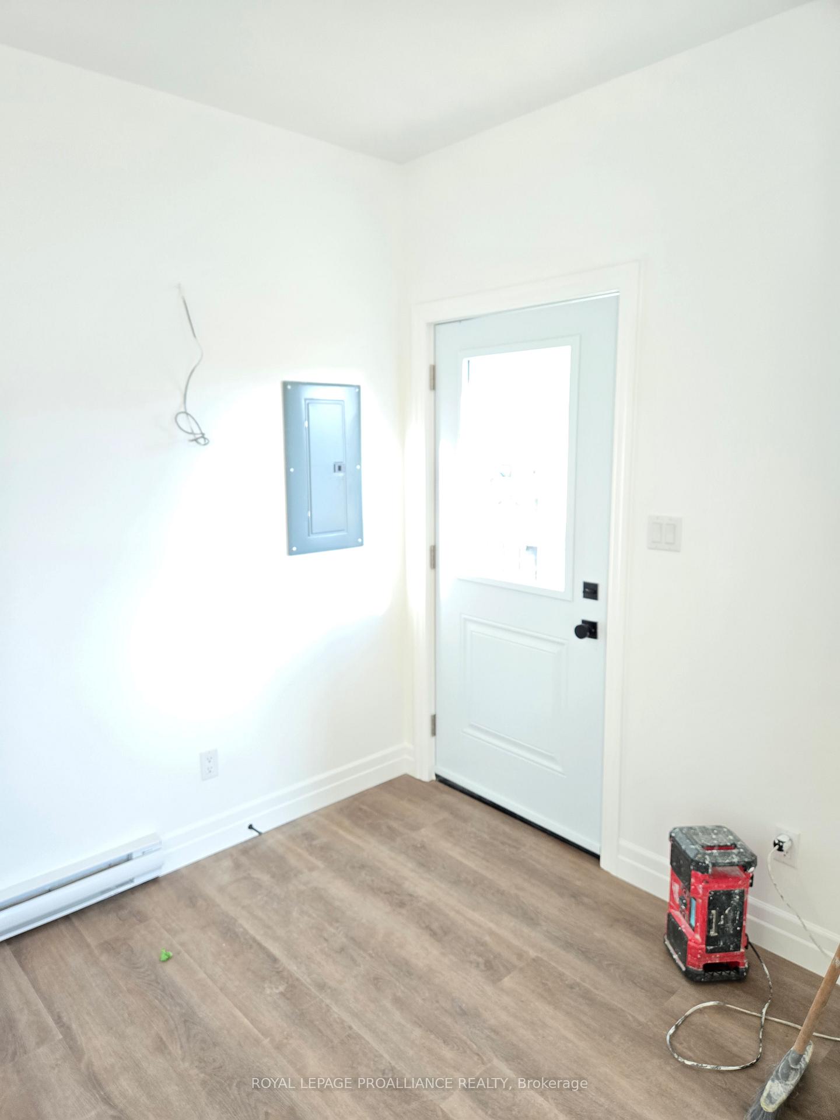
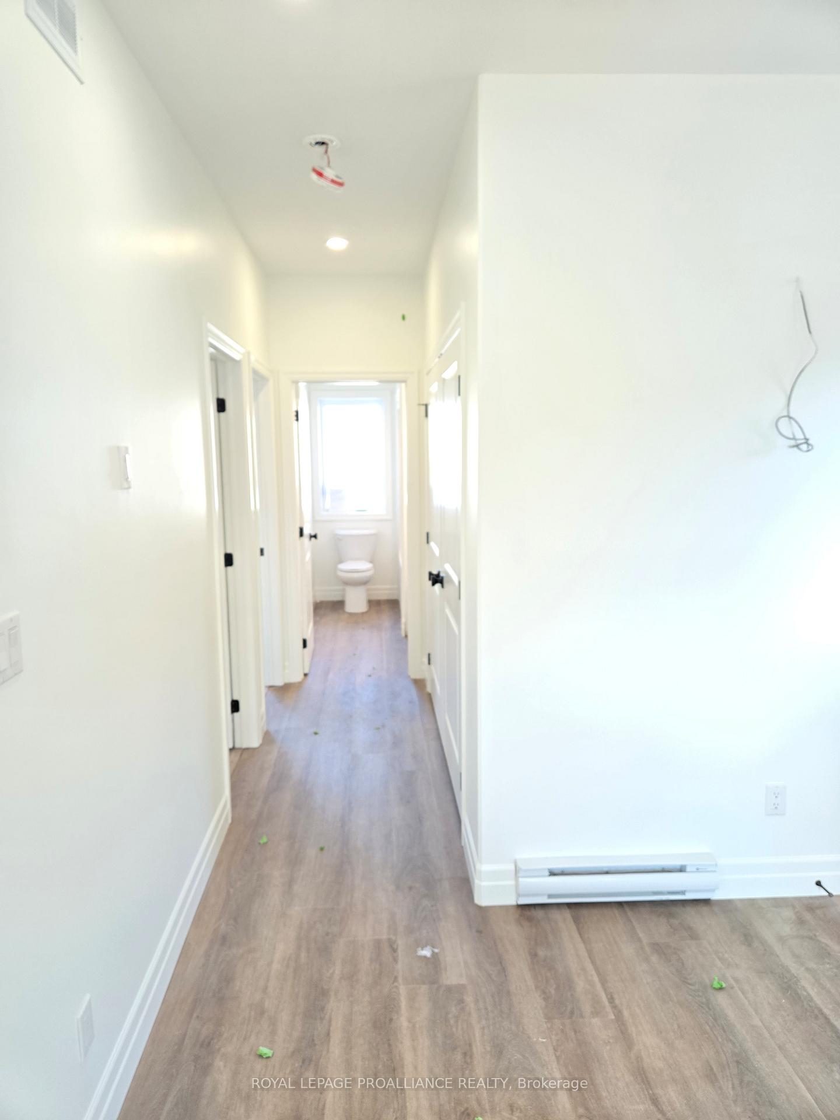
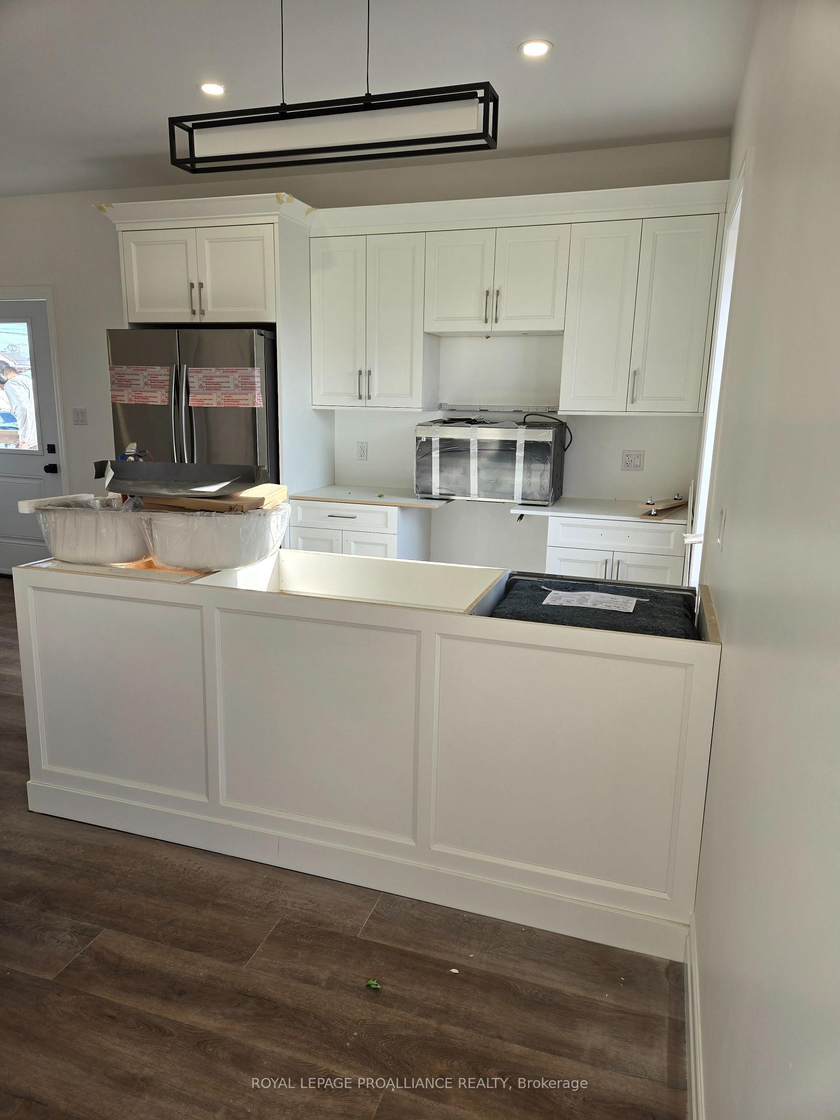
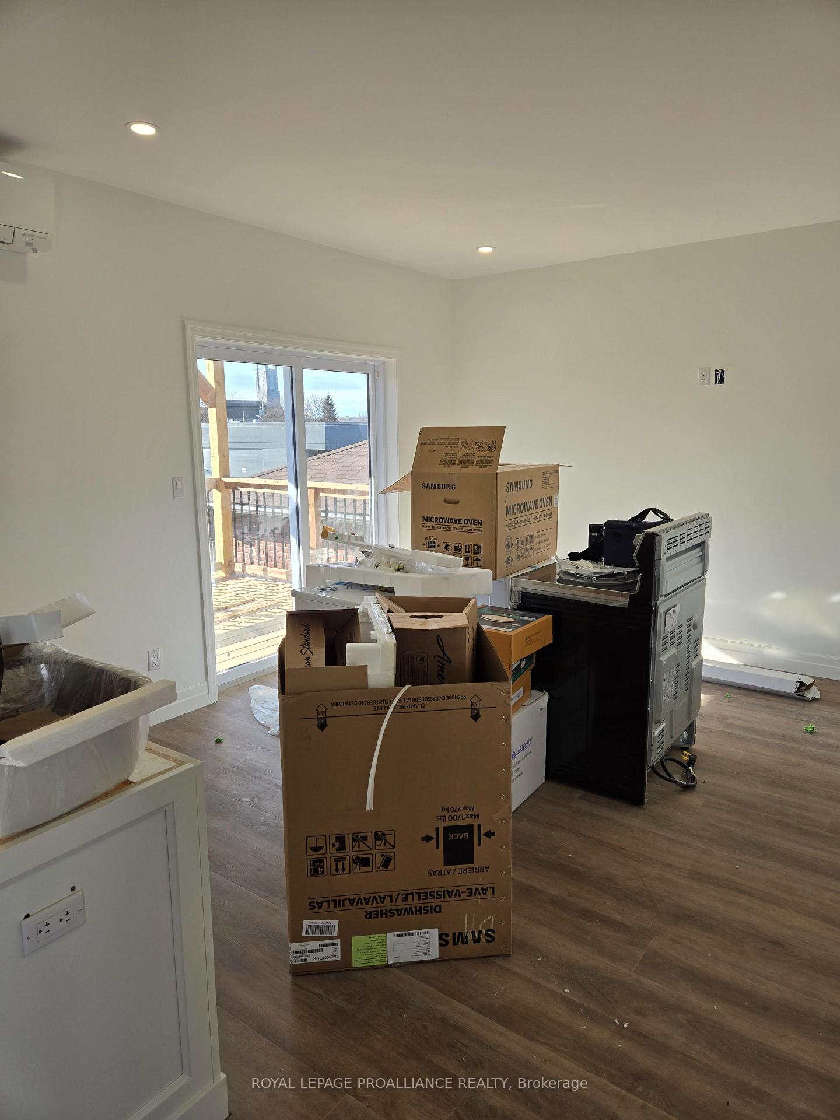
Brand New 2-Bedroom Apartment Near Downtown Trenton Modern Living at its Best! This brand-new, soon-to-be-completed 2-bedroom, 1-bathroom apartment is on the second floor, perfectly located just a stone's throw from the vibrant heart of Downtown Trenton, Ontario. This spacious and stylish open-concept apartment is designed for comfort and convenience, featuring modern finishes and plenty of natural light. Key Features: Open Concept Living: A bright, airy living and dining space seamlessly flows into a sleek, modern kitchen perfect for entertaining or relaxing after a busy day. Kitchen come complete with fridge, stove, microwave/ range hood, and dishwasher! Two Spacious Bedrooms Private 10x12 Deck: Step outside to your own private deck a great spot to unwind and enjoy the elevated views, enjoy your morning coffee, or entertain guests. In-Suite Laundry: No need to leave the comfort of your home this apartment comes with its own private laundry facilities for added convenience. Utilities Included: Rent includes water, sewer, and hot water heater, making budgeting a breeze. Whether you're looking for a peaceful retreat or a place to be close to all that downtown Trenton has to offer, this apartment is the perfect place to call home. Only minutes away from local shops, restaurants, parks, and public transit, everything you need is within easy reach. Possession available as early as December 9, 2024
Ask about this home
A HOMEH agent will answer your questions about this home.
Around this home
Daily convenience, out of 100, from the distances below
Schools nearby
School rating, out of 10.
Helpful calculators
Your HOMEH agent

"I would see it this week."