

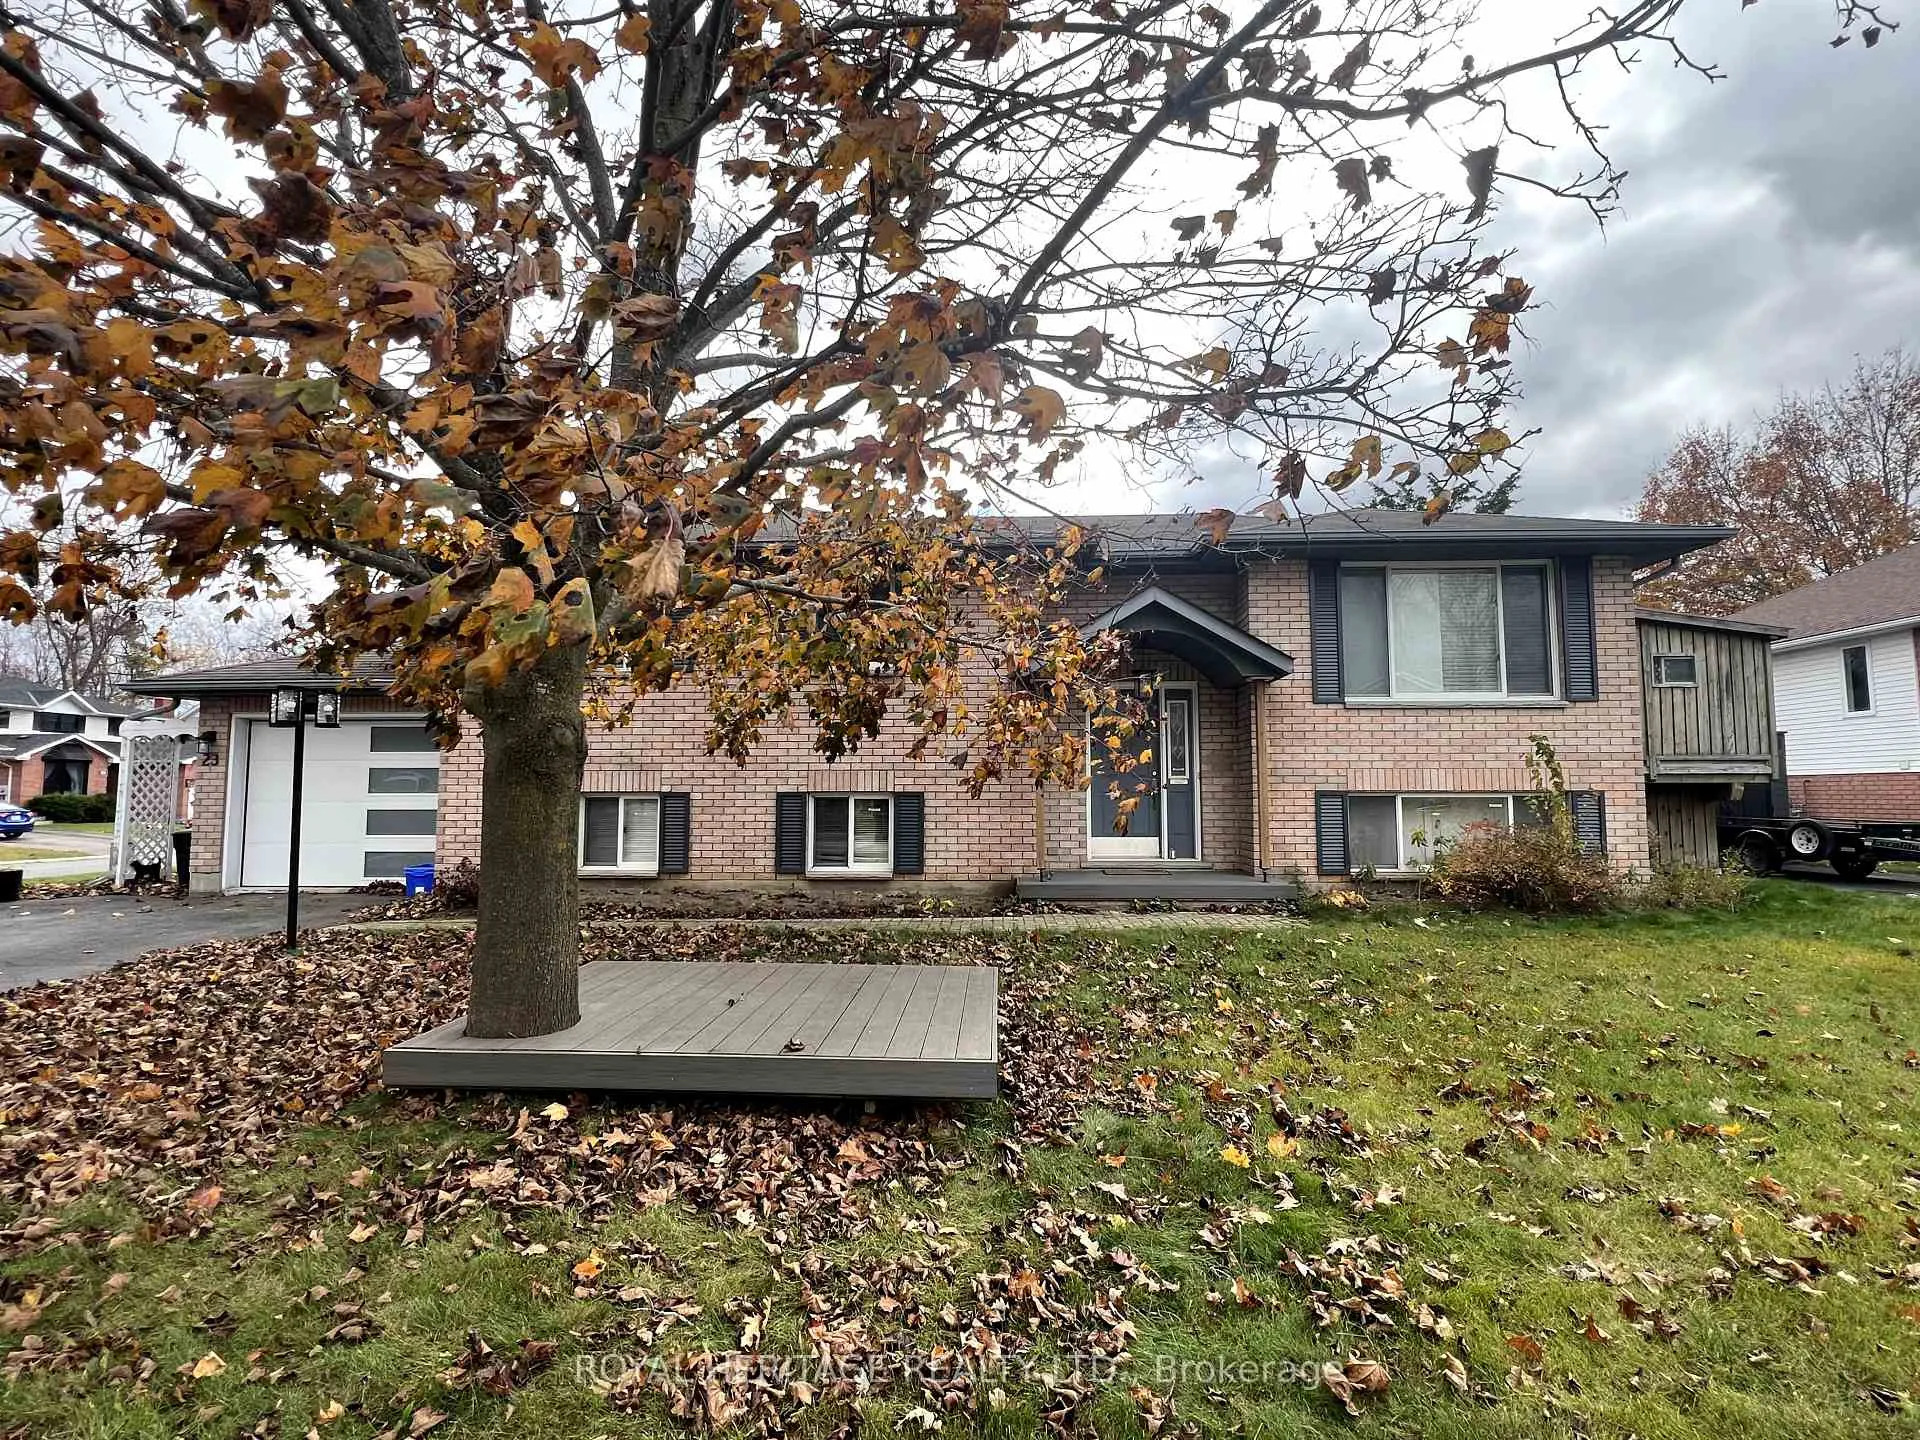
23 Forchuk Crescent
23 Forchuk Crescent
 See all 13 photos
Property history
Facts and features
- BasementFinished
- Lot size50 × 101 ft
- Lease term12 months
- FurnishedUnfurnished
- Fireplace
- Central air
The homeDetached, Bungalow-raised, Full, finished
- Type: Detached
- Style: Bungalow-raised
- Basement: Full, finished
InsideFireplace Yes, natural gas, Laundry room, lower level, Primary bedroom - main floor
- Fireplace: Yes, natural gas
- Laundry: Laundry room, lower level
- Features: Primary bedroom - main floor
- Rooms above ground: 6
- Rooms in the basement: 5
- Bedrooms: 2 + 2 in the basement
- Bathrooms: 2
- Kitchens: 1
Outside and lotBrick, Asphalt shingle, Concrete
- Exterior: Brick
- Roof: Asphalt shingle
- Foundation: Concrete
- Size: 50 × 100.9 ft
- Shape: Rectangular
Parking1 Garage, Attached, Private double
- Spaces: 1 Garage
- Garage: Attached
- Driveway: Private double
Heating, water and powerForced air, gas, Central air, Municipal water
- Heating: Forced air, gas
- Cooling: Central air
- Water: Municipal water
- Sewer: Municipal sewer
Rent and termsRent $2,600 a month, Entire property, Unfurnished
- Rent: $2,600 a month
- Space for rent: Entire property
- Furnished: Unfurnished
- Lease: 12 months
- Paid: Monthly
- Deposit: Required
- Credit check: Required
- Employment letter: Required
- Rental application: Required
- References: Required
Listing detailsX10409550, Rented, Nov 6, 2024
- MLS® number: X10409550
- Status: Rented
- Listed on: Nov 6, 2024
- Days on market: 27
- Updated: Dec 3, 2024
- Possession: 2024-12-15 / December 15, 2024
- Occupied by: Tenant
- Listing brokerage: ROYAL HERITAGE REALTY LTD.
About this home
23 Forchuk Crescent, Quinte West (Trenton Ward), ON K8V 6N2
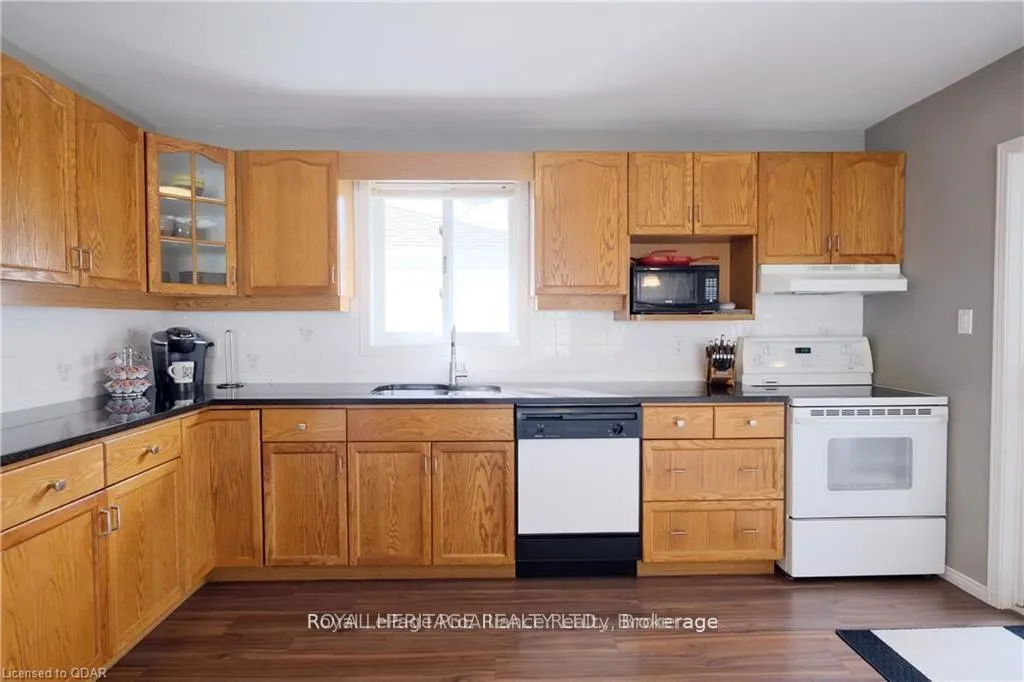
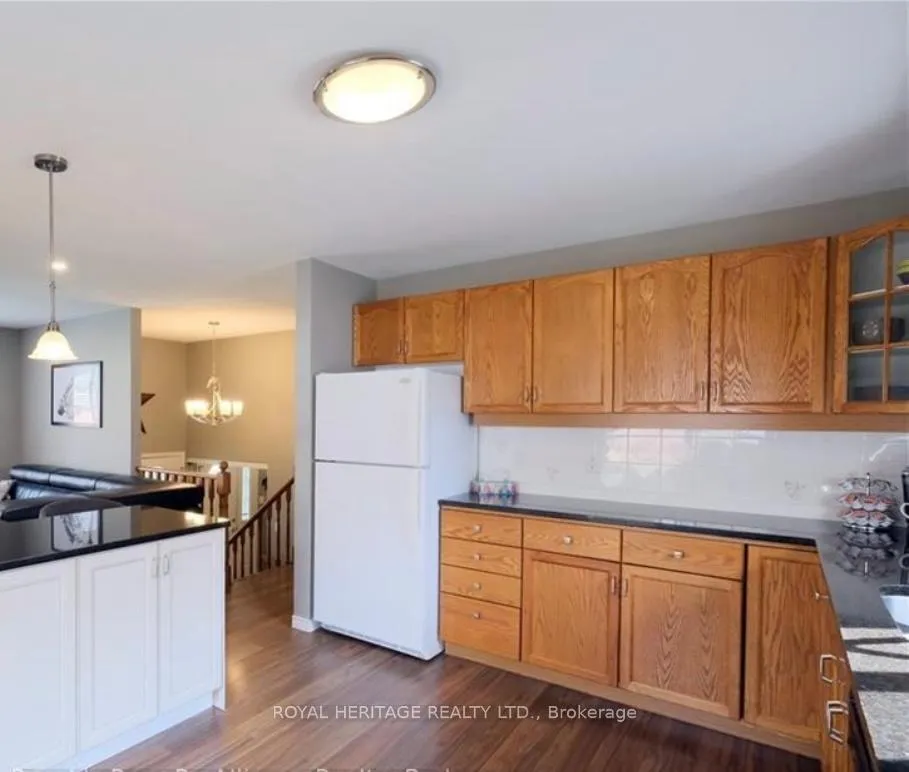
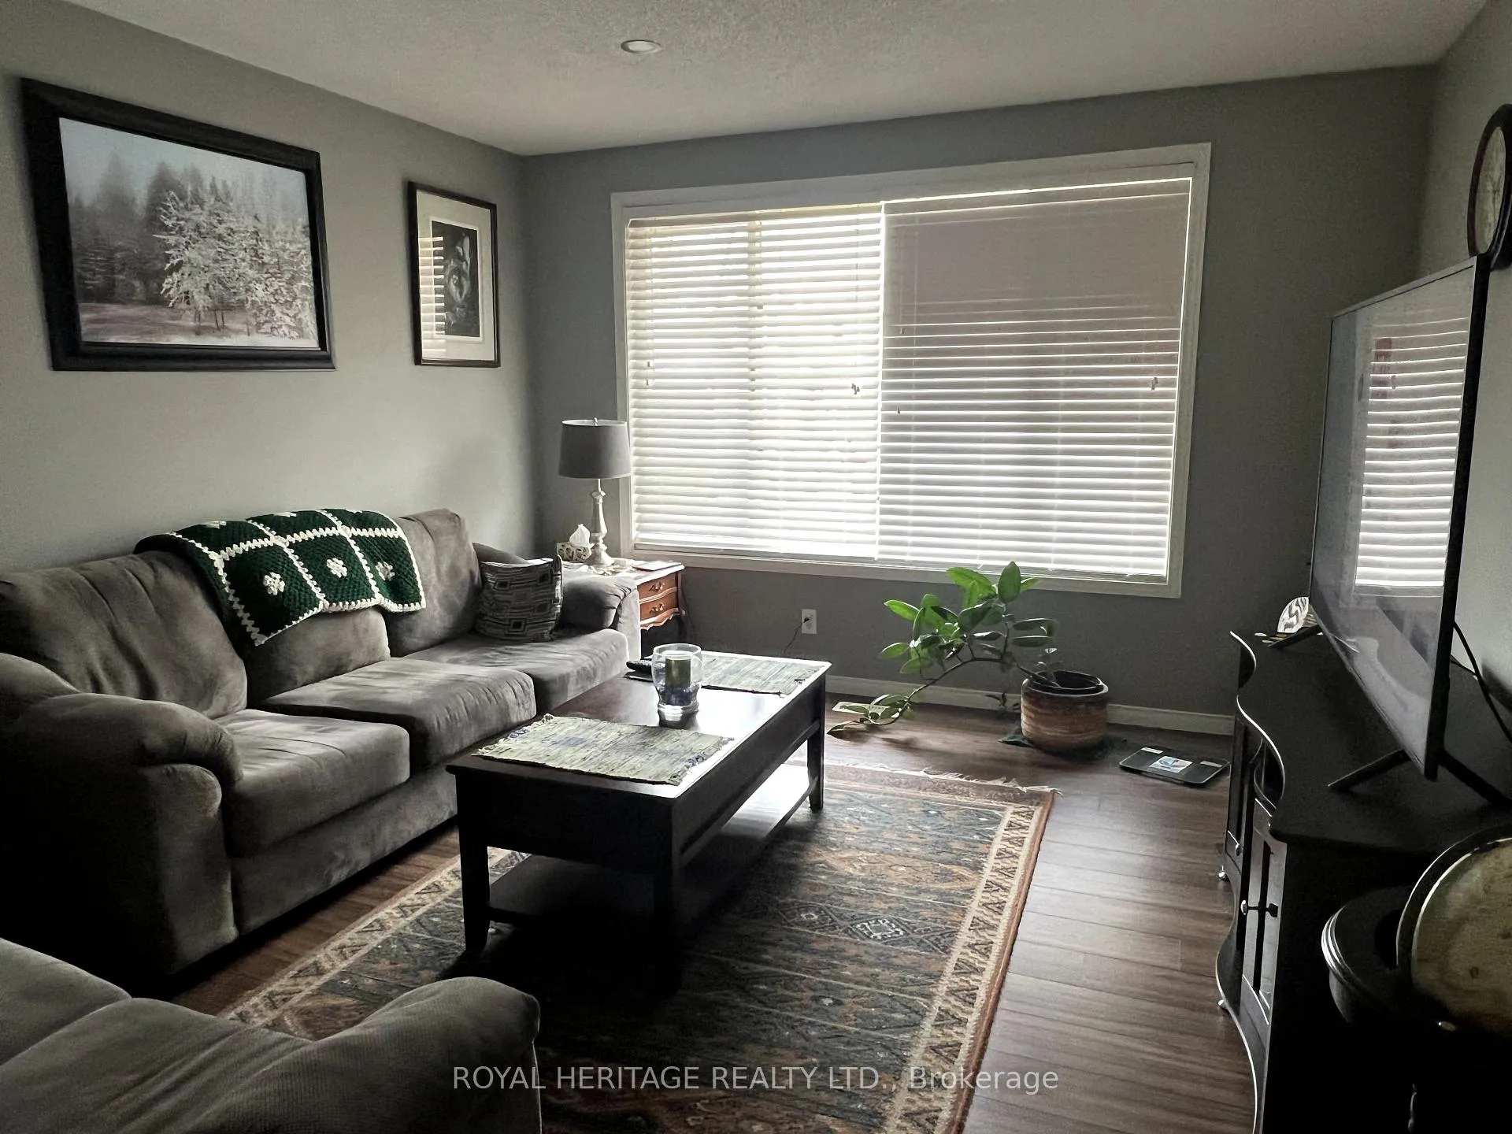
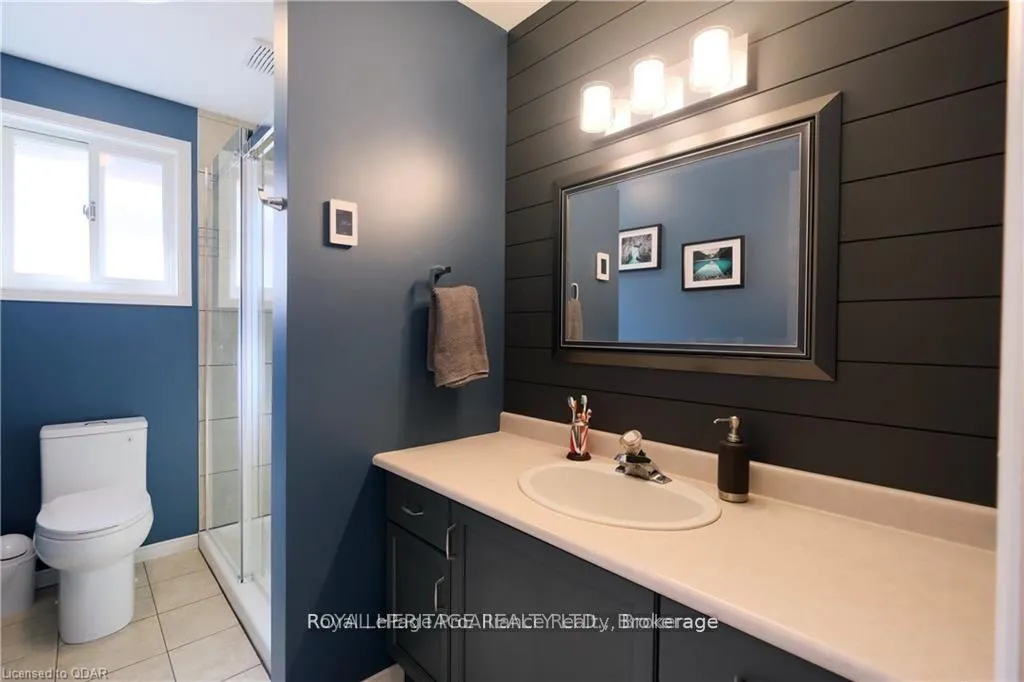
Full detached home in a family friendly neighbourhood. The main level has a spacious kitchen overlooking the living room with access to a private deck and a separate dining room. The primary bedroom is very large and has ample storage. There is a second good sized bedroom and updated bathroom with glass and tile shower. The fully finished lower level has two additional large bedrooms. The rec room is huge and features a gas fireplace and bright above grade windows. An additional full bathroom makes this perfect for family. Enjoy a separate entrance from the garage directly into the basement, as well as a dedicated laundry room. Walk to schools, shopping, restaurants. Close to CFB Trenton, hospital and 5 mins to the 401.
Ask about this home
A HOMEH agent will answer your questions about this home.
Around this home
Daily convenience, out of 100, from the distances below
Schools nearby
School rating, out of 10.
Helpful calculators
Your HOMEH agent

"I would see it this week."