

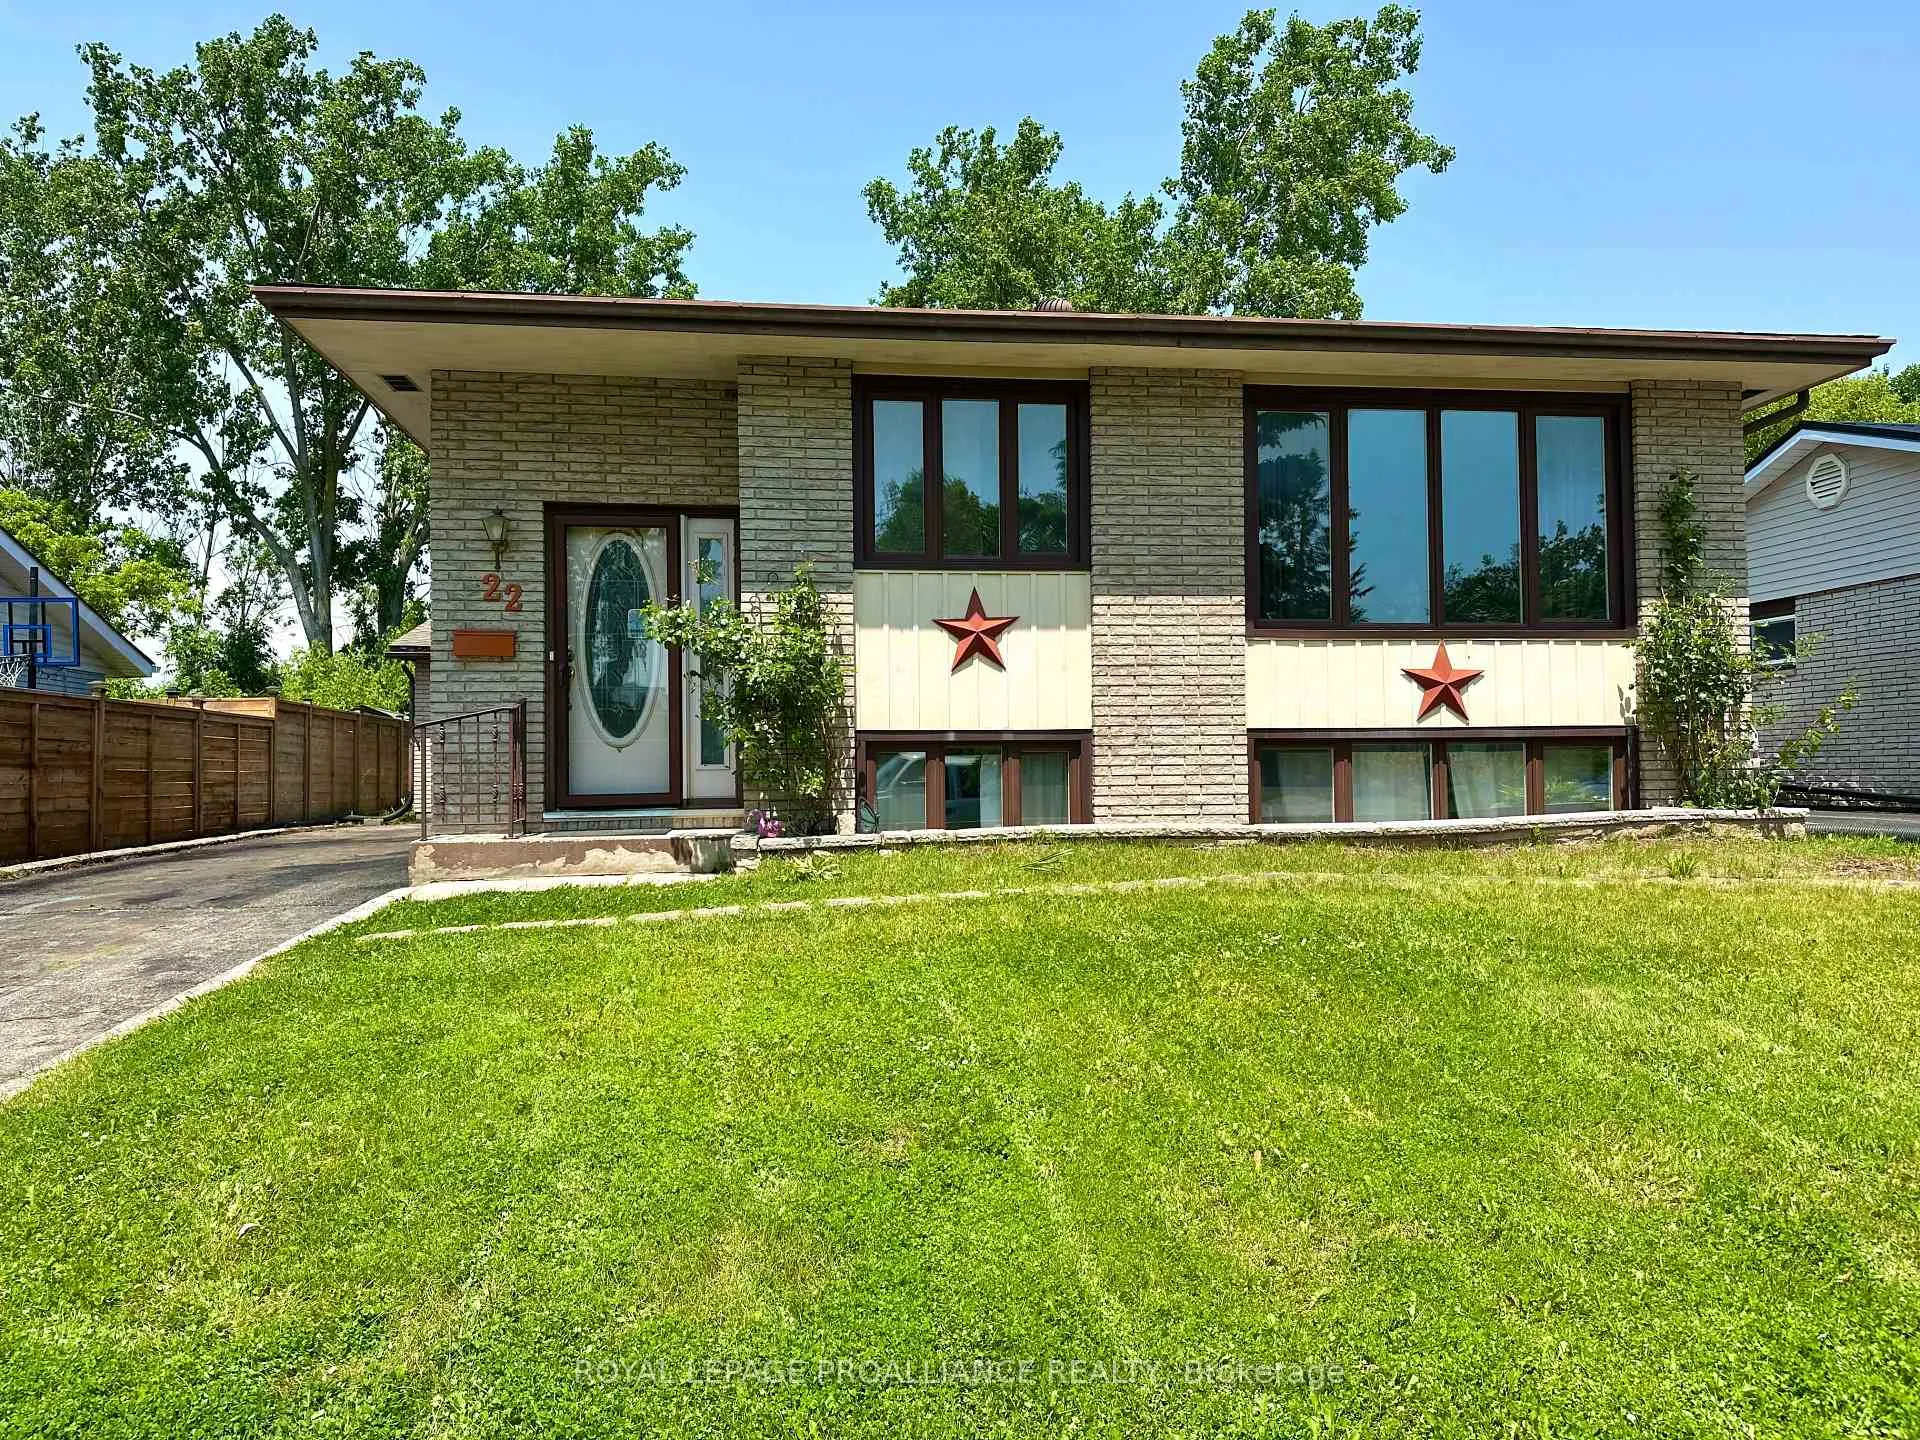
22 Connolly Avenue
Detached Expired
1/2922 Connolly Avenue
Detached Expired
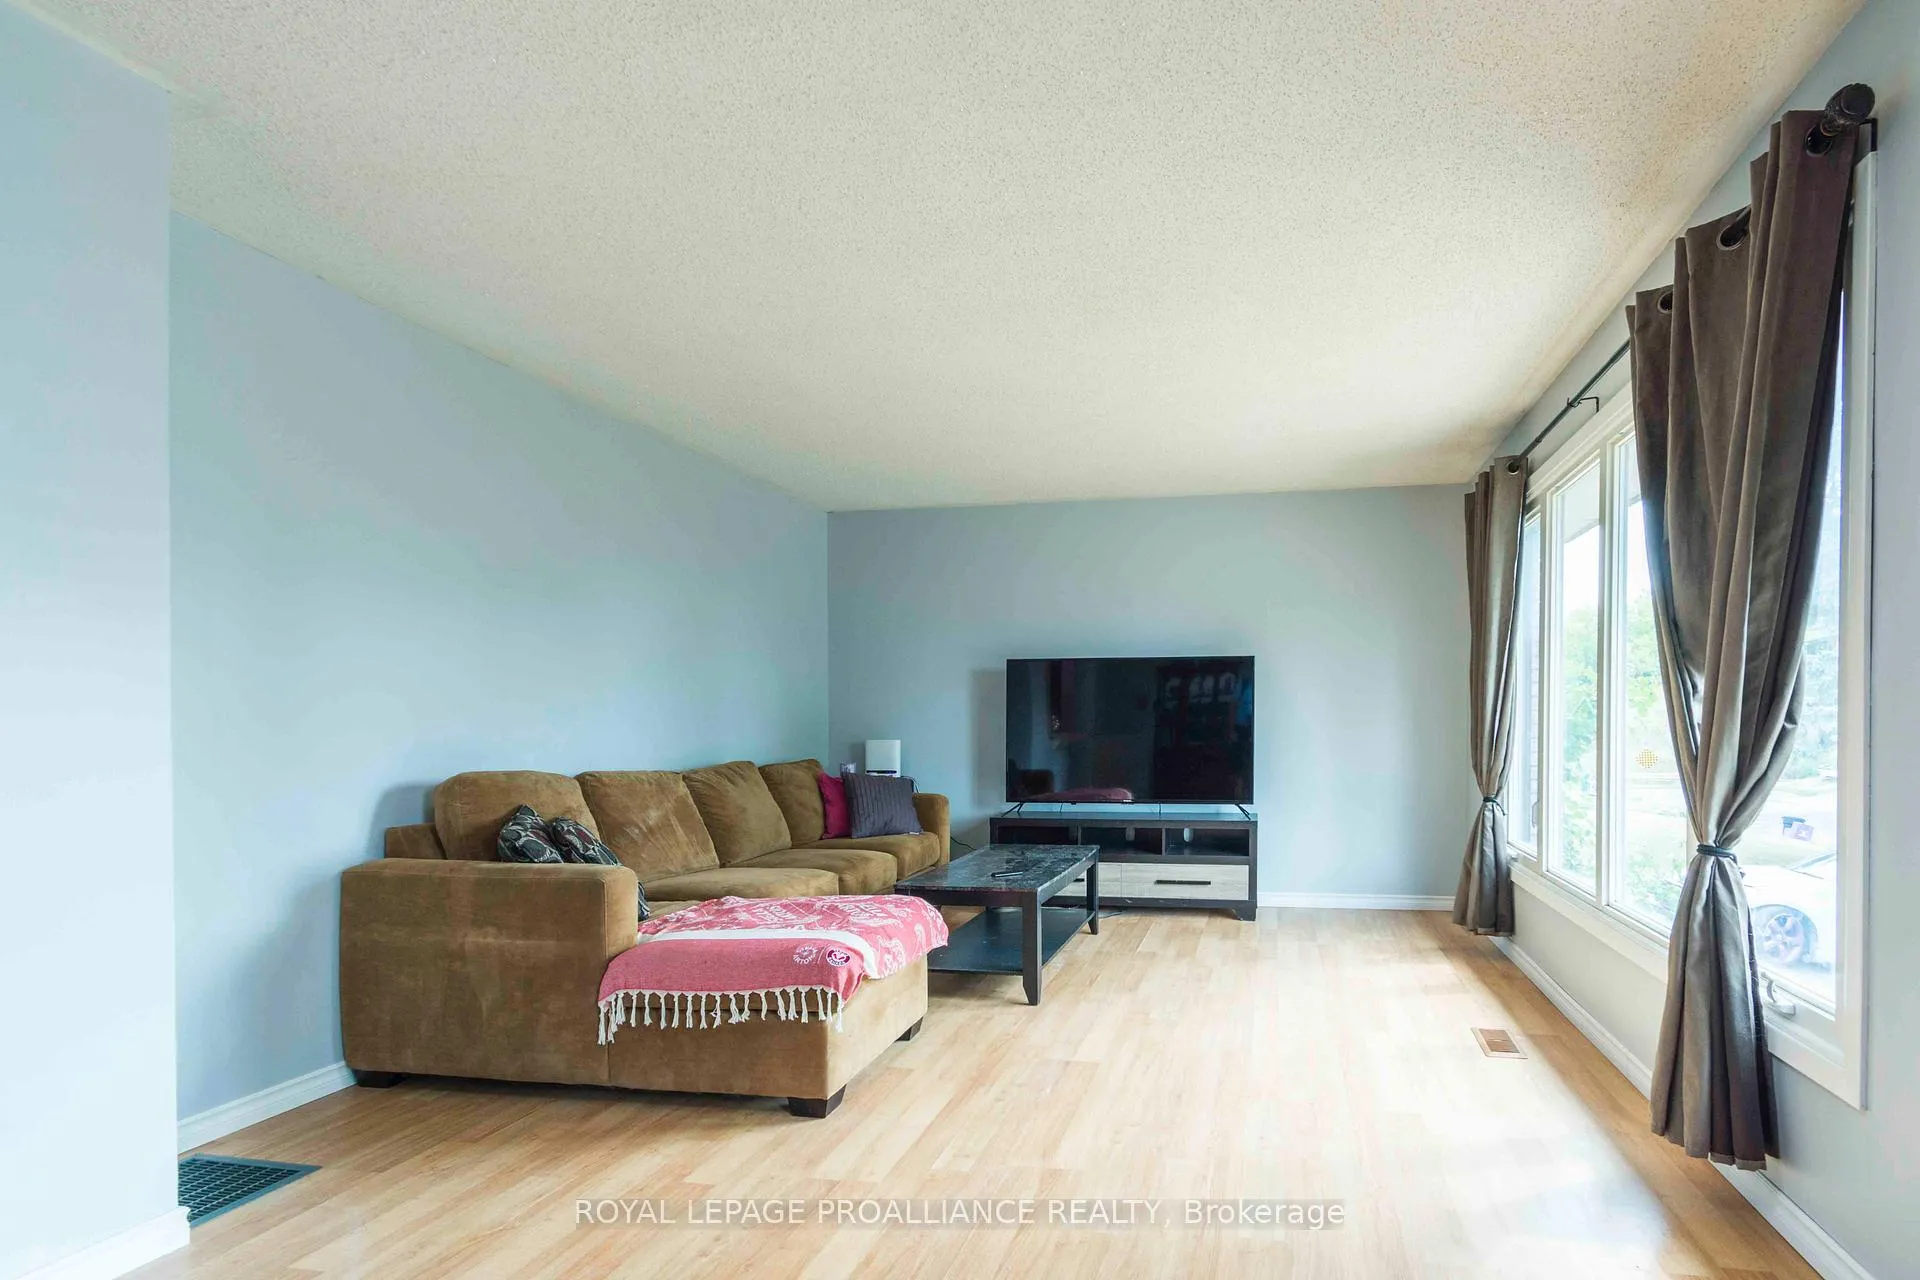 See all 29 photos
3 Bedrooms
2 Bathrooms
1 Garage
700–1.1K sq.ft
50.45×150.26 ft
$3,196/yr
Property history
- $435,000ExpiredList: 2025-08-15|End: 2026-01-31|169 daysX12346906
Facts and features
- BasementPart finished
- Age of home51–99 years
- Price per sq ft~$483
- Water, sewerMunicipal
What stands out
- Fireplace
- Central air
The homeDetached, Bungalow-raised, Age 51–99 years
- Type: Detached
- Style: Bungalow-raised
- Age: 51–99 years
- Living space: 700–1,100 sq ft
- Basement: Full, partially finished
InsideFireplace Yes, natural gas, rec room, Lower level, Primary bedroom - main floor, sump pump, water meter
- Fireplace: Yes, natural gas, rec room
- Laundry: Lower level
- Features: Primary bedroom - main floor, sump pump, water meter
- Security: Carbon monoxide detectors, smoke detector
- Rooms above ground: 5
- Rooms in the basement: 3
- Bedrooms: 3
- Bathrooms: 2
- Kitchens: 1
Outside and lotAluminum siding, brick, Asphalt shingle, Concrete block
Outside
- Exterior: Aluminum siding, brick
- Roof: Asphalt shingle
- Foundation: Concrete block
- Features: Deck, privacy
- Size: 50.45 × 150.26 ft
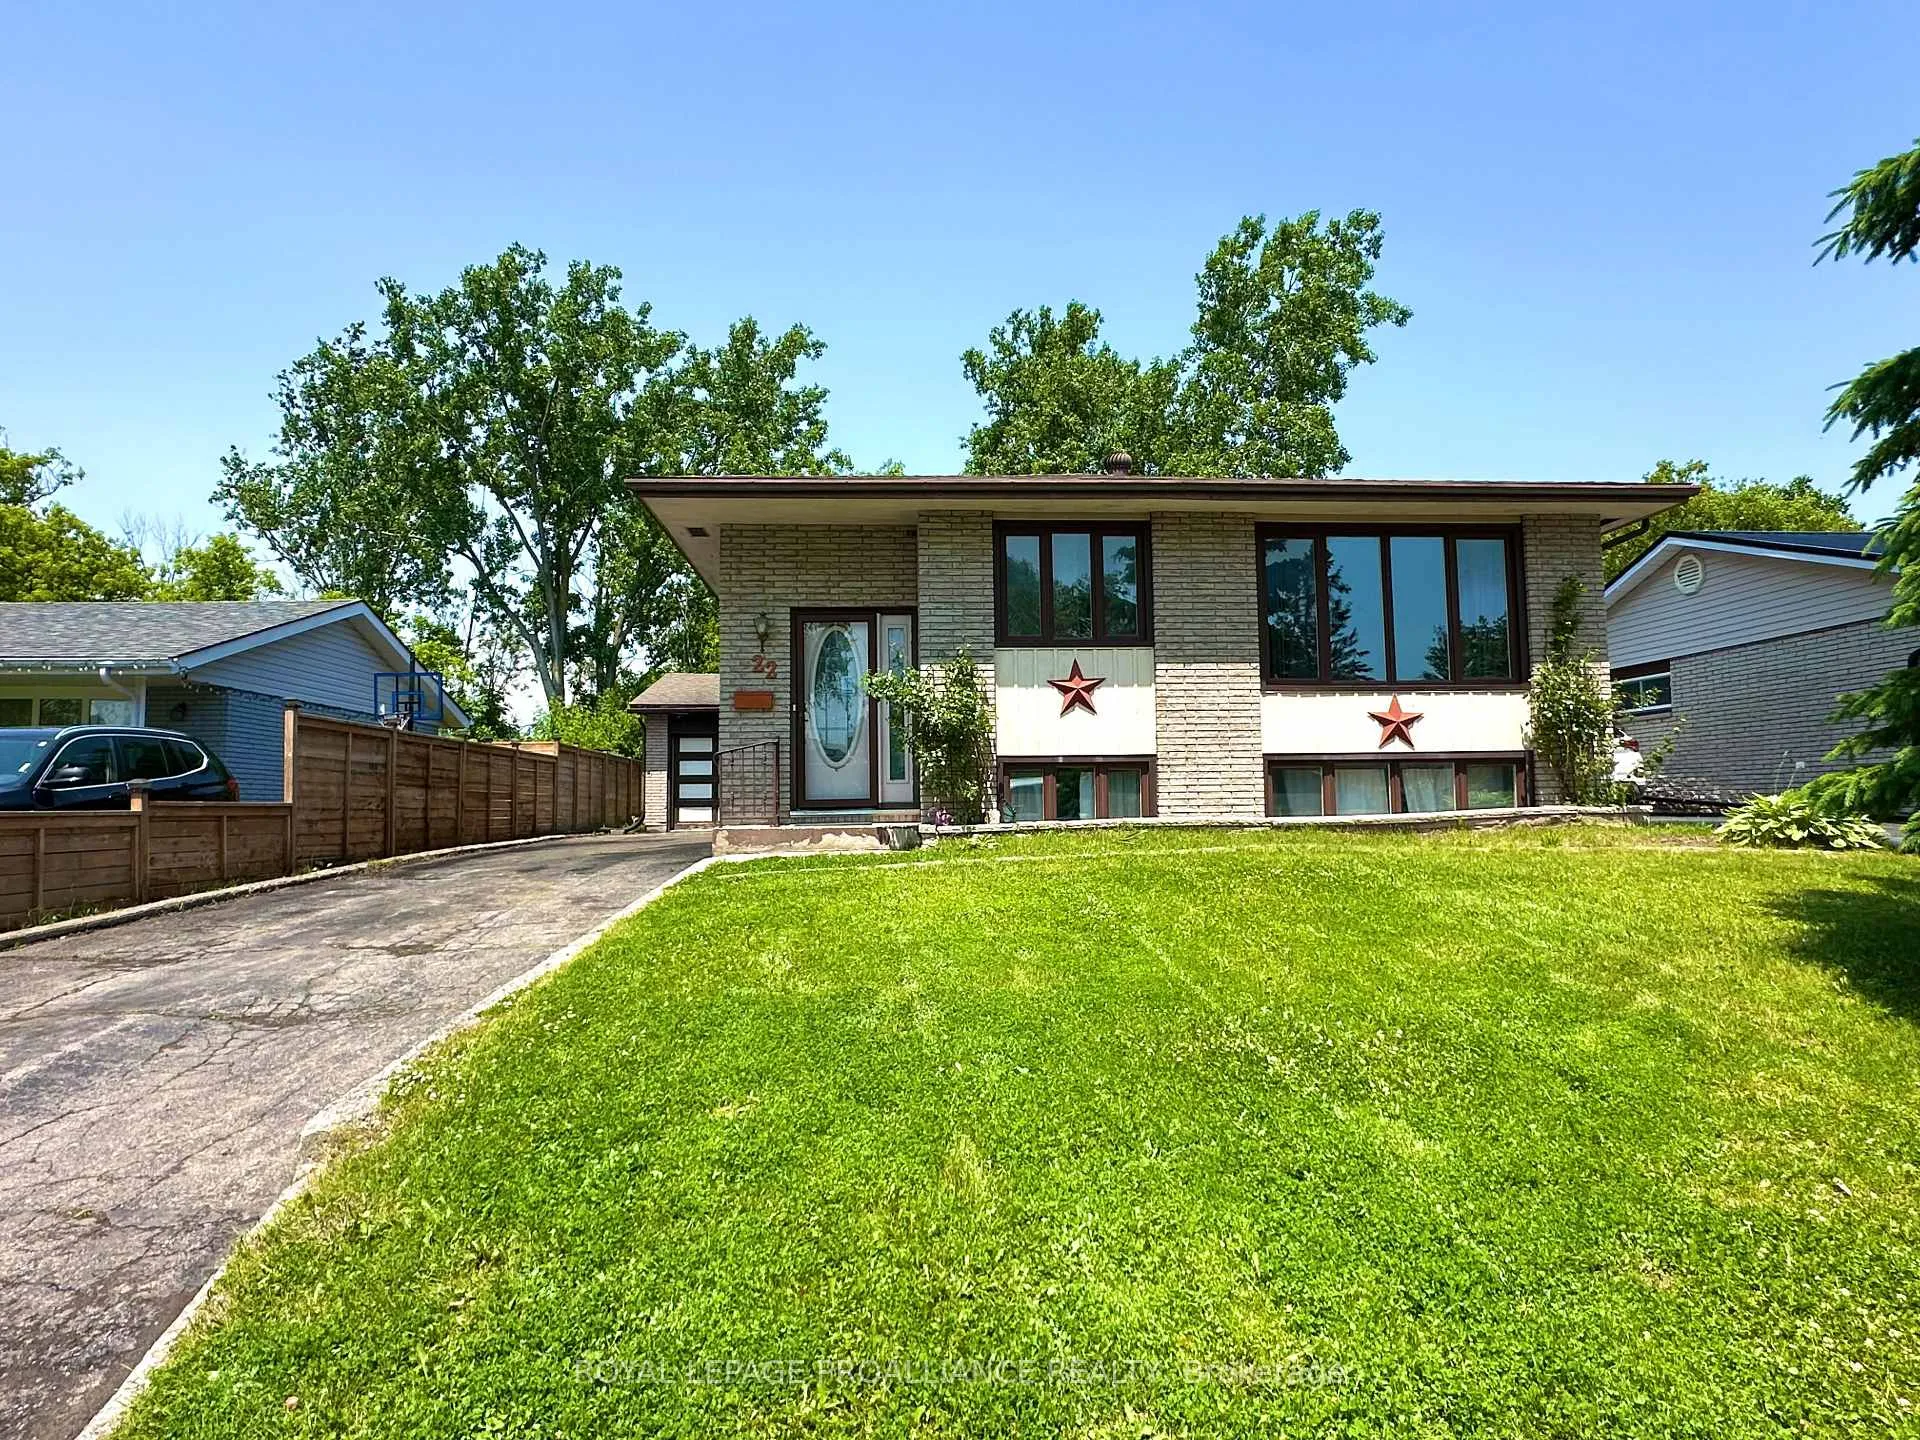
Parking1 Garage, Detached, Private
- Spaces: 1 Garage
- Garage: Detached
- Driveway: Private
Heating, water and powerForced air, gas, Central air, Municipal water
- Heating: Forced air, gas
- Cooling: Central air
- Water: Municipal water
- Sewer: Municipal sewer
Costs and taxesTaxes $3,196 a year, HST included in the price, Hot water tank
- Taxes, 2025: $3,196 a year
- HST: HST included in the price
- Rental items: Hot water tank
- Under contract: Hot water heater
Included in the saleBuilt-in dishwasher, all existing curtains and rode, all existing smart lights with remote, all existing work benches and shelving in the garage., Clothesline, video camera outside, all tool boxes and bins.
- Included: Built-in dishwasher, all existing curtains and rode, all existing smart lights with remote, all existing work benches and shelving in the garage.
- Not included: Clothesline, video camera outside, all tool boxes and bins.
NearbyFenced yard, hospital, marina, park, school
- Close to: Fenced yard, hospital, marina, park, school
Listing detailsX12346906, Expired, Aug 15, 2025
- MLS® number: X12346906
- Status: Expired
- Listed on: Aug 15, 2025
- Days on market: 169
- Updated: Jan 31, 2026
- Possession: Other
- Occupied by: Owner
- Listing brokerage: ROYAL LEPAGE PROALLIANCE REALTY
About this home
22 Connolly Avenue, Quinte West (Trenton Ward), ON K8V 5T4
Primary Bedroom - Main FloorSump PumpWater MeterFenced YardHospitalMarina
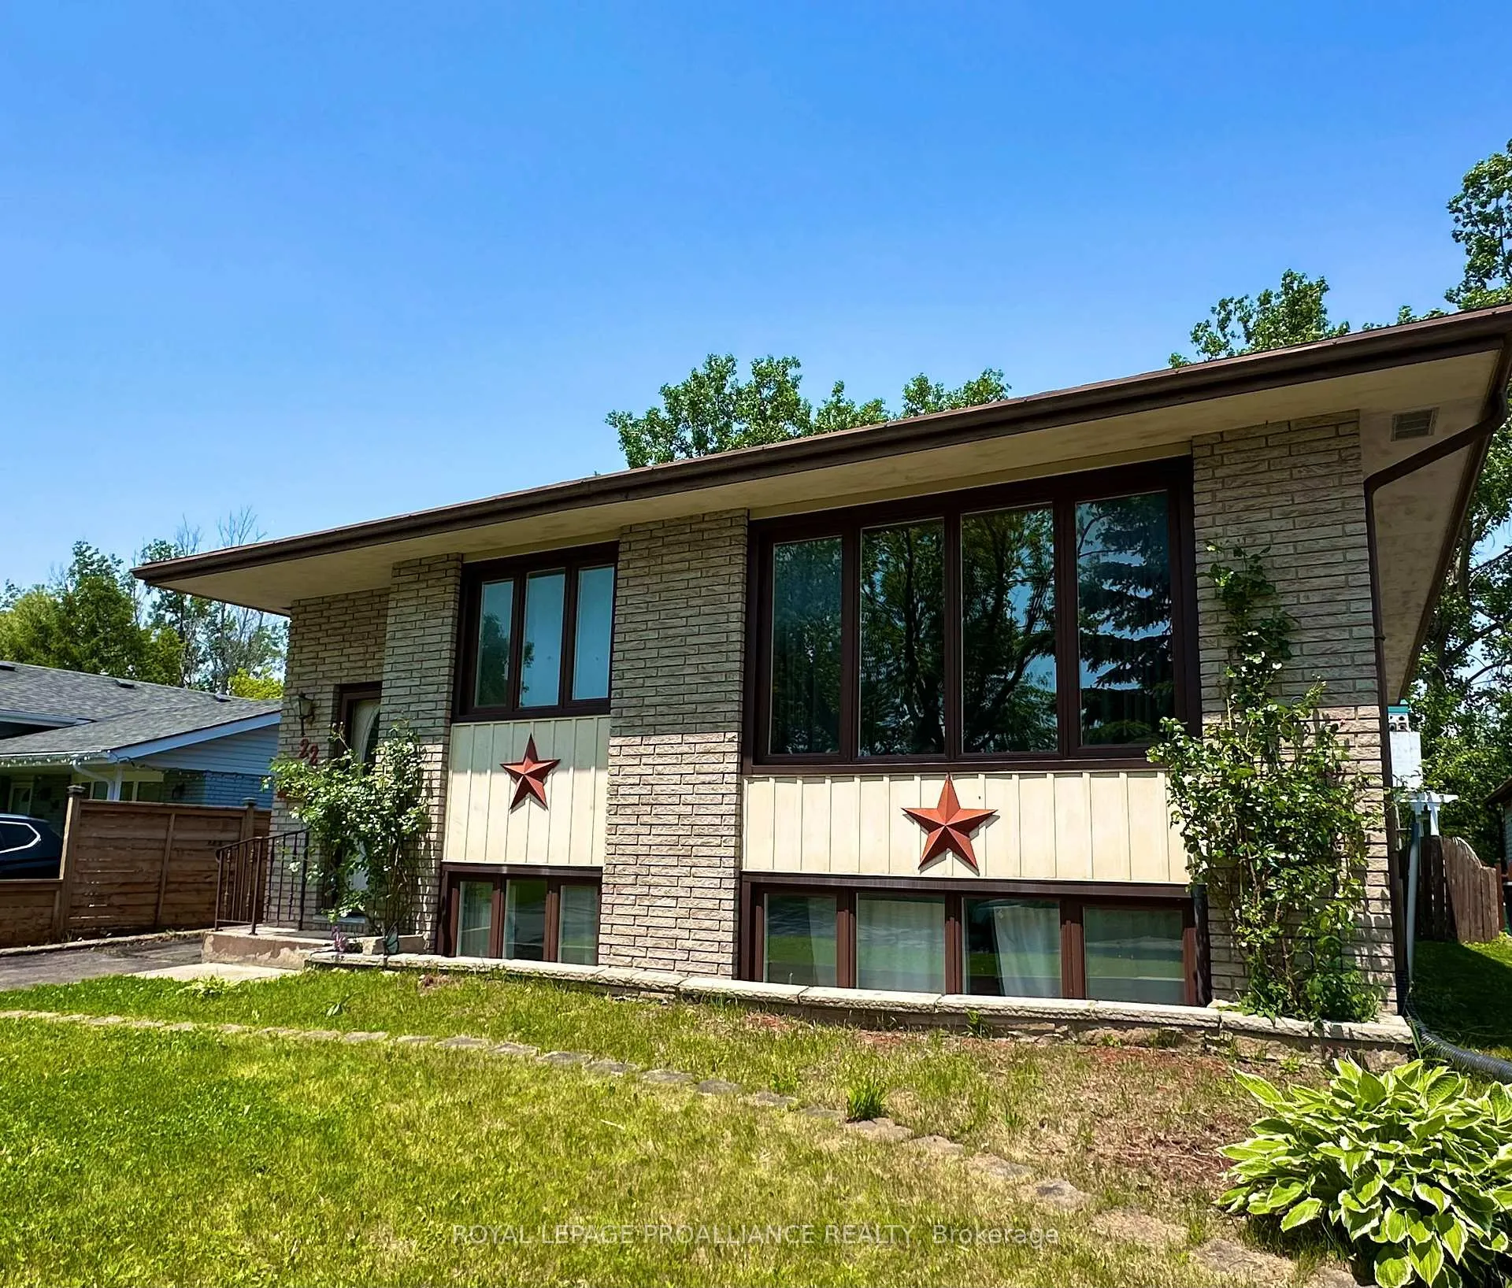
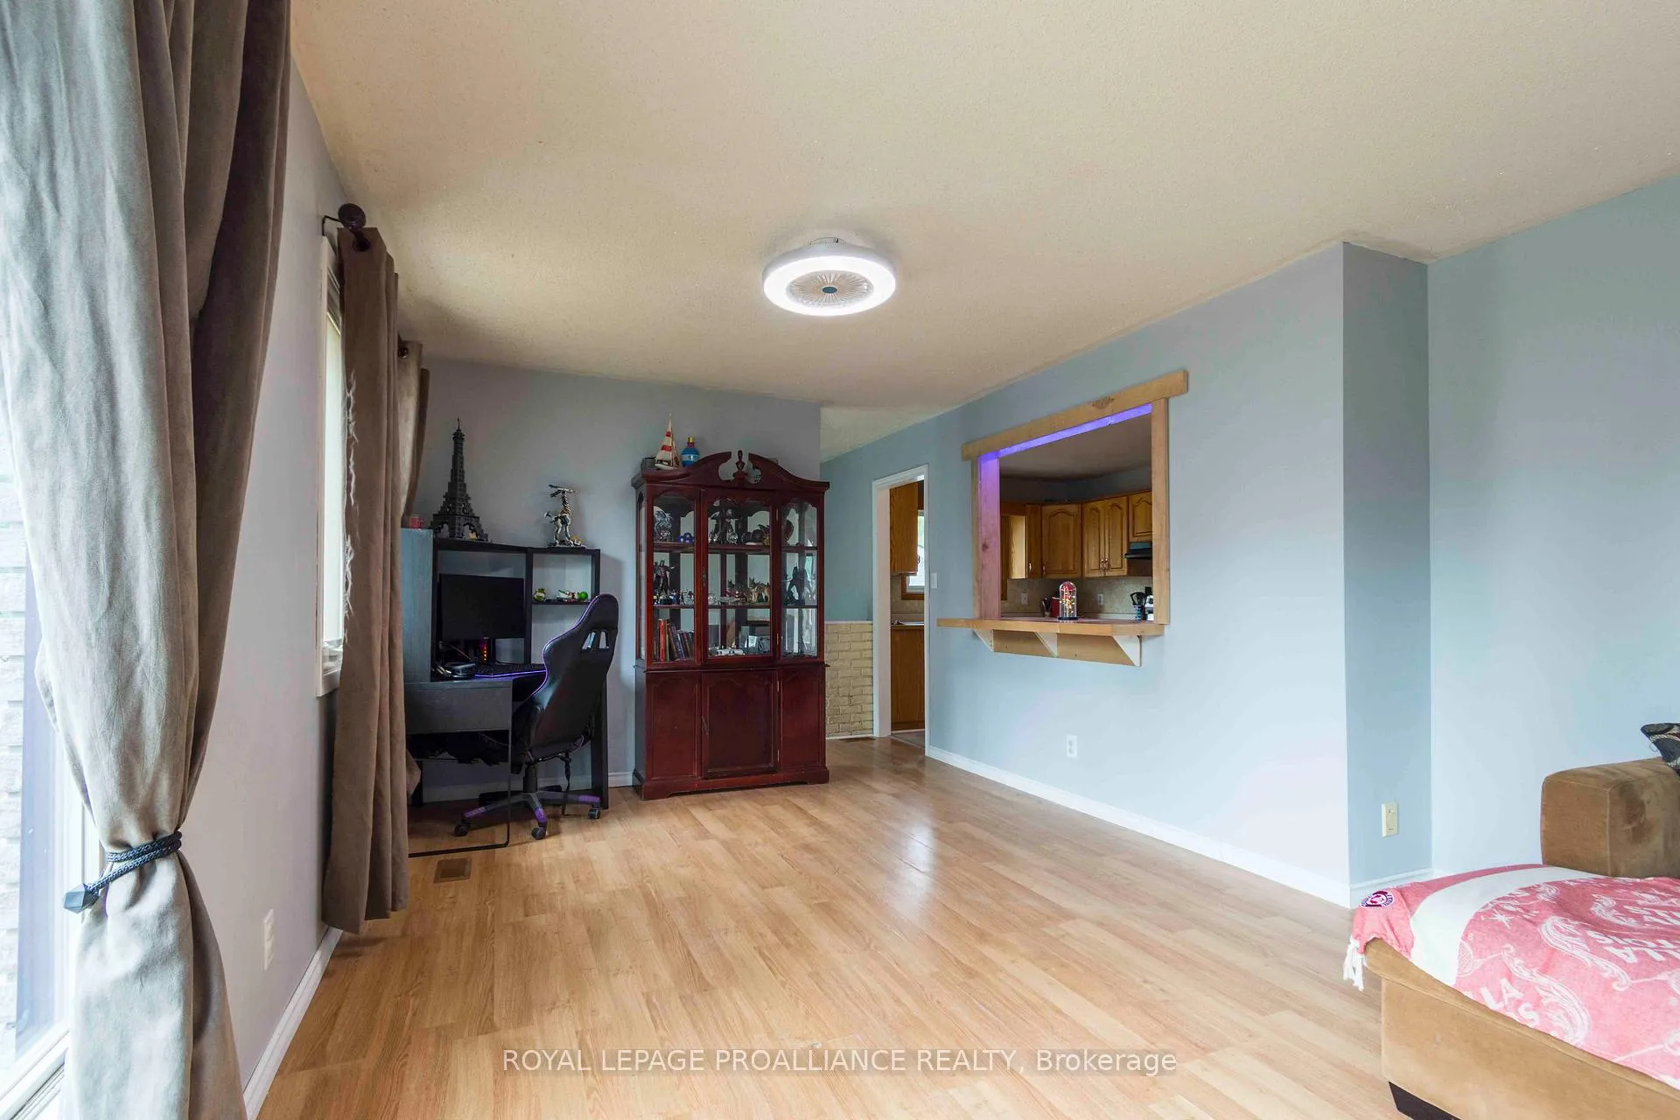
Raised bungalow on dead end street! Featuring 3 bedrooms, 2 full baths, kitchen with oak kitchen cabinets, backsplash, pass through to living area. Other popular features include updated windows, gas fireplace in large rec room, walk-out to deck through patio doors onto deck with no neighbours behind. Economical forced air gas, central air, loads of private parking, detached garage. Perfectly situated in a quiet desirable neighbourhood 5 minutes to schools, park, 401, YMCA, and CFB Trenton.
Read more
Ask about this home
A HOMEH agent will answer your questions about this home.
Ask a question
Thinking of selling your home?See what your home is worth today.
Around this home
Byron & Connolly
Errands
Parks
Schools
Daily convenience, out of 100, from the distances below
ParkElmwood Park · 8 within 1 km5 min walk323 m
GroceryCircle K11 min walk651 m
SchoolV P Carswell Public School9 min walk570 m
PharmacyRexall26 min walk1.6 km
Cafés & foodGrannie's Kitchen · 1 within 1 km9 min walk561 m
Gym & rec centreTrenton Military Family Resource Centre20 min walk1.2 km
WalkDriveStraight-line distance, open map data
Grocery0.7 km
Park0.3 km
Coffee1.4 km
Dining0.6 km
Gym1.3 km
Schools nearby
School rating, out of 10.
V P Carswell Public Schoolelementary · Public · 0.6 km
8.3/10Excellent
St Mary Catholic Schoolelementary · Catholic · 1.1 km
4.8/10Low
Trent River Public Schoolelementary · Public · 1.1 km
2.5/10Low
Contact agent
Helpful calculators
Mortgage
Affordability
Closing costs
Land transfer tax
Property tax
Down payment
CMHC insurance
Stress test
Cashback Rebate
Your HOMEH agent

KimHOMEH agent · Quinte West
"I would see it this week."
Ask Kim