

728 Foxboro-Stirling Road
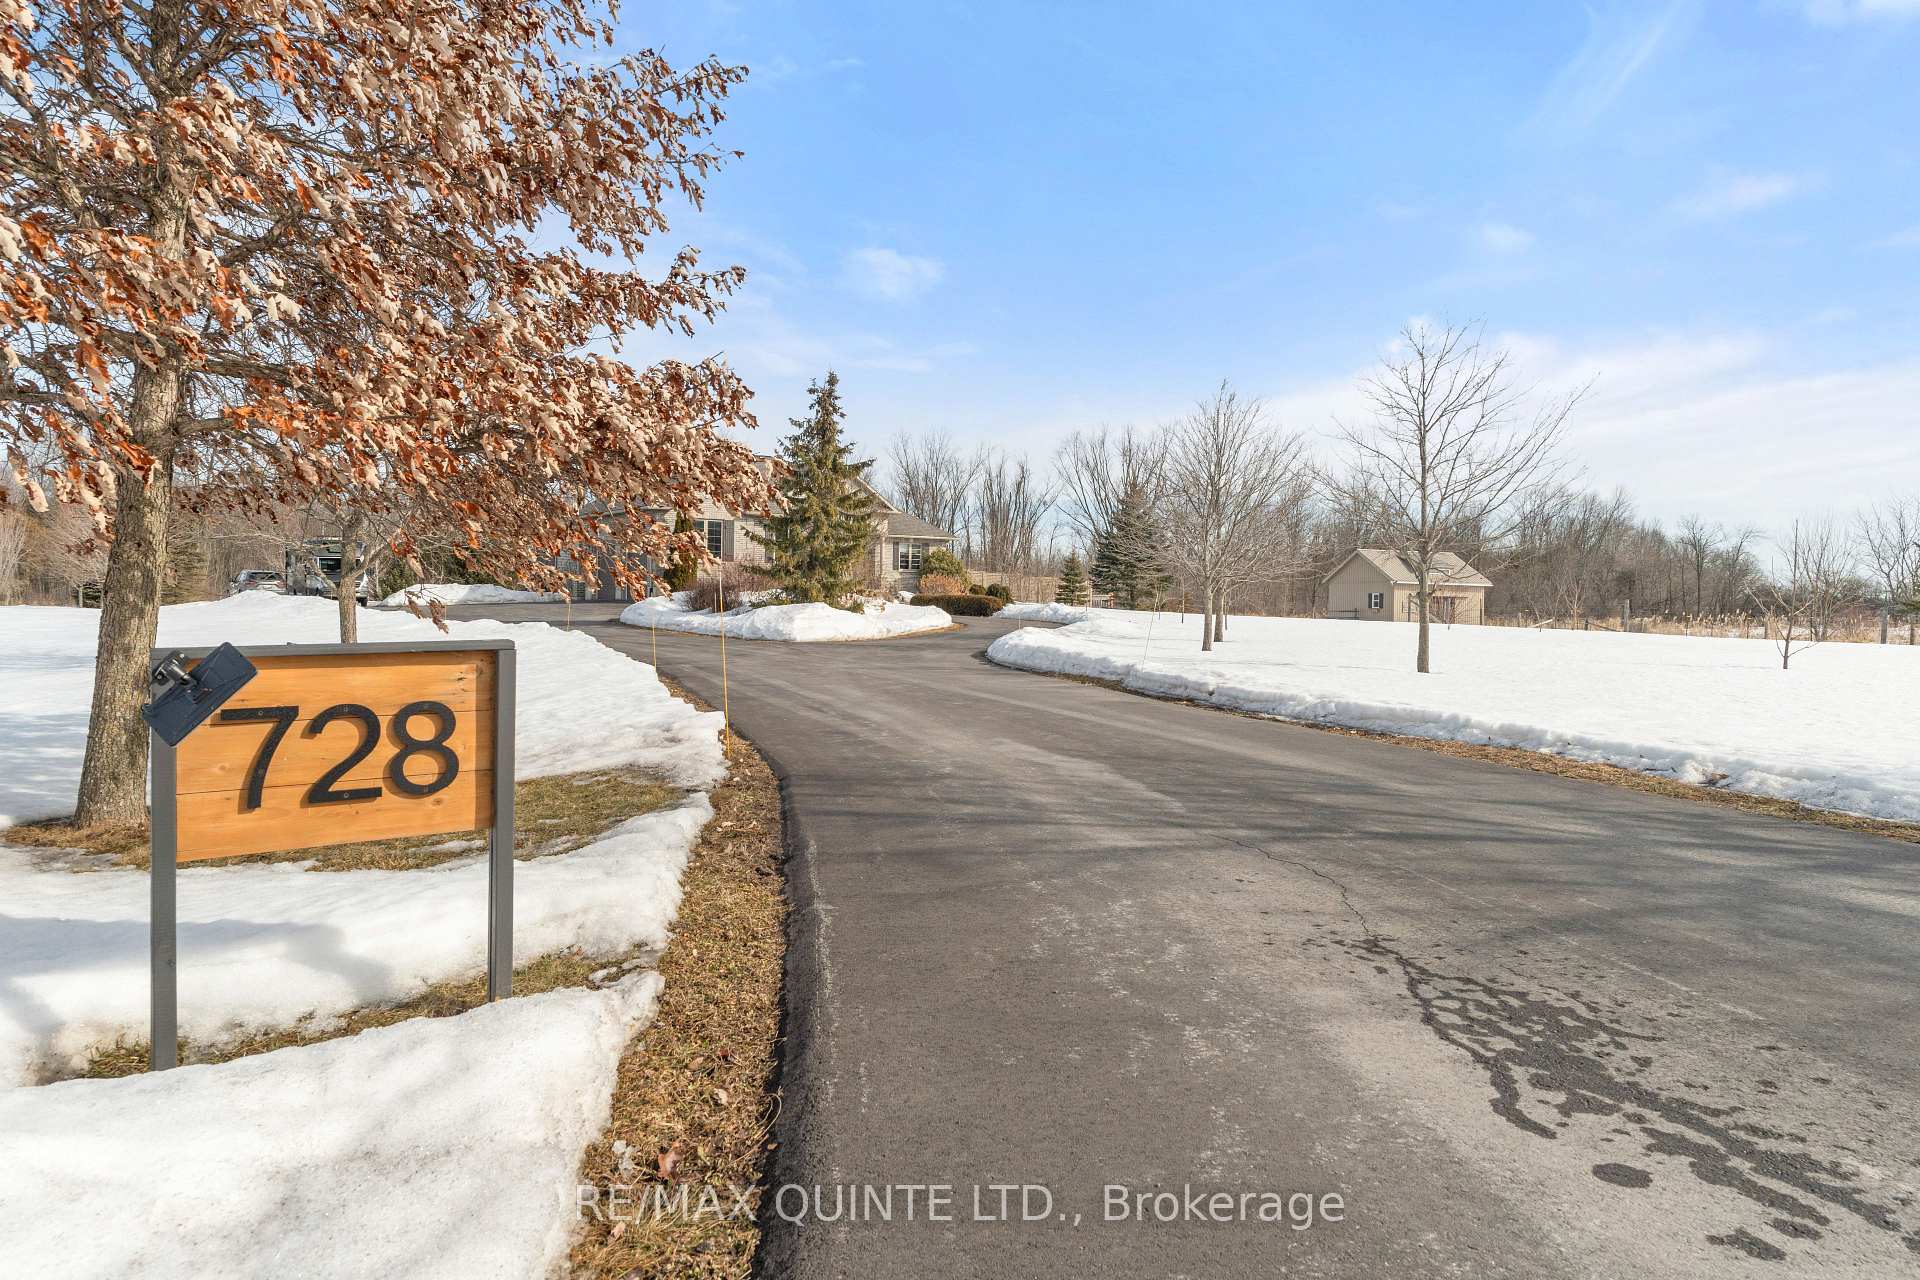
728 Foxboro-Stirling Road
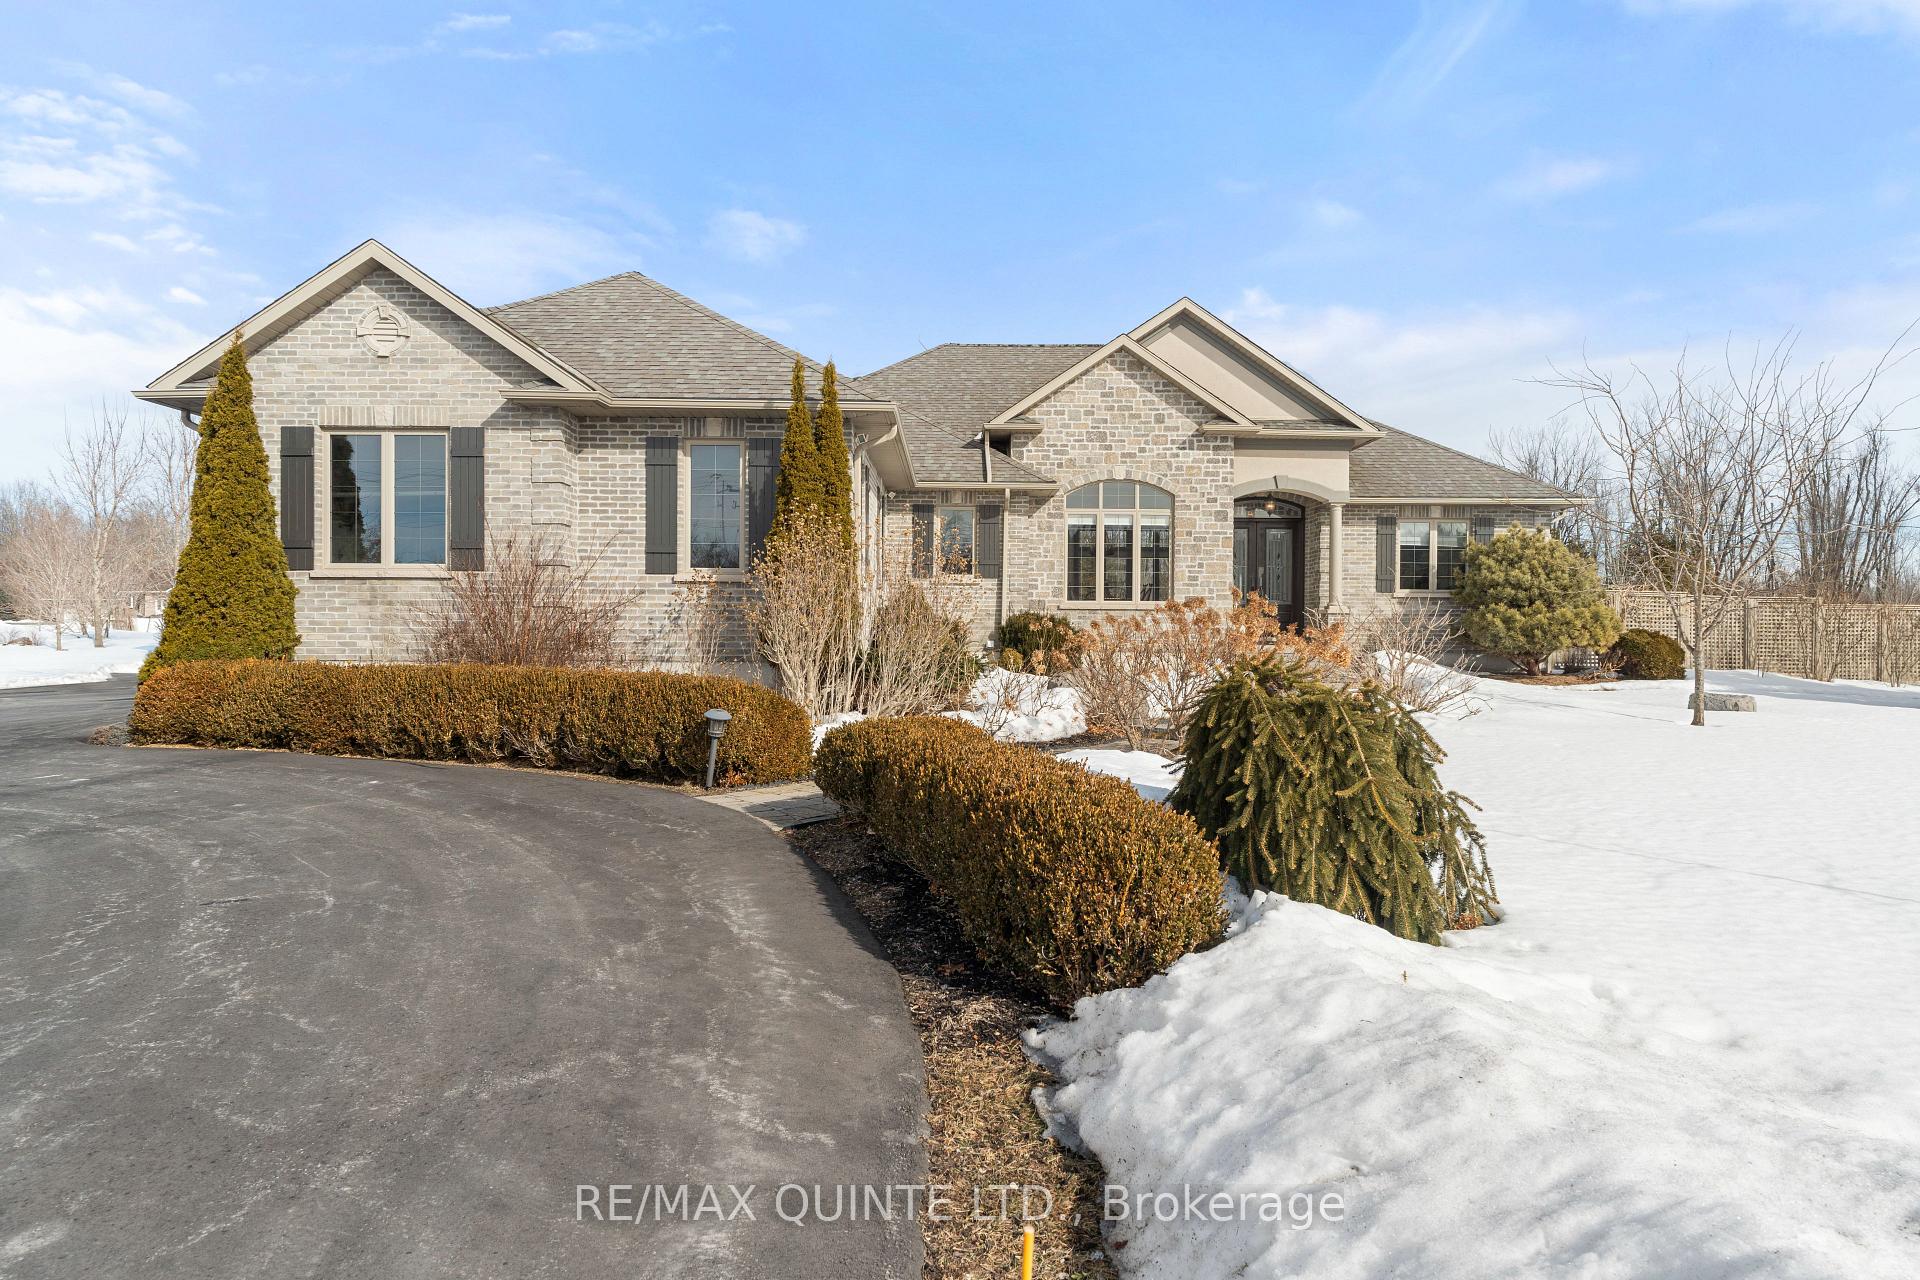 See all 45 photos
Property history
Facts and features
- BasementFinished
- Age of home16–30 years
- Water, sewerWell, septic
- Lot shapeOther
- Fireplace
- Central air
- Inground pool
The homeDetached, Bungalow, Age 16–30 years
- Type: Detached
- Style: Bungalow
- Age: 16–30 years
- Living space: 2,000–2,500 sq ft
- Basement: Finished, full
- View: Trees/woods
InsideFireplace Yes, natural gas, Main level, Primary bedroom - main floor, water softener
- Fireplace: Yes, natural gas
- Laundry: Main level
- Features: Primary bedroom - main floor, water softener
- Security: Carbon monoxide detectors, smoke detector
- Rooms above ground: 11
- Rooms in the basement: 6
- Bedrooms: 3 + 2 in the basement
- Bathrooms: 4
- Kitchens: 1
Outside and lotBrick, stone, Asphalt shingle, Poured concrete
- Exterior: Brick, stone
- Roof: Asphalt shingle
- Foundation: Poured concrete
- Pool: Inground
- Features: Landscaped
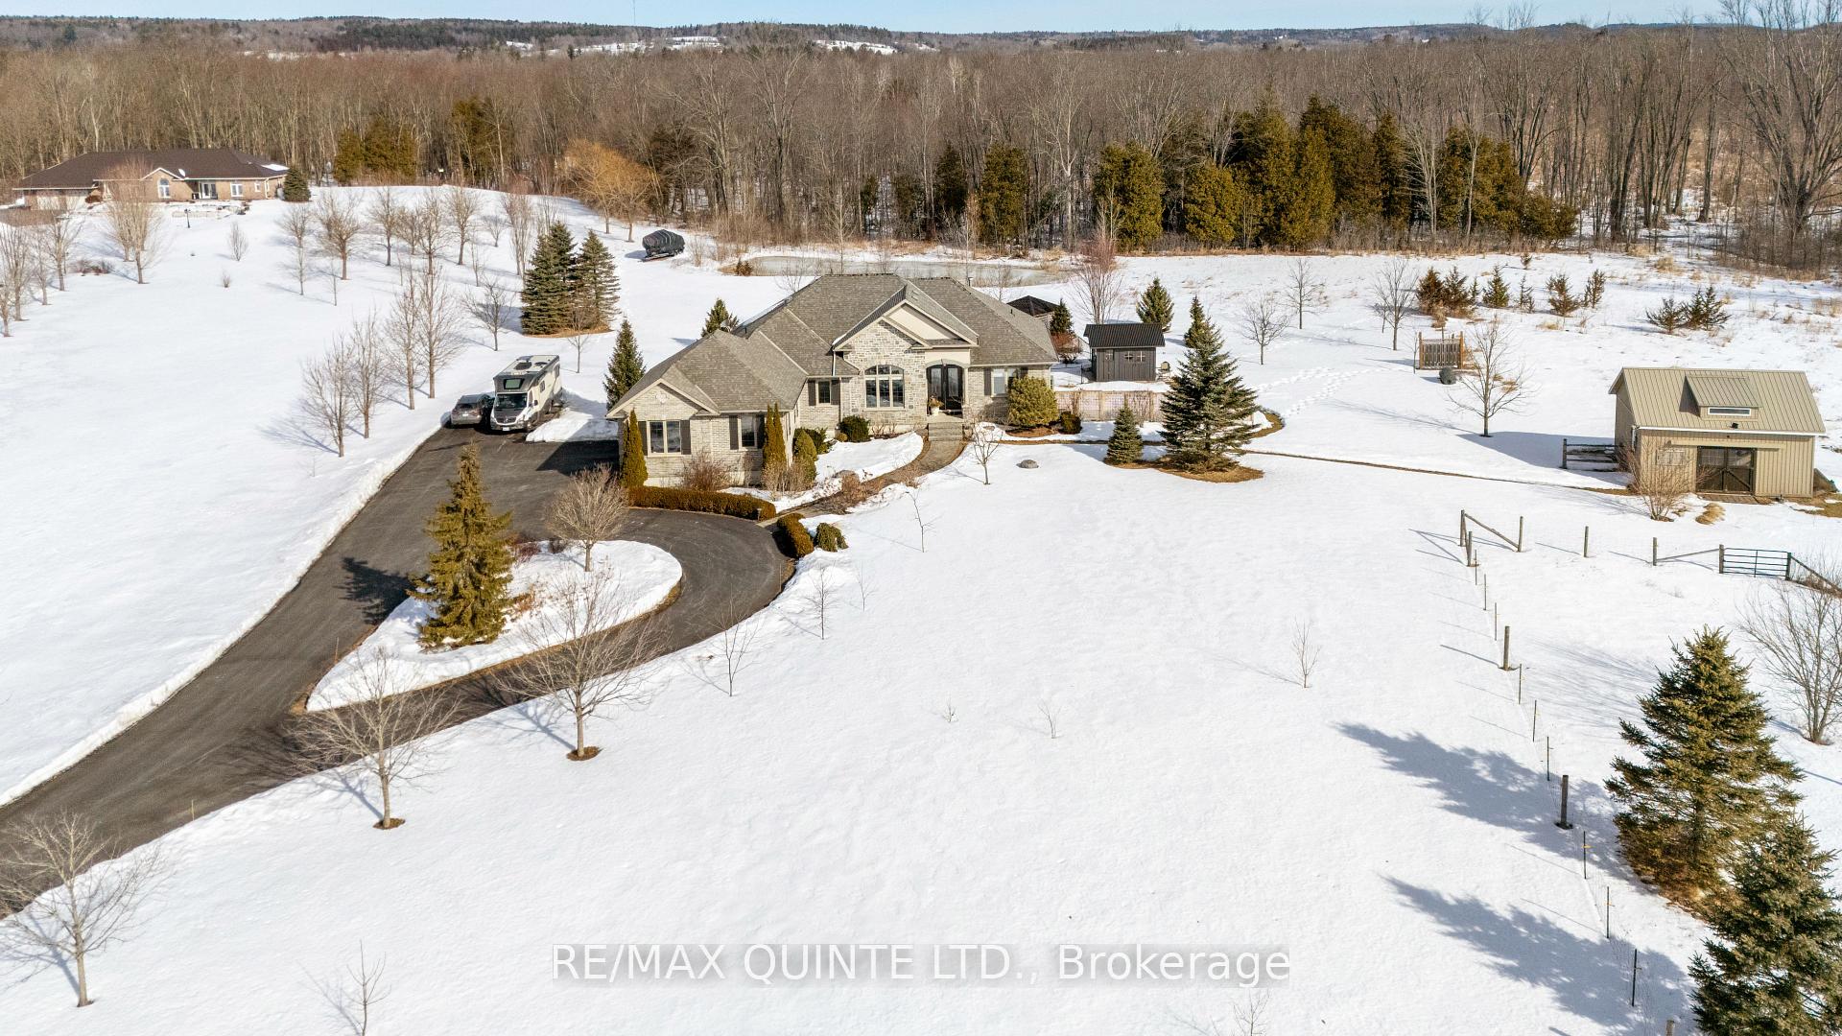
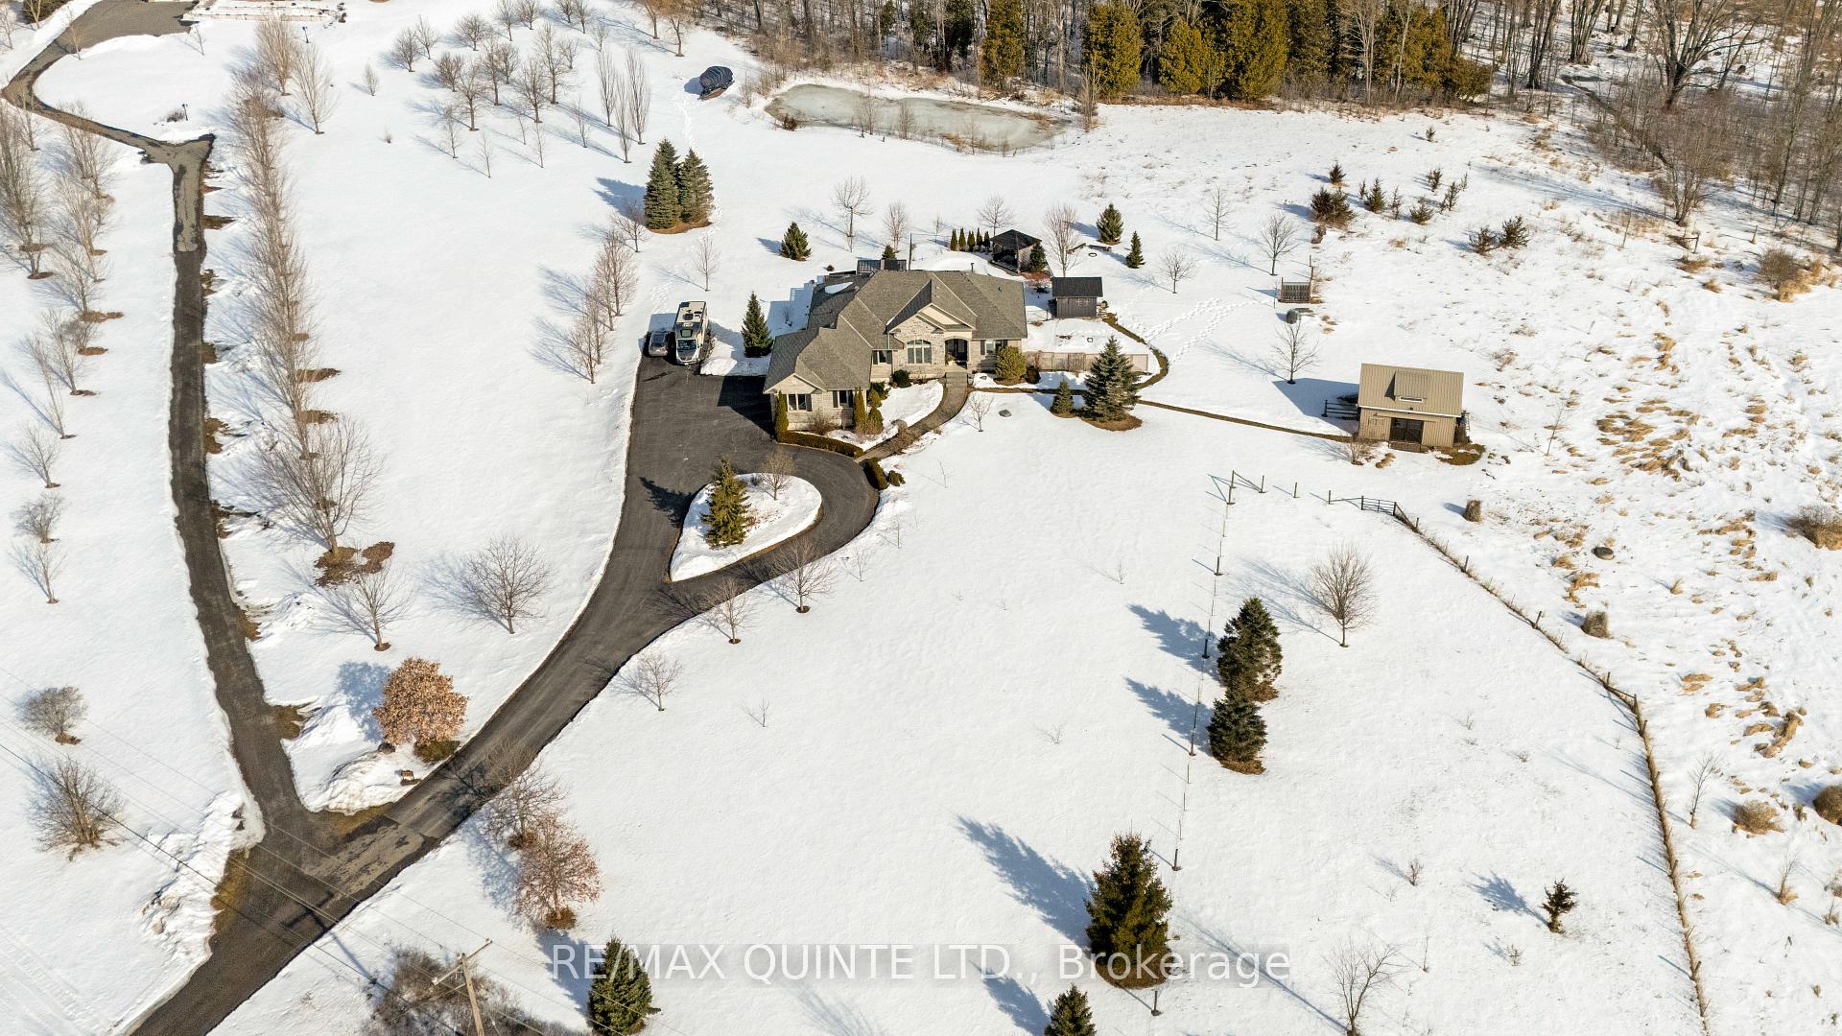
- Other structures: Barn
- Size: 314.06 ft frontage
- Shape: Other
- Zoning: RR
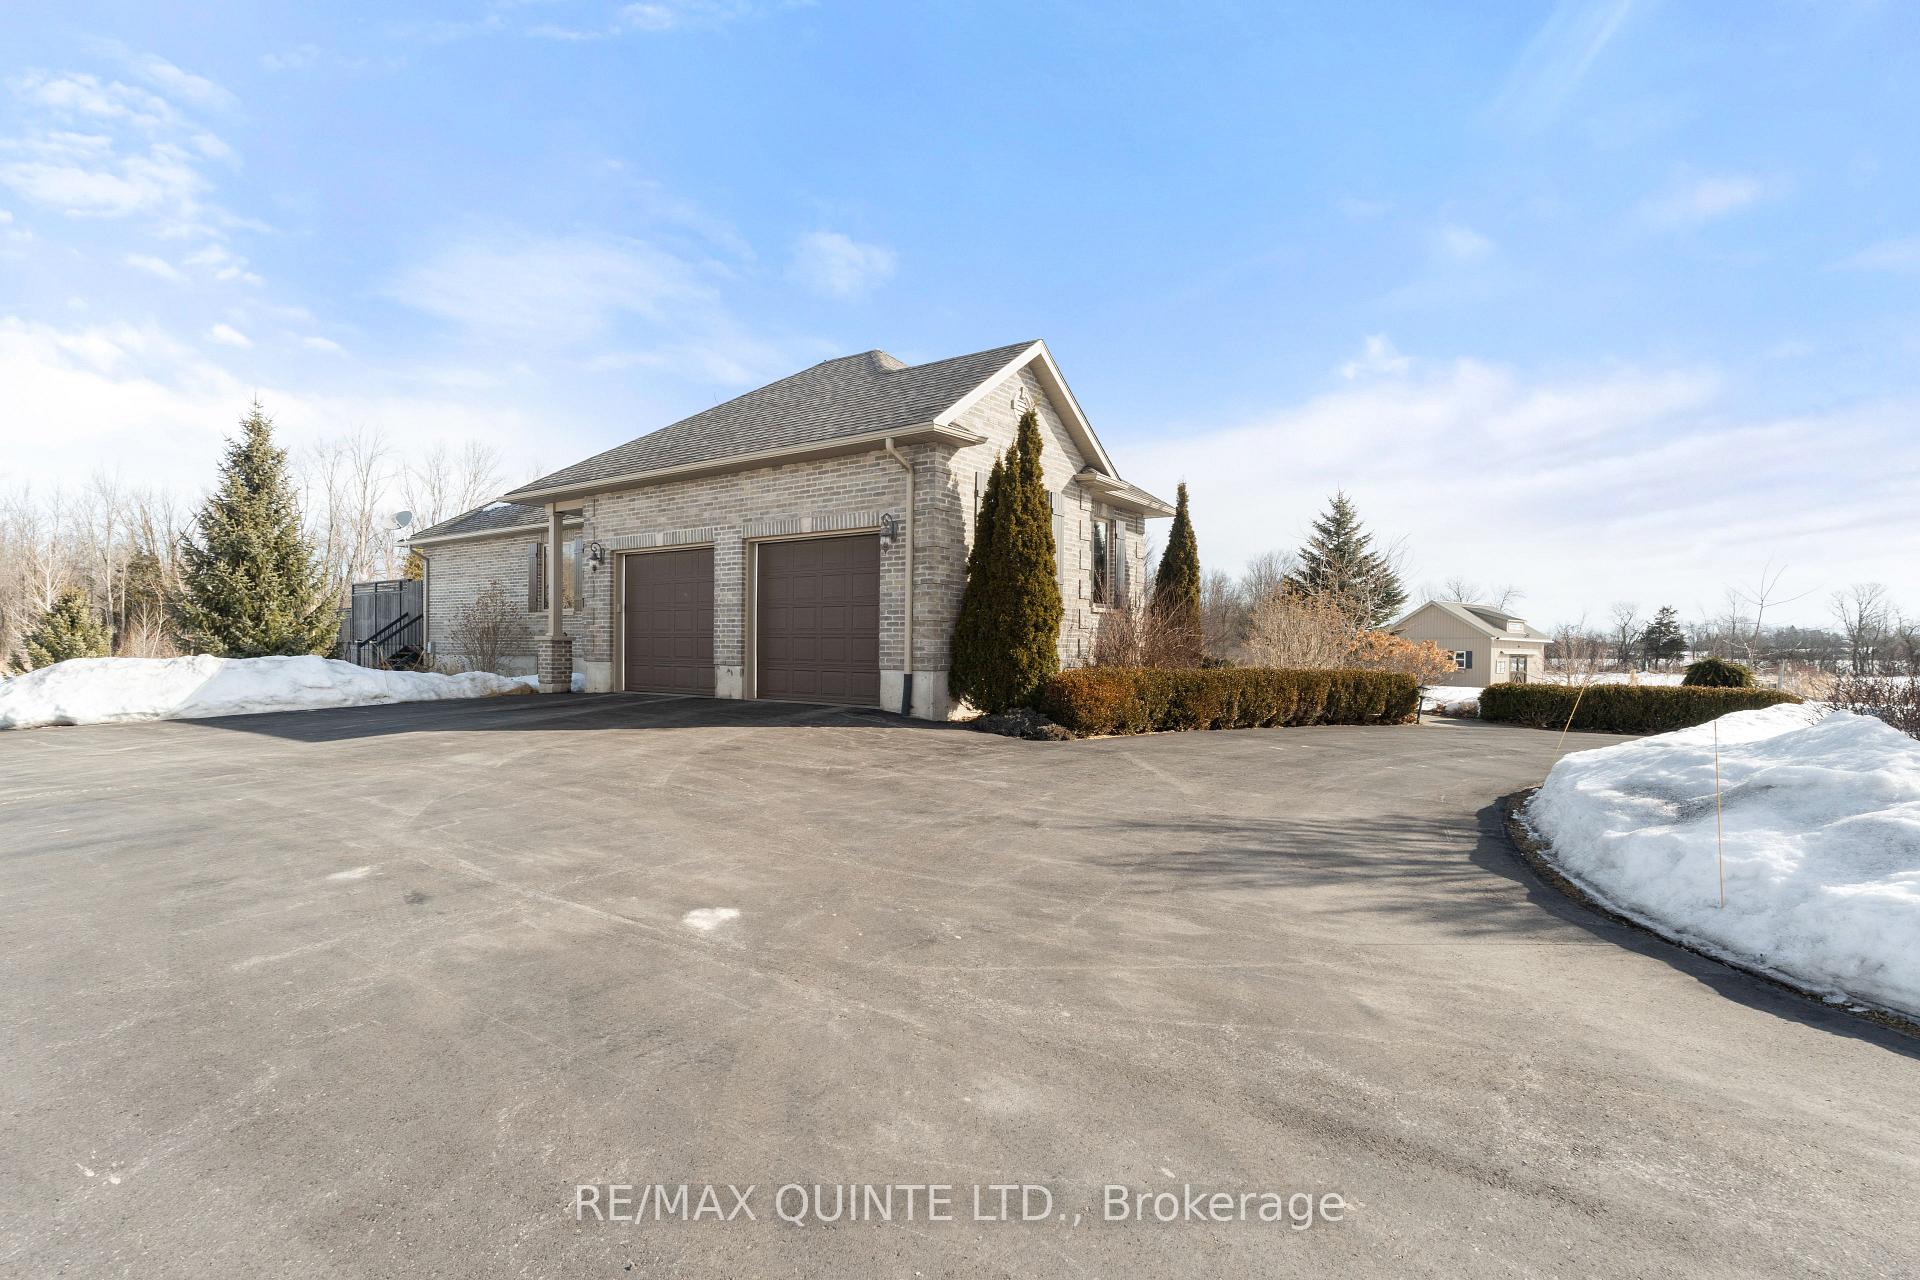
Parking2 Garage, Attached, Circular drive, private
- Spaces: 2 Garage
- Garage: Attached
- Driveway: Circular drive, private
Heating, water and powerForced air, gas, Central air, Well
- Heating: Forced air, gas
- Cooling: Central air
- Water: Well
- Sewer: Septic
- Natural gas: Yes
- Hydro: Yes
- Cable: Yes
- Telephone: Yes
Costs and taxesTaxes $6,156 a year, HST included in the price, Hot water heater
- Taxes, 2024: $6,156 a year
- HST: HST included in the price
- Rental items: Hot water heater
- Under contract: Hot water tank-gas
Included in the saleFridge, stove, oven, microwave, dishwasher, washer, dryer, all electric light fixtures, pool equipment, window coverings, garage door remotes, tesla charger
- Included: Fridge, stove, oven, microwave, dishwasher, washer, dryer, all electric light fixtures, pool equipment, window coverings, garage door remotes, tesla charger
NearbyGolf, park, school bus route
- Close to: Golf, park, school bus route
Listing detailsX12015218, Sold, Mar 11, 2025
- MLS® number: X12015218
- Status: Sold
- Listed on: Mar 11, 2025
- Days on market: 30
- Updated: Apr 10, 2025
- Possession: Flexible
- Occupied by: Owner
- Listing brokerage: RE/MAX QUINTE LTD.
About this home
728 Foxboro-Stirling Road, Quinte West (Sidney Ward), ON K0K 2B0
Welcome home to this one-of-a-kind beautiful bungalow! Nestled on just over 3 acres, and only minutes from Belleville, this immaculate 2200 sq ft home offers the perfect setting for family gatherings, holidays, and everyday living. A spacious, open-concept main floor welcomes you in with stunning hardwood flooring and coffered ceilings, leading you into the dining area. Prepare dinner and everyday meals in a chefs dream kitchen, complete with quartz countertops, a stunning backsplash, large breakfast bar, coffee nook, 6-burner gas stove, and a walkout to the backyard. After dinner head to the living room to kick back and relax. Perfect for winter nights, the floor-to-ceiling gas fireplace creates an inviting atmosphere in the heart of the home. As the day ends your master suite invites you in. This large bedroom includes a private walkout to the deck and a luxurious 5-piece ensuite with a custom-built walk-in closet. Finally main floor laundry facilities are conveniently located with custom cabinetry and garage access for ease of daily living. A Fully Finished Lower Level gives more space for entertaining and family nights. Enjoy the spacious, open-concept basement, including a TV area, games room, and a dedicated workout center. The lower level also features a large office, a 4th bedroom with a semi-ensuite, and two workshop areas. As the warmer weather approaches, head to your outside oasis featuring an Inground heated pool & pool house. Relax and entertain in the cabana area, and feel the calm with your beach-inspired retreat. Lush landscaping adds to the calm while an additional barn featuring it's own water supply and hydro provides the ideal storage space and area to build your hobbies. This home truly has it all! Offering a rural setting only minutes away from all amenities, it is the perfect home for creating lifelong memories with family and friends!All that's left to say is welcome home.
Ask about this home
A HOMEH agent will answer your questions about this home.
Around this home
Helpful calculators
Your HOMEH agent

"I would see it this week."