

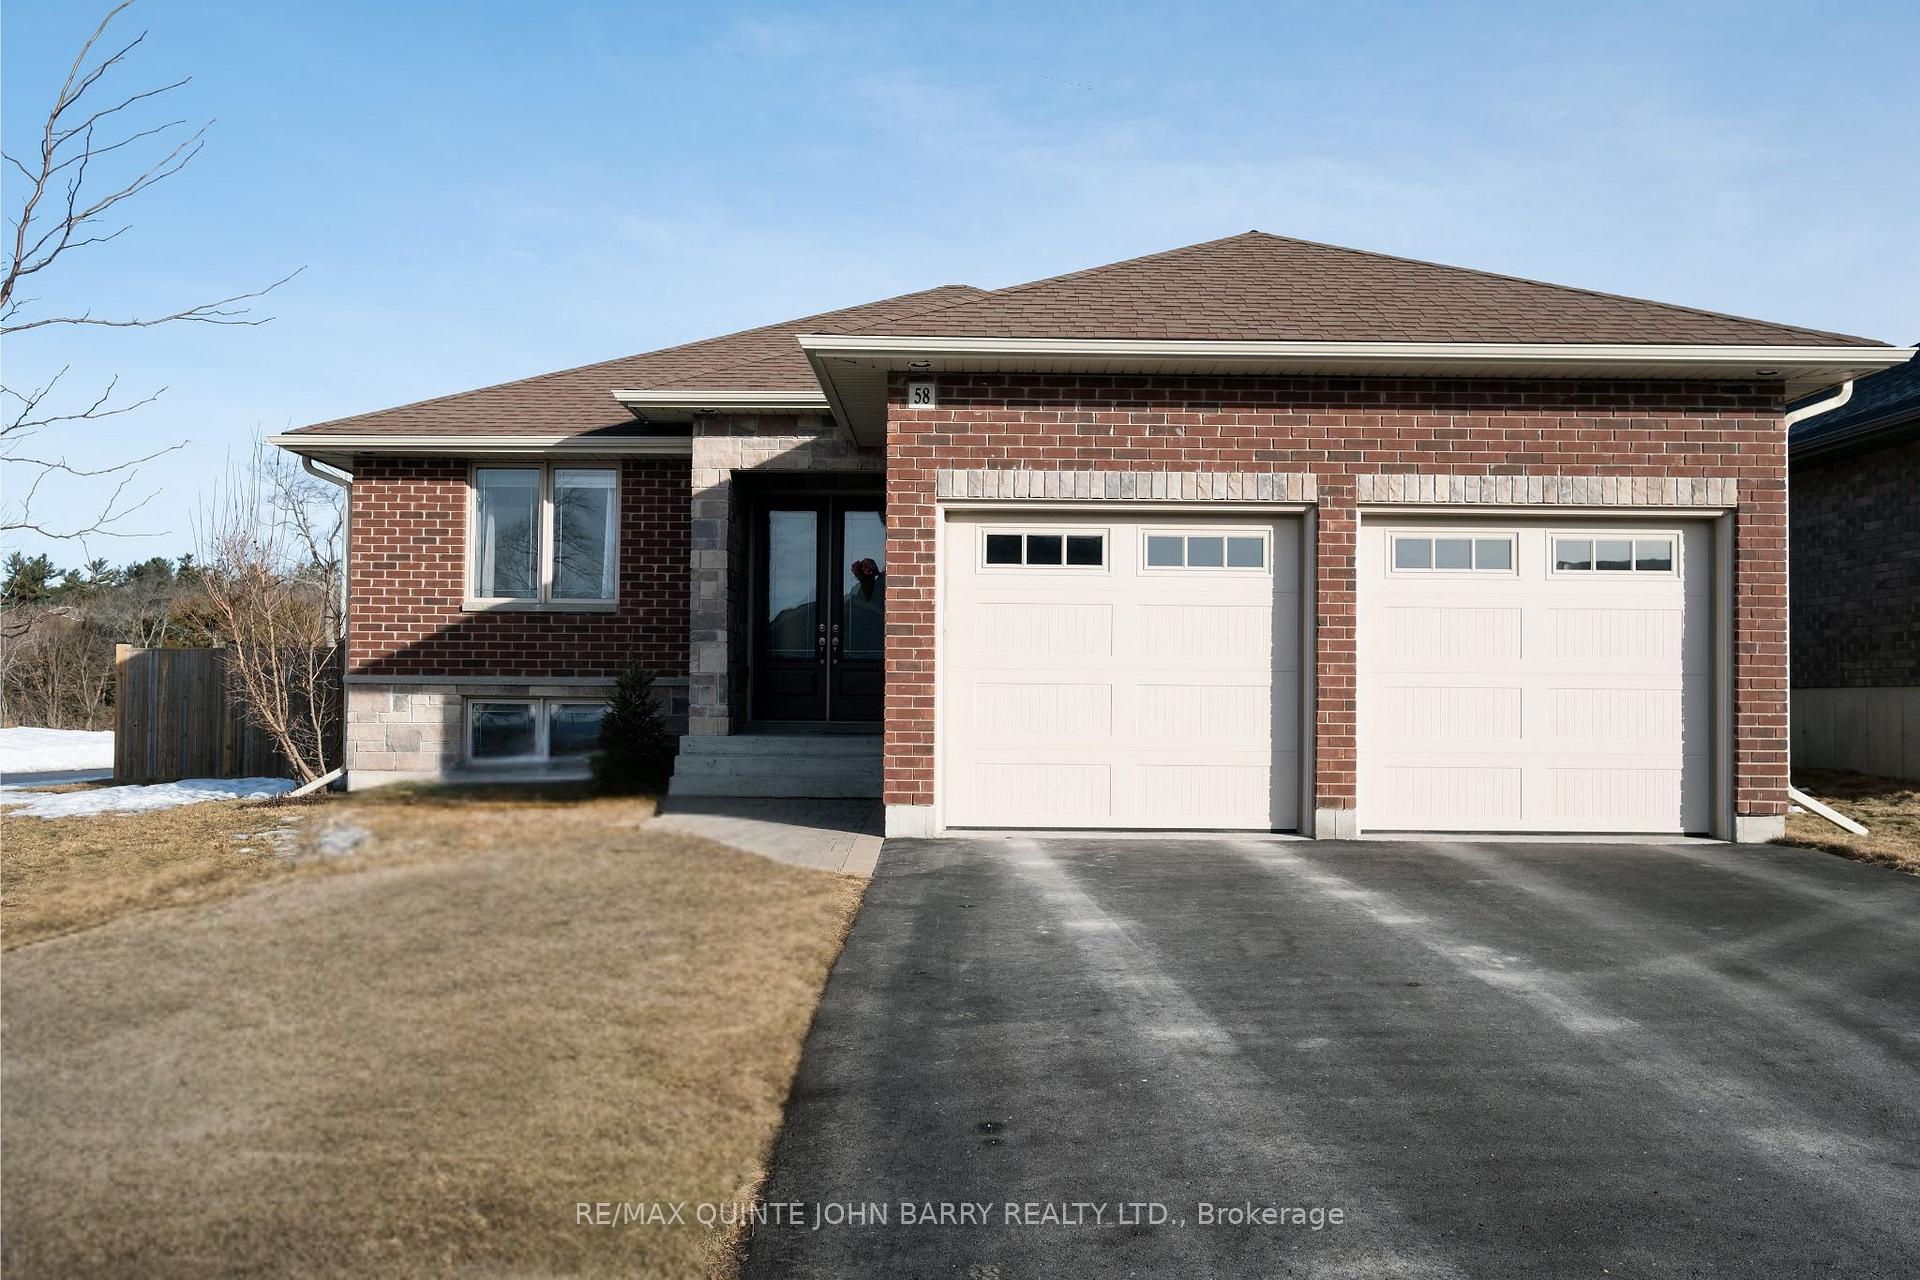
58 McIntosh Crescent
58 McIntosh Crescent
 See all 49 photos
Property history
Facts and features
- BasementFinished
- Age of home6–15 years
- Water, sewerMunicipal
- HeatingForced air
- Fireplace
- Central air
The homeDetached, Bungalow, Age 6–15 years
- Type: Detached
- Style: Bungalow
- Age: 6–15 years
- Living space: 1,500–2,000 sq ft
- Basement: Finished, full
InsideFireplace Yes, rec room, Lower level, Primary bedroom - main floor
- Fireplace: Yes, rec room
- Laundry: Lower level
- Features: Primary bedroom - main floor
- Rooms above ground: 2
- Rooms in the basement: 3
- Bedrooms: 3 + 2 in the basement
- Bathrooms: 3
- Kitchens: 1
- Family room: Yes
Outside and lotBrick, Asphalt shingle, Concrete block
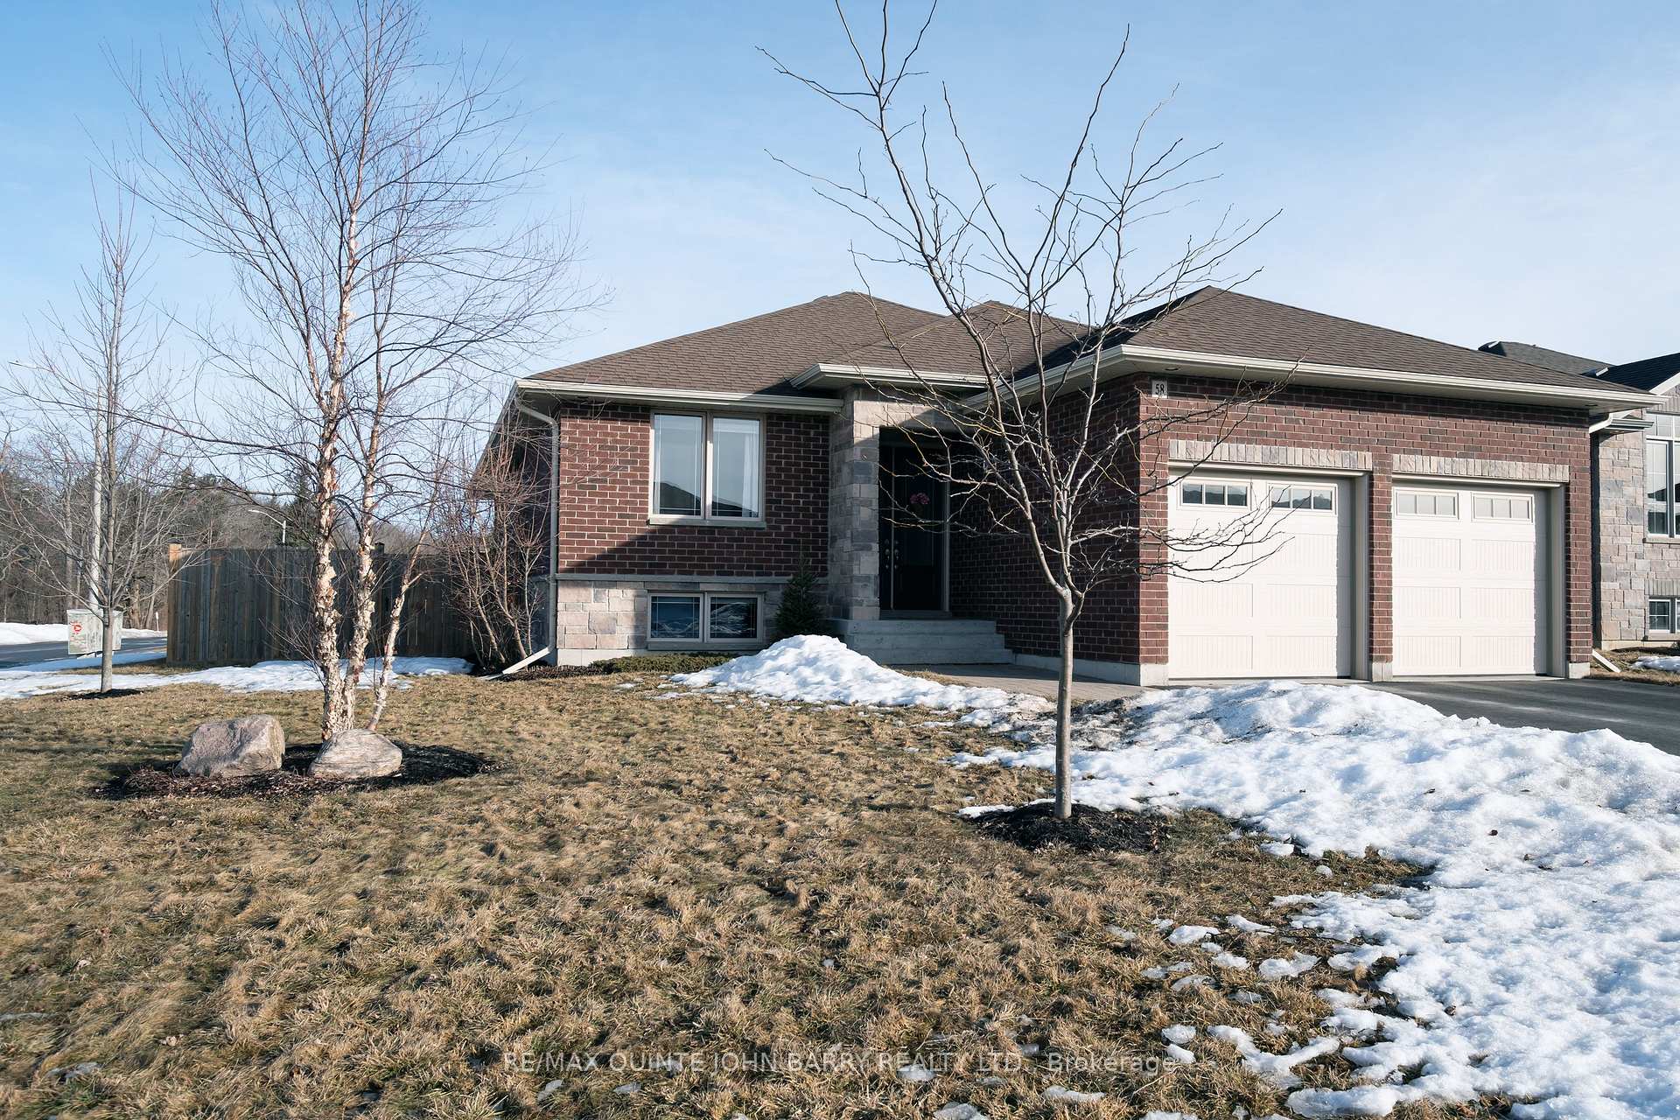
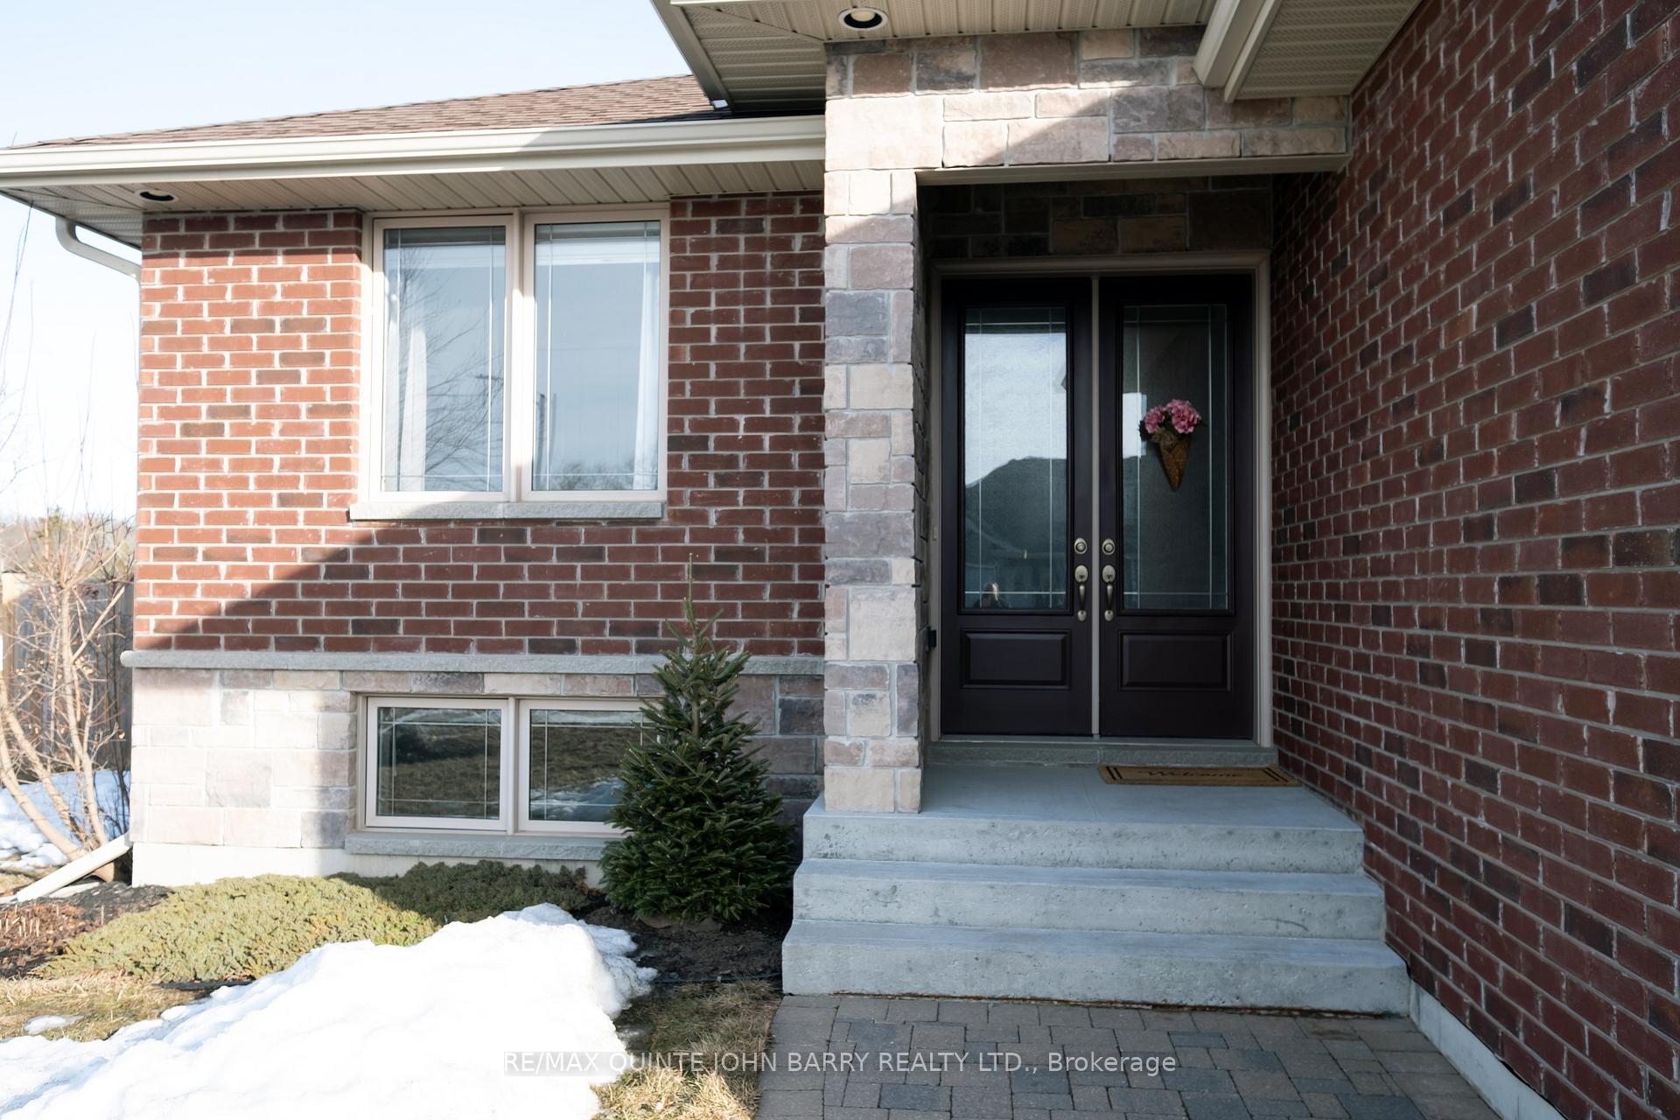
- Exterior: Brick
- Roof: Asphalt shingle
- Foundation: Concrete block
- Features: Deck, patio
- Size: 72.41 × 114.43 ft
- Zoning: R3-8
Parking2 Garage, Attached, Private double
- Spaces: 2 Garage
- Garage: Attached
- Driveway: Private double
Heating, water and powerForced air, gas, Central air, Municipal water
- Heating: Forced air, gas
- Cooling: Central air
- Water: Municipal water
- Sewer: Municipal sewer
- Natural gas: Yes
- Hydro: Yes
- Cable: Available
- Telephone: Available
Costs and taxesTaxes $5,017 a year, HST included in the price, Hot water tank
- Taxes, 2025: $5,017 a year
- HST: HST included in the price
- Rental items: Hot water tank
Included in the saleFridge (ice-machine doesn't work), stove, dishwasher, otr microwave, washer & dryer, Fir tree in the front of house, chest freezer in basement, stairs ornament, floating shelves main and lower level, play structure in rear yard (negotiable), sandboxes (negotiable)
- Included: Fridge (ice-machine doesn't work), stove, dishwasher, otr microwave, washer & dryer
- Not included: Fir tree in the front of house, chest freezer in basement, stairs ornament, floating shelves main and lower level, play structure in rear yard (negotiable), sandboxes (negotiable)
NearbyFenced yard, golf, hospital, library, park, school bus route
- Close to: Fenced yard, golf, hospital, library, park, school bus route
Listing detailsX12012794, Sold, Mar 11, 2025
- MLS® number: X12012794
- Status: Sold
- Listed on: Mar 11, 2025
- Days on market: 29
- Updated: Apr 9, 2025
- Possession: Flexible
- Occupied by: Owner
- Listing brokerage: RE/MAX QUINTE JOHN BARRY REALTY LTD.
About this home
58 McIntosh Crescent, Quinte West (Murray Ward), ON K8V 0G1
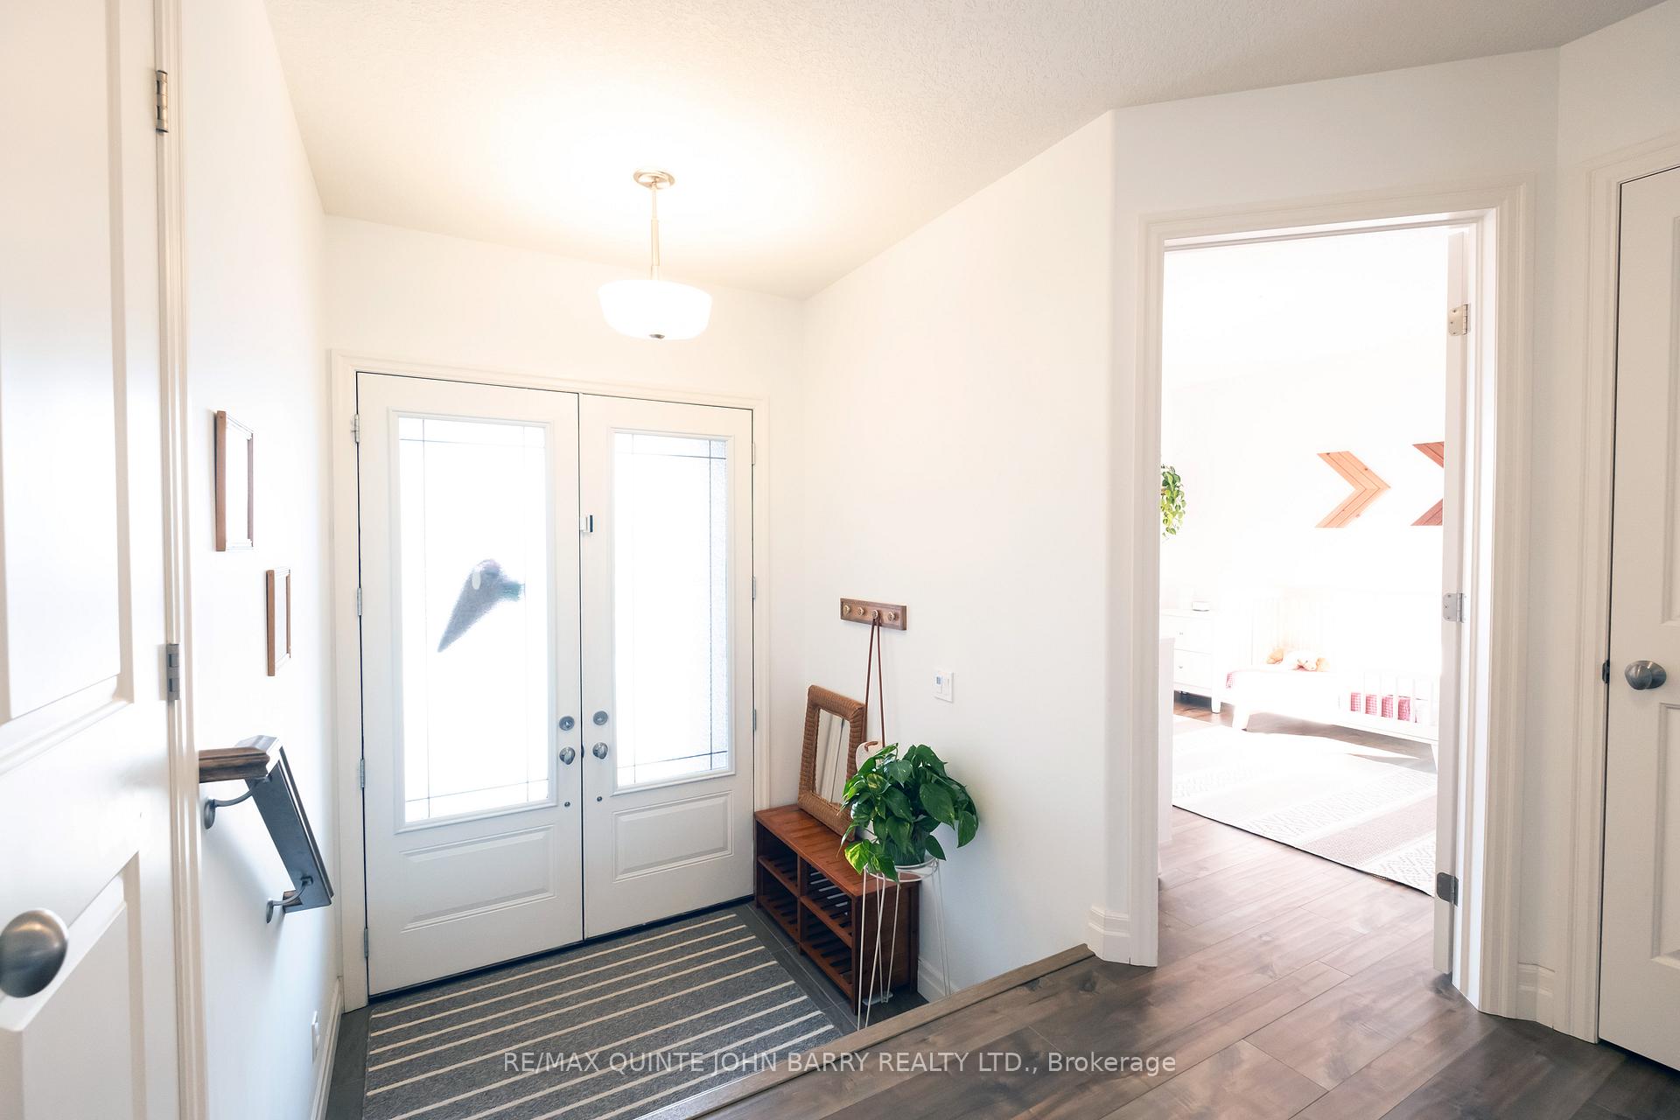
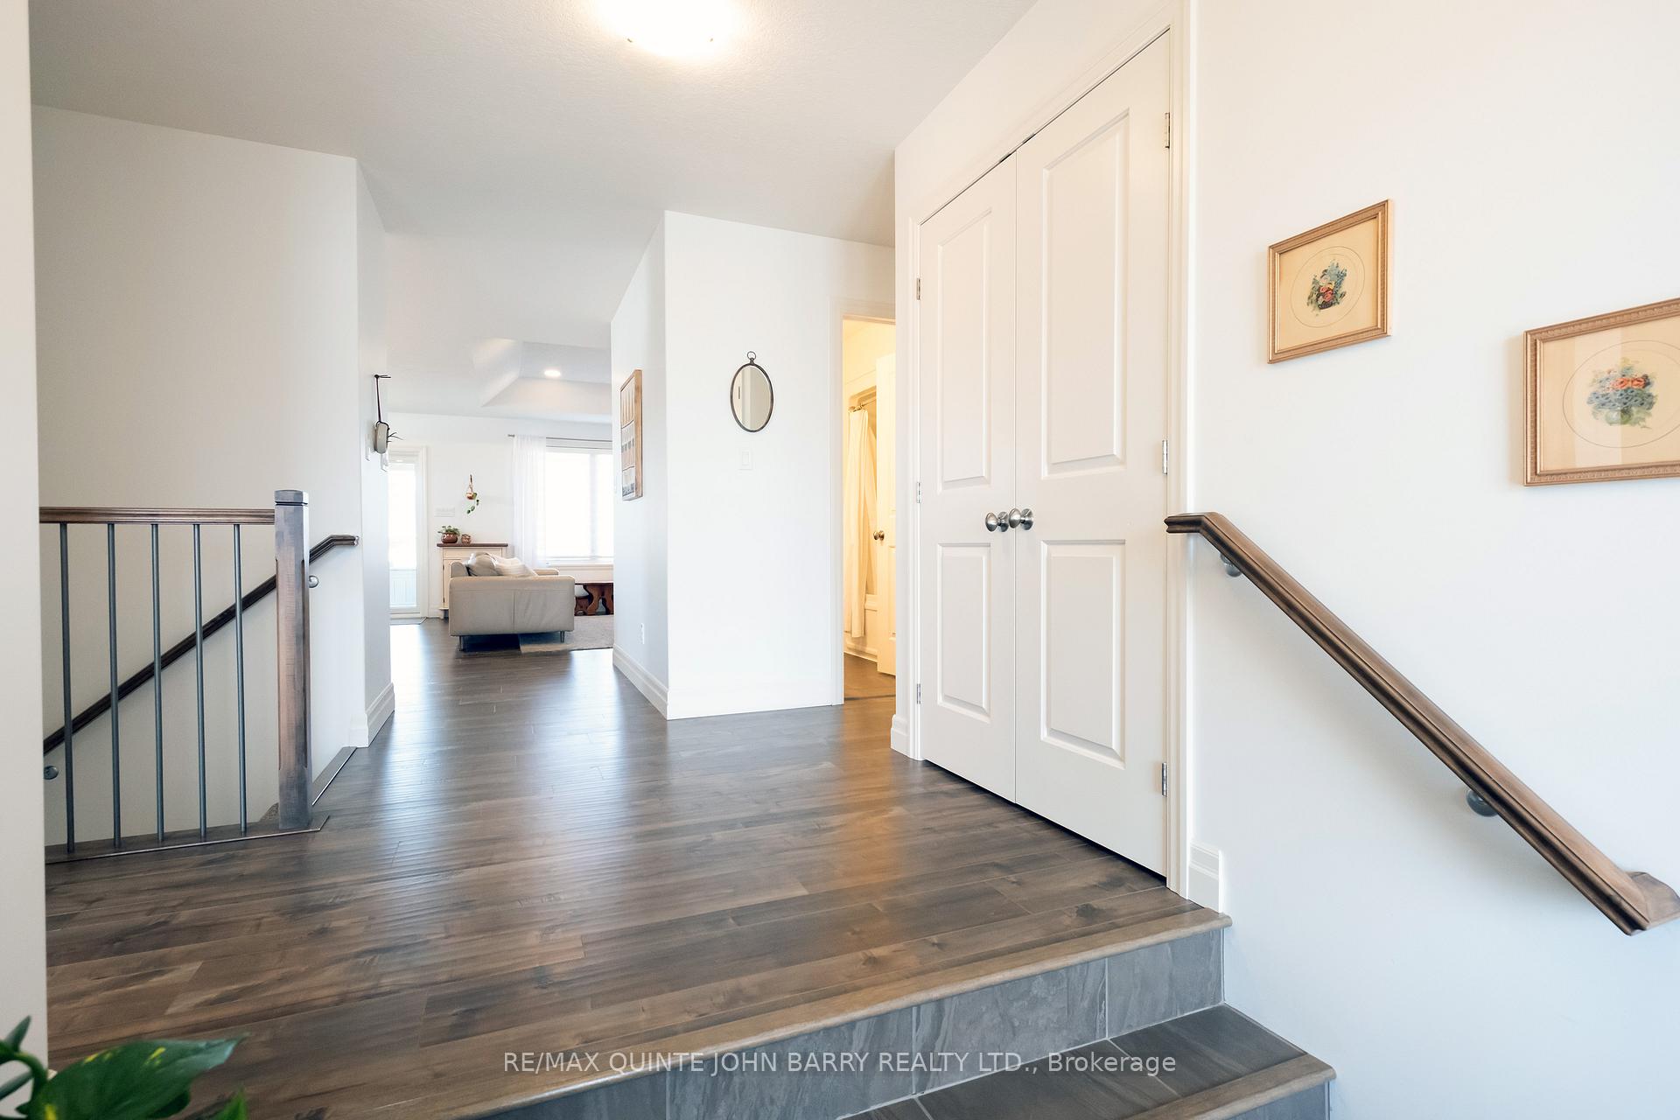
From the moment you step into the large foyer, you will feel right at home. The large foyer welcomes you into an abundance of natural light throughout, enhancing the open concept layout. Enjoy breathtaking sunsets from the well-appointed kitchen which offers a central island, ample cabinet space and a convenient pantry for additional storage. The adjacent dining area provides direct access to a covered deck, offering an ideal space for outdoor entertaining. The living room is elegantly designed with a coffered ceiling, creating a refined and inviting atmosphere. The main floor includes 3 spacious bedrooms including the primary bedroom with walk-in closet and 3 pc ensuite and an additional 4 pc bath for added convenience and comfort. The fully finished lower level provides a generous rec room with a gas fireplace, perfect for relaxation and entertaining. Additionally, there are 2 bedrooms, 4 pc bathroom and laundry area. The fenced rear yard offers both privacy and ample space for outdoor activities. This home has everything you've ever wanted. Come, make this house your home!
Ask about this home
A HOMEH agent will answer your questions about this home.
Around this home
Daily convenience, out of 100, from the distances below
Schools nearby
School rating, out of 10.
Helpful calculators
Your HOMEH agent

"I would see it this week."