

126 Henry Street
126 Henry Street
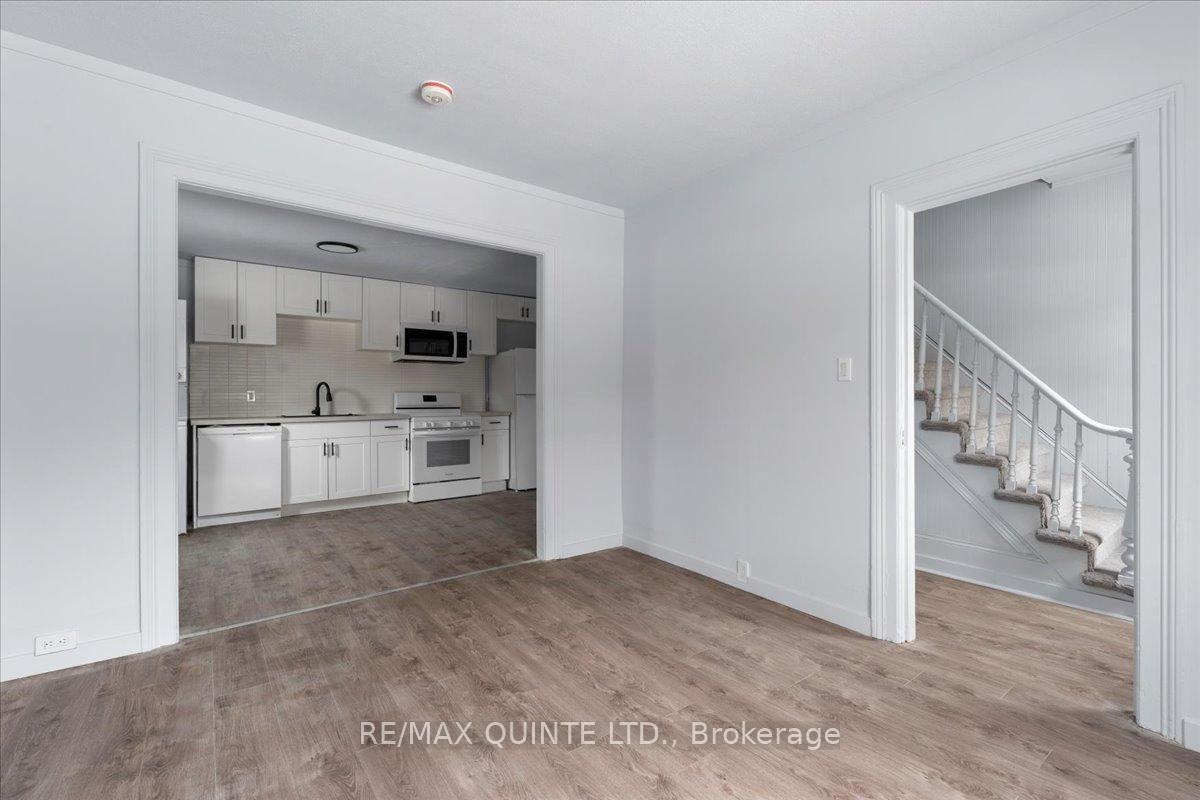 See all 33 photos
Property history
Facts and features
- BasementOther
- Water, sewerMunicipal
- HeatingForced air
- CoolingCentral air
- Second kitchen
- Central air
The homeDetached, 2-storey, 2,500–3,000 sq ft
- Type: Detached
- Style: 2-storey
- Living space: 2,500–3,000 sq ft
- Basement: Other
InsideSeparate heating controls, water heater owned, Rooms above ground 11, Bedrooms 4
- Features: Separate heating controls, water heater owned
- Rooms above ground: 11
- Bedrooms: 4
- Bathrooms: 2
- Kitchens: 2
Outside and lotVinyl siding, Asphalt shingle, Concrete block
- Exterior: Vinyl siding
- Roof: Asphalt shingle
- Foundation: Concrete block
- Size: 30 × 132 ft
- Zoning: R4
Parking4 Parking
- Spaces: 4 Parking
Heating, water and powerForced air, gas, Central air, Municipal water
- Heating: Forced air, gas
- Cooling: Central air
- Water: Municipal water
- Sewer: Municipal sewer
Costs and taxesTaxes $2,847 a year, HST included in the price
- Taxes, 2024: $2,847 a year
- HST: HST included in the price
Included in the sale2 refrigerators, 2 stoves, 2 washers & 2 dryers, 2 dishwashers, 2 microwaves, 2 hot water tanks
- Included: 2 refrigerators, 2 stoves, 2 washers & 2 dryers, 2 dishwashers, 2 microwaves, 2 hot water tanks
Listing detailsX12019130, Sold, Mar 14, 2025
- MLS® number: X12019130
- Status: Sold
- Listed on: Mar 14, 2025
- Days on market: 20
- Updated: Apr 3, 2025
- Possession: Immediate
- Occupied by: Vacant
- Listing brokerage: RE/MAX QUINTE LTD.
About this home
126 Henry Street, Quinte West (Trenton Ward), ON K8V 3T9
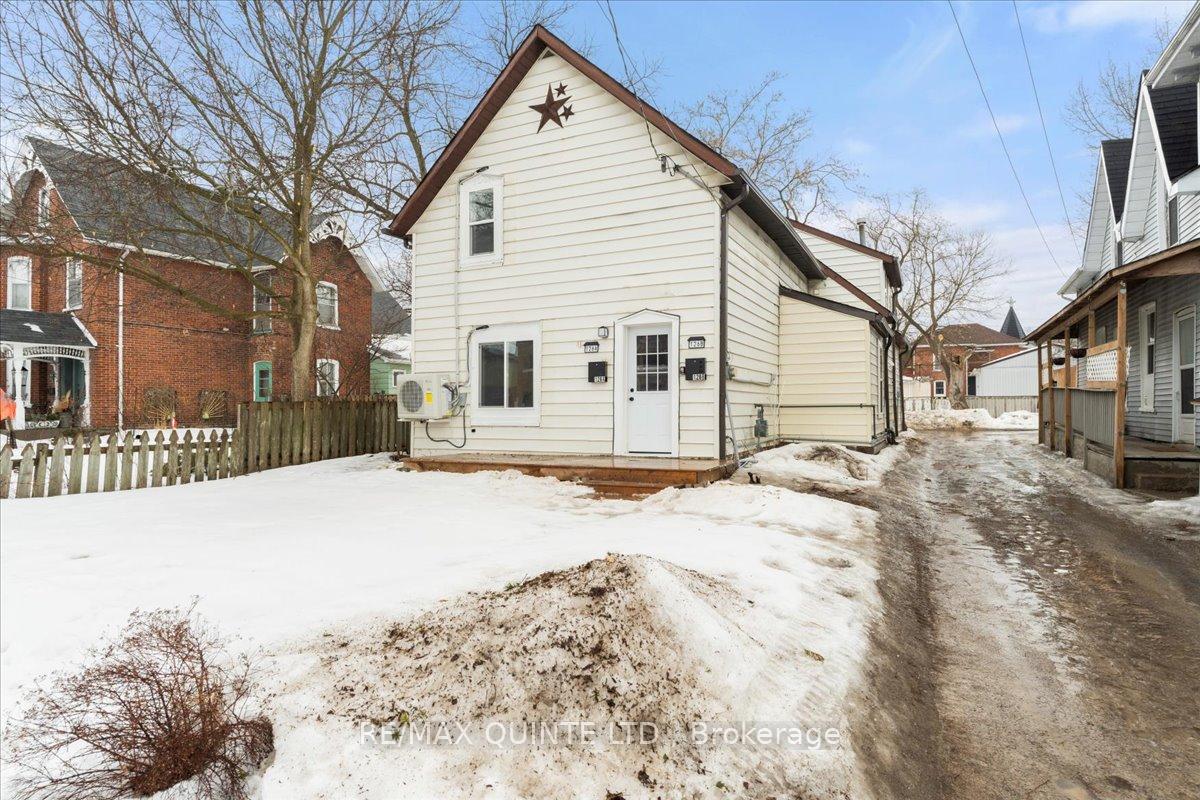
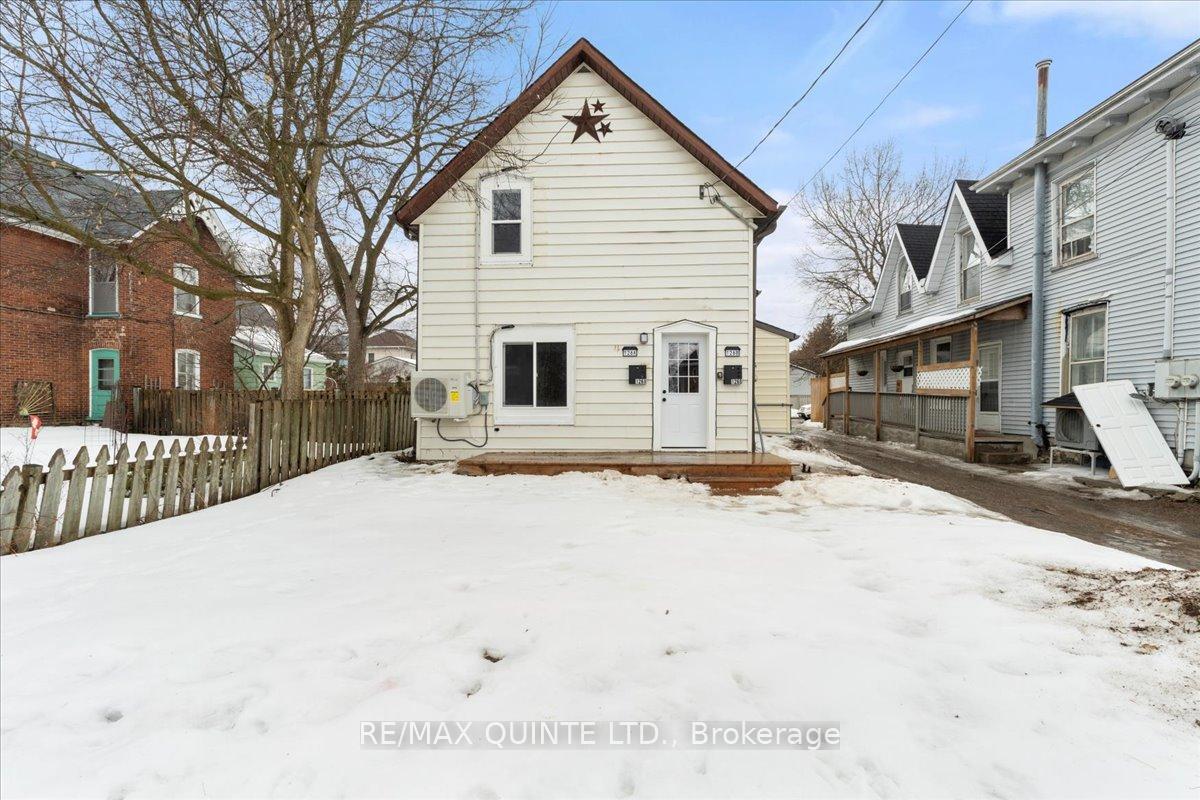
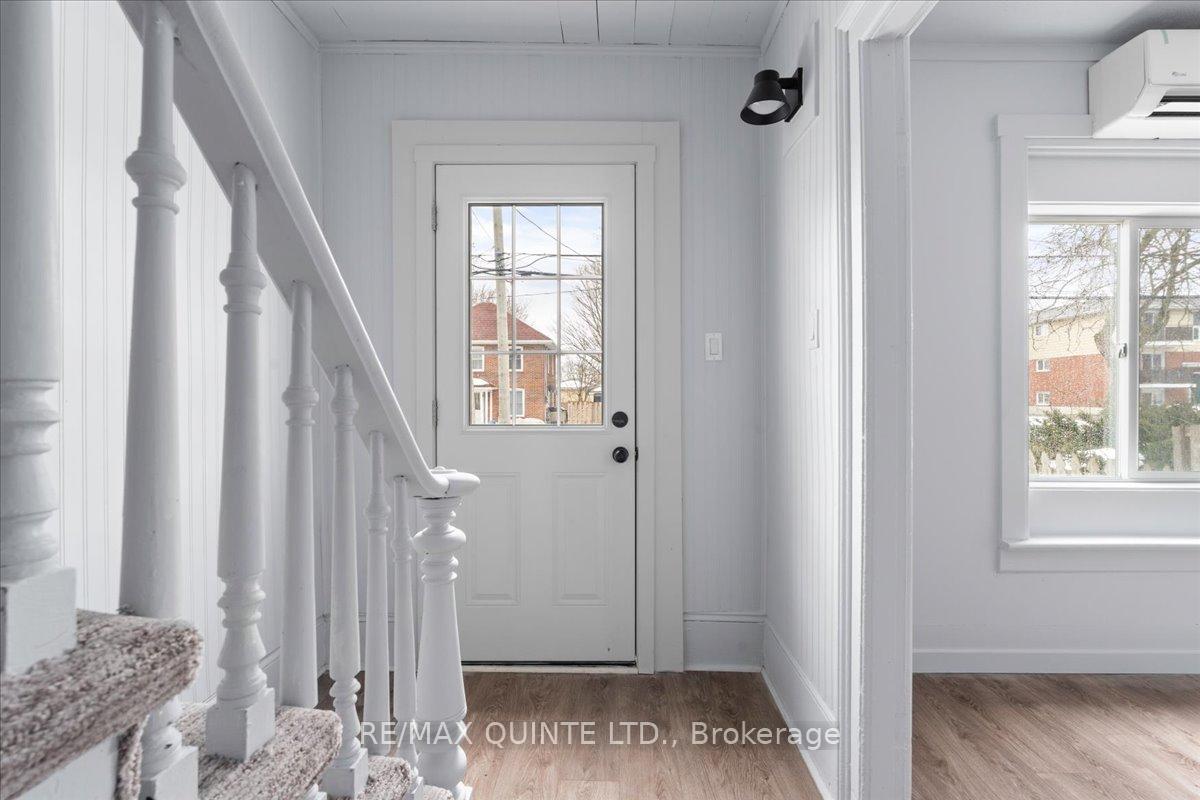
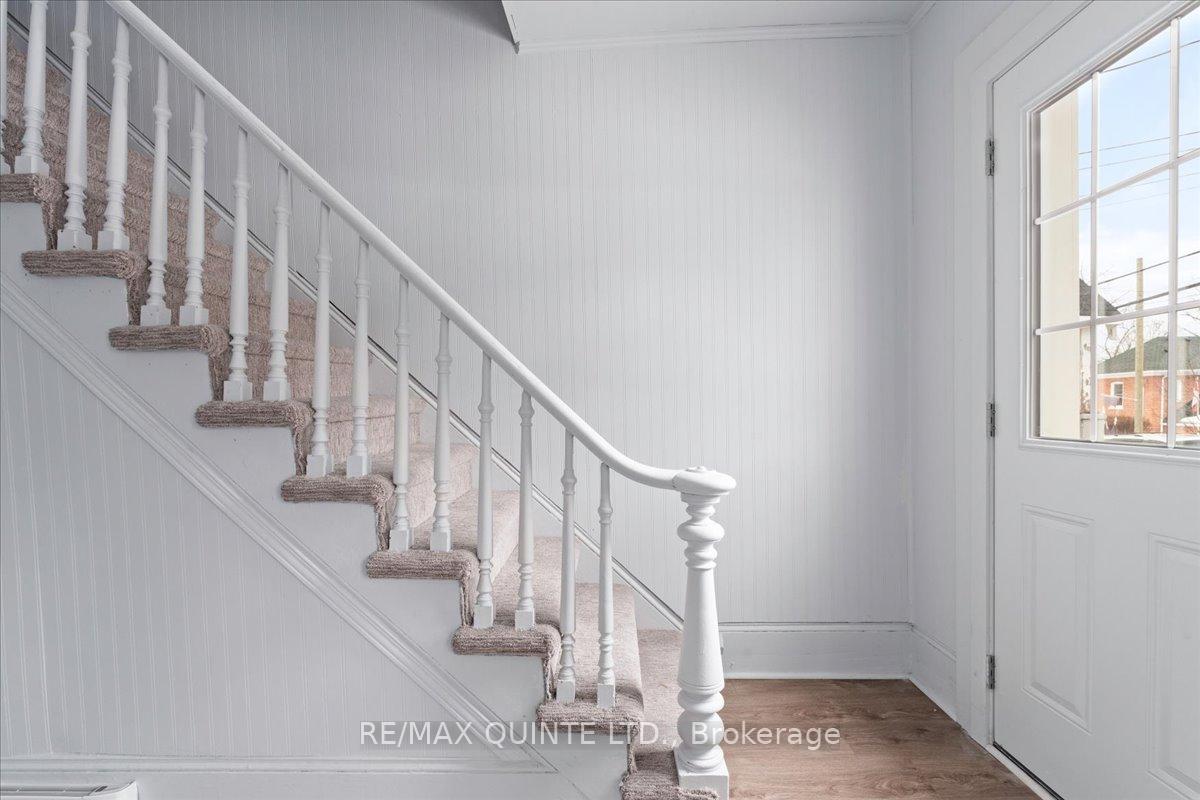
Brand New Everything!!! Investors! First Time Buyers! Move-in Ready! Affordable Single Family Residential with separate front and rear entrances. New appliances - including dishwasher, microwave and 2 ergonomic multi-function sinks. LED lighting. Vinyl plank flooring throughout. Modern 4pc bath. Heating - 2 Ductless Electric heat pumps in front and gas furnace in rear. New windows, roof, eavestroughs, plumbing and wiring. Raised deck off the hobby room. House is currently vacant. Separate water meters. Spacious and bright rooms. Vaulted ceilings in rear unit. Lots of room for parking. Easy to view. Located close to Trenton Hospital, schools and shopping. See attached feature sheet for room measurements.
Ask about this home
A HOMEH agent will answer your questions about this home.
Around this home
Daily convenience, out of 100, from the distances below
Schools nearby
School rating, out of 10.
Helpful calculators
Your HOMEH agent

"I would see it this week."