

131 Byron Street
131 Byron Street
 See all 18 photos
Property history
Facts and features
- BasementUnfinished
- Age of home51–99 years
- Water, sewerMunicipal
- Lot shapeIrregular
- Central air
The homeDetached, 2-storey, Age 51–99 years
- Type: Detached
- Style: 2-storey
- Age: 51–99 years
- Living space: 1,100–1,500 sq ft
- Basement: Unfinished
- Waterfront: None
InsideMain level, Other, Rooms above ground 5
- Laundry: Main level
- Features: Other
- Rooms above ground: 5
- Rooms in the basement: 5
- Bedrooms: 4
- Bathrooms: 2
- Family room: Yes
Outside and lotBrick, Shingles, Unknown
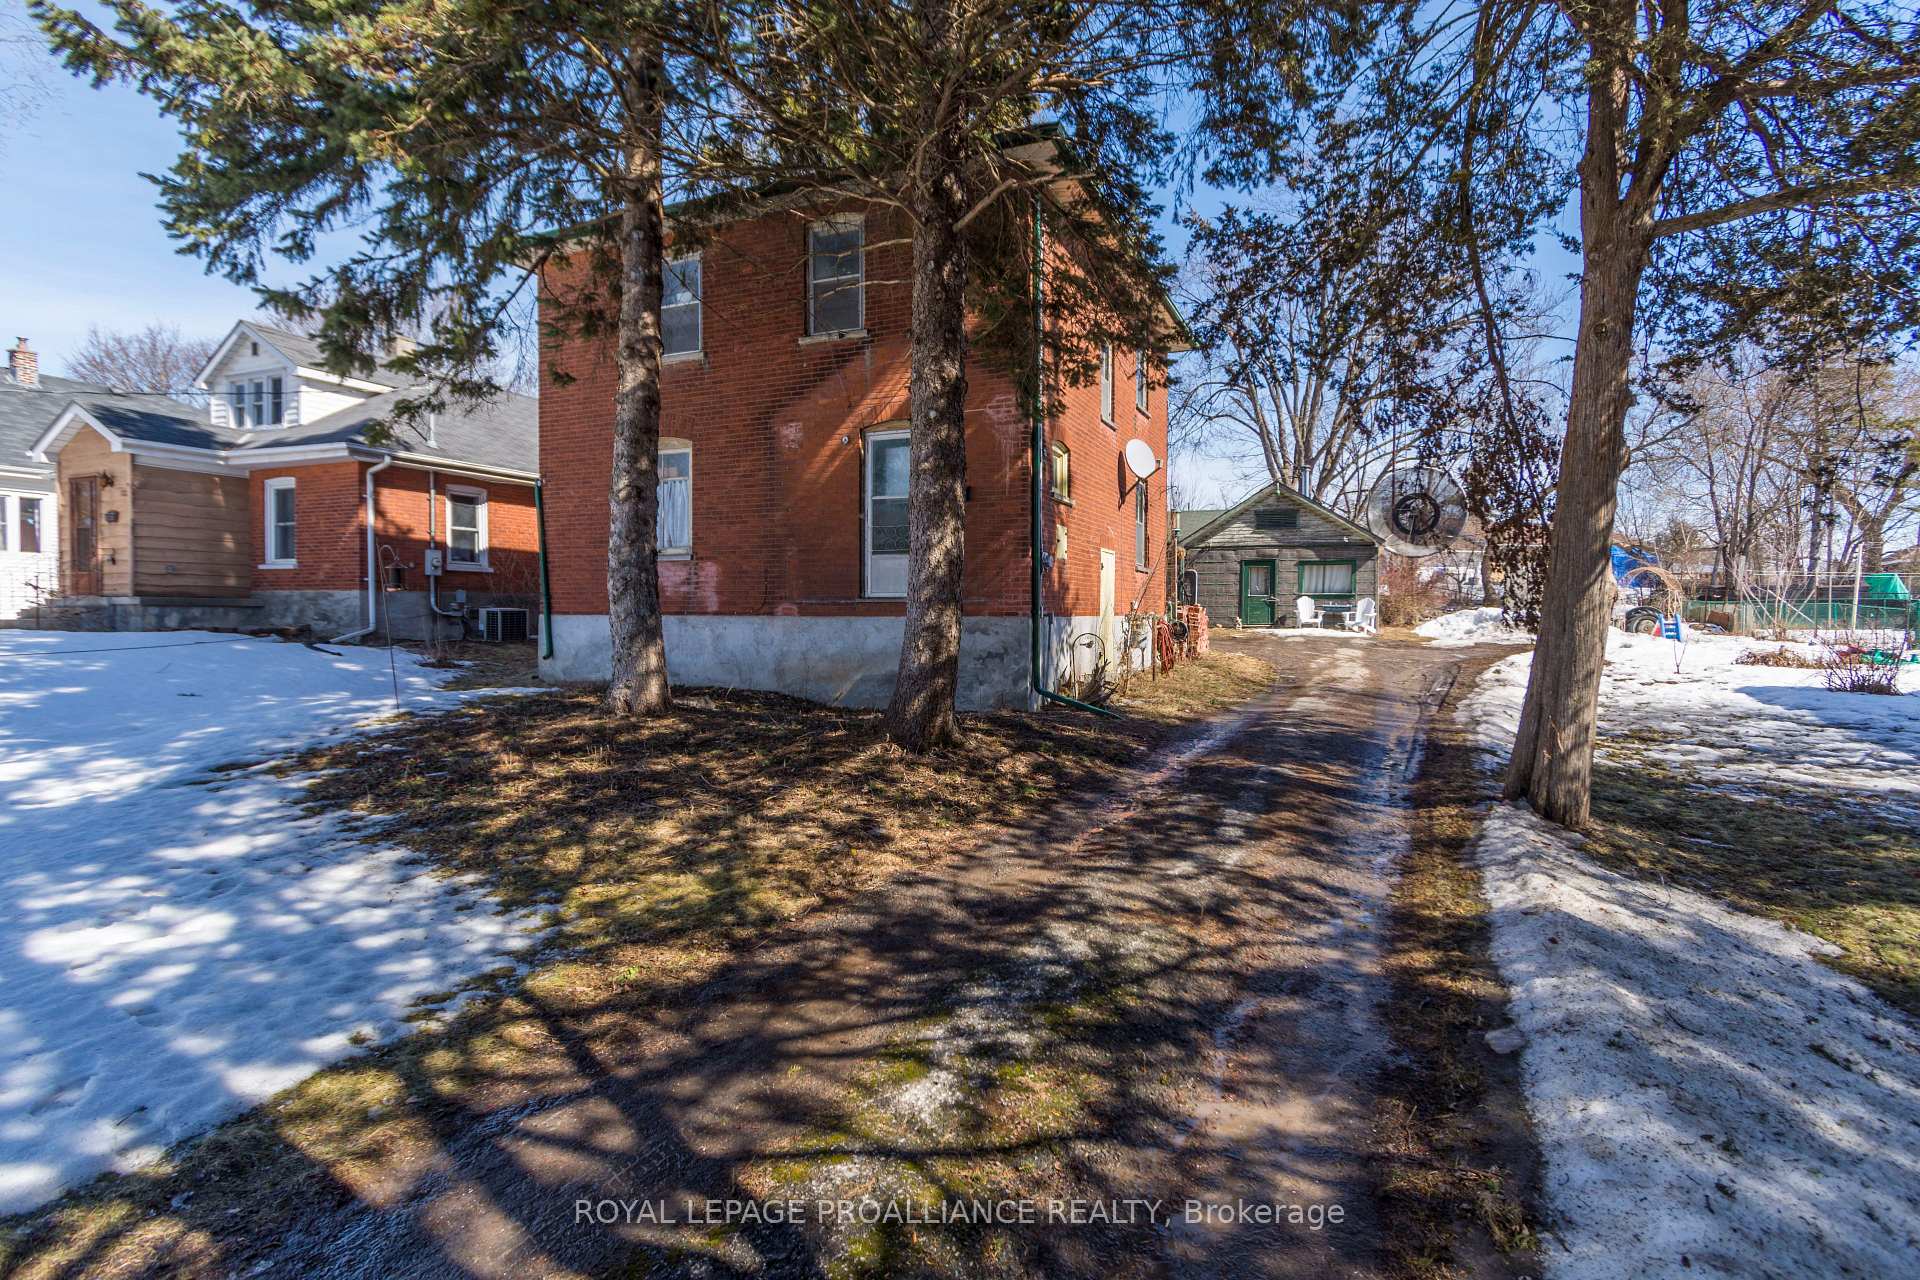
- Exterior: Brick
- Roof: Shingles
- Foundation: Unknown
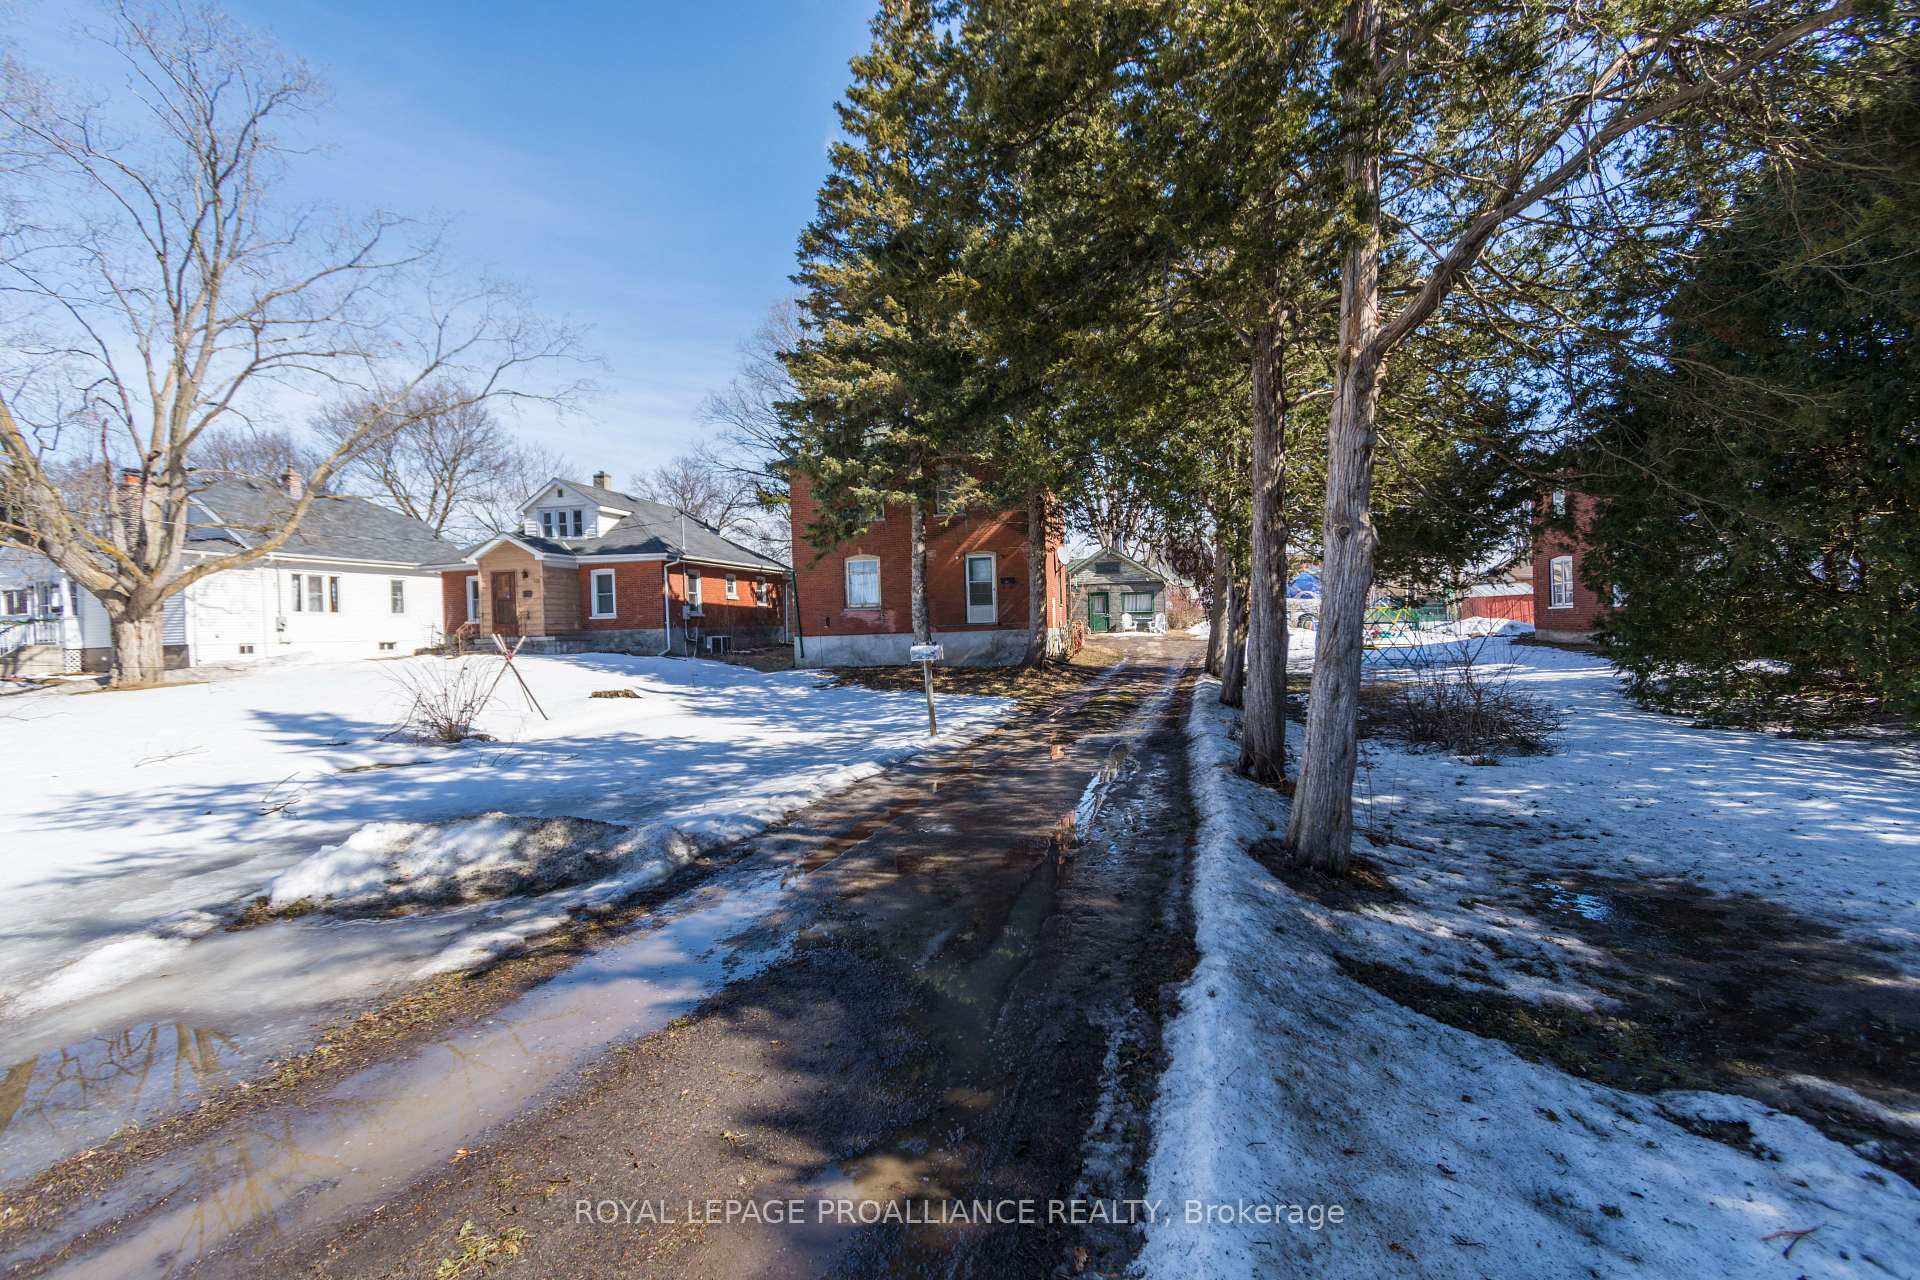
- Size: 85.52 × 215.49 ft
- Shape: Irregular
Parking1 Parking, Detached, Private
- Spaces: 1 Parking
- Garage: Detached
- Driveway: Private
Heating, water and powerForced air, gas, Central air, Municipal water
- Heating: Forced air, gas
- Cooling: Central air
- Water: Municipal water
- Sewer: Municipal sewer
- Natural gas: Yes
- Hydro: Yes
- Cable: Yes
- Telephone: Yes
Costs and taxesTaxes $2,463 a year, HST included in the price, Hot water tank
- Taxes, 2024: $2,463 a year
- HST: HST included in the price
- Rental items: Hot water tank
- Under contract: Hot water heater
Included in the saleFridge, stove, washer, dryer, dishwasher, spare flooring in the basement, Sea can, storage shed, play structure in yard
- Included: Fridge, stove, washer, dryer, dishwasher, spare flooring in the basement
- Not included: Sea can, storage shed, play structure in yard
Listing detailsX12037467, Sold, Mar 24, 2025
- MLS® number: X12037467
- Status: Sold
- Listed on: Mar 24, 2025
- Days on market: 9
- Updated: Apr 2, 2025
- Possession: 2025-05-12 / Flexible
- Occupied by: Owner
- Listing brokerage: ROYAL LEPAGE PROALLIANCE REALTY
About this home
131 Byron Street, Quinte West (Trenton Ward), ON K8V 2Y5
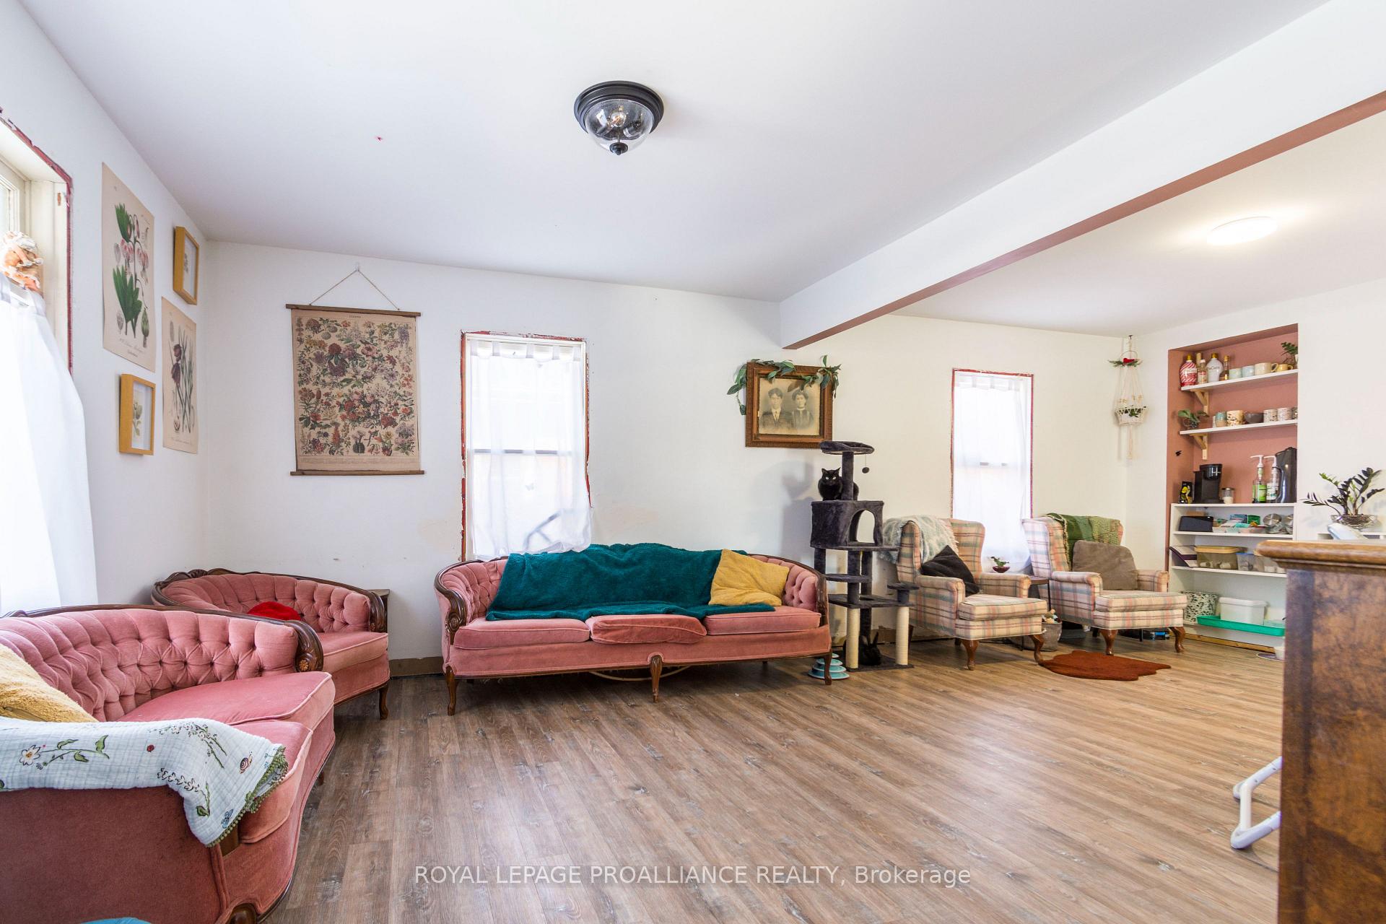
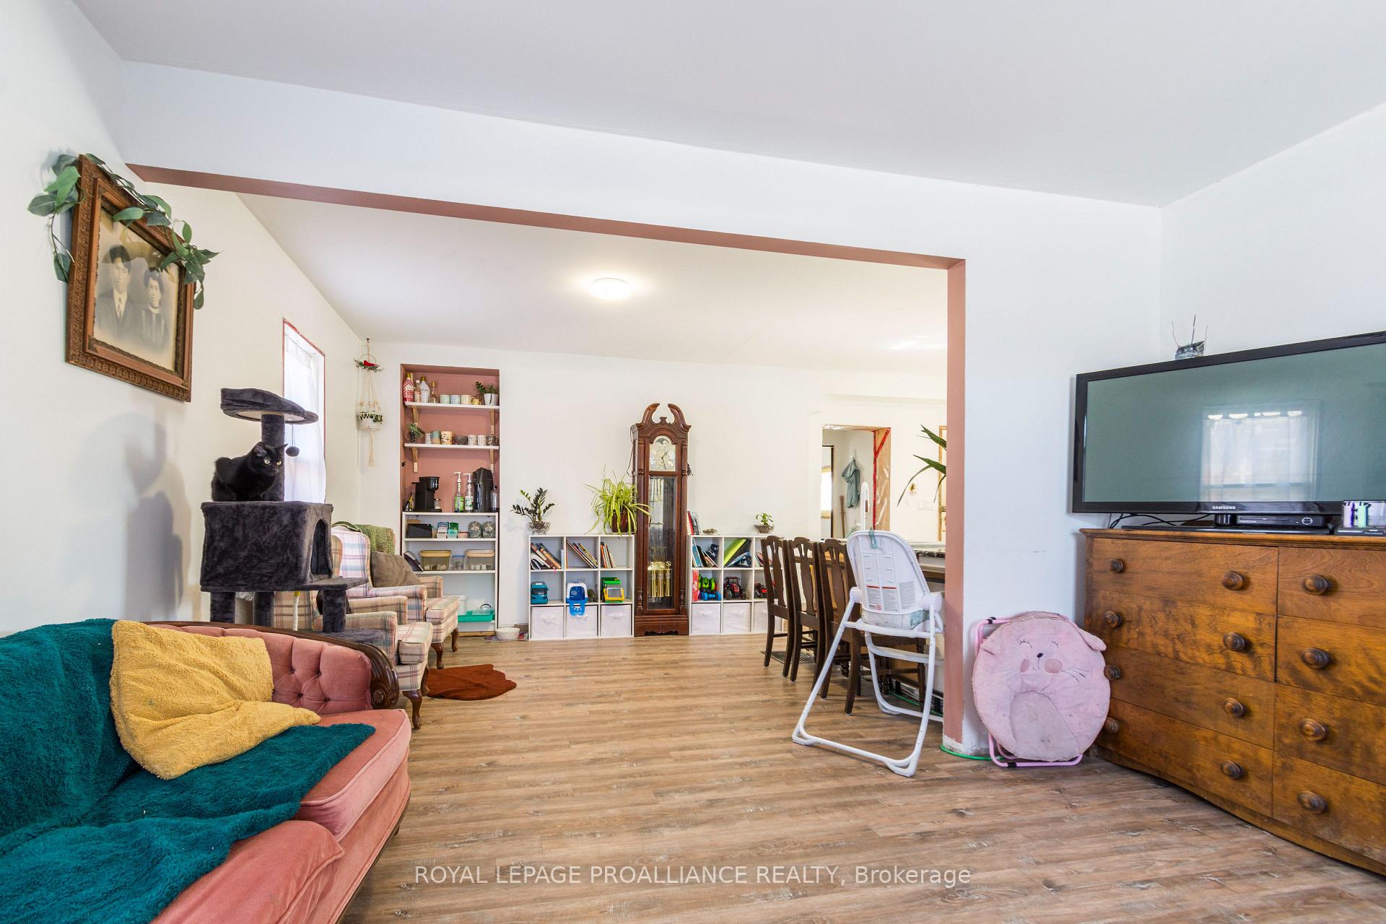
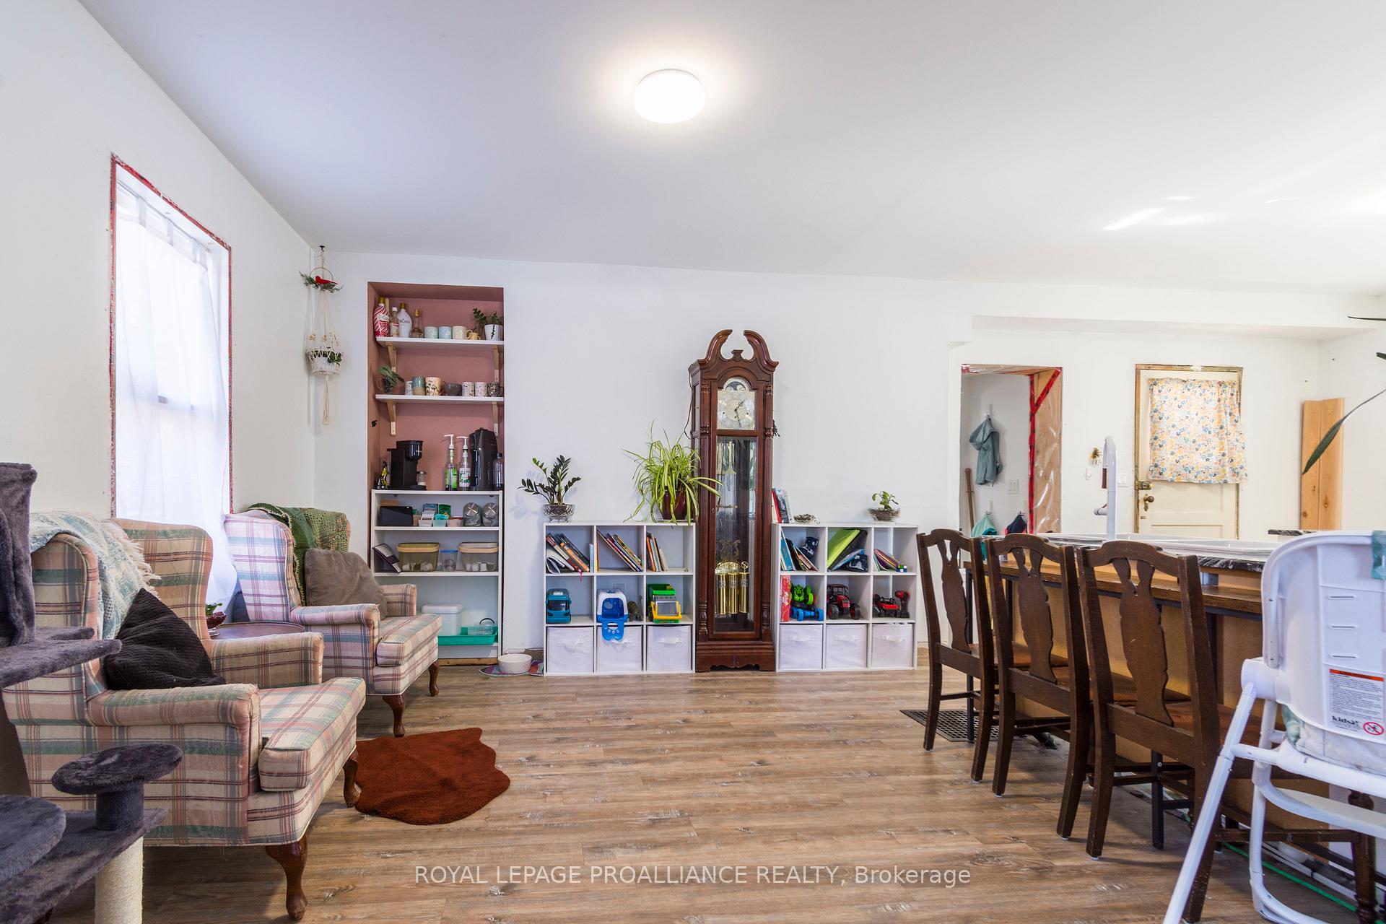
Discover the potential in this charming 4-bed, 2-bath brick home in the heart of Trenton. Set on a massive lot with a long driveway, this home offers vintage character with modern touches. The updated 2021 kitchen boasts granite countertops and newer appliances. A spacious main floor features a large rec and dining area, main-floor laundry, and a 2-piece bath. Upstairs, four bedrooms and a full bath provide ample space. The unfinished basement offers great storage. With a large garage and workshop, gas heat, and A/C, this home is an affordable opportunity to add value in a prime location!
Ask about this home
A HOMEH agent will answer your questions about this home.
Around this home
Daily convenience, out of 100, from the distances below
Schools nearby
School rating, out of 10.
Helpful calculators
Your HOMEH agent

"I would see it this week."