

486 County 5 Road
486 County 5 Road
 See all 47 photos
Property history
Facts and features
- BasementCrawl space
- Age of home100+
- Water, sewerWell, septic
- Lot shapeRectangular
- Fireplace
The homeDetached, 1 1/2 storey, 100+
- Type: Detached
- Style: 1 1/2 storey
- Age: 100+
- Living space: 1,500–2,000 sq ft
- Basement: Crawl space
- View: Pasture, garden
InsideFireplace Yes, wood stove, living room, Main level, Water heater owned
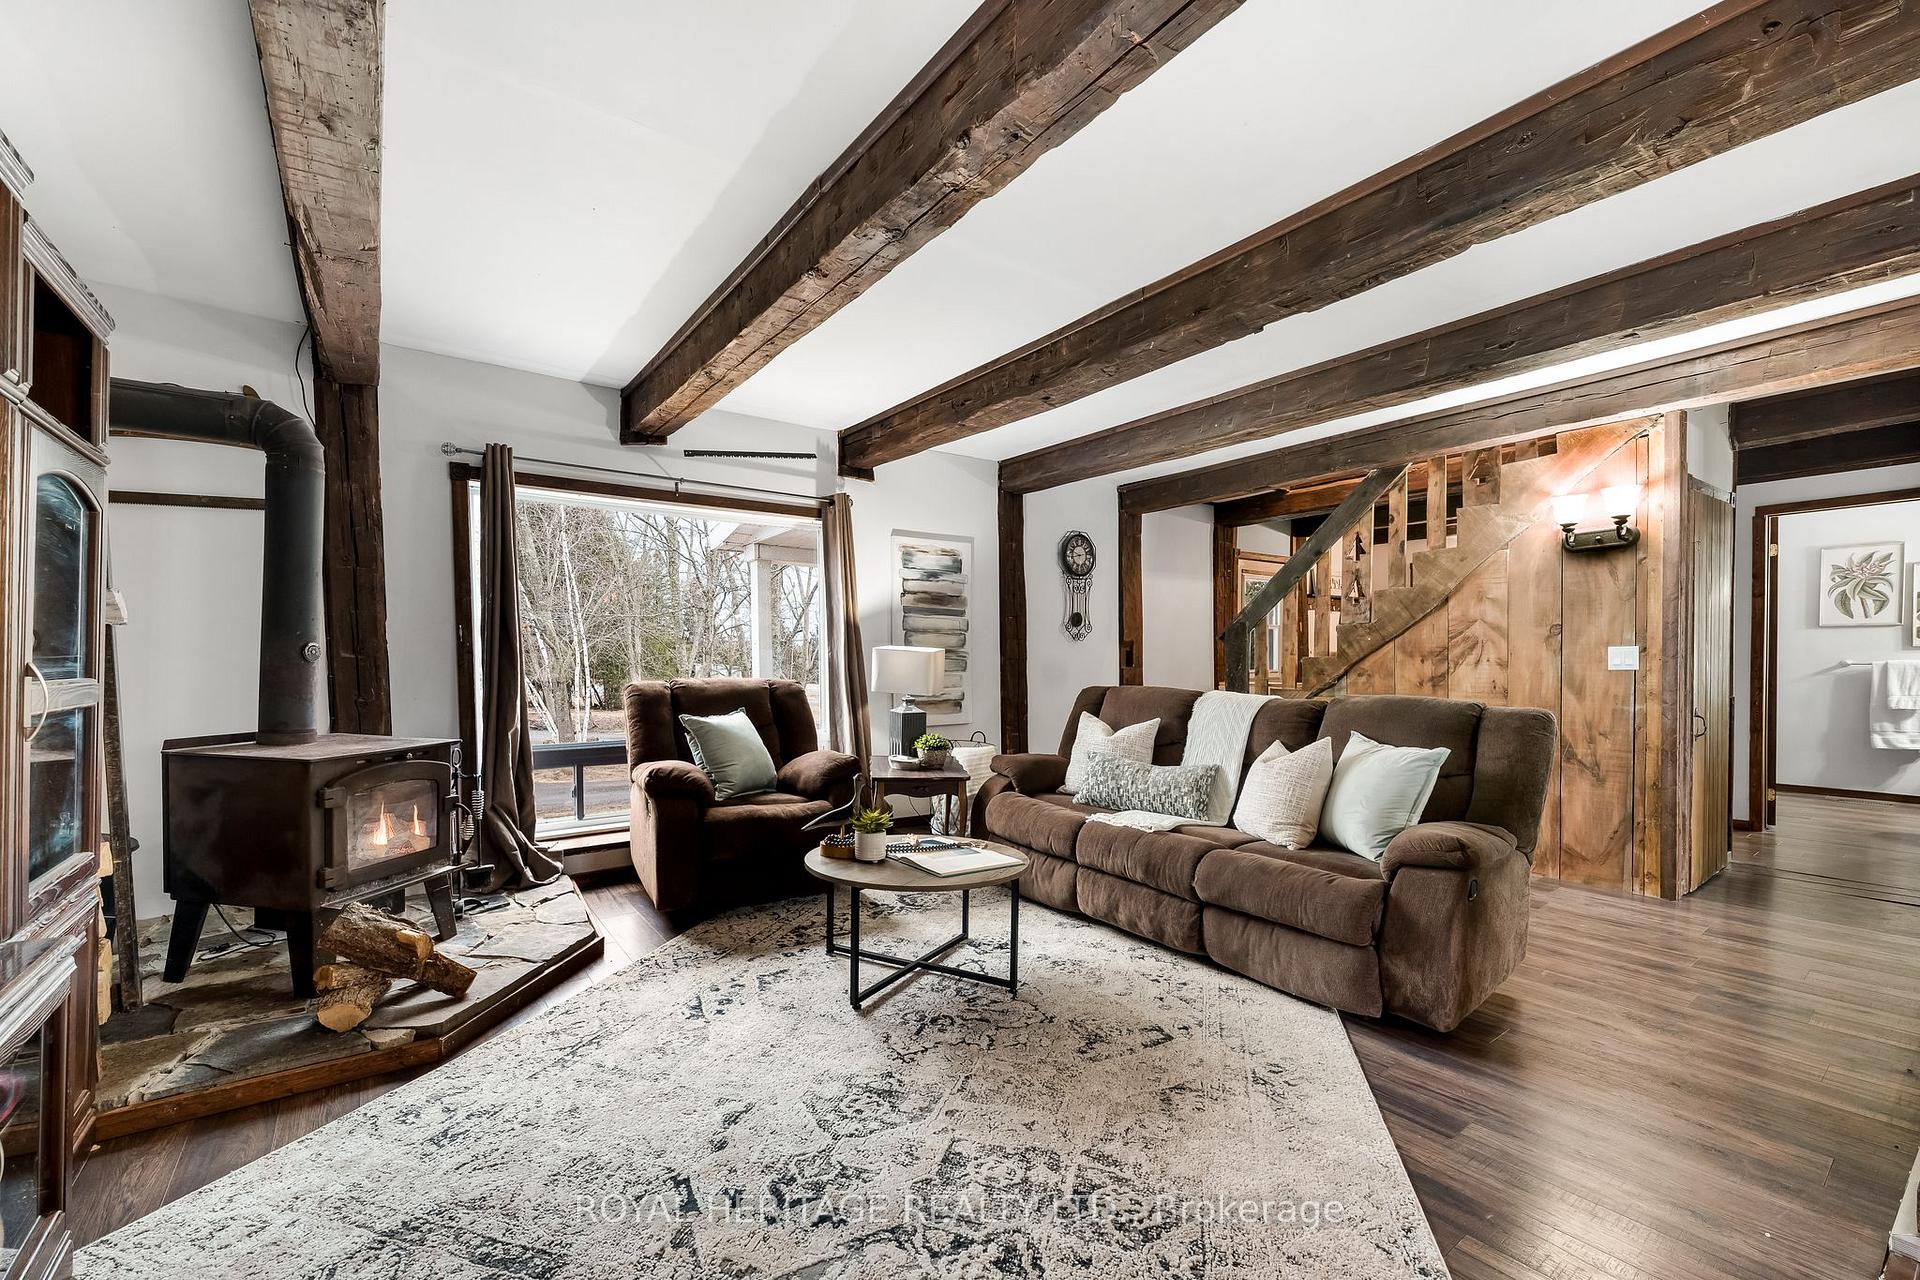
- Fireplace: Yes, wood stove, living room
- Laundry: Main level
- Features: Water heater owned
- Rooms above ground: 9
- Bedrooms: 2
- Bathrooms: 2
- Kitchens: 1
Outside and lotVinyl siding, Asphalt shingle, Stone
- Exterior: Vinyl siding
- Roof: Asphalt shingle
- Foundation: Stone
- Features: Deck, hot tub
- Other structures: Drive shed, garden shed
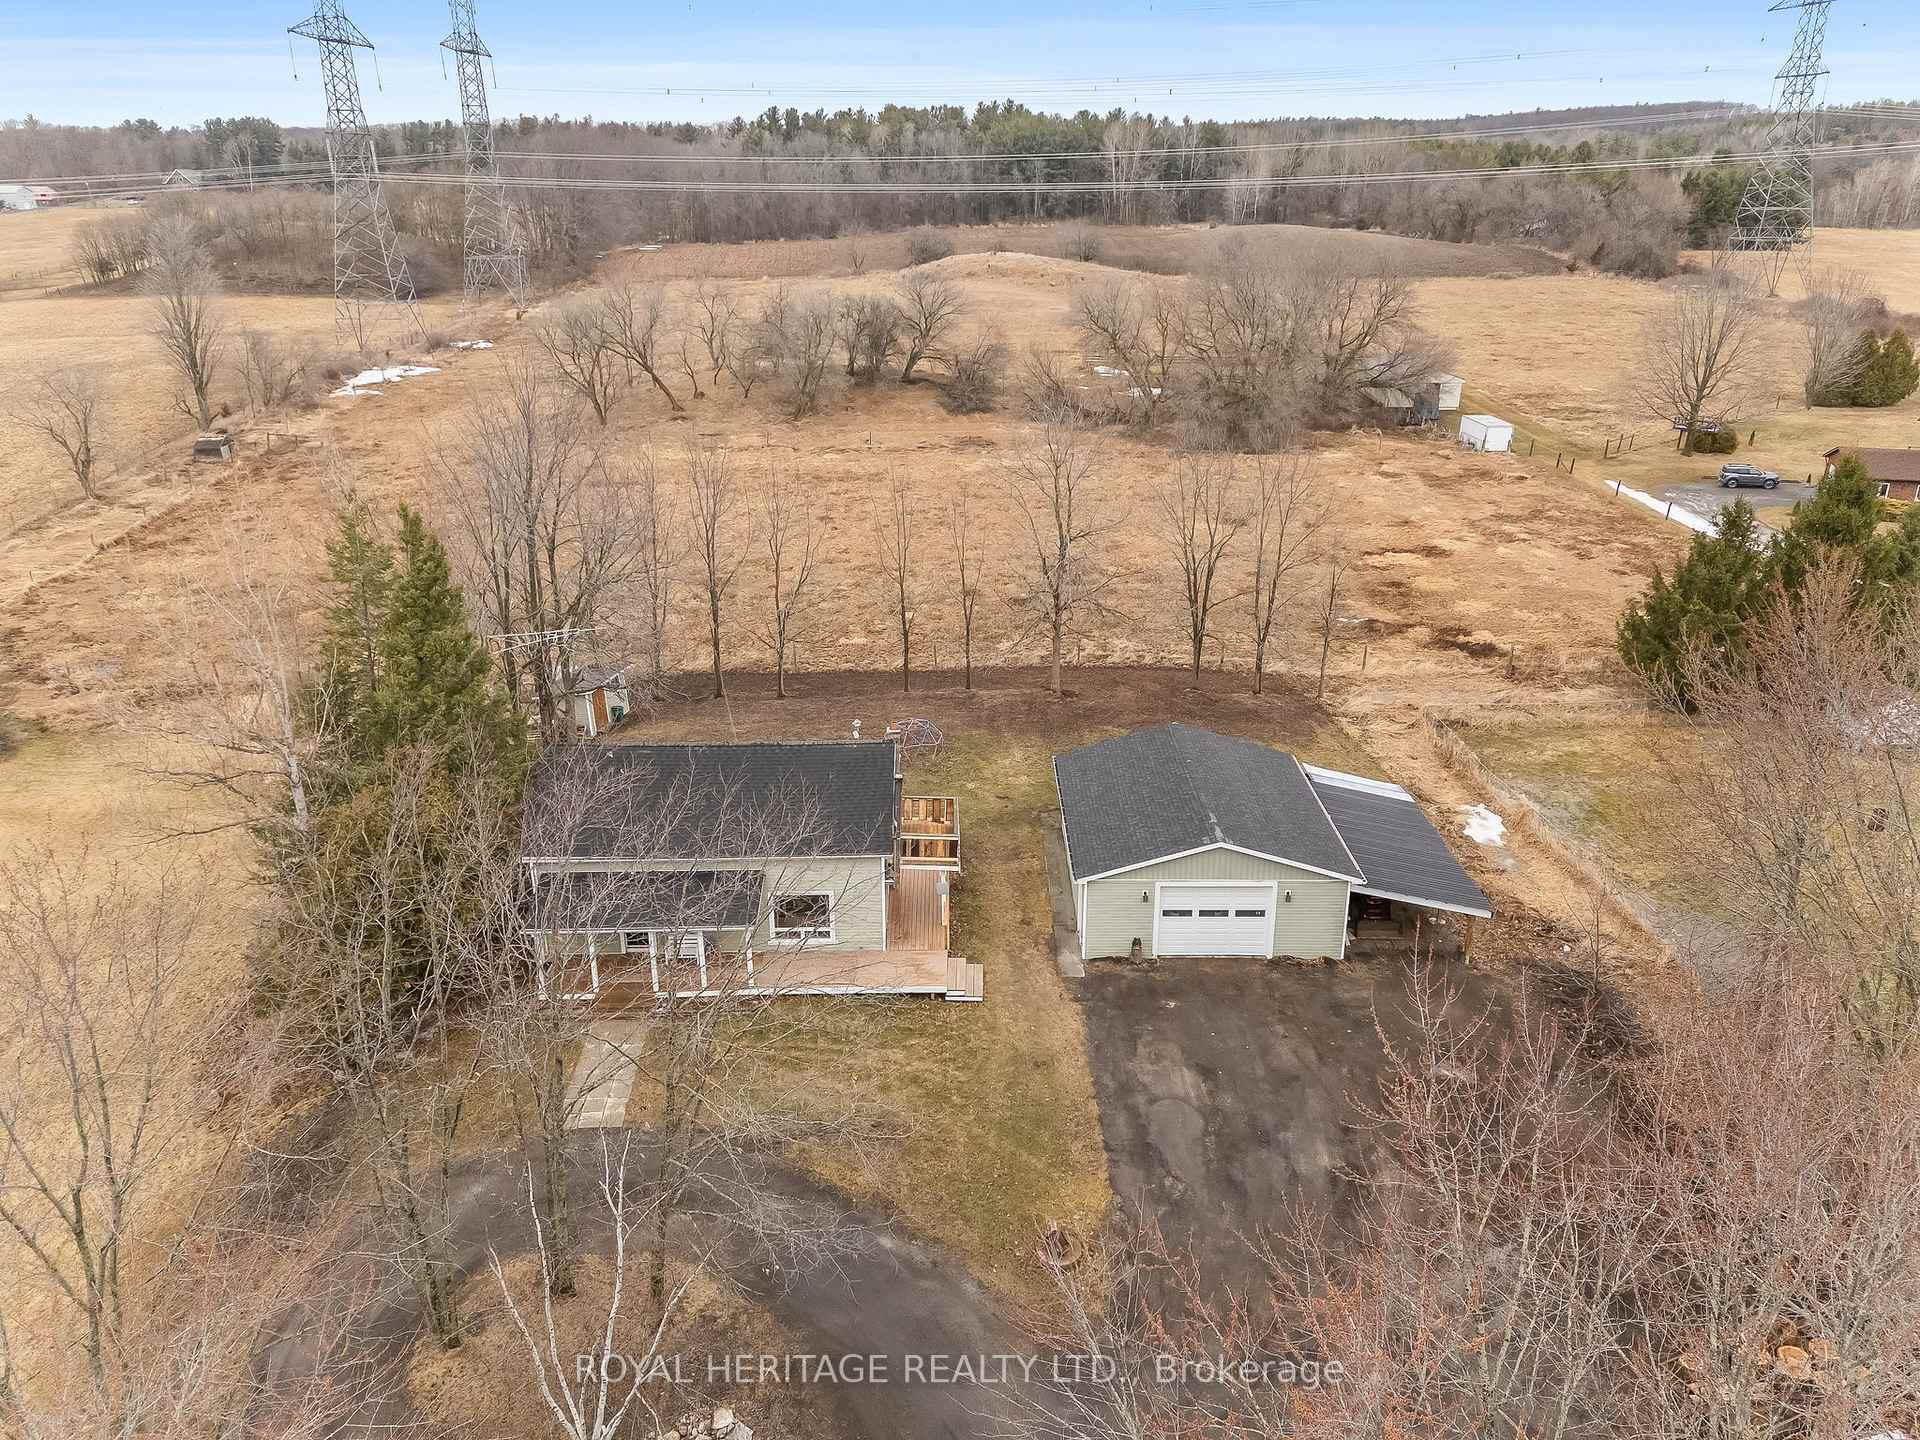
- Size: 145.65 × 267.92 ft
- Shape: Rectangular
- Zoning: A1
Parking2 Garage, Detached, Private double
- Spaces: 2 Garage
- Garage: Detached
- Driveway: Private double
Heating, water and powerForced air, propane, Well, Septic
- Heating: Forced air, propane
- Water: Well
- Sewer: Septic
Costs and taxesTaxes $2,552 a year, HST No HST
- Taxes, 2024: $2,552 a year
- HST: No HST
Included in the saleFridge, stove, dishwasher, built in microwave, light fixtures including ceiling fans, window coverings, hot tub., Car hoists in garage.
- Included: Fridge, stove, dishwasher, built in microwave, light fixtures including ceiling fans, window coverings, hot tub.
- Not included: Car hoists in garage.
NearbySchool bus route
- Close to: School bus route
Listing detailsX12036001, Sold, Mar 22, 2025
- MLS® number: X12036001
- Status: Sold
- Listed on: Mar 22, 2025
- Days on market: 11
- Updated: Apr 2, 2025
- Possession: Flexible
- Occupied by: Owner
- Listing brokerage: ROYAL HERITAGE REALTY LTD.
About this home
486 County 5 Road, Quinte West (Murray Ward), ON K0K 3M0
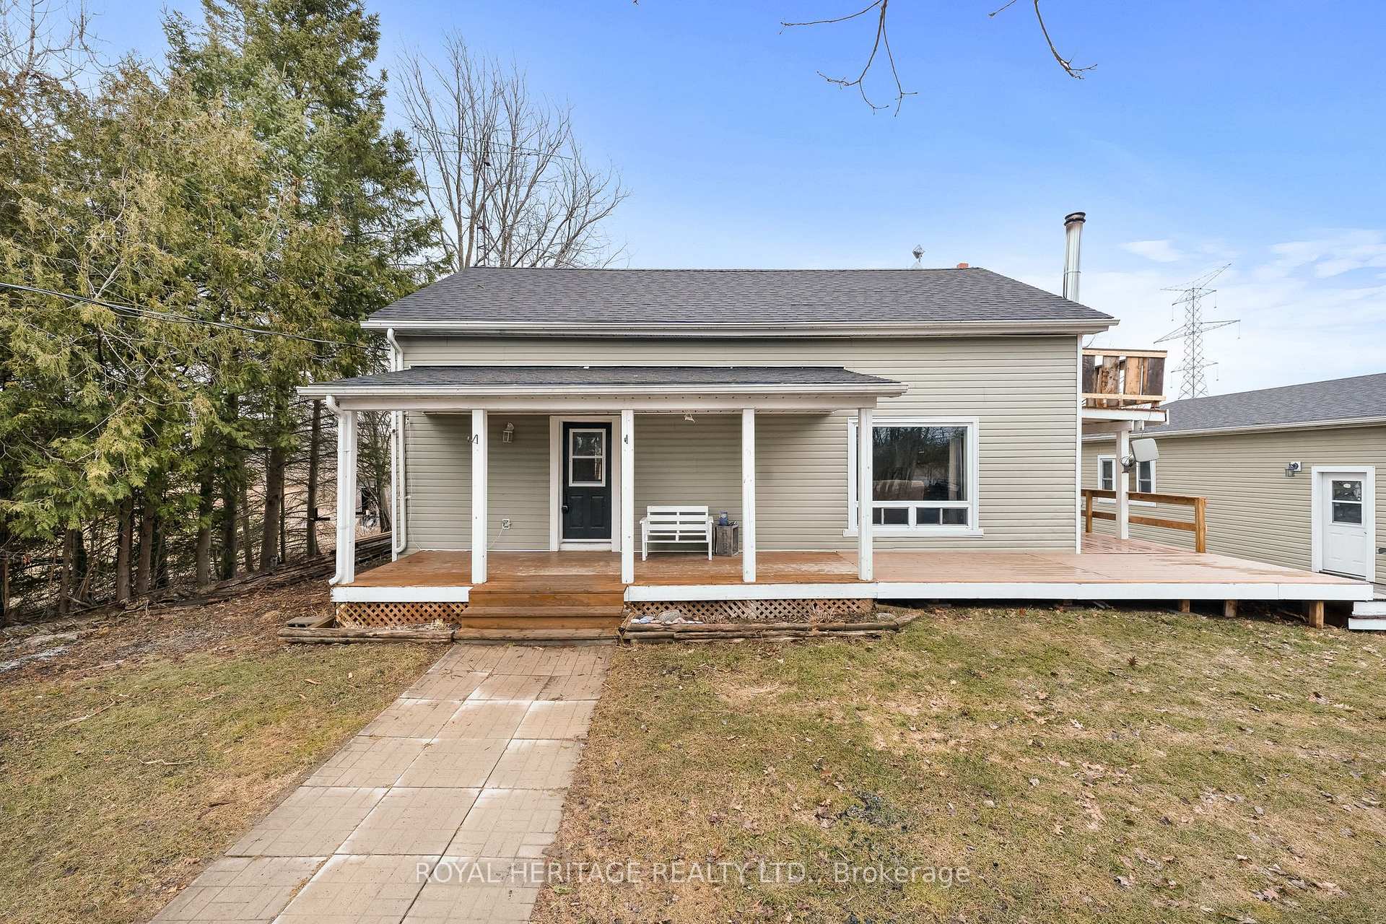
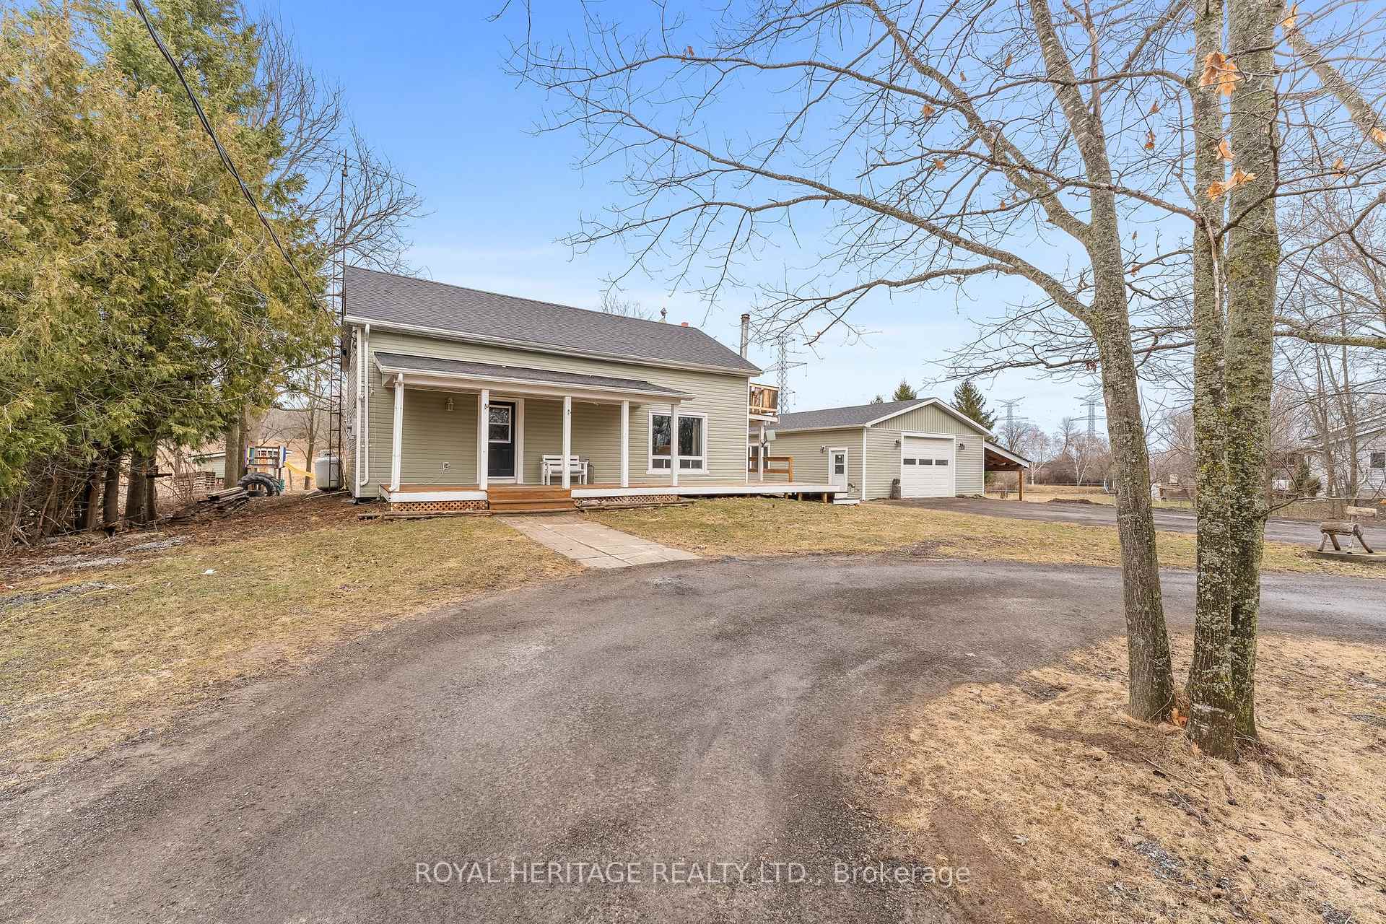
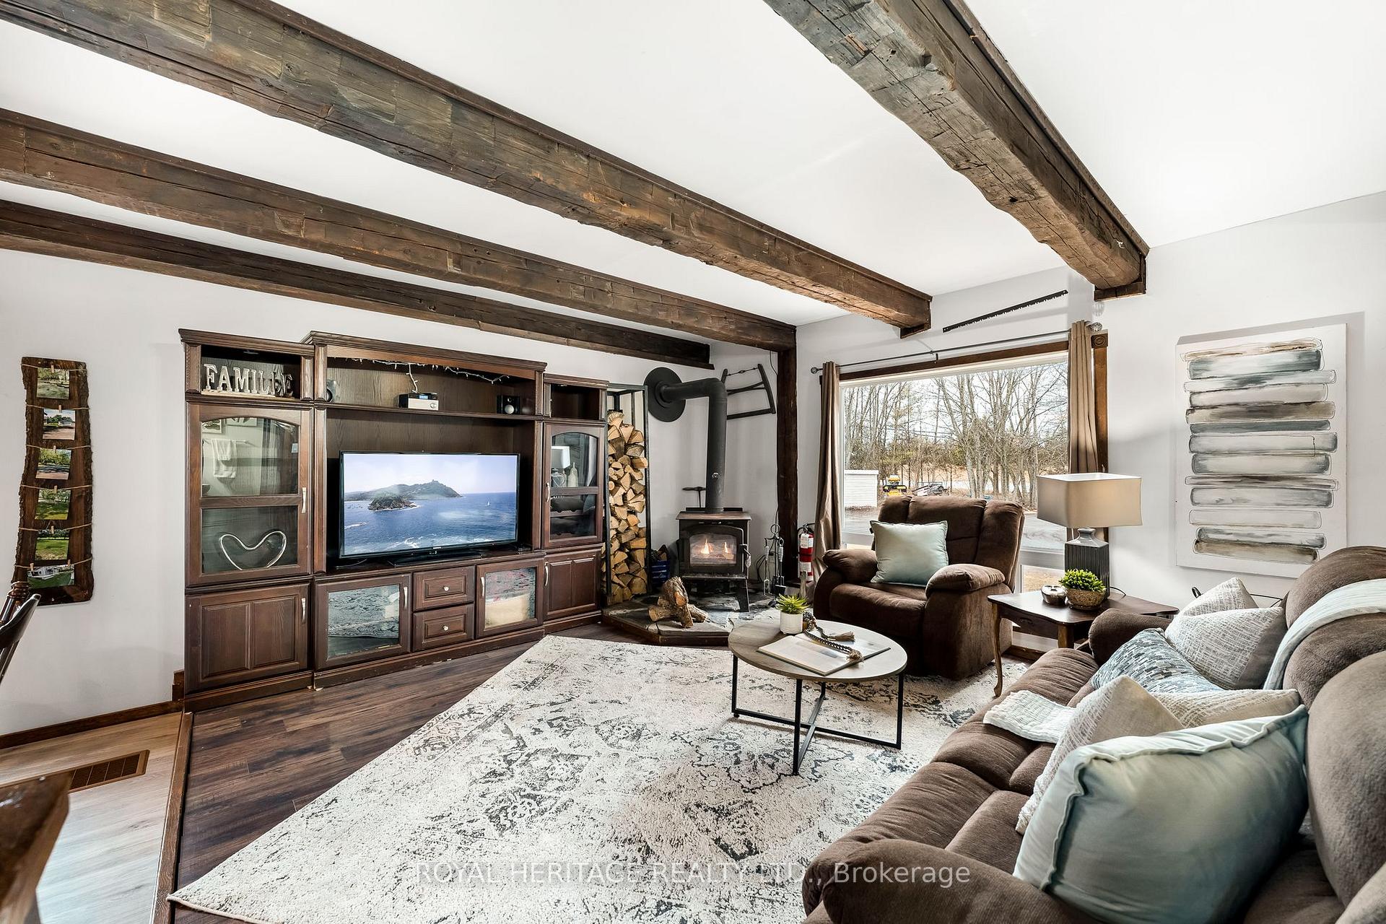
Nestled in the tranquil, rural setting of Wooler, this delightful 2-bedroom, 2-bathroom home is the perfect blend of comfort and character. Featuring hand crafted wood accents throughout, this cozy retreat offers a peaceful escape from the hustle and bustle of daily life. The main level features open concept living with beautiful rustic wood beams throughout. Enjoy a spacious living room with beautiful wood accents and a wood stove that adds both warmth and character - perfect for a cozy ambiance as well as an efficient way to heat the whole house. Open to the living room, you will find the kitchen and dining area with rustic cabinetry and ample counter space. Additionally on the main level, you will find an office nook - ideal for working from home or a homework area. A 2 pc bathroom and convenient stackable laundry completes the main level. Upstairs there are two large bedrooms. The Primary bedroom features a walkout to a balcony and a large walk-in closet. The second bedroom is large enough for children to share or lots of play space! A full 4 pc bathroom completes the second level. Outside you will enjoy almost an acre of space! The detached garage/workshop with electricity, heat and water - provides ample space for storage, vehicles and hobbies. A private outdoor area featuring a relaxing hot tub is ideal for unwinding after a long day while enjoying the serene natural surroundings. The large wrap around deck and porch is perfect for enjoying every angle of this property. Extras are a drive shed, garden shed, circular driveway, clothes line.. the list goes on. Wooler is a friendly and quaint neighbourhood of Quinte West, offering quick access to everyday amenities, excellent schools and a commutable distance to Durham.
Ask about this home
A HOMEH agent will answer your questions about this home.
Around this home
Schools nearby
School rating, out of 10.
Helpful calculators
Your HOMEH agent

"I would see it this week."