

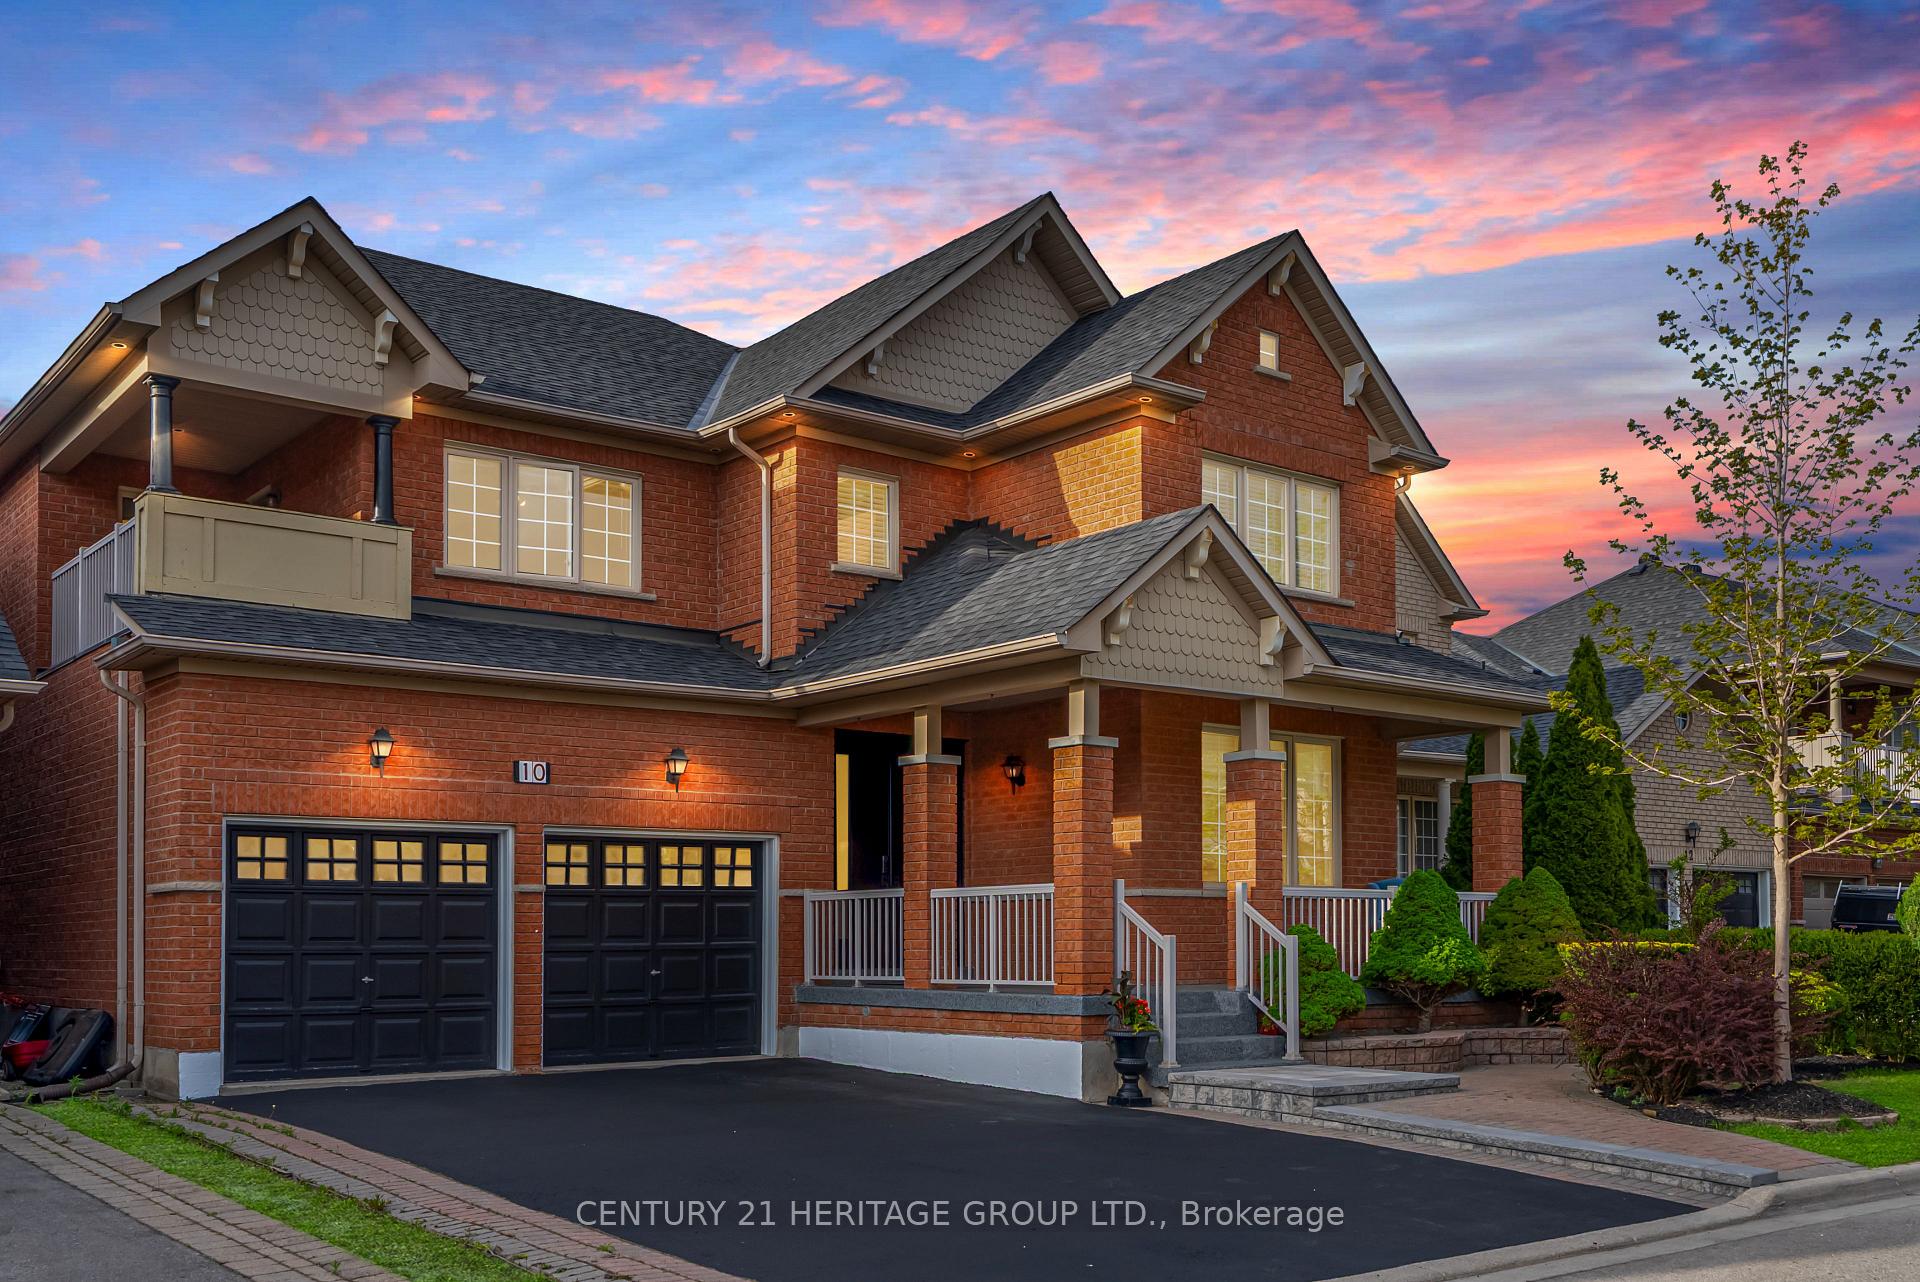
10 Grand Oak Drive
10 Grand Oak Drive
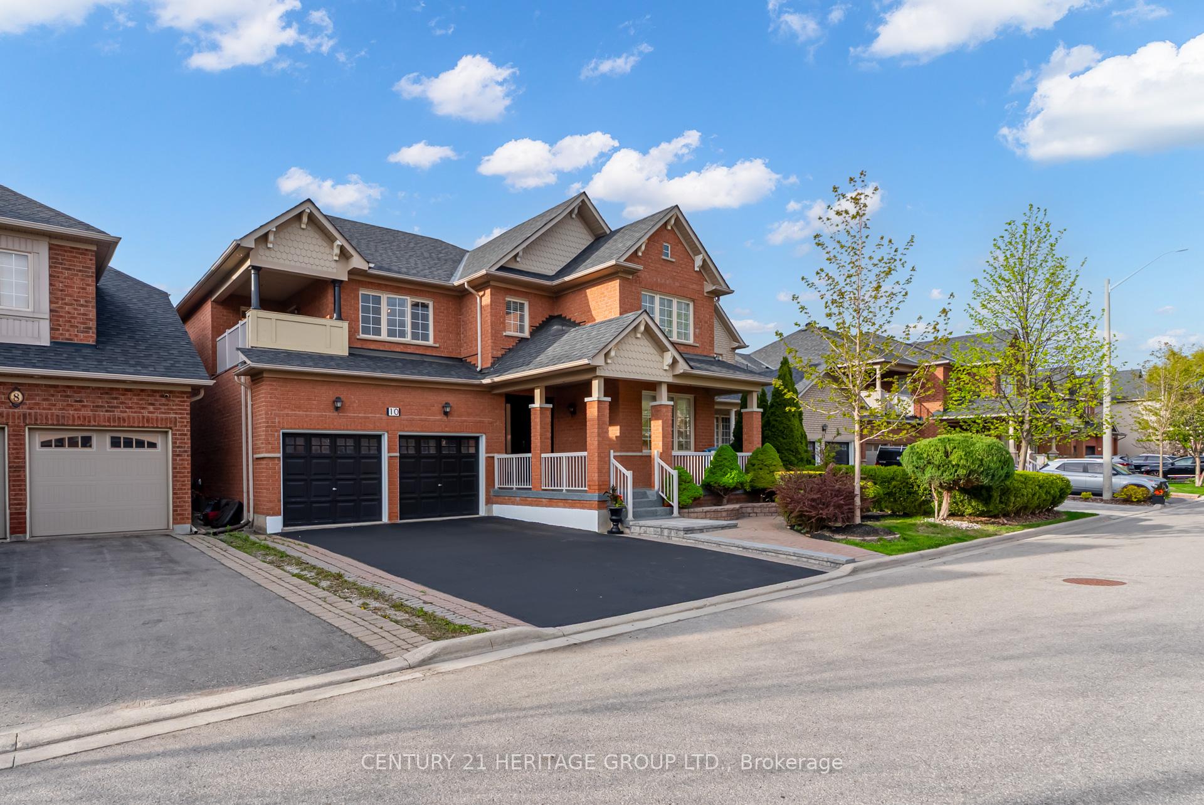
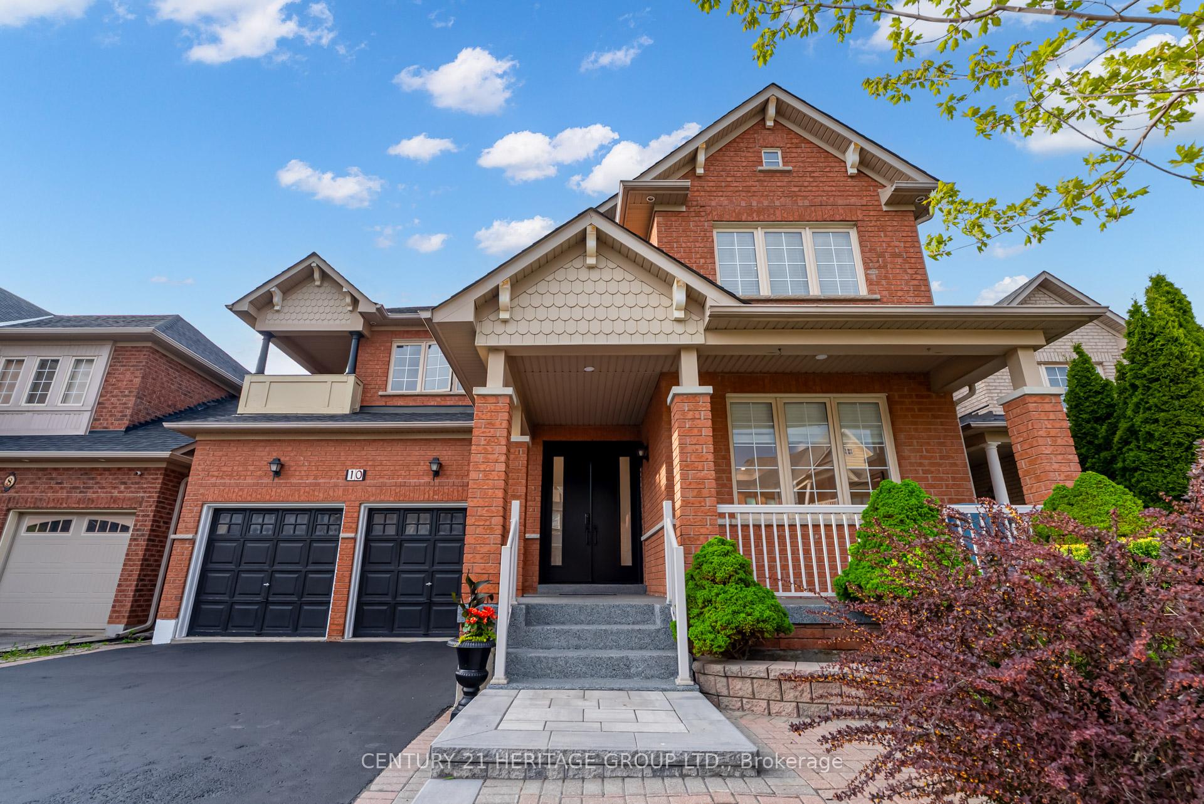
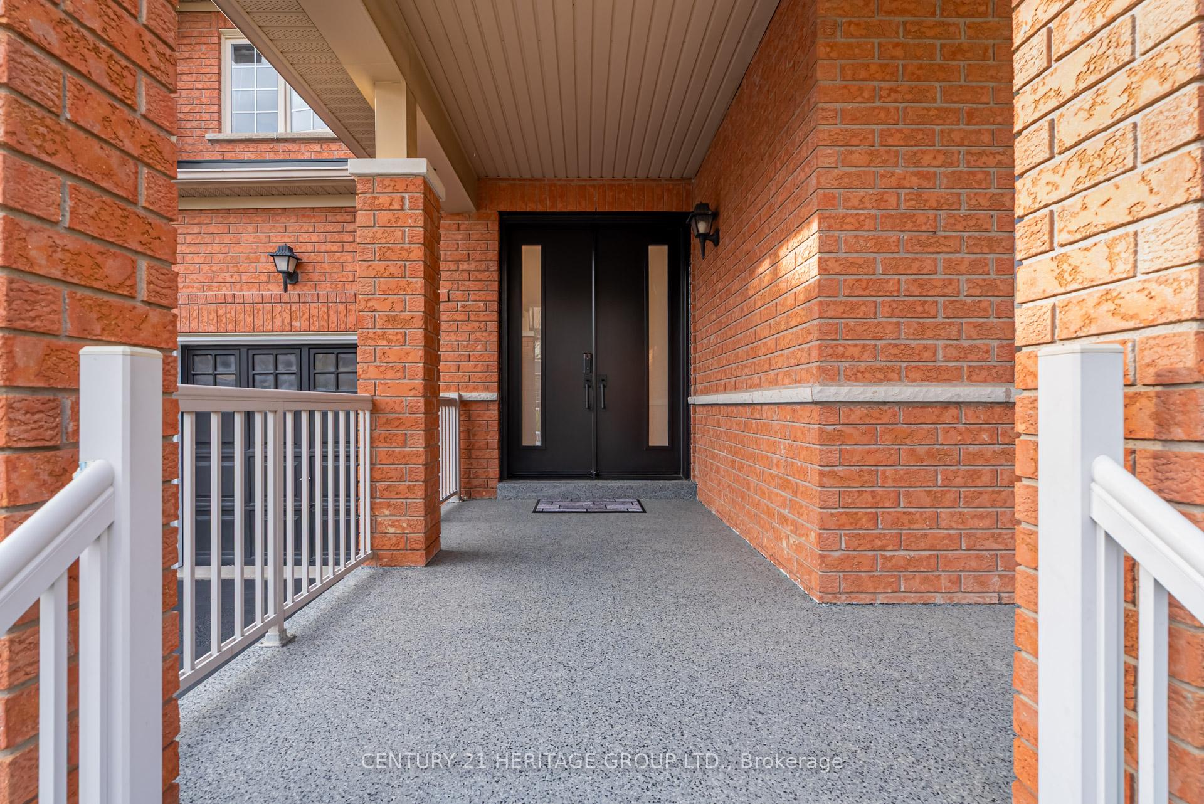
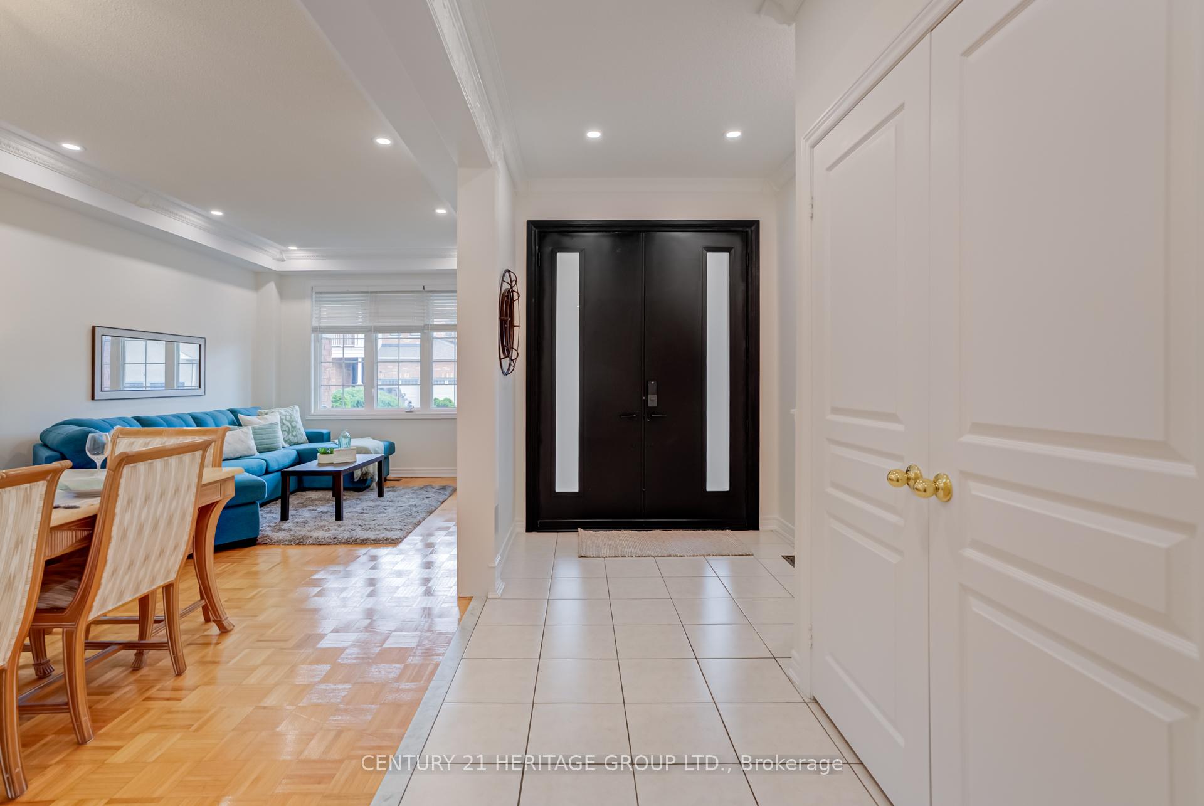 See all 45 photos
Property history
Facts and features
- BasementUnfinished
- Water, sewerMunicipal
- HeatingForced air
- CoolingCentral air
- Fireplace
- Central air
The homeDetached, 2-storey, 2,500–3,000 sq ft
- Type: Detached
- Style: 2-storey
- Living space: 2,500–3,000 sq ft
- Basement: Unfinished
InsideFireplace Yes, natural gas, Parquet, Ceramic, Main level
- Fireplace: Yes, natural gas
- Flooring: Parquet, Ceramic
- Laundry: Main level
- Features: Other, rough-in bath
- Rooms above ground: 11
- Bedrooms: 5
- Bathrooms: 4
- Kitchens: 1
- Family room: Yes
Outside and lotBrick, Asphalt shingle, Poured concrete
- Exterior: Brick
- Roof: Asphalt shingle
- Foundation: Poured concrete
- Size: 45 × 83.01 ft
Parking2 Garage, Built-in
- Spaces: 2 Garage
- Garage: Built-in
Heating, water and powerForced air, gas, Central air, Municipal water
- Heating: Forced air, gas
- Cooling: Central air
- Water: Municipal water
- Sewer: Municipal sewer
Costs and taxesTaxes $6,616 a year, HST included in the price, Hot water tank
- Taxes, 2024: $6,616 a year
- HST: HST included in the price
- Rental items: Hot water tank
Included in the saleFridge (as is), stove (as is), build in dishwasher (2025), over the range microwave, front load washer, dryer, all electrical light fixtures, all window coverings, garage door opener and two remotes
- Included: Fridge (as is), stove (as is), build in dishwasher (2025), over the range microwave, front load washer, dryer, all electrical light fixtures, all window coverings, garage door opener and two remotes
Listing detailsN12191970, Sold, Jun 3, 2025
- MLS® number: N12191970
- Status: Sold
- Listed on: Jun 3, 2025
- Days on market: 20
- Updated: Jun 23, 2025
- Possession: Flexible
- Occupied by: Owner
- Listing brokerage: CENTURY 21 HERITAGE GROUP LTD.
About this home
10 Grand Oak Drive, Richmond Hill (Oak Ridges), ON L4E 4E8
Located in the highly desirable neighbourhood of Oak Ridges, this bright and beautiful detached home offers the perfect space for a large family. Featuring an excellent layout with 9 ft ceilings on the main floor, crown moulding, and pot lights throughout, this home blends comfort and functionality. Enjoy the convenience of a main floor laundry room and a private office perfect for working from home. Upstairs, you'll find a spacious primary bedroom complete with a walk-in closet and a private ensuite, and four additional generously sized bedrooms, three of which have direct access to a bathroom. The open-concept basement includes a rough-in for a bathroom, offering endless potential for future development. Situated within walking distance to both public and Catholic elementary schools, and just a short stroll to Grovewood Park with its fantastic playground, tennis court, and access to the Oak Ridges Trail, this is truly a home the whole family will love. Recent updates include a roof (2018), Front Porch Epoxy Flooring (2024), Front Door (2024), Garage Door Openers (2024), Furnace (2024), Primary Bedroom Ensuite Shower ( 2025).
Ask about this home
A HOMEH agent will answer your questions about this home.
Around this home
Daily convenience, out of 100, from the distances below
Schools nearby
School rating, out of 10.
Helpful calculators
Your HOMEH agent

"I would see it this week."