

Unit 9, 56 North Lake Road
Unit 9, 56 North Lake Road
 See all 43 photos
Property history
Facts and features
- BasementFinished
- Water, sewerMunicipal
- HeatingForced air
- CoolingCentral air
- Separate entrance
- Hardwood floors
- Central air
The homeFreehold Townhouse, 2-storey, 1,500–2,000 sq ft
- Type: Freehold Townhouse
- Style: 2-storey
- Living space: 1,500–2,000 sq ft
- Basement: Finished, separate entrance
- View: Trees/woods, water
InsideHardwood, Upper level, Other, rough-in bath
- Flooring: Hardwood
- Laundry: Upper level
- Features: Other, rough-in bath
- Rooms above ground: 6
- Rooms in the basement: 2
- Bedrooms: 3
- Bathrooms: 3
- Kitchens: 1
Outside and lotStone, brick veneer, Asphalt shingle, Concrete
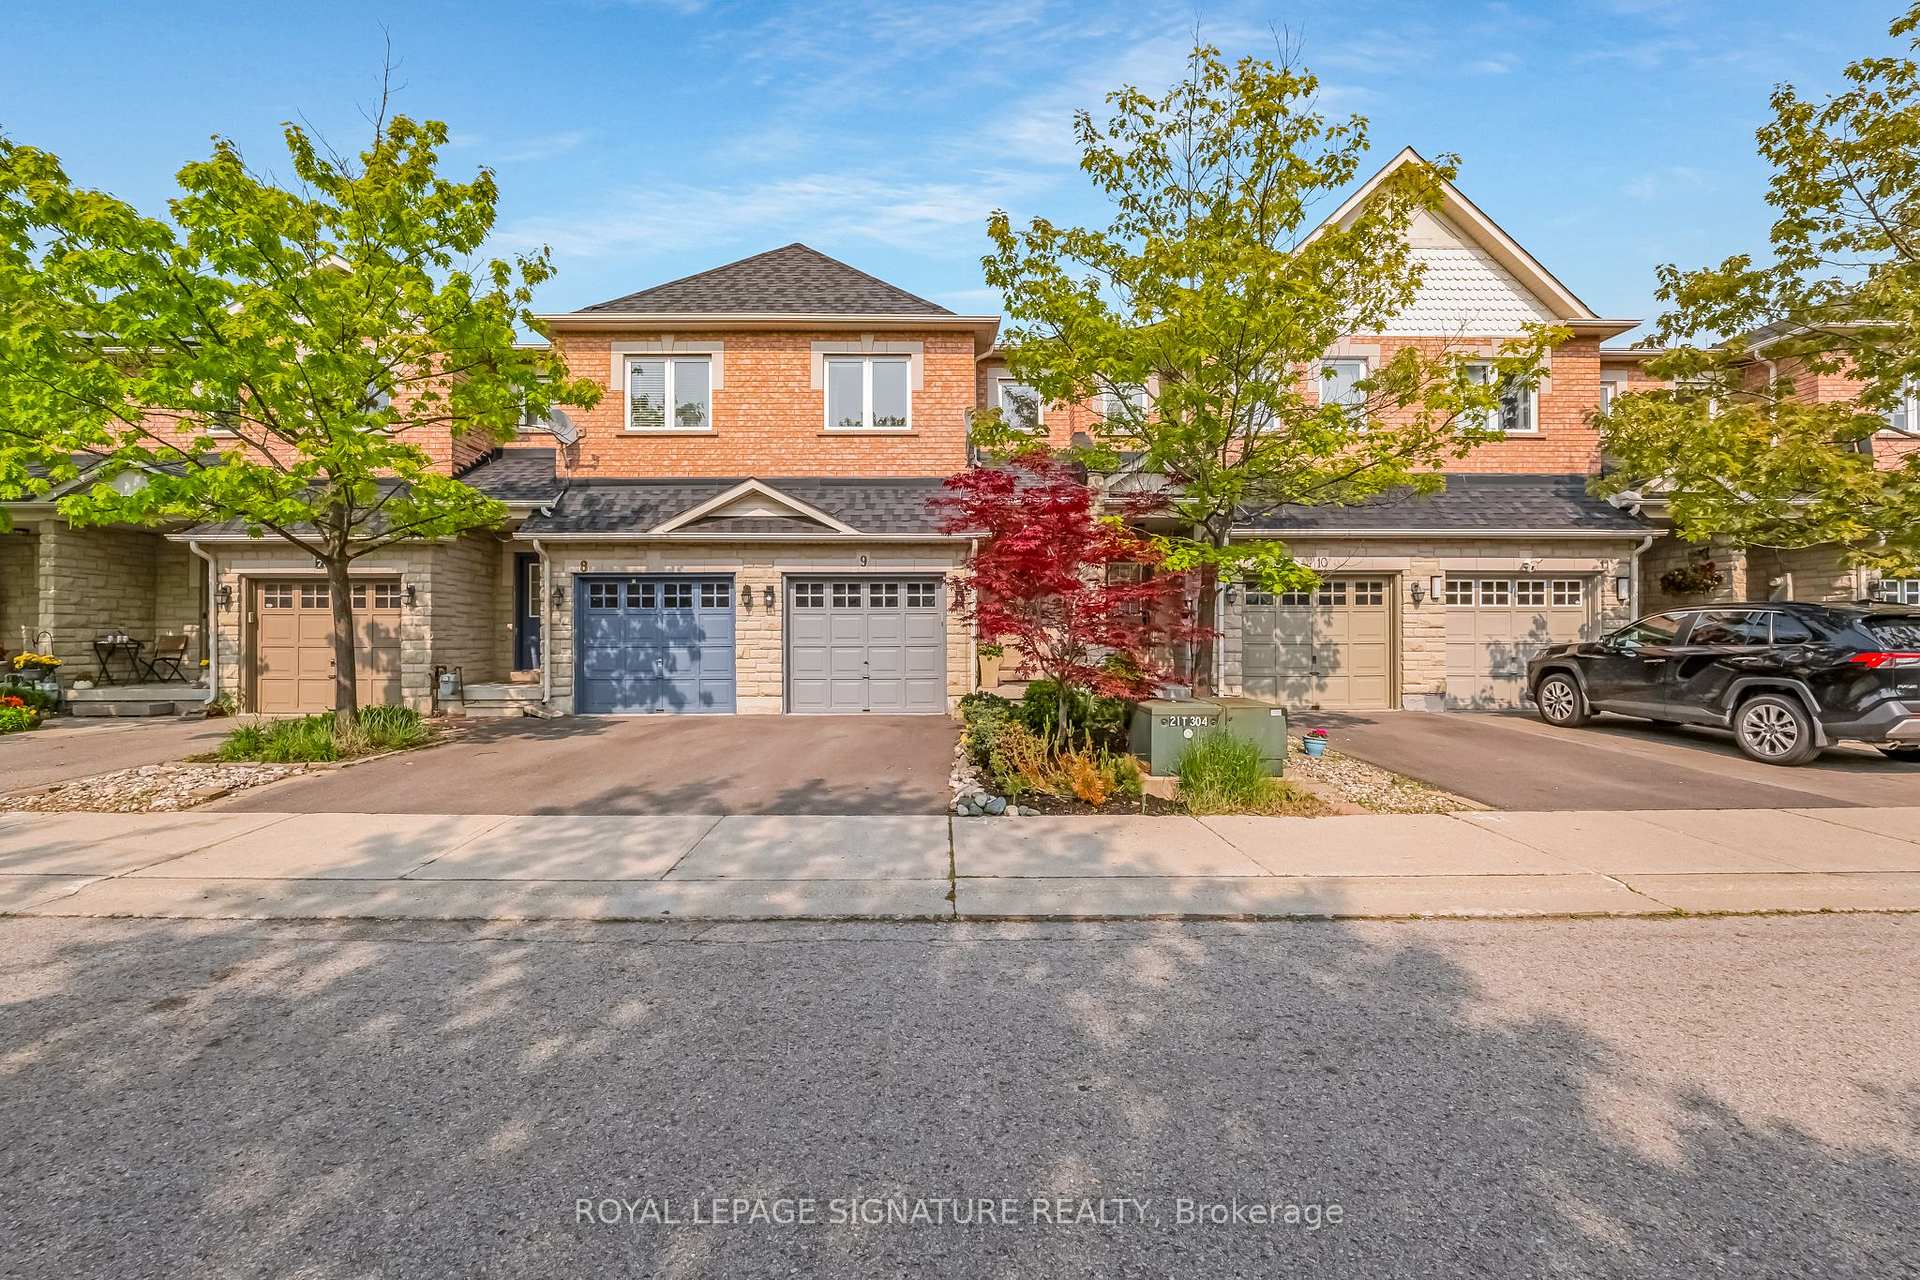
- Exterior: Stone, brick veneer
- Roof: Asphalt shingle
- Foundation: Concrete
- Features: Deck
- Other structures: Fence - full
- Size: 17.06 × 113.19 ft
Parking1 Garage, Built-in, Private
- Spaces: 1 Garage
- Garage: Built-in
- Driveway: Private
Heating, water and powerForced air, gas, Central air, Municipal water
- Heating: Forced air, gas
- Cooling: Central air
- Water: Municipal water
- Sewer: Municipal sewer
Costs and taxesTaxes $4,077 a year, HST included in the price, As per schedule b
- Taxes, 2024: $4,077 a year
- HST: HST included in the price
- Rental items: As per schedule b
Included in the saleAs per schedule b, As per schedule b
- Included: As per schedule b
- Not included: As per schedule b
NearbyLibrary, park, public transit, rec./commun.centre, wooded/treed, school
- Close to: Library, park, public transit, rec./commun.centre, wooded/treed, school
Listing detailsN12207231, Sold, Jun 9, 2025
- MLS® number: N12207231
- Status: Sold
- Listed on: Jun 9, 2025
- Days on market: 14
- Updated: Jun 23, 2025
- Possession: Flexible
- Occupied by: Owner
- Listing brokerage: ROYAL LEPAGE SIGNATURE REALTY
About this home
Unit 9, 56 North Lake Road, Richmond Hill (Oak Ridges Lake Wilcox), ON L4E 0G5
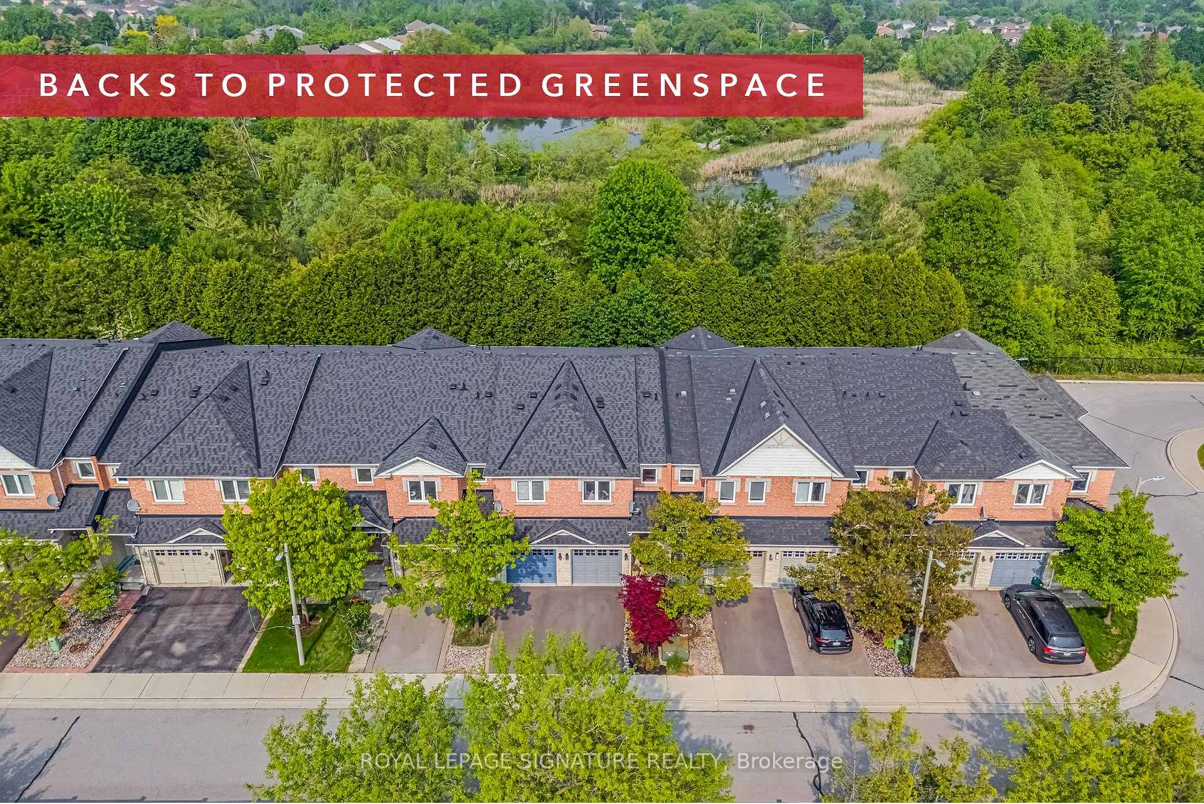
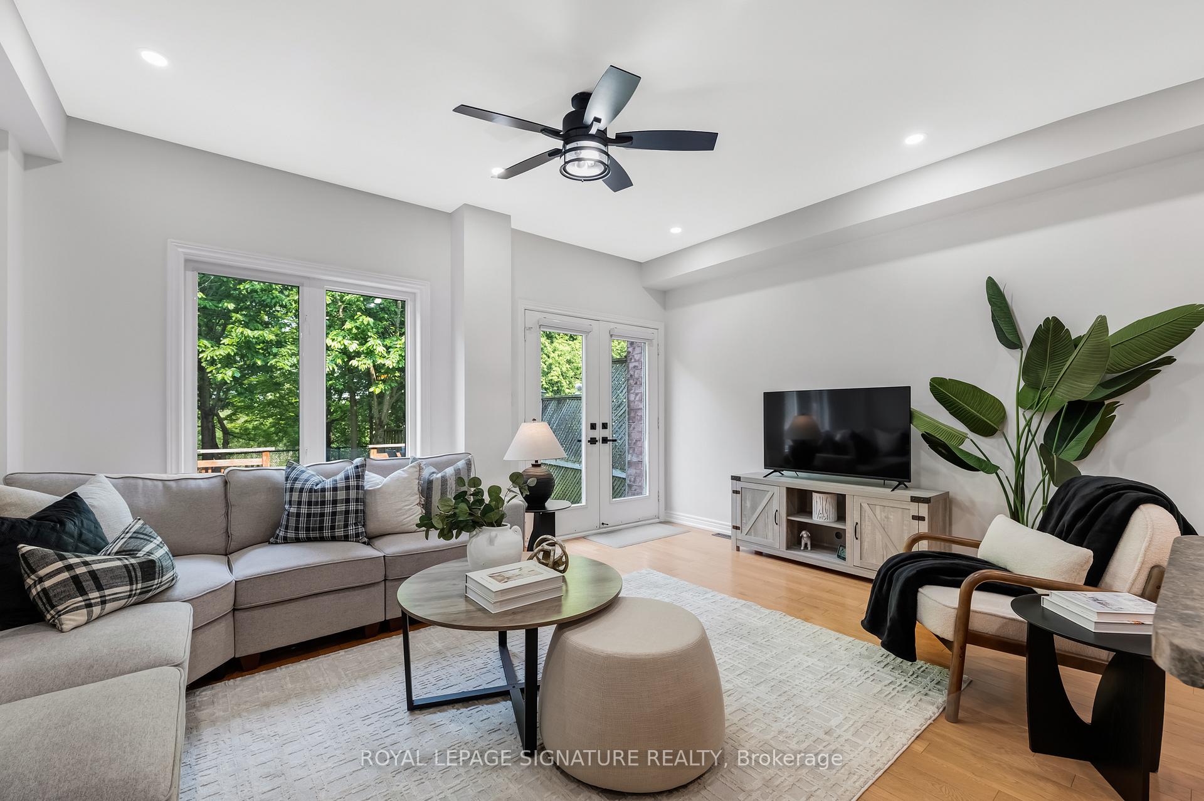
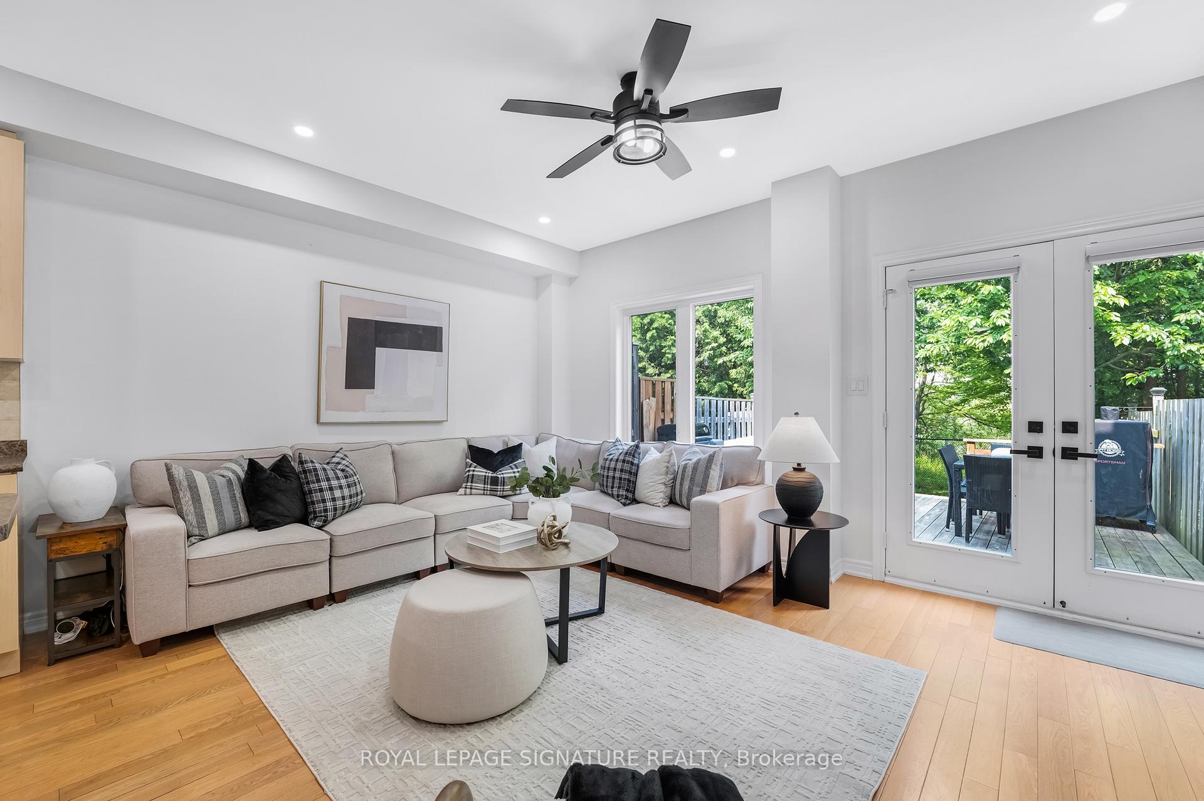
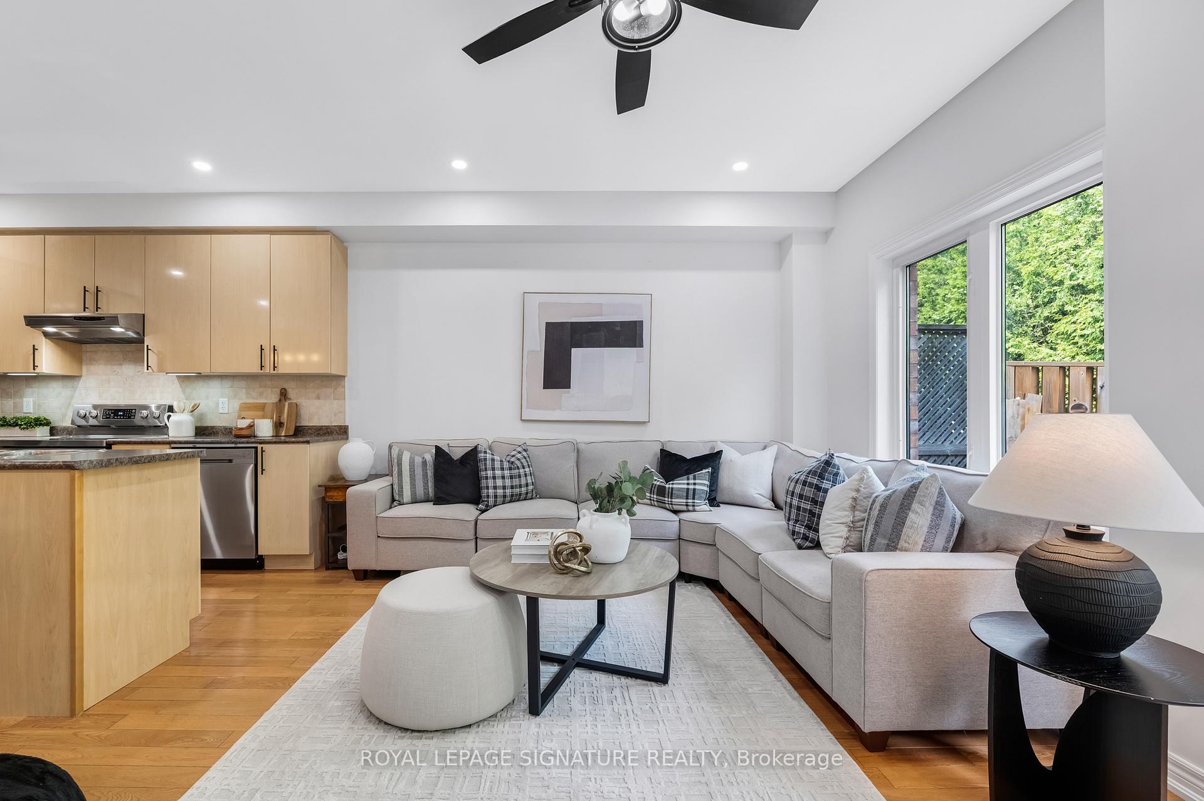
Nestled between walkable Yonge St and the tranquility of protected greenspace, this rarely offered 3 bed, 3 bath freehold townhome has been exceptionally cared for and upgraded. Set on the preferred eastern side of this boutique complex, you'd never know you were in the heart of sought after Oak Ridges. Get swept away by scenic conservation views and an entirely private backyard with nature as your only rear neighbour. The open concept main level features solid oak hardwood floors, pot lights throughout and an ample kitchen with centre island. The living and dining room offer spacious places to entertain, with a walk-out deck for BBQ-ing, hosting and play space. Enjoy the convenience of a main floor powder room, direct entry into the built-in garage and a private driveway. Upstairs, the king-sized principal bedroom overlooks peaceful greenspace and features an ensuite and walk-in closet. The 2nd and 3rd bedrooms give you all the flexibility for living/guests/work. And the dream second floor laundry room makes chores a breeze. A finished lower level that's oh so perfect for additional living space, or explore the income potential of a separate apartment with entrance through the garage and roughed-in washroom/plumbing. A quiet complex with great neighbours, visitor parking and a laughably low common element fee (water, waste, snow removal, landscaping & road maintenance). Located in one of Richmond Hill's most desirable neighbourhoods, with groceries, restaurants, cafes, excellent schools, community centre/pool, transit, walking trails, parks, golf courses and Lake Wilcox only steps away. 10 minute drive to Gormley GO Train Station.
Ask about this home
A HOMEH agent will answer your questions about this home.
Around this home
Daily convenience, out of 100, from the distances below
Schools nearby
School rating, out of 10.
Helpful calculators
Your HOMEH agent

"I would see it this week."