

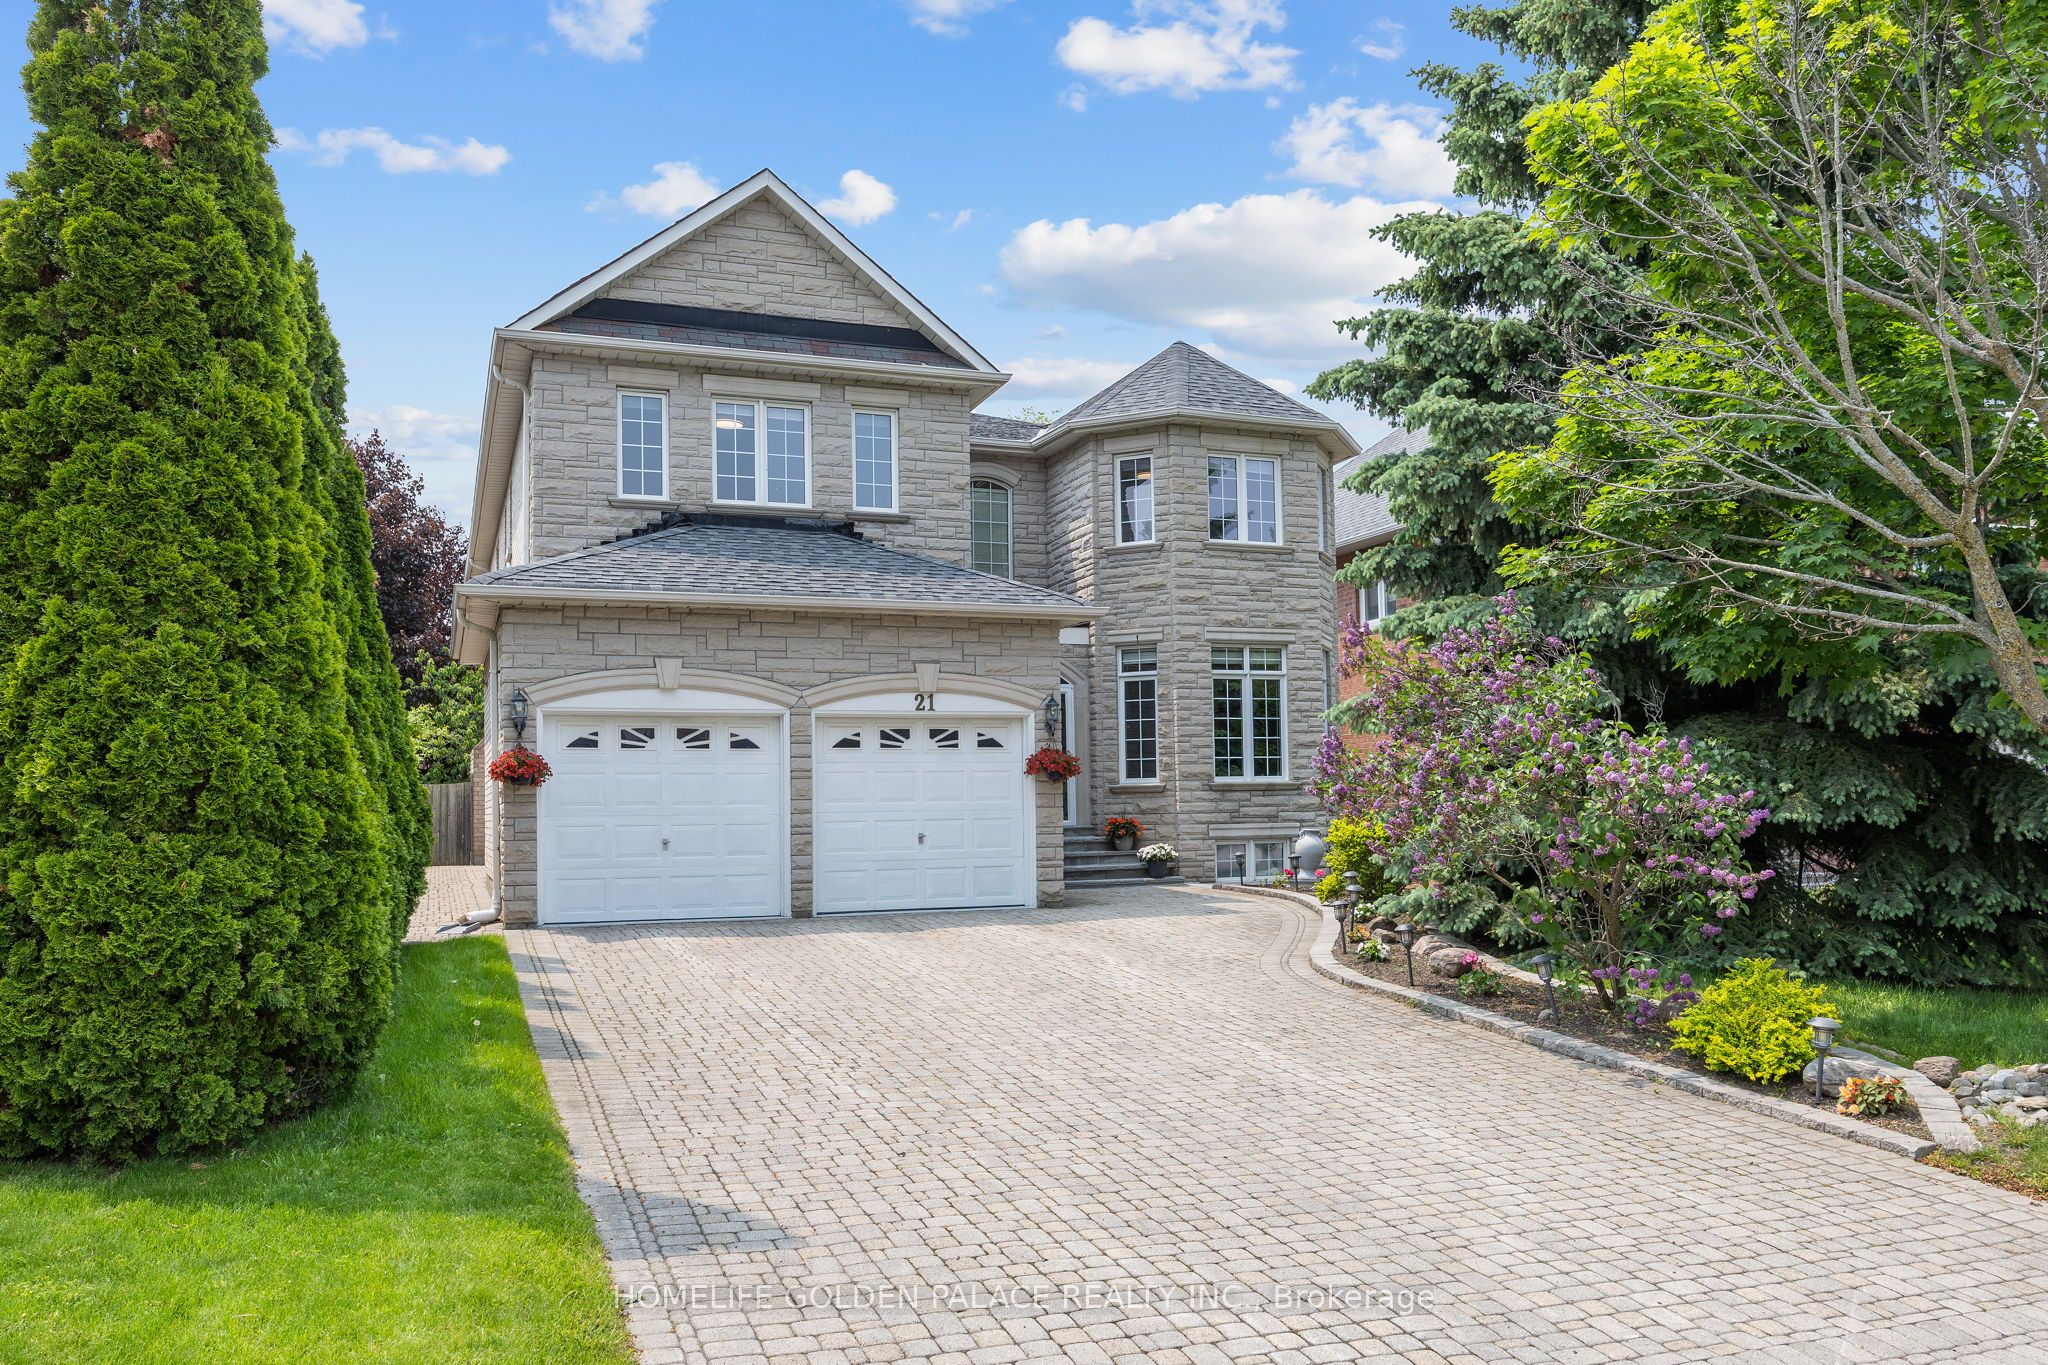
21 Earl Grey Court
21 Earl Grey Court
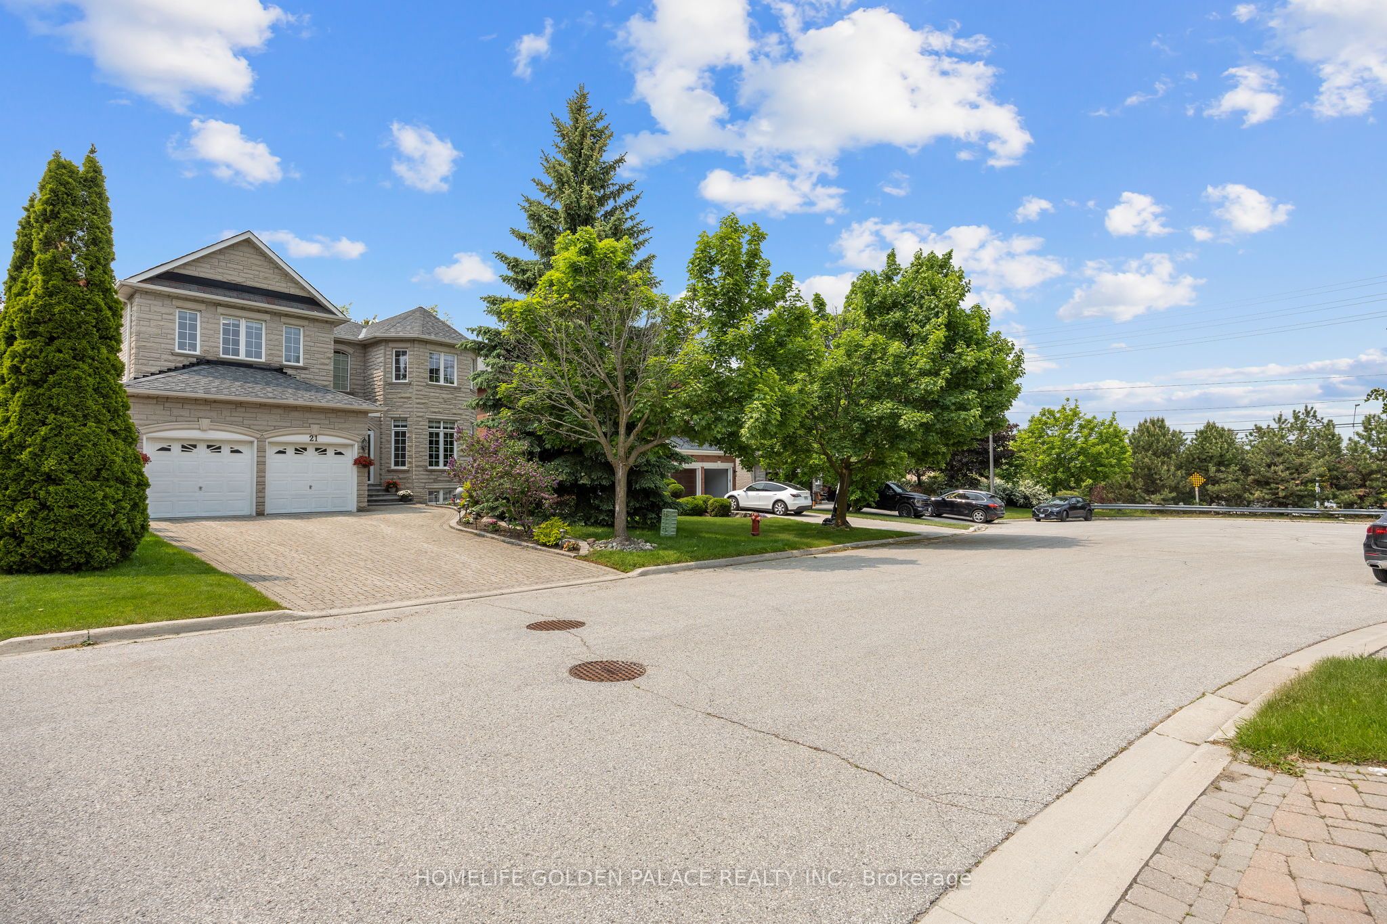
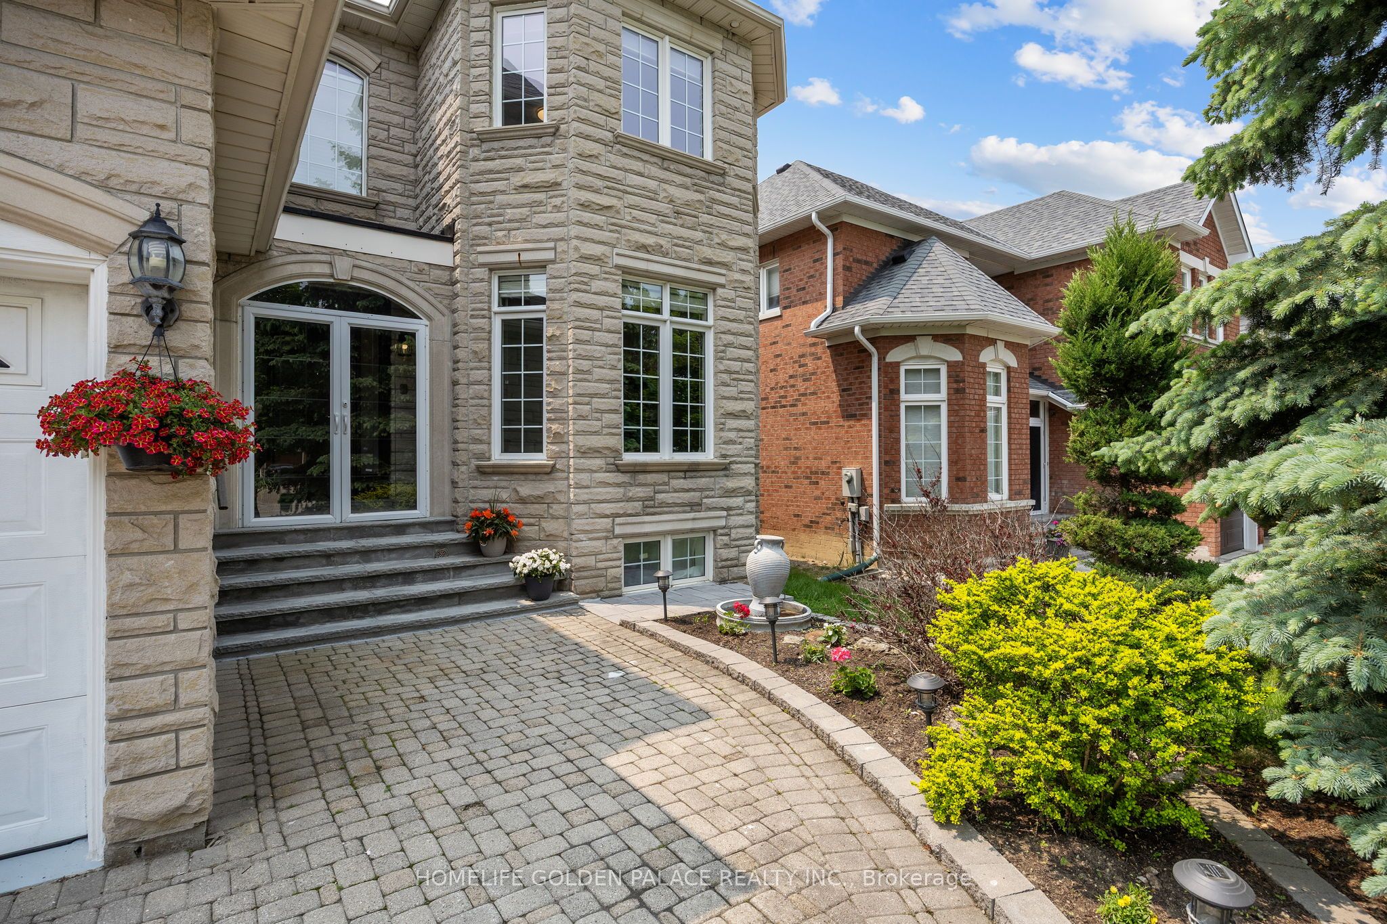
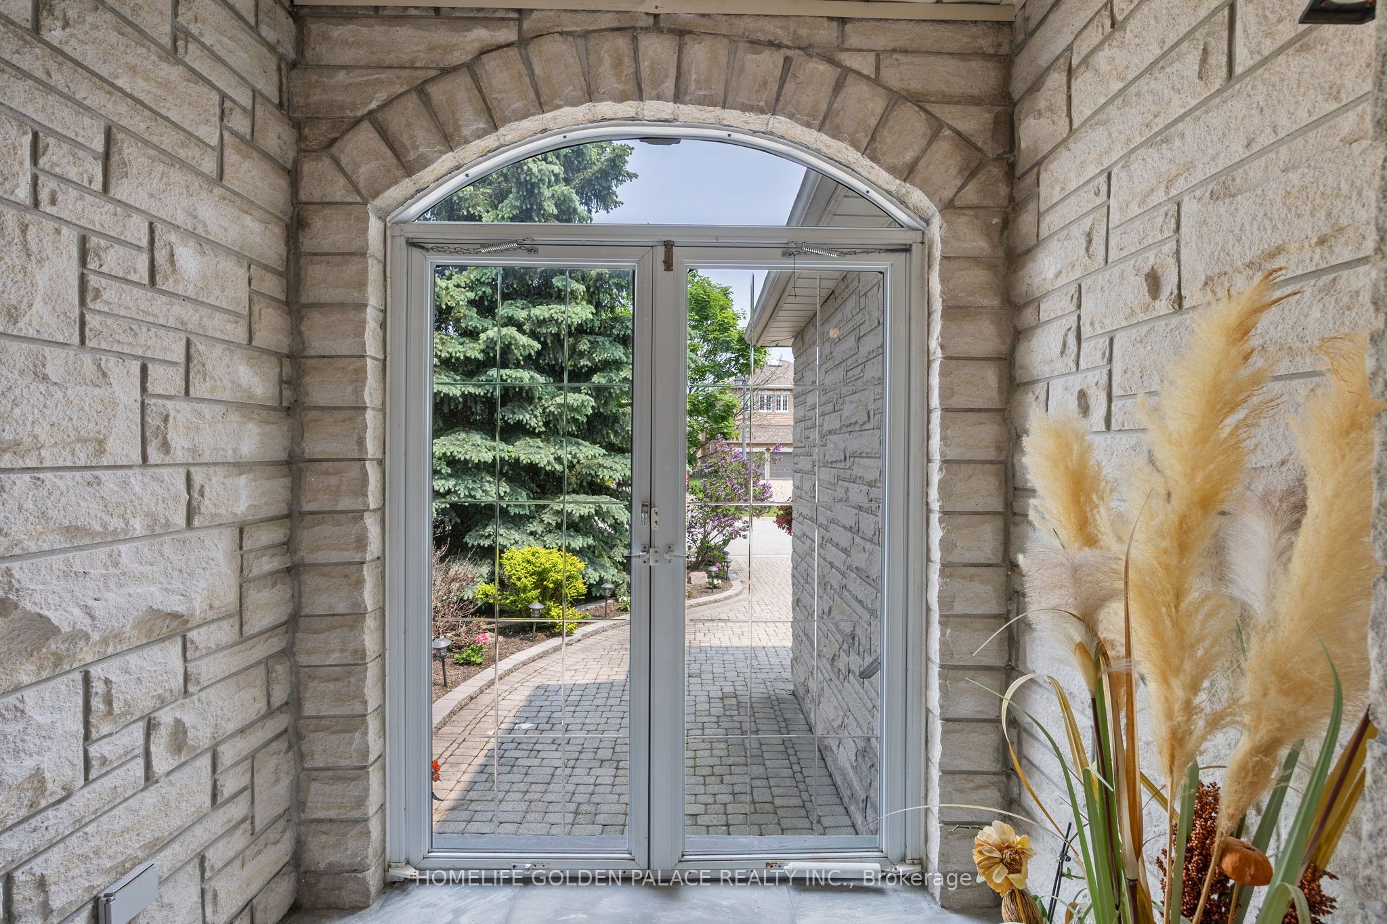
 See all 50 photos
Property history
- $2,498,000TerminatedList: 2025-06-19|End: 2025-06-23|4 daysN12234299
Facts and features
- BasementFinished
- Price per sq ft~$588
- Water, sewerMunicipal
- HeatingForced air
- Second kitchen
- Separate entrance
- Hardwood floors
- Fireplace
- Central air
The homeDetached, 2-storey, 3,500–5,000 sq ft
- Type: Detached
- Style: 2-storey
- Living space: 3,500–5,000 sq ft
- Basement: Finished, separate entrance
InsideFireplace Yes, Hardwood, Ceramic, Built-in oven, central vacuum, auto garage door remote, carpet free, upgraded insulation, water heater
- Fireplace: Yes
- Flooring: Hardwood, Ceramic
- Features: Built-in oven, central vacuum, auto garage door remote, carpet free, upgraded insulation, water heater
- Rooms above ground: 10
- Bedrooms: 5 + 1 in the basement
- Bathrooms: 5
- Kitchens: 2
- Family room: Yes
Outside and lotStone, brick, Shingles, Concrete
- Exterior: Stone, brick
- Roof: Shingles
- Foundation: Concrete
- Features: Landscaped, patio
- Size: 49.21 × 131.23 ft
Parking2 Garage, Built-in, Private
- Spaces: 2 Garage
- Garage: Built-in
- Driveway: Private
Heating, water and powerForced air, gas, Central air, Municipal water
- Heating: Forced air, gas
- Cooling: Central air
- Water: Municipal water
- Sewer: Municipal sewer
Costs and taxesTaxes $13,146 a year, HST included in the price, Hot water tank,
- Taxes, 2024: $13,146 a year
- HST: HST included in the price
- Rental items: Hot water tank,
Included in the saleMain floor: s/s fridge gas cooktop, hood, b/i oven, b/i microwave, wine cooler, island, pot lights, kitchen motorized blinds, quartz countertop and backsplash. central vac. basement: theater with equipment, fridge, stove, wine cooler, second floor new blinds, main floor custom window coverings, all chandeliers lights and fixture, alarm system (contract will be terminated by the seller)
- Included: Main floor: s/s fridge gas cooktop, hood, b/i oven, b/i microwave, wine cooler, island, pot lights, kitchen motorized blinds, quartz countertop and backsplash. central vac. basement: theater with equipment, fridge, stove, wine cooler, second floor new blinds, main floor custom window coverings, all chandeliers lights and fixture, alarm system (contract will be terminated by the seller)
Listing detailsN12234299, Terminated, Jun 19, 2025
- MLS® number: N12234299
- Status: Terminated
- Listed on: Jun 19, 2025
- Days on market: 4
- Updated: Jun 23, 2025
- Possession: Flexible
- Occupied by: Owner
- Listing brokerage: HOMELIFE GOLDEN PALACE REALTY INC.
About this home
21 Earl Grey Court, Richmond Hill (Bayview Hill), ON L4B 4E8
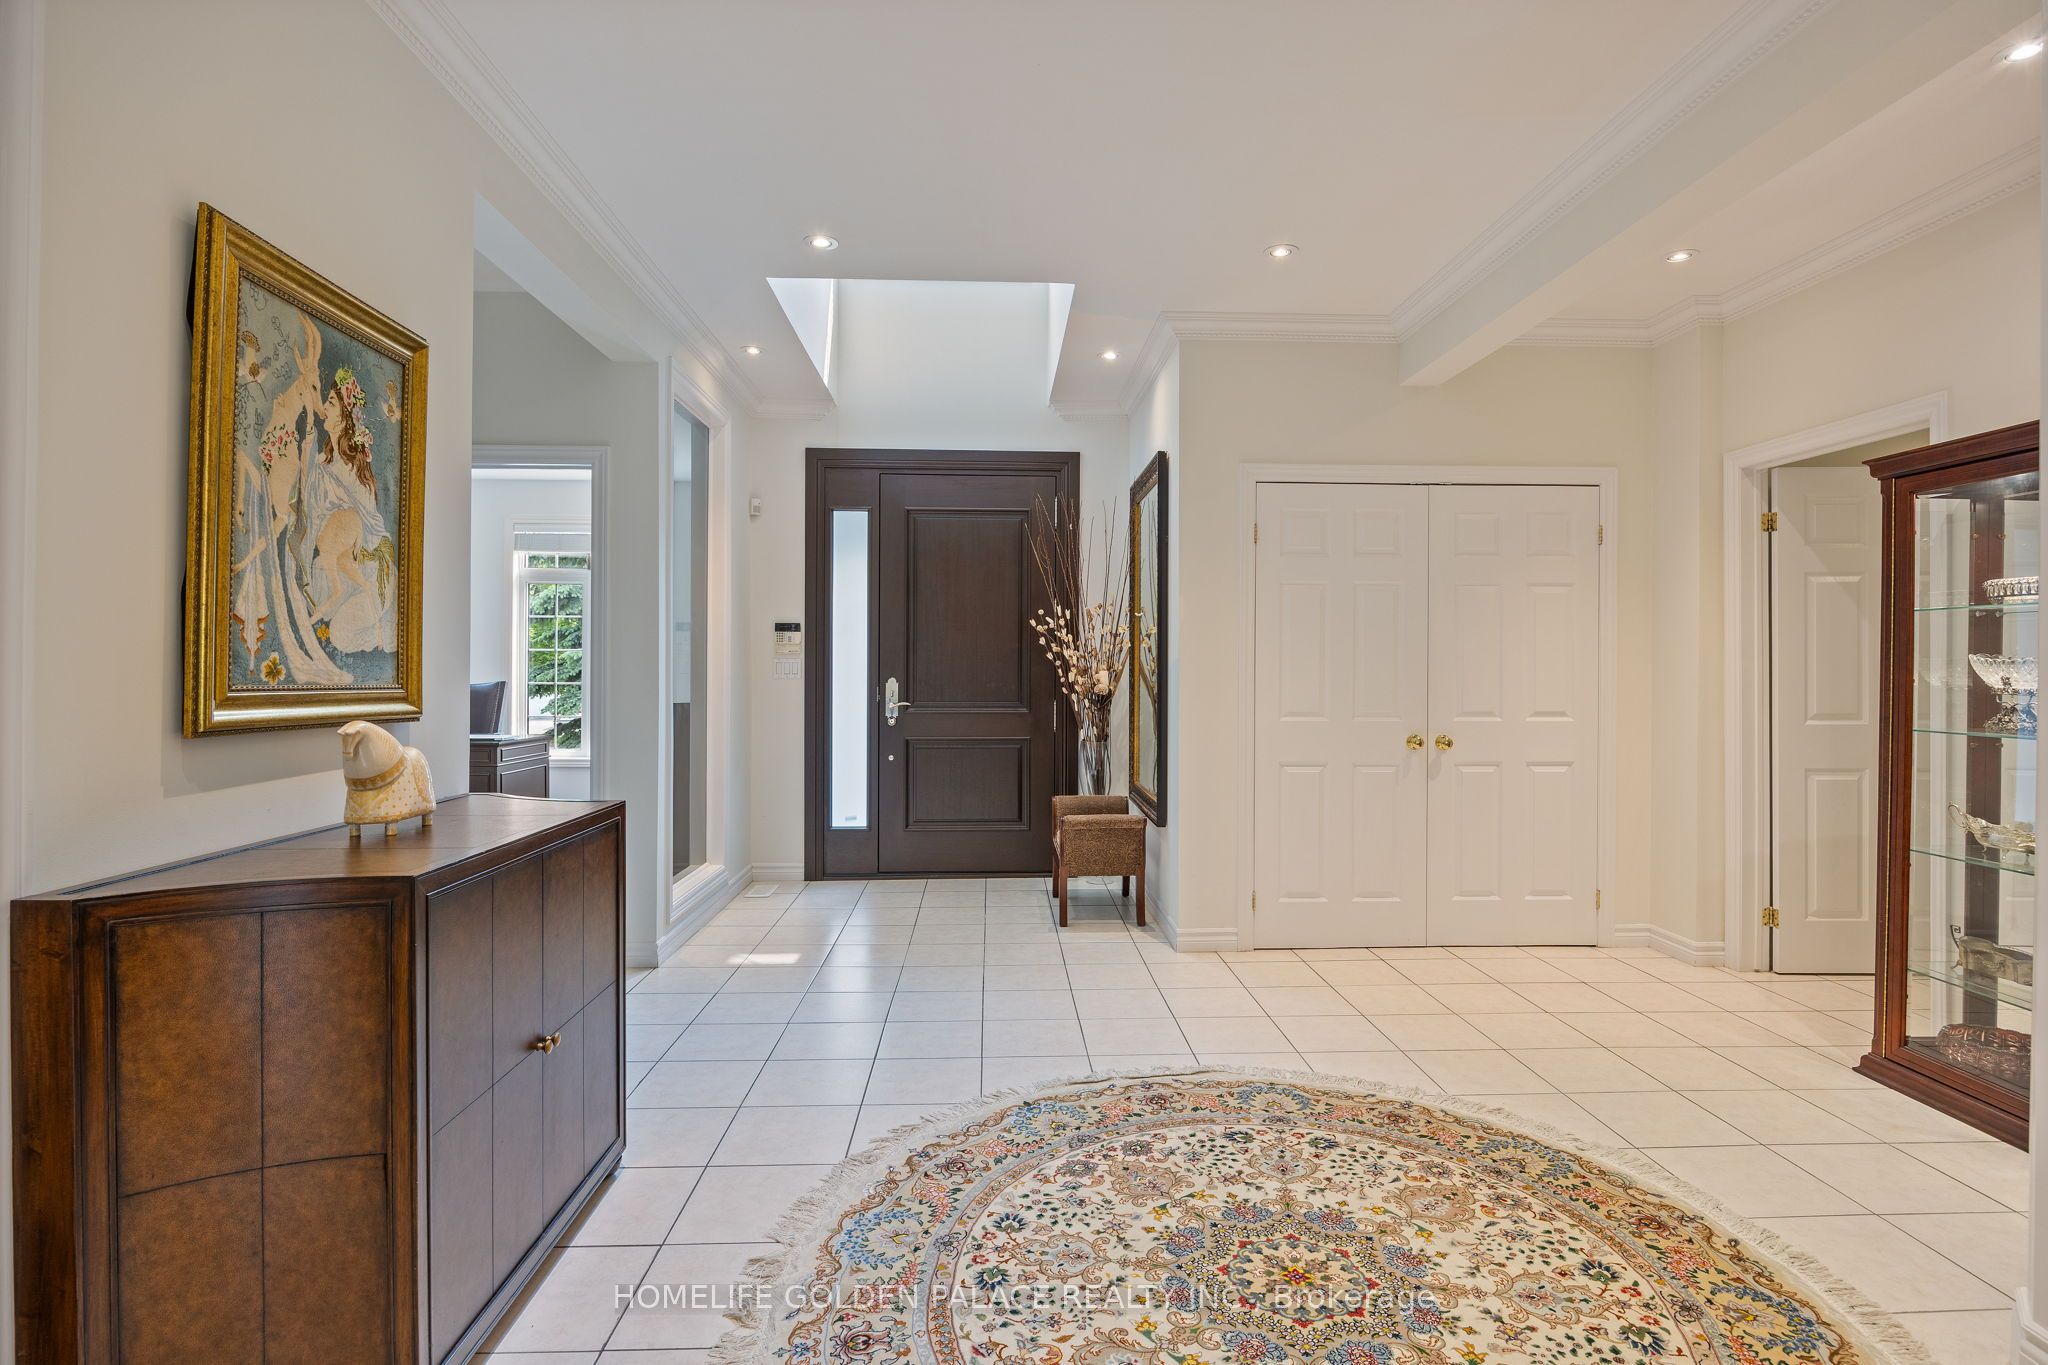
Stunning 2-storey detached home in the prestigious Bayview Hill community. Over 5,000 Sqft Living space. Large open concept living and family room with fireplace, a beautifully upgraded modern kitchen with wet bar, coffered dining room ceiling, pot lights. Fresh Painting, Central Vac. The finished basement with separate entrance offers a nanny/suite, full kitchen, and home theatre. Spacious large backyard with mature trees-perfect for relaxing or entertaining. Motorized blinds in kitchen, new blinds in bedrooms. partially upgraded windows. Main Floor custom window coverings. Close to Walmart, grocery stores, shops, parks, top schools, and public transit. Floor Plan is attached for approximate measurements.
Ask about this home
A HOMEH agent will answer your questions about this home.
Around this home
Daily convenience, out of 100, from the distances below
Schools nearby
School rating, out of 10.
Helpful calculators
Your HOMEH agent

"I would see it this week."