

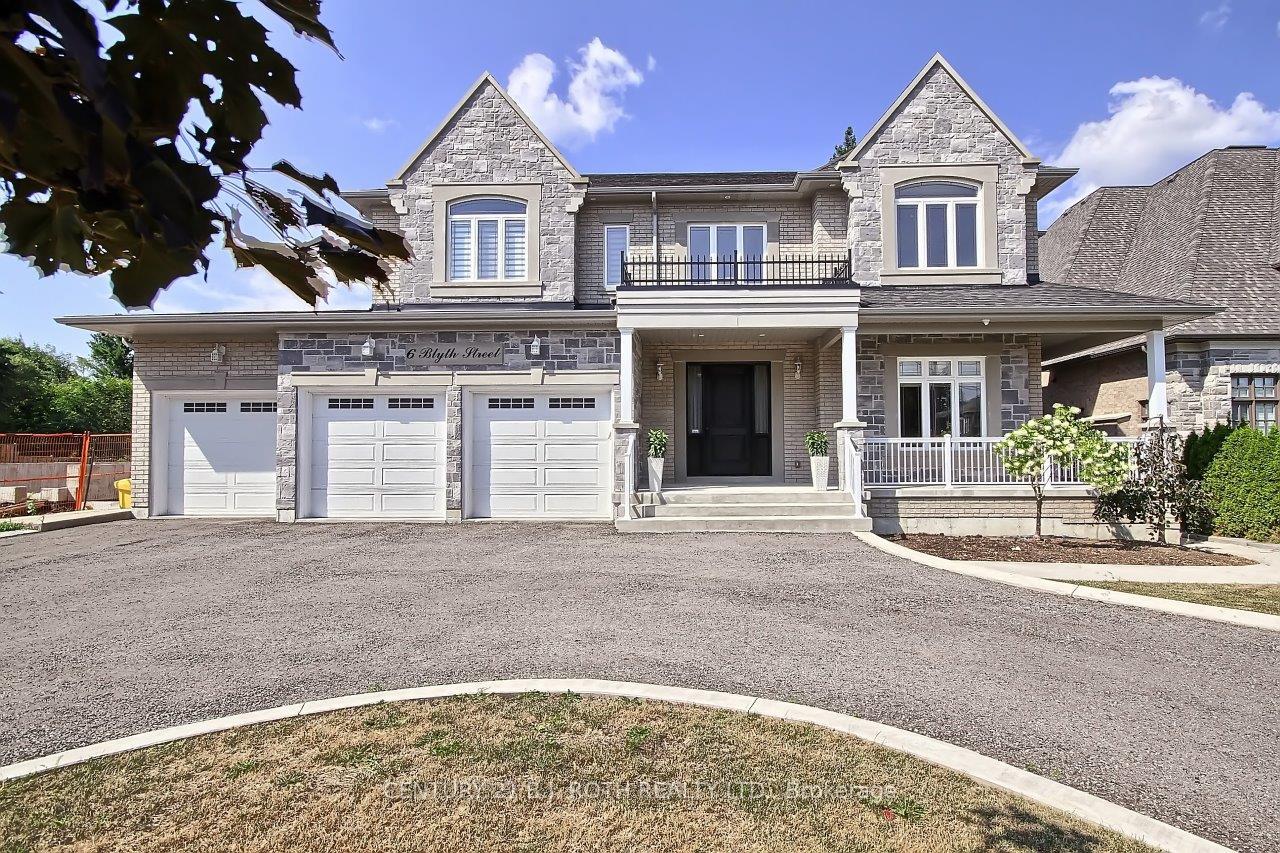
6 Blyth Street
6 Blyth Street
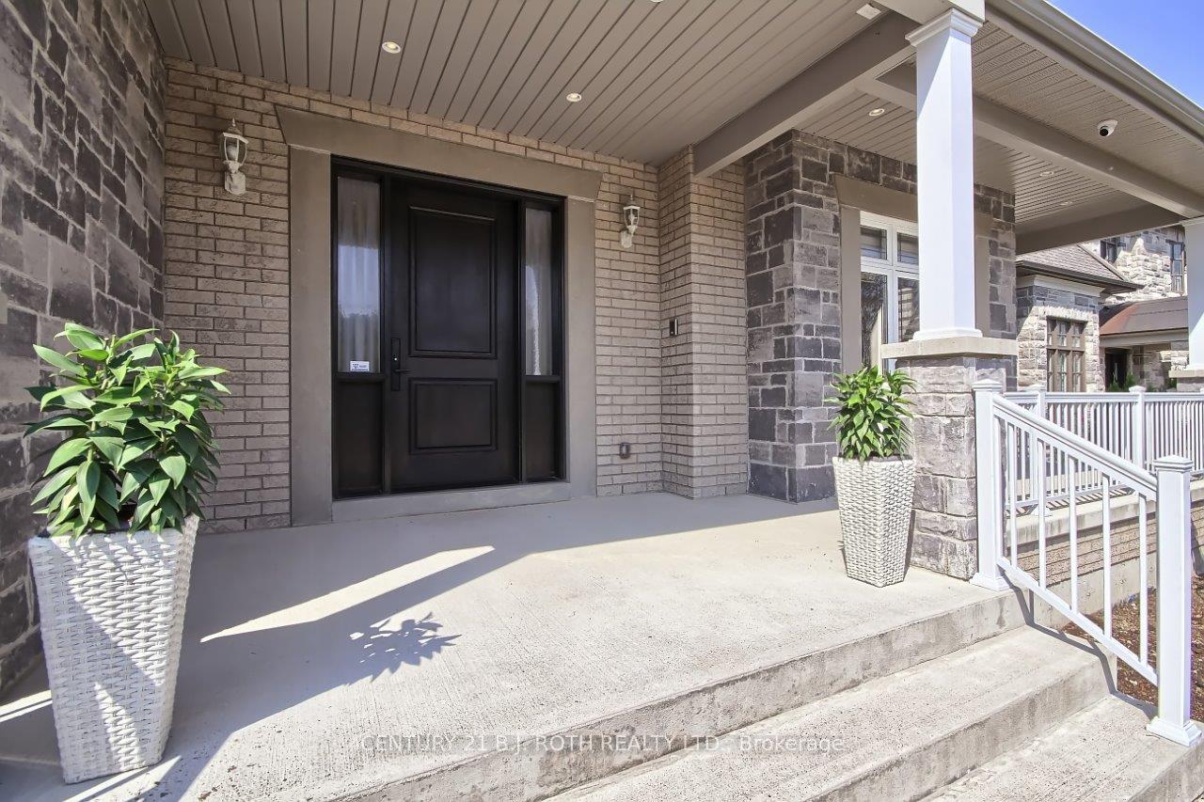
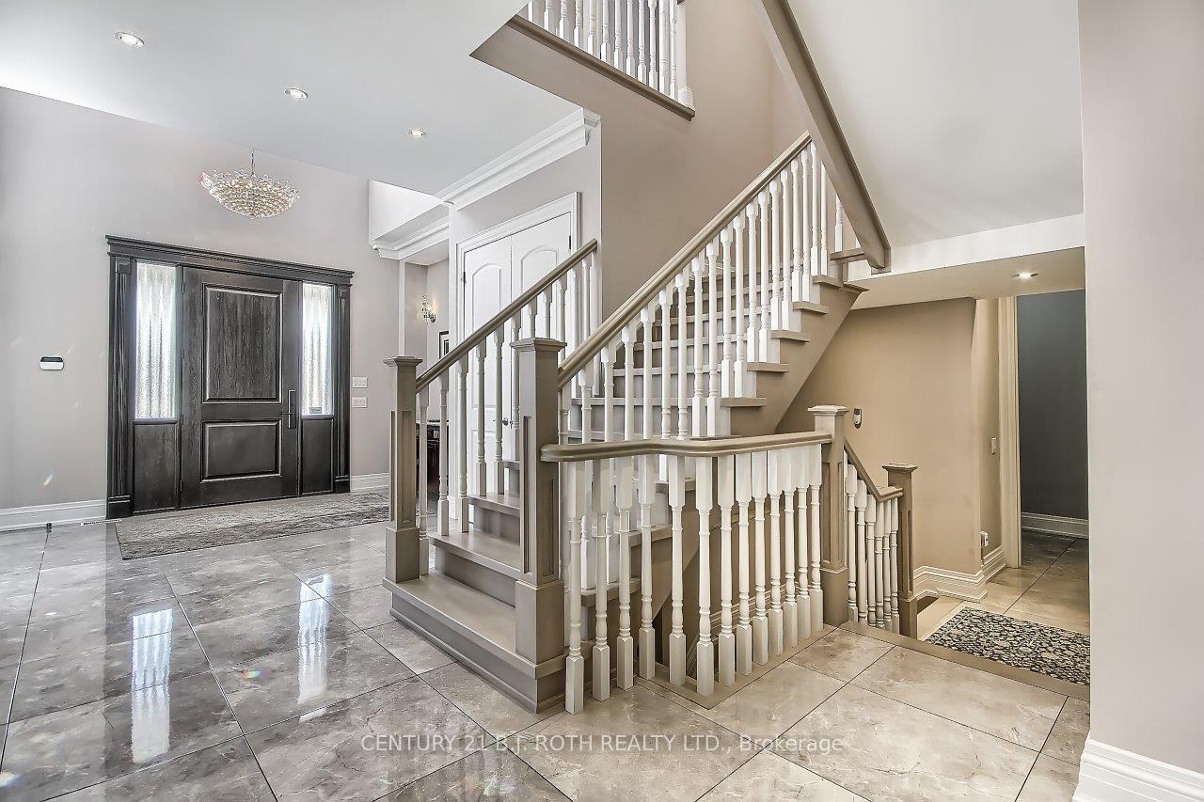
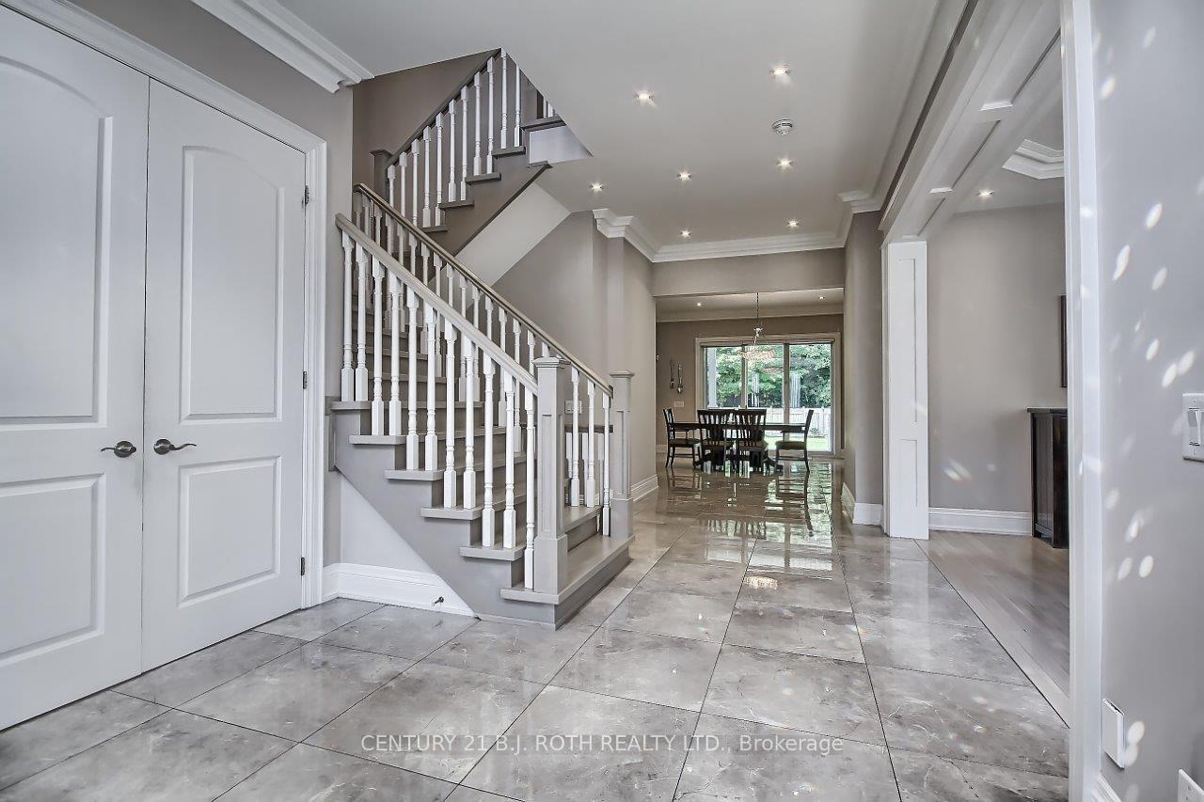
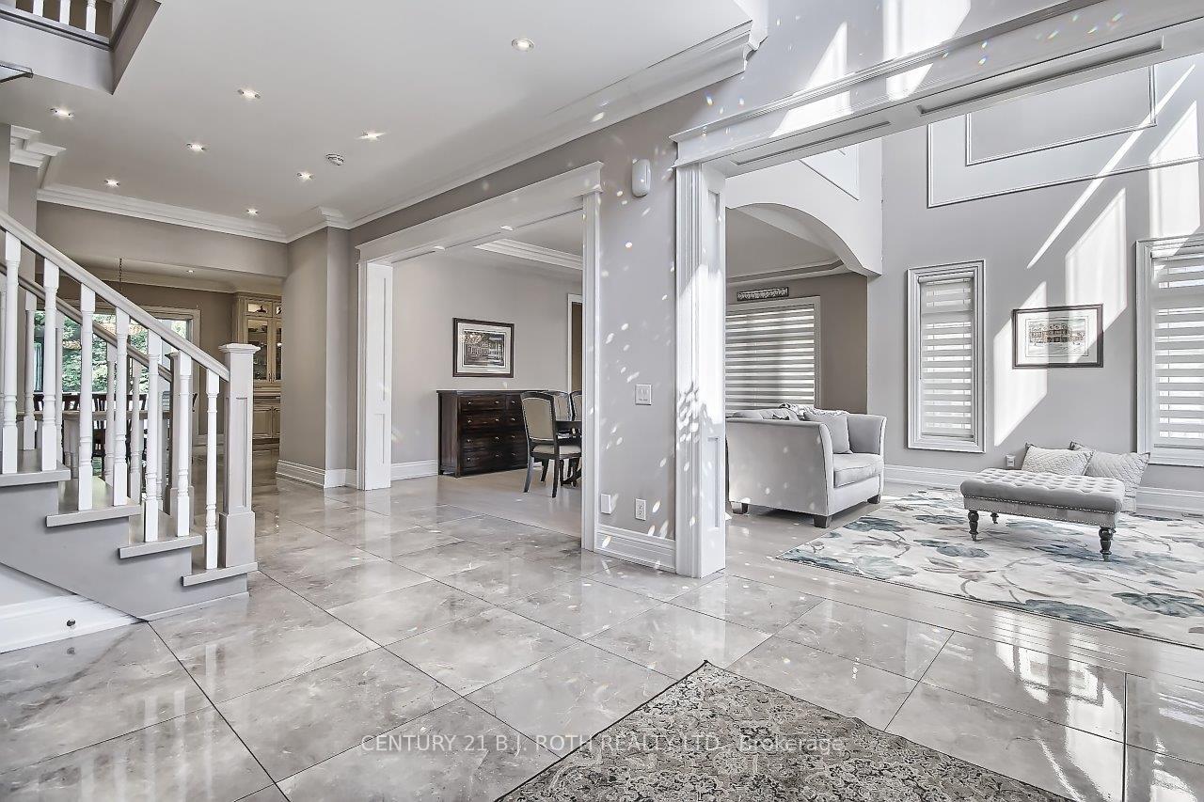 See all 37 photos
Property history
Facts and features
- BasementFinished
- Water, sewerMunicipal
- HeatingForced air
- CoolingCentral air
- Second kitchen
- Separate entrance
- Hardwood floors
- Fireplace
- Central air
- Inground pool
The homeDetached, 2-storey, 3,500–5,000 sq ft
- Type: Detached
- Style: 2-storey
- Living space: 3,500–5,000 sq ft
- Basement: Separate entrance, finished
InsideFireplace Yes, Hardwood, Porcelain, Ceramic, Other
- Fireplace: Yes
- Flooring: Hardwood, Porcelain, Ceramic
- Features: Other
- Rooms above ground: 9
- Rooms in the basement: 6
- Bedrooms: 4 + 1 in the basement
- Bathrooms: 6
- Kitchens: 2
- Family room: Yes
Outside and lotStone, brick, Asphalt shingle, Concrete
- Exterior: Stone, brick
- Roof: Asphalt shingle
- Foundation: Concrete
- Pool: Inground
- Size: 75 × 200 ft
- Zoning: Residential
Parking4 Garage, Attached, Circular drive
- Spaces: 4 Garage
- Garage: Attached
- Driveway: Circular drive
Heating, water and powerForced air, gas, Central air, Municipal water
- Heating: Forced air, gas
- Cooling: Central air
- Water: Municipal water
- Sewer: Municipal sewer
Costs and taxesTaxes $13,210 a year, HST included in the price, Hot water heater
- Taxes, 2024: $13,210 a year
- HST: HST included in the price
- Rental items: Hot water heater
Included in the sale2 fridges, 2 stoves, 2 b/i dishwashers, 2 washers, 2 dryers, wine fridge, all electric light fixtures, all window coverings, central air system, sec camera alarm, in/ground heated salt water pool and equip, garage door opener & remotes, gas bbq hookup, rough in elevator shaft for 3 floors, sensored lighting, gas outdoor firepit, entrance chandelier on remote
- Included: 2 fridges, 2 stoves, 2 b/i dishwashers, 2 washers, 2 dryers, wine fridge, all electric light fixtures, all window coverings, central air system, sec camera alarm, in/ground heated salt water pool and equip, garage door opener & remotes, gas bbq hookup, rough in elevator shaft for 3 floors, sensored lighting, gas outdoor firepit, entrance chandelier on remote
Listing detailsN12086725, Sold, Apr 16, 2025
- MLS® number: N12086725
- Status: Sold
- Listed on: Apr 16, 2025
- Days on market: 69
- Updated: Jun 24, 2025
- Possession: Flexible
- Occupied by: Owner
- Listing brokerage: CENTURY 21 B.J. ROTH REALTY LTD.
About this home
6 Blyth Street, Richmond Hill (Oak Ridges), ON L4E 2X7
An Unparalleled Opportunity to Own in this Prestigious Oak Ridges Location! Rarely offered custom built home with exceptional craftsmanship. Situated on a magnificent and expansive 75 x 200 premium ravine lot, this stunning residence is perfectly positioned to offer breathtaking views and a lifestyle defined by privacy and comfort. Meticulously constructed with the highest standards of workmanship and top-tier materials, this home boasts over 7,000 square feet of exquisitely finished living space, thoughtfully designed for both elegant entertaining and everyday family living. The main level showcases a highly functional open-concept layout, seamlessly blending spacious principal rooms with abundant natural light. Enjoy seamless indoor-outdoor living with a walkout to a spectacular covered loggia, ideal for entertaining or relaxing while overlooking the lush landscaped yard, in-ground pool, and serene ravine backdrop. The professionally finished lower level is a true extension of the home, featuring multiple walk-ups to the rear grounds, kitchen and separate living area, offering additional space for recreation, guests, or multigenerational living. You Will Not Be Disappointed!! Thank You For Viewing!
Ask about this home
A HOMEH agent will answer your questions about this home.
Around this home
Daily convenience, out of 100, from the distances below
Schools nearby
School rating, out of 10.
Helpful calculators
Your HOMEH agent

"I would see it this week."