

37 Chao Crescent
37 Chao Crescent
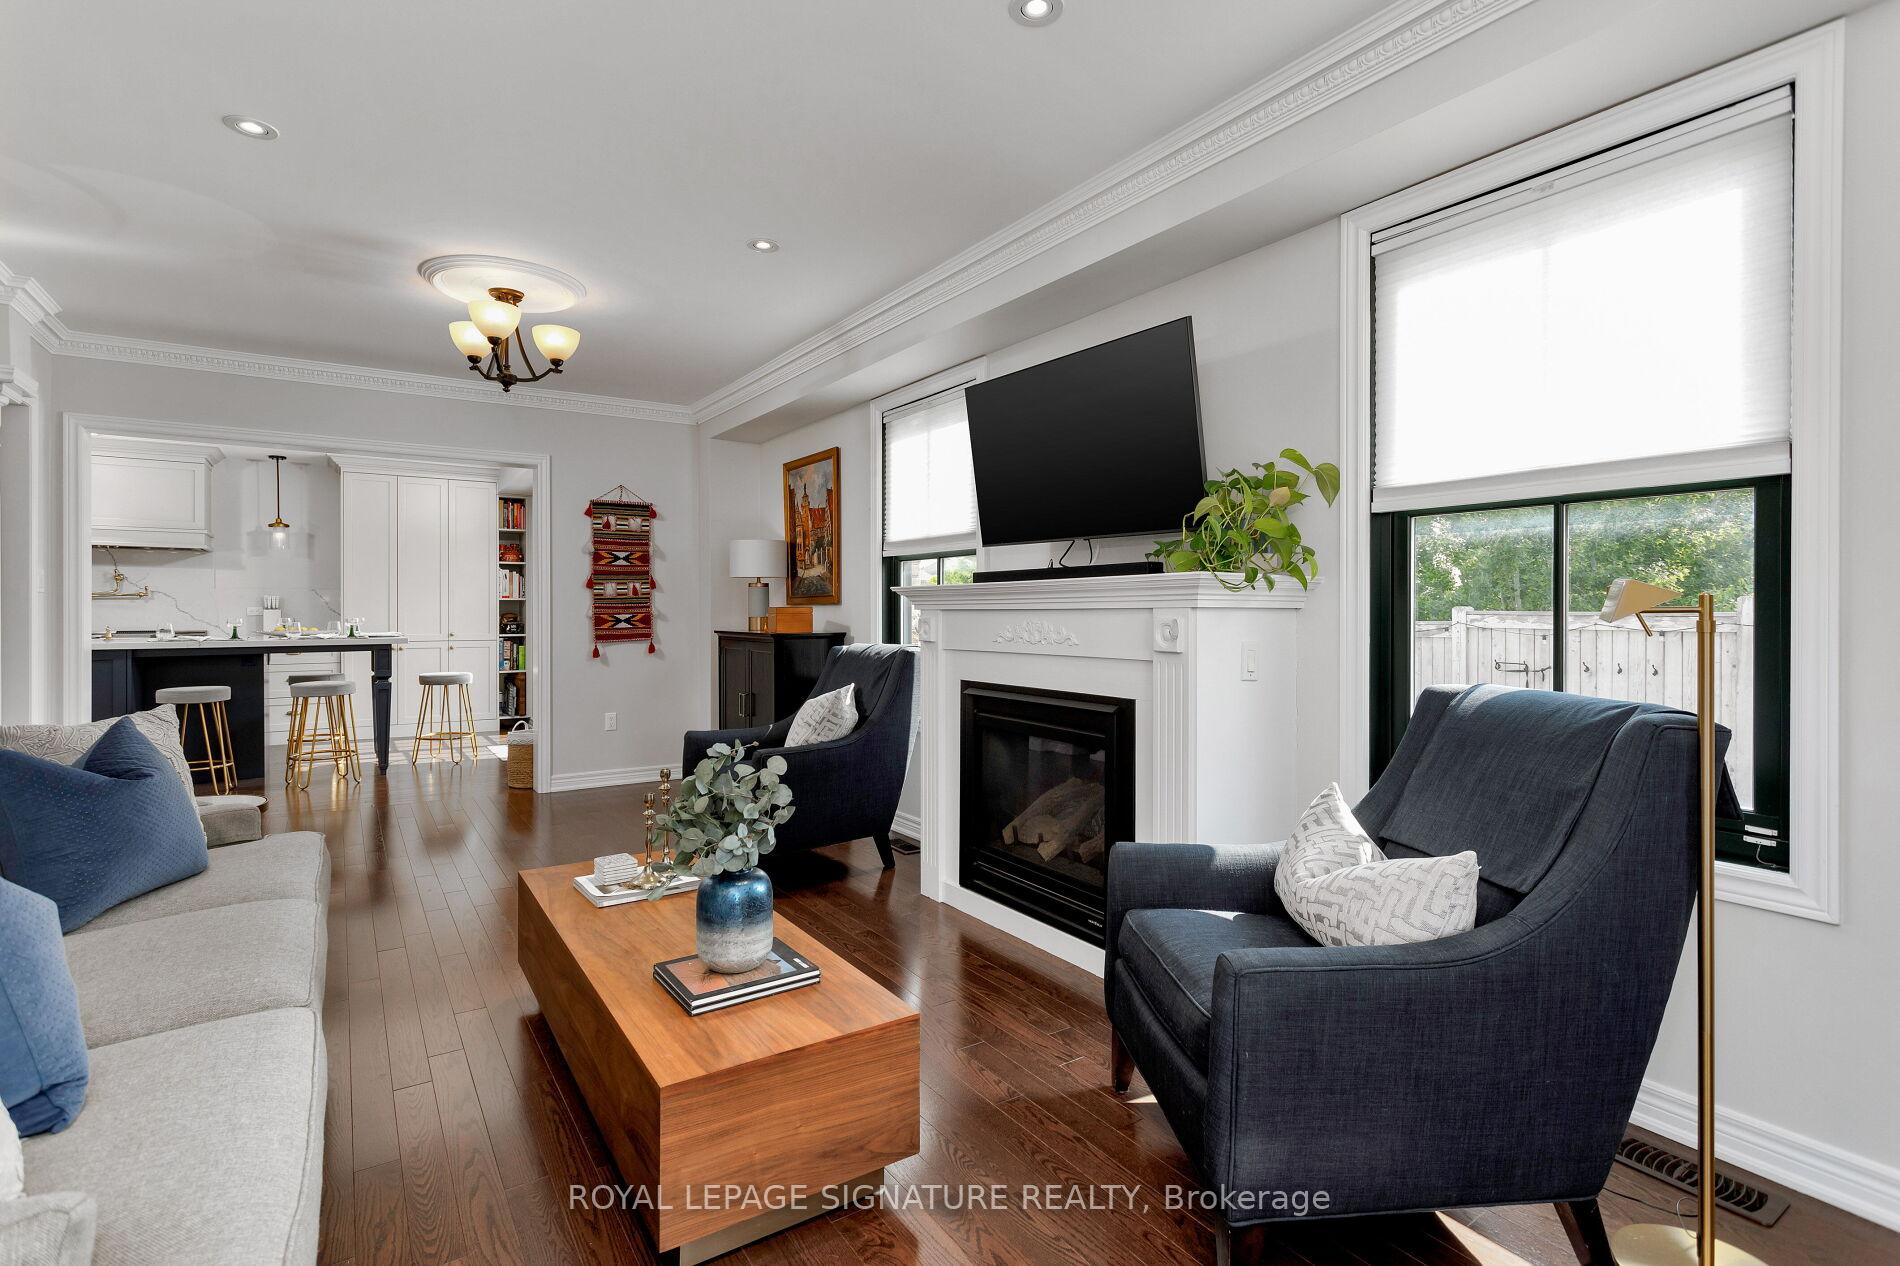 See all 37 photos
Property history
Facts and features
- BasementFinished
- Age of home6–15 years
- Water, sewerMunicipal
- HeatingForced air
- Hardwood floors
- Fireplace
- Central air
- Pool
The homeDetached, 2-storey, Age 6–15 years
- Type: Detached
- Style: 2-storey
- Age: 6–15 years
- Living space: 2,000–2,500 sq ft
- Basement: Finished
- Special designation: Heritage
InsideFireplace Yes, Hardwood, Auto garage door remote, water heater, water meter
- Fireplace: Yes
- Flooring: Hardwood
- Features: Auto garage door remote, water heater, water meter
- Rooms above ground: 8
- Bedrooms: 3 + 1 in the basement
- Bathrooms: 5
- Kitchens: 1
Outside and lotBrick, Unknown, Unknown
- Exterior: Brick
- Roof: Unknown
- Foundation: Unknown
- Pool: Above ground, outdoor
- Size: 61.45 × 88.58 ft
Parking2 Garage, Attached, Available
- Spaces: 2 Garage
- Garage: Attached
- Driveway: Available
Heating, water and powerForced air, gas, Central air, Municipal water
- Heating: Forced air, gas
- Cooling: Central air
- Water: Municipal water
- Sewer: Municipal sewer
Costs and taxesTaxes $6,766 a year, HST No HST, Hot water tank
- Taxes, 2024: $6,766 a year
- HST: No HST
- Rental items: Hot water tank
Included in the saleAll existing kitchen appliances, custom cabinetry, 48 ilve dual-fuel oven stove, dacor french door fridge, thermador dishwasher, fulgor milano vented hood. existing washer and dryer. all electrical light fixtures. hydropoall existing kitchen appliances, custom cabinetry, 48 ilve dual-fuel oven stove, dacor french door fridge, thermador dishwasher, fulgor milano vented hood. existing washer and dryer. all electrical light fixtures. hydro pool 17-ft swim spa (installed in2020), natural gas bbq hookup. all shelves and storage inside garage. ol 17-ft swim spa (installed in 2020), natural gas bbq hookup. all shelves and storage inside garage.
- Included: All existing kitchen appliances, custom cabinetry, 48 ilve dual-fuel oven stove, dacor french door fridge, thermador dishwasher, fulgor milano vented hood. existing washer and dryer. all electrical light fixtures. hydropoall existing kitchen appliances, custom cabinetry, 48 ilve dual-fuel oven stove, dacor french door fridge, thermador dishwasher, fulgor milano vented hood. existing washer and dryer. all electrical light fixtures. hydro pool 17-ft swim spa (installed in2020), natural gas bbq hookup. all shelves and storage inside garage. ol 17-ft swim spa (installed in 2020), natural gas bbq hookup. all shelves and storage inside garage.
Listing detailsN12212648, Sold, Jun 11, 2025
- MLS® number: N12212648
- Status: Sold
- Listed on: Jun 11, 2025
- Days on market: 12
- Updated: Jun 23, 2025
- Possession: Other
- Occupied by: Owner
- Listing brokerage: ROYAL LEPAGE SIGNATURE REALTY
About this home
37 Chao Crescent, Richmond Hill (Oak Ridges), ON L4E 0P4
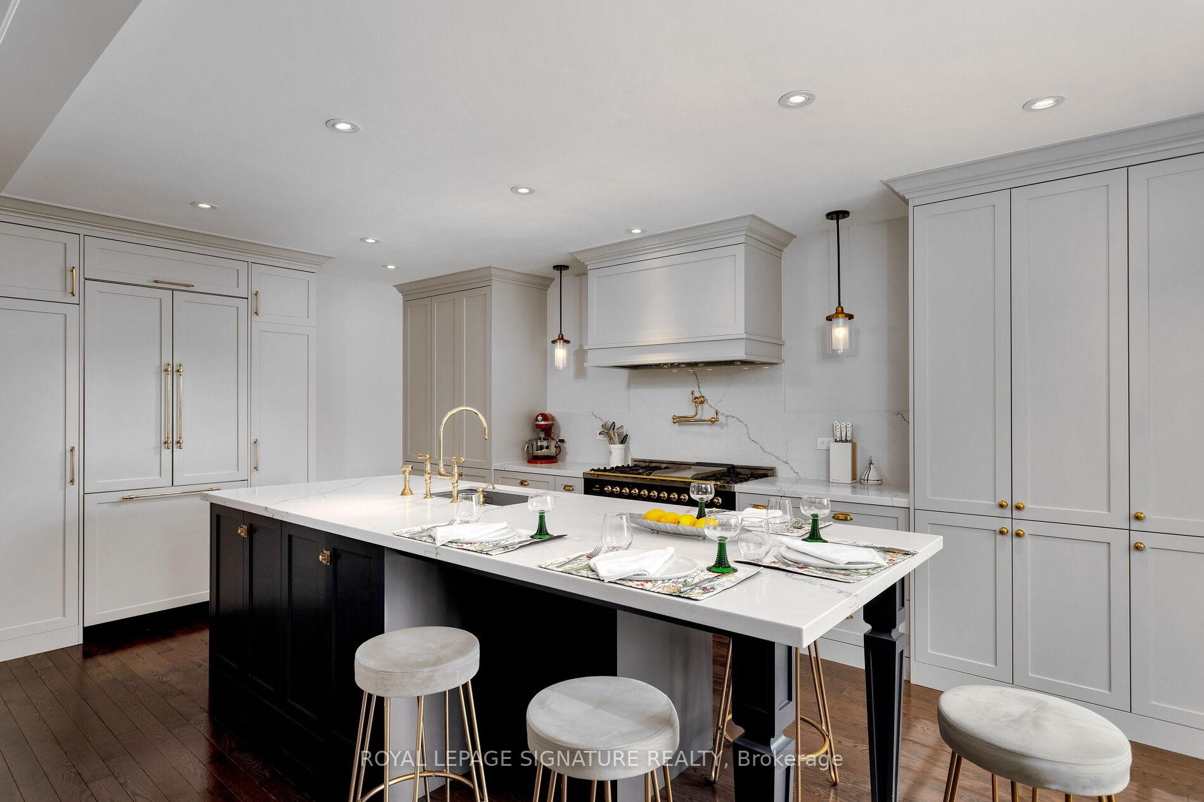
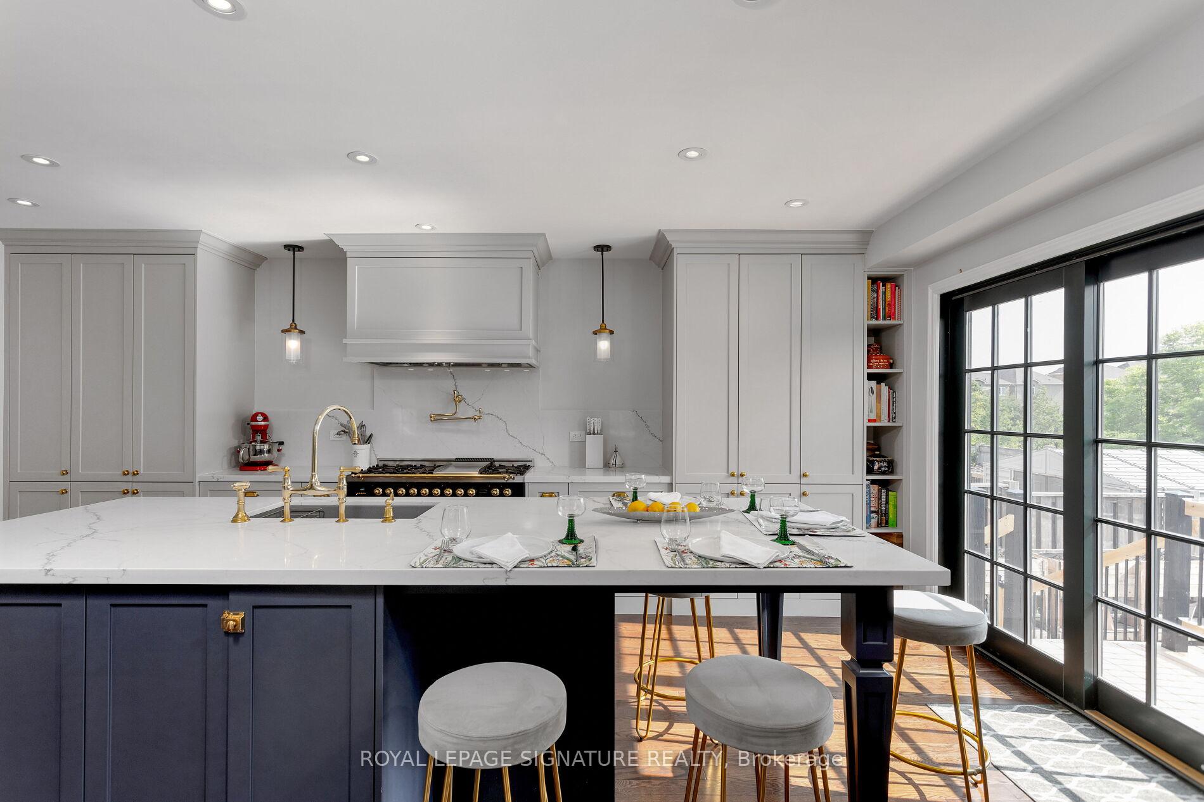
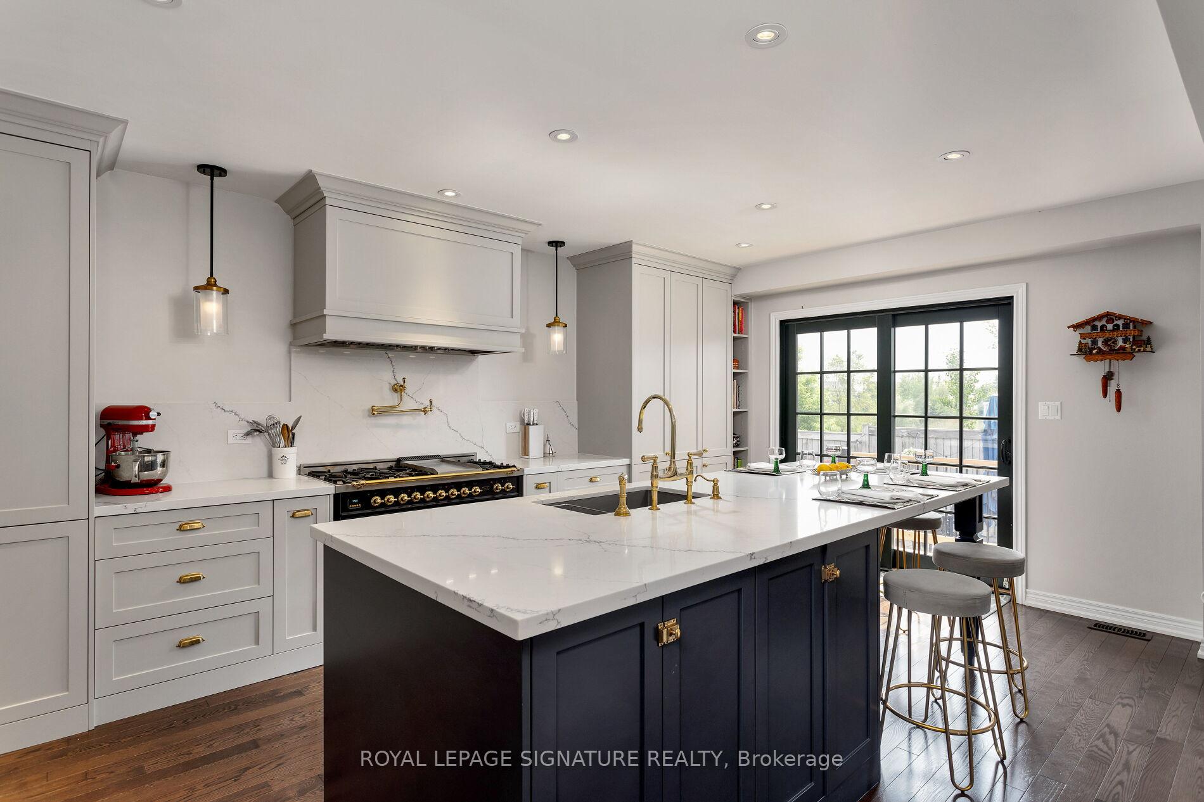
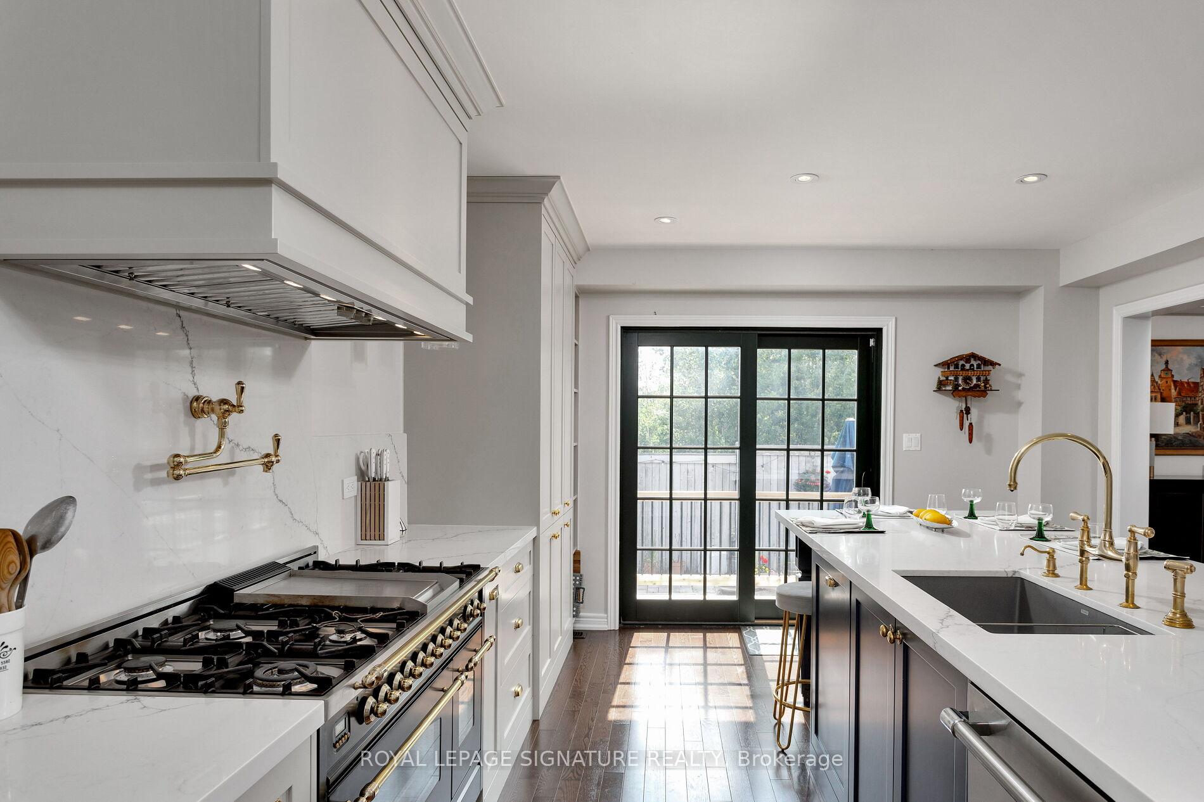
A House that you will call home as soon as you step inside! This timeless Georgian-style residence custom built in 2012 by MW Corporation in collaboration with Caricari Architects backs onto a serene pond with no rear neighbours. This 2,456 sq. ft. home blends classic elegance with modern functionality and has been extensively renovated between 2019 to 2023. Inside, you will find Red Oak hardwood floors throughout, including all bedrooms and the kitchen, along with pot lights on every level. The show-stopping chefs kitchen features custom cabinetry with solid brass hardware, a quartz slab island and backsplash, a 48 ILVE dual-fuel oven stove, Dacor French door fridge, Thermador dishwasher, Fulgor Milano vented hood, and Perrin & Rowe fixtures, including a pot filler. The formal dining room and open living areas offer incredible entertaining space. The primary suite boasts a custom California Closets dressing room which can easily be converted back to a nursery or craft room and a spa-like ensuite with Muti vanities, Aqua brass fixtures, and designer tile work. All bathrooms have been fully renovated and this home, can easily be converted back to a 4 bedroom if that is what your family needs. A keyless entry system adds security and convenience. The finished basement provides flexible living space, ideal for a gym, media room, or guest suite. Step outside to a beautifully upgraded terrace and sunken backyard featuring a Hydropool 17-ft Swim Spa (installed in 2020), natural gas BBQ hookup, 220V wiring, and new eavestroughs imported from Sweden. Other highlights include an oversized garage with cathedral ceilings, backyard access, and a 4-car driveway. Whether you're hosting or relaxing, this home delivers comfort, style, and exceptional value!
Ask about this home
A HOMEH agent will answer your questions about this home.
Around this home
Daily convenience, out of 100, from the distances below
Schools nearby
School rating, out of 10.
Helpful calculators
Your HOMEH agent

"I would see it this week."