

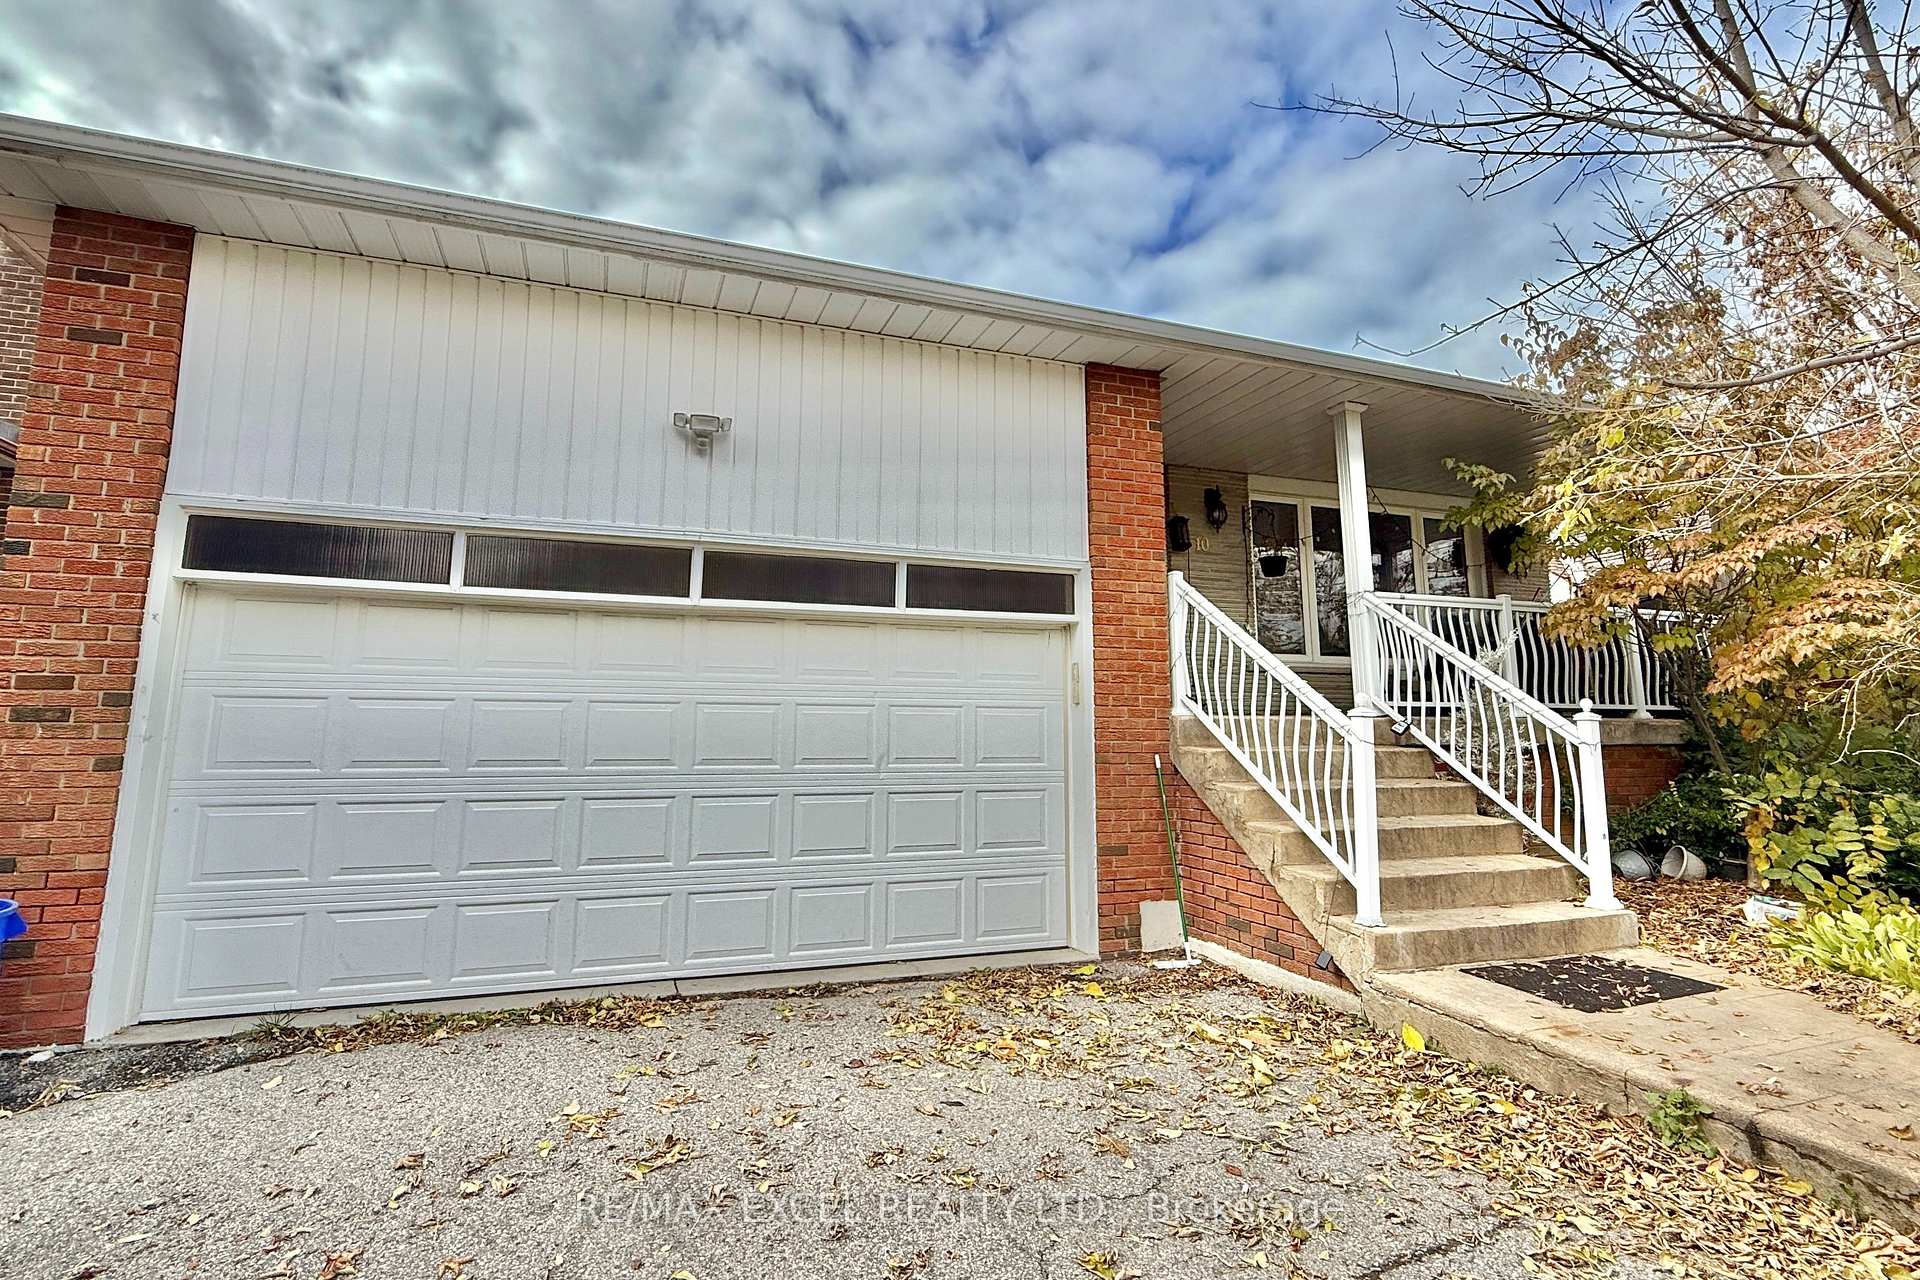
10 Kersey Crescent
10 Kersey Crescent
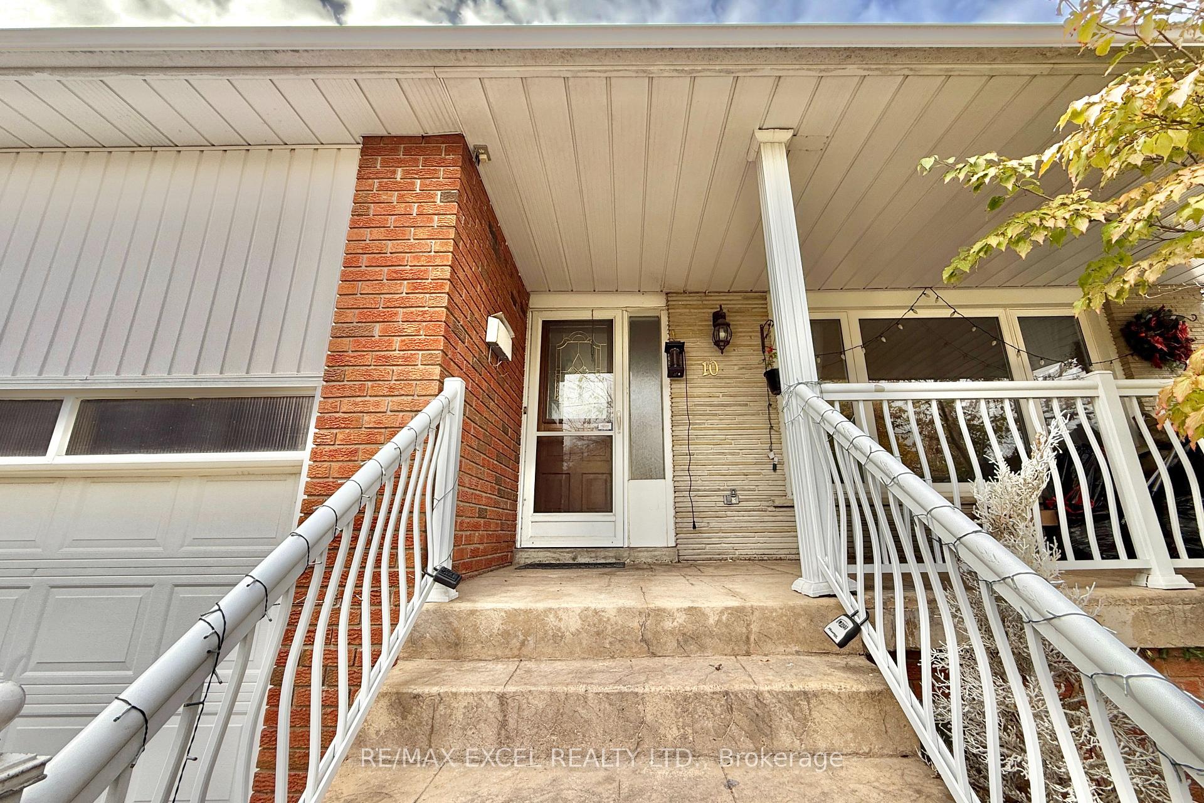
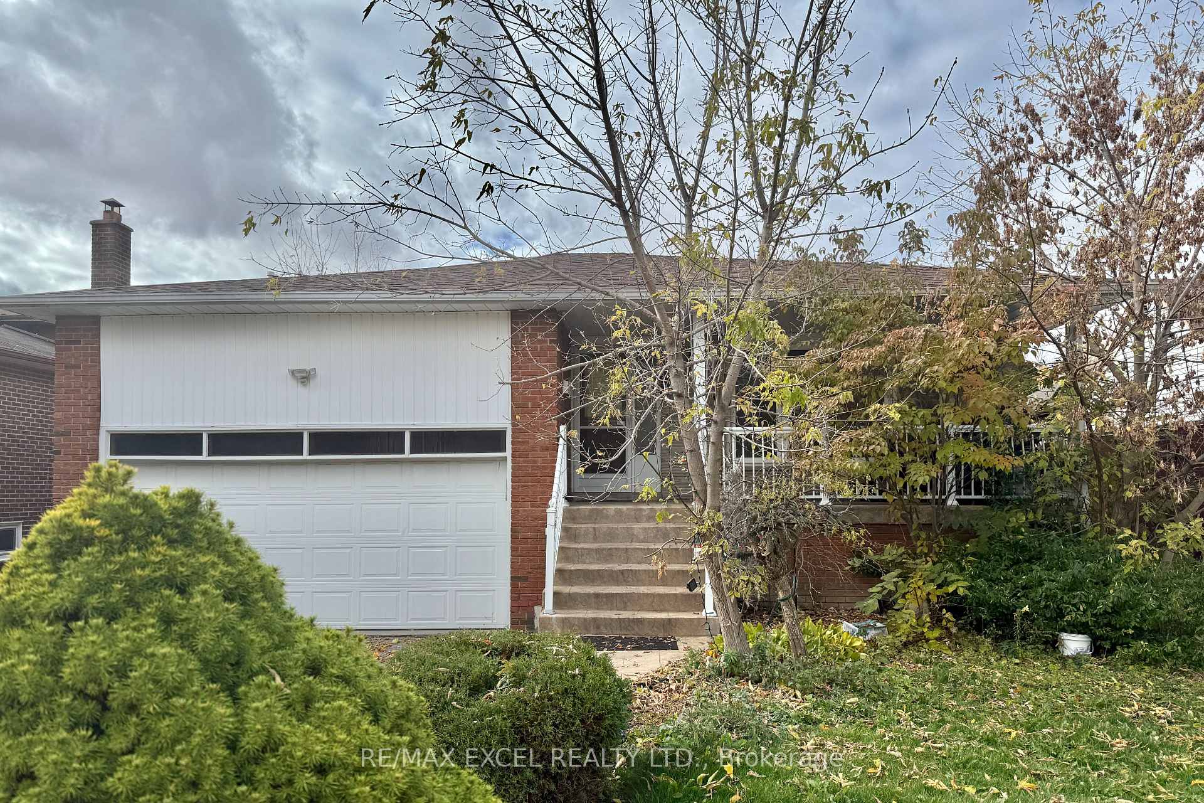
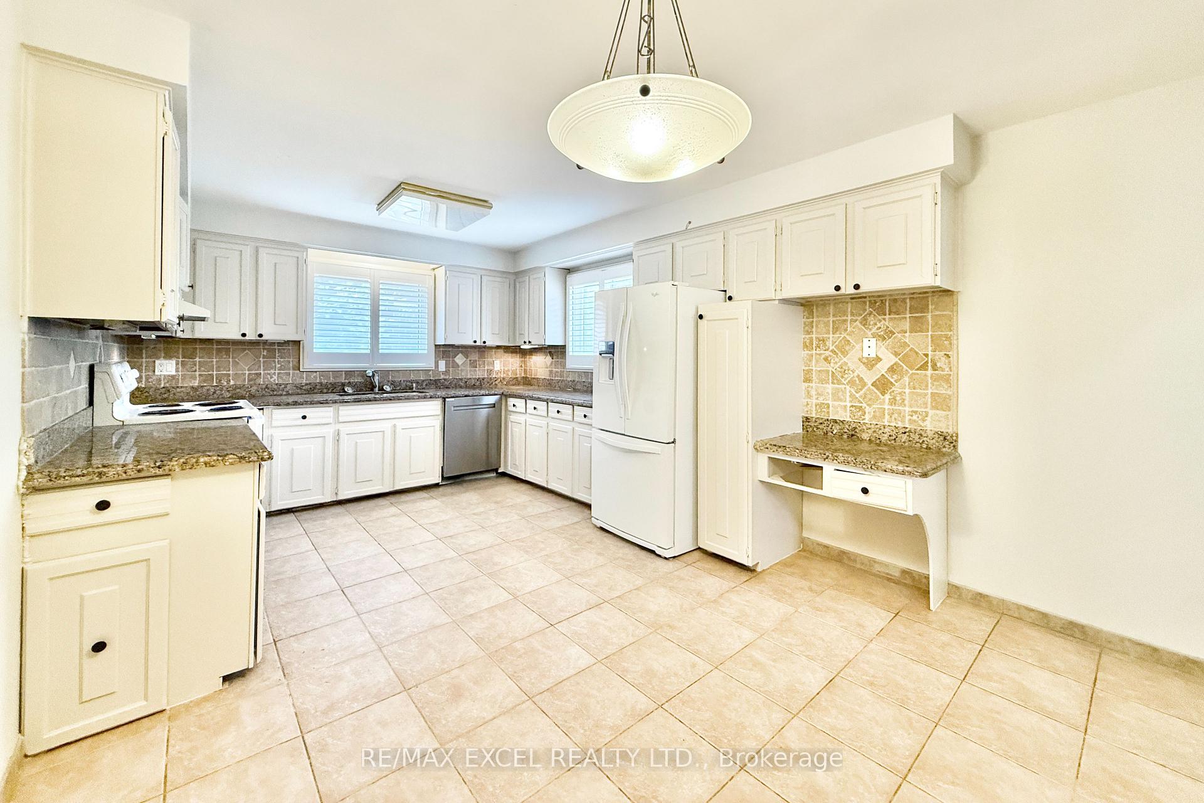
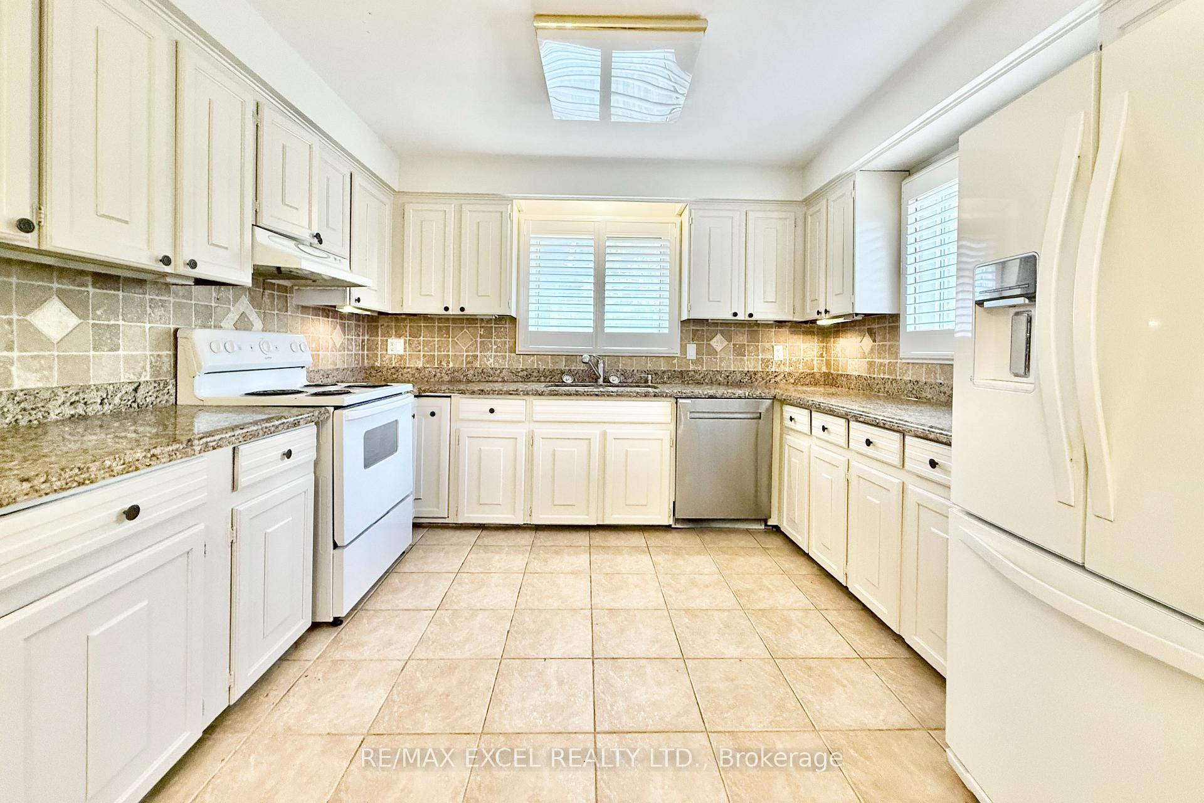 See all 23 photos
Property history
- $2,500TerminatedList: 2025-11-20|End: 2025-11-29|9 daysN12567896
- $3,250TerminatedList: 2025-11-03|End: 2025-11-21|18 daysN12505234
- $2,398,000ExpiredList: 2024-07-03|End: 2024-12-03|153 daysN9012708
Facts and features
- BasementFinished
- Lot size50 ft frontage
- Lease term12 months
- FurnishedUnfurnished
- Separate entrance
- Hardwood floors
- Central air
The homeDetached, Bungalow-raised, 1,500–2,000 sq ft
- Type: Detached
- Style: Bungalow-raised
- Living space: 1,500–2,000 sq ft
- Basement: Finished, separate entrance
InsideHardwood, Ceramic, Ensuite, Primary bedroom - main floor
- Flooring: Hardwood, Ceramic
- Laundry: Ensuite
- Features: Primary bedroom - main floor
- Rooms above ground: 6
- Bedrooms: 3
- Bathrooms: 2
- Kitchens: 1
Outside and lotBrick, Shingles, Block
- Exterior: Brick
- Roof: Shingles
- Foundation: Block
- Size: 50 ft frontage
Parking1 Garage, Built-in, Private
- Spaces: 1 Garage
- Garage: Built-in
- Driveway: Private
Heating, water and powerForced air, gas, Central air, Municipal water
- Heating: Forced air, gas
- Cooling: Central air
- Water: Municipal water
- Sewer: Municipal sewer
Rent and termsRent $3,250 a month, Main, Unfurnished
- Rent: $3,250 a month
- Space for rent: Main
- Furnished: Unfurnished
- Lease: 12 months
- Paid: Monthly
- Deposit: Required
- Credit check: Required
- Employment letter: Required
- Rental application: Required
- References: Required
IncludedAll elf's, all window coverings, cvac & accessories, fridge, stove, b/i dishwasher, washer/dryer. alarm system (rough-in).
- Included: All elf's, all window coverings, cvac & accessories, fridge, stove, b/i dishwasher, washer/dryer. alarm system (rough-in).
Listing detailsN12505234, Terminated, Nov 3, 2025
- MLS® number: N12505234
- Status: Terminated
- Listed on: Nov 3, 2025
- Days on market: 18
- Updated: Nov 21, 2025
- Possession: 2025-11-03 / Immediate
- Occupied by: Vacant
- Listing brokerage: RE/MAX EXCEL REALTY LTD.
About this home
10 Kersey Crescent, Richmond Hill (North Richvale), ON L4C 3W3
Welcome to this bright, clean, and beautifully maintained 3-bedroom raised bungalow located in the highly coveted North Richvale community. This home features a large open-concept floor plan with abundant natural light, thermal vinyl windows throughout, and a generously sized kitchen with granite countertops-perfect for family gatherings and entertaining. The property has been freshly painted and showcases the care and attention of proud ownership. Offering a spacious and functional layout, this oversized bungalow provides great living space in one of Richmond Hill's most desirable neighbourhoods. Conveniently situated within walking distance to schools, parks, public transit, community centre, and Hillcrest Mall, this home offers both comfort and exceptional location value.
Ask about this home
A HOMEH agent will answer your questions about this home.
Around this home
Daily convenience, out of 100, from the distances below
Schools nearby
School rating, out of 10.
Helpful calculators
Your HOMEH agent

"I would see it this week."