

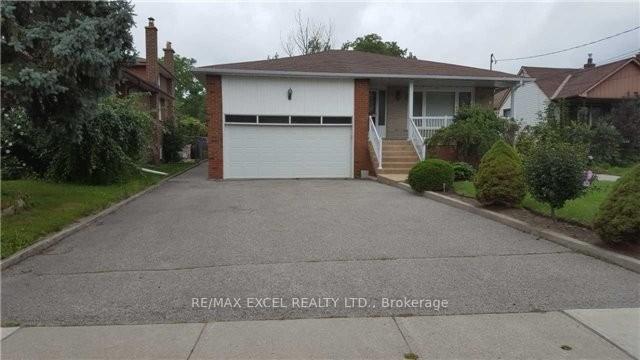
10 Kersey Crescent
Detached Expired
1/110 Kersey Crescent
Detached Expired
3+1 Bedrooms
3 Bathrooms
2 Garage
1.5K–2K sq.ft
50×254 ft
$8,855/yr
Property history
- $2,500TerminatedList: 2025-11-20|End: 2025-11-29|9 daysN12567896
- $3,250TerminatedList: 2025-11-03|End: 2025-11-21|18 daysN12505234
- $2,398,000ExpiredList: 2024-07-03|End: 2024-12-03|153 daysN9012708
Facts and features
- BasementFinished
- Age of home31–50 years
- Price per sq ft~$1,370
- Water, sewerMunicipal
What stands out
- Second kitchen
- Separate entrance
- Hardwood floors
- Fireplace
- Central air
The homeDetached, Bungalow-raised, Age 31–50 years
- Type: Detached
- Style: Bungalow-raised
- Age: 31–50 years
- Living space: 1,500–2,000 sq ft
- Basement: Finished, separate entrance
InsideFireplace Yes, Parquet, Ceramic, Hardwood, Broadloom, Water heater
- Fireplace: Yes
- Flooring: Parquet, Ceramic, Hardwood, Broadloom
- Features: Water heater
- Rooms above ground: 6
- Rooms in the basement: 3
- Bedrooms: 3 + 1 in the basement
- Bathrooms: 3
- Kitchens: 2
Outside and lotBrick, Asphalt shingle, Brick
Outside
- Exterior: Brick
- Roof: Asphalt shingle
- Foundation: Brick
- Size: 50 × 254 ft
Parking2 Garage, Built-in, Private double
- Spaces: 2 Garage
- Garage: Built-in
- Driveway: Private double
Heating, water and powerForced air, gas, Central air, Municipal water
- Heating: Forced air, gas
- Cooling: Central air
- Water: Municipal water
- Sewer: Municipal sewer
Costs and taxesTaxes $8,855 a year, HST included in the price, Hot water tank
- Taxes, 2024: $8,855 a year
- HST: HST included in the price
- Rental items: Hot water tank
Included in the saleAll elf's, all window coverings, cvac & accessories, main floor fridge, stove, b/i dw, bsmt fridge, gas stove, b/i dishwasher, freezer (as is), gas fireplace w/insert, gdo w/2 remotes, alarm system (rough-in), new roof (2018)
- Included: All elf's, all window coverings, cvac & accessories, main floor fridge, stove, b/i dw, bsmt fridge, gas stove, b/i dishwasher, freezer (as is), gas fireplace w/insert, gdo w/2 remotes, alarm system (rough-in), new roof (2018)
NearbyPark, public transit, school
- Close to: Park, public transit, school
Listing detailsN9012708, Expired, Jul 3, 2024
- MLS® number: N9012708
- Status: Expired
- Listed on: Jul 3, 2024
- Days on market: 153
- Updated: Dec 3, 2024
- Possession: To Be Arranged
- Occupied by: Tenant
- Listing brokerage: RE/MAX EXCEL REALTY LTD.
About this home
10 Kersey Crescent, Richmond Hill (North Richvale), ON L4C 3W3
Water HeaterParkPublic TransitSchool
Attention Developers, Builders & Investors: Amazing Opportunity To Acquire A Prime Redevelopment Site Located In Richmond Hill. Over 1 Acre Development Site. Must Be Purchased Along With 116 Weldrick Ave And 8 and 10 Kersey Cres. A Developers Dream, Located Within 2 Minutes to Yonge St, Public Transportation & All Amenities and Highways. A Golden Opportunity To Build Townhomes. More info available upon request.
Read more
Ask about this home
A HOMEH agent will answer your questions about this home.
Ask a question
Thinking of selling your home?See what your home is worth today.
Around this home
Yonge/ Weldrick Rd W
Errands
Parks
Schools
Daily convenience, out of 100, from the distances below
ParkGrist Mill Park · 6 within 1 km2 min walk117 m
GroceryXSell Convenience6 min walk366 m
SchoolRoss Doan Public School3 min walk160 m
PharmacyShoppers Drug Mart12 min walk769 m
Cafés & foodBlooming Cotton Candy · 15 within 1 km13 min walk789 m
Gym & rec centreRichvale Community Centre & Pool9 min walk576 m
LibraryRichmond Hill Public Library - Central Branch23 min walk1.4 km
WalkDriveStraight-line distance, open map data
Grocery0.4 km
Park0.1 km
Coffee0.8 km
Dining0.8 km
Gym0.8 km
Schools nearby
School rating, out of 10.
Ross Doan Public Schoolelementary · Public · 0.2 km
—
St Charles Garnier Catholic Elementary Schoolelementary · Catholic · 0.7 km
8.9/10Excellent
Laureates Academy for Gifted Studentselementary · Private · 0.8 km
—
Contact agent
Helpful calculators
Mortgage
Affordability
Closing costs
Land transfer tax
Property tax
Down payment
CMHC insurance
Stress test
Cashback Rebate
Your HOMEH agent

NimaHOMEH agent · Richmond Hill
"I would see it this week."
Ask Nima