
55 Pexton Avenue
Richmond Hill (Jefferson), ON L4E 4Y4
- 3+1Bedrooms
- 4Bathrooms
- 1Garage
- 2000–2500Sq Ft
- $5,100Tax
- 38×89 ftLot Size
 Estimated Value:$1,129,000See Free Estimate Report

This listing has ended. It is no longer available.
Property not available for sale or for rent.
Sale & Price History for 55 Pexton Avenue, Richmond Hill, Jefferson
| Start Date | End Date | Price | Event | MLS# |
|---|---|---|---|---|
| 2024-09-19 | 2024-12-02 | Login to See Prices | Expired | n9357642 |
Real estate boards require you to or to see the full details of this property.
*Sold prices and complete sale & price history are regulated data. Under the Trust in Real Estate Services Act, 2002 (TRESA) and the rules of the Real Estate Council of Ontario (RECO), and pursuant to the Multiple Listing Service® rules of the Canadian Real Estate Association (CREA) and the Toronto Regional Real Estate Board (TRREB), this information may be shown only to registered users who have agreed to the applicable terms of use (a Virtual Office Website, or "VOW," arrangement). HOMEH Inc., Brokerage therefore provides it to signed-in members only. Creating an account is free and takes under a minute.
About 55 Pexton Avenue, Richmond Hill, Jefferson
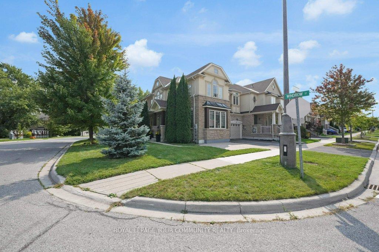
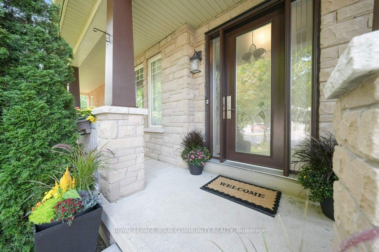
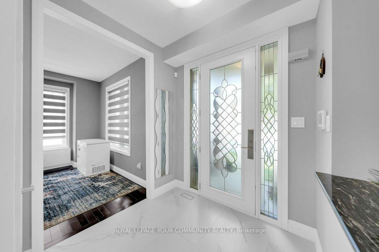
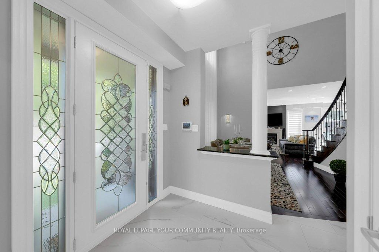
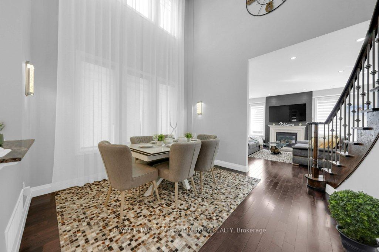
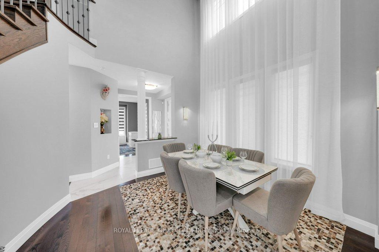
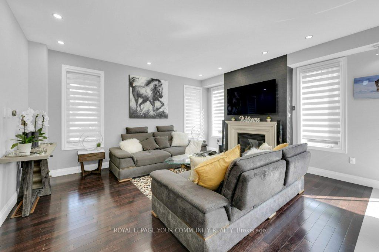
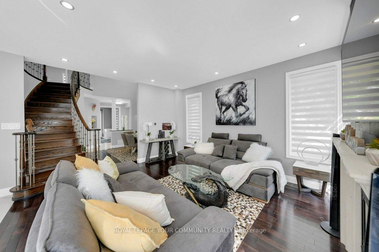
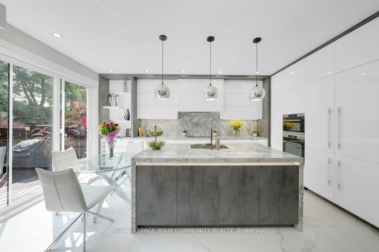
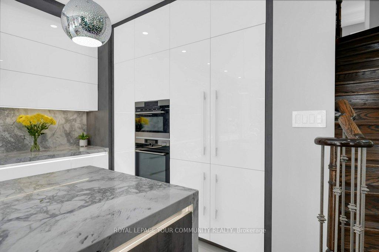
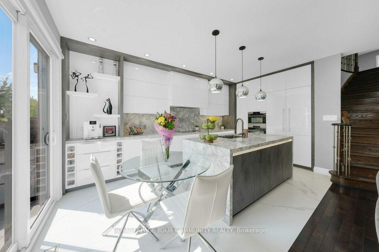
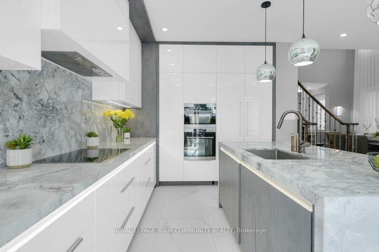
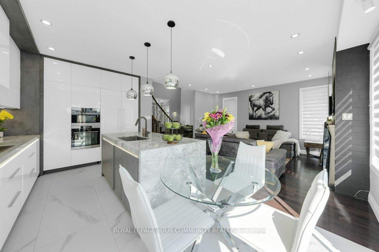
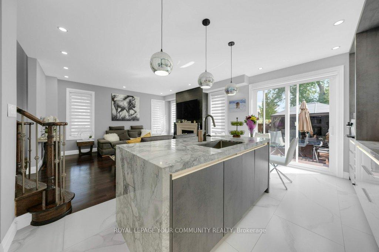
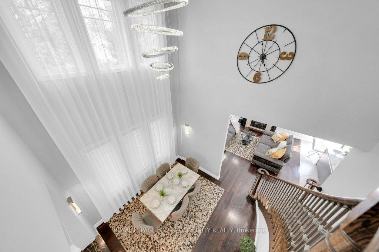
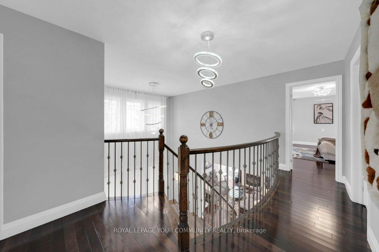
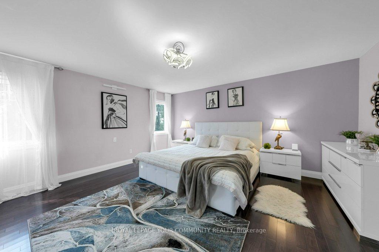
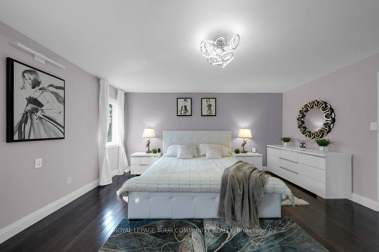
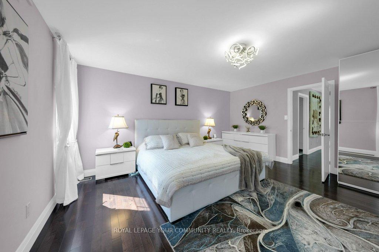
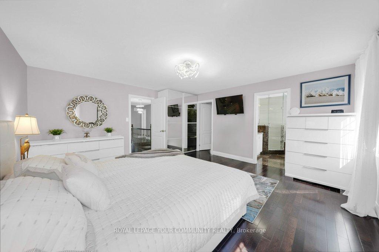
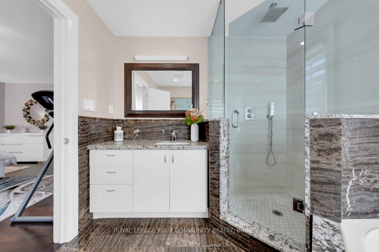
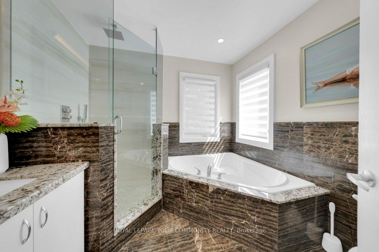
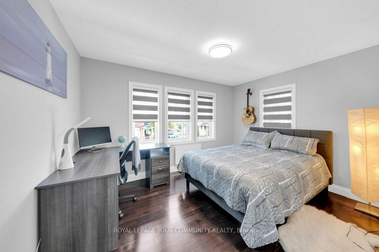
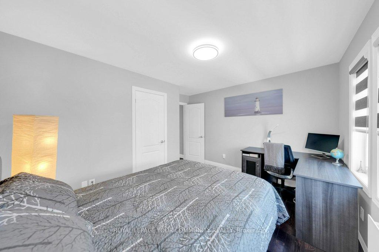
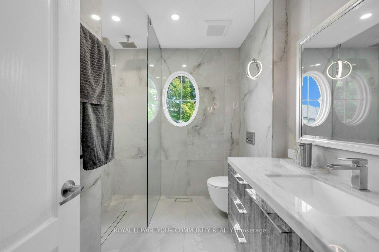
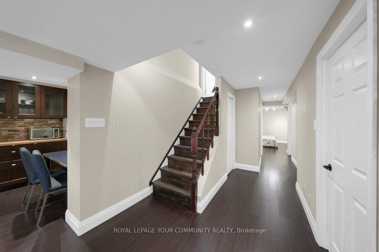
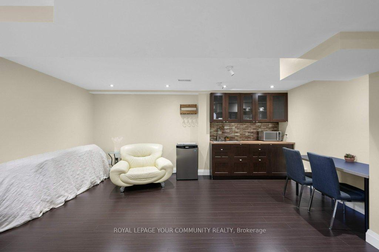
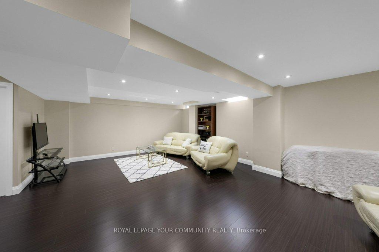
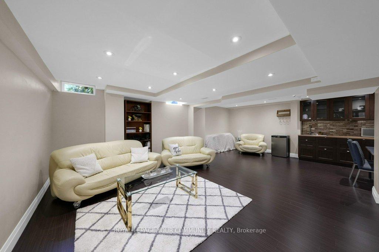
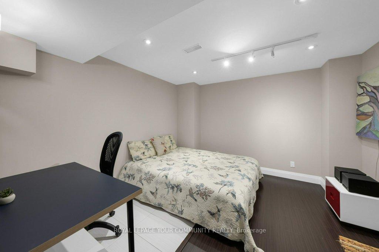
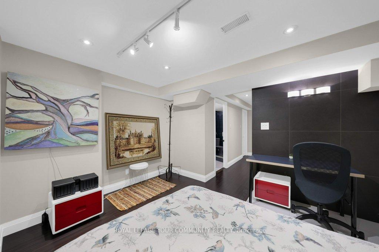
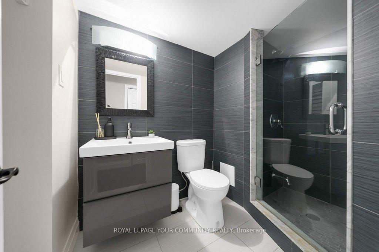
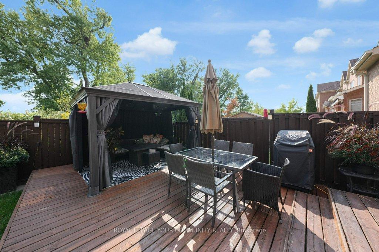
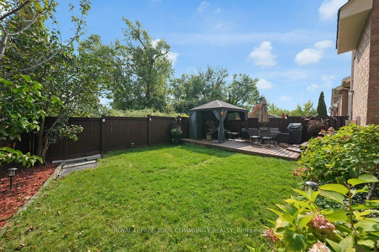
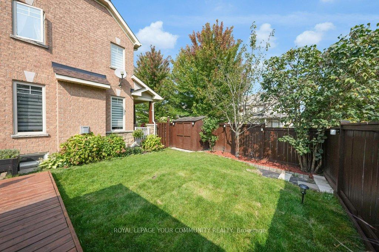
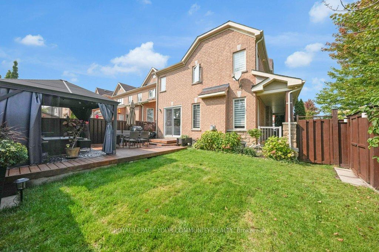
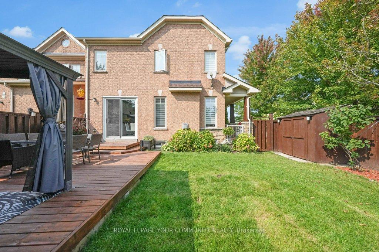
***Welcome To 55 Pexton Ave!!!***This Beautifully Upgraded Corner Townhouse Is Located In One Of Most Desirable Neighborhoods In Richmond Hill. Boasting Over $264,000 In Premium Upgrades, This Home Offers A Perfect Blend Of Modern Luxury & Comfort.From The Moment You Arrive, Youll Be Impressed By The Interlock Front Parking And Inviting Porch Adorned With Potlights. Step Inside And Be Greeted By The Welcoming Foyer, Finished With Porcelain Tiles From Spain, Leading To An Impressive Two-Storey High Dining Room, Creating A Grand First Impression.The Stunning European-Style Kitchen(2021) Is A Chefs Dream, Featuring A Waterfall Quartz Island, Matching Backsplash, LED Pendant Lights With Adjustable Colours And Built-In AEG Appliances, Including A Flat-Top Cooktop, Microwave, Oven, Bosch Dishwasher, Dacor Fridge, & Elica Range Hood. Its A Seamless Fusion Of Style And Function, Ideal For Both Cooking & Entertaining.The Living Room, With Its Cozy Gas Fireplace, Flows Effortlessly Into The Dining Area. Upstairs, The Laundry Room(2022) Offers Convenience With Samsung Front-Load Washer/Dryer And Custom Cabinetry.The Primary Bedroom Boasts A Spa-Like En-Suite With Marble Counters, Glass Shower, And A Corner Tub. Additional Bathrooms Feature Quartz Countertops, Upgraded Fixtures, And Floor-To-Ceiling Tiles For A Sleek, Modern Finish.Step Outside To An Extra-Large Backyard With A Large Patio And A Gazebo, Perfect For Outdoor Living. The Finished Basement Offers A Large Rec Room With Potlights,Spacious Kitchenette, A 3-Piece Bathroom, And Extra Living Quarters For Guests Or In-Laws.This Home Has Also Been Thoughtfully Updated With UV-Coated Windows, Central Vacuum, New Roof(2024), And Upgraded Lighting Throughout.The Entire House Has Been Repainted For A Fresh, Modern Look.Located Near Top Schools, Parks, Shopping, & Transit, 55 Pexton Ave Is Move-In Ready And Perfect For Those Looking For Style, Luxury, And Convenience. Don't Miss Your Chance To Make This Exceptional Home Yours!
Key Facts & Features
Property Costs
- Annual Property Tax Amount
- $5,100
- Land Transfer Tax Fee
- $30,293
Rental Items
- Rental Equipment
- Hot Water Tank
- Basement Type
- Finished
Interior Features
- Laundry Level
- Upper Level
- Interior Extras
- None
- Fireplace/Stove
- Yes
- Elevator
- No
Exterior Features
- Pool
- Above Ground
- Other Structures
- Garden Shed
Building
- Building Type
- Freehold Townhouse
- Building Style
- 2-Storey
- Approx Age
- 6-15
Construction
- Exterior Finish
- Stone, Stucco (Plaster)
- Roof
- Asphalt Shingle
- Foundation Details
- Brick
- Special Designation
- Unknown
Lot
- Lot Front
- 37.51 ft
- Lot Depth
- 88.58 ft
- Lot Size
- 37.51 x 88.58 Feet
- Lot Size Code
- 37.51 x 88.58 Feet
Inclusions
- Inclusions
- Garden Shed, Office Cabinets on Main Floor, Primary Bedroom Wardrobe with Mirror Doors.
Exclusions
- Exclusions
- Alarm system with panel, Gazebo
Parking & Garages
- Garage Type
- Built-In
- Garage Spaces
- 1
- Parking Spaces
- 1
- Total Garage And Parking Spaces
- 2
Heating & Cooling
- Heat Source
- Gas
- Heat Type
- Forced Air
- Air Conditioning
- Central Air
- Water
- Municipal
- Sewers
- Sewer
- Bedrooms
- 3 + 1
- Washrooms
- 4
- Kitchens
- 1
- Family / bonus room
- Yes
Room sizes
- Living Room7.34 x 4.86Main level, Hardwood Floor, Combined w/Kitchen, Gas Fireplace
- Kitchen7.34 x 4.86Main level, Ceramic Floor, Centre Island, Pot Lights
- Breakfast2.01 x 3.38Main level, Ceramic Floor, Combined w/Kitchen, W/O To Deck
- Family Room3.91 x 3.42Main level, Hardwood Floor
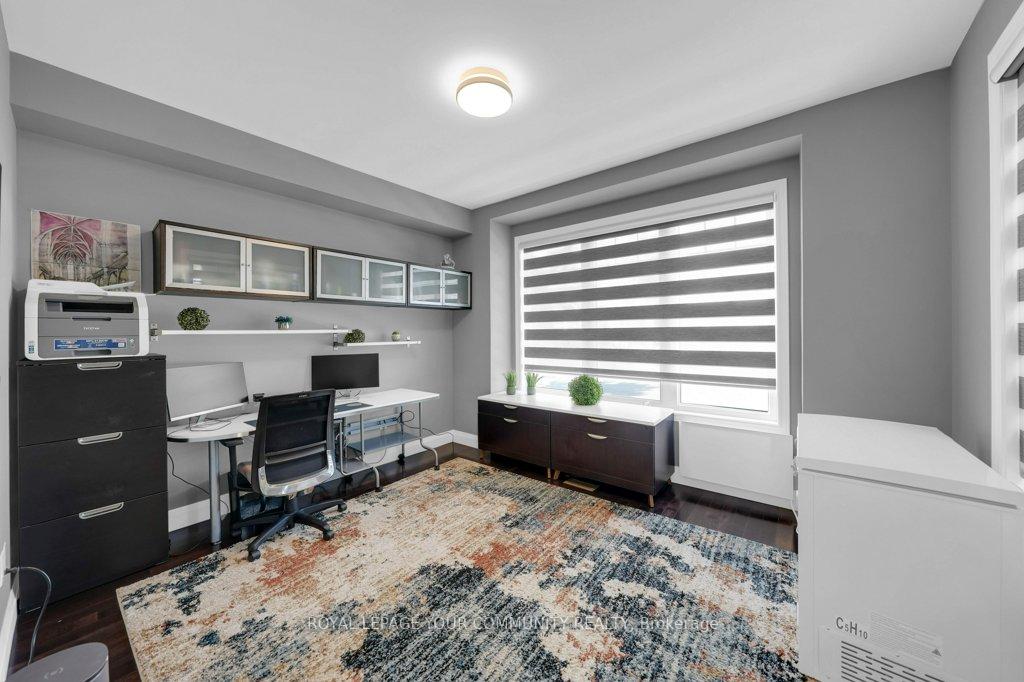
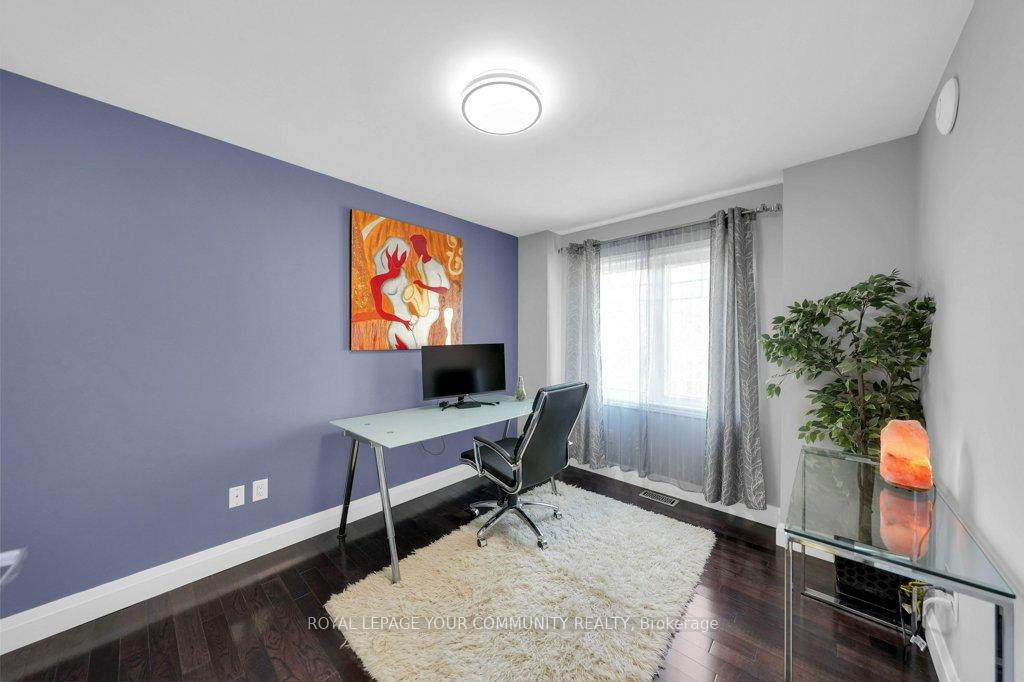
- Office4.65 x 4.89Main level, Hardwood Floor, 2 Pc Bath, Window
- Bedroom 23.90 x 3.00Second level, Hardwood Floor, Closet, Large Window
- Bedroom 32.82 x 3.68Second level, Hardwood Floor, Closet, Large Window
- Laundry1.91 x 2.39Second level, Ceramic Floor, Linen Closet, Overlooks Dining
- Recreation7.10 x 4.93Basement level, Laminate, B/I Shelves, Laundry Sink
- Family Room3.70 x 3.10Basement level, Laminate, Pot Lights, Wet Bar
- Bedroom—Pot Lights, 3 Pc Bath
Washrooms
- 2-piece, Main
- 3-piece, Second
- 4-piece, Second
- 3-piece, Basement
- Area
- Richmond Hill
- Municipality
- Richmond Hill
- Neighbourhood
- Jefferson
- Main cross streets
- Yonge St & Stouffville Rd
- MLS® number
- N9357642
- Data source
- Toronto Regional Real Estate Board
- Status change
- 2024-12-02
- Listed on
- 2024-09-19
- Days on market
- 74 days
- Possession type
- To Be Arranged
- Co-op commission
- 2.5% No Marketing Fees!
- Seller
- Listed by
- ROYAL LEPAGE YOUR COMMUNITY REALTY
Home Market Value
Current home valuation for 55 Pexton Avenue, Richmond Hill, Jefferson, Richmond Hill, ON. Listed for $1,690,888
HOMEH Estimate
$1,129,000
Estimated Sales Range
$891,910 - $1,366,090
HOMEH Estimate for 55 Pexton Avenue, Richmond Hill, Jefferson
Calculated with a real agent's CMA method — 45+ years of experience, codified. Not an AI guess.
For the owner
Is this your home? Track its value.
Get this home's HOMEH Estimate by email once a month, with how many homes are for sale around you.
Mortgage Payment Calculator
Compare up to 4 down payment scenarios
20% required for homes $1.5M or more
$338,178
| Scenario 1 | Scenario 2 | Scenario 3 | Scenario 4 | |
|---|---|---|---|---|
−Down payment | % $ | % $ | % $ | % $ |
+CMHC insurance | $0 | $0 | $0 | $0 |
=Total mortgage | $1,352,710 | $1,268,166 | $1,183,622 | $1,099,077 |
Amortization | ||||
Mortgage rate | % | % | % | % |
| Payment frequency | ||||
=Mortgage payment | $6,605monthly | $6,192monthly | $5,779monthly | $5,366monthly |
Land Transfer Tax
$30,293
$30,293
Around this home
No schools found nearby
Data provided by OpenStreetMap & Fraser Institute School Rankings
Ask HOMEH
New!Hi there!
👋Text or call (416) 301-9001
Recommended for you
Based on homes you've looked at.
No recommended properties found.
Nearby similar homes
No nearby properties found.
More real estate resources
Other homes nearby
Explore this area
Nearby neighbourhoods
No nearby listings available.