

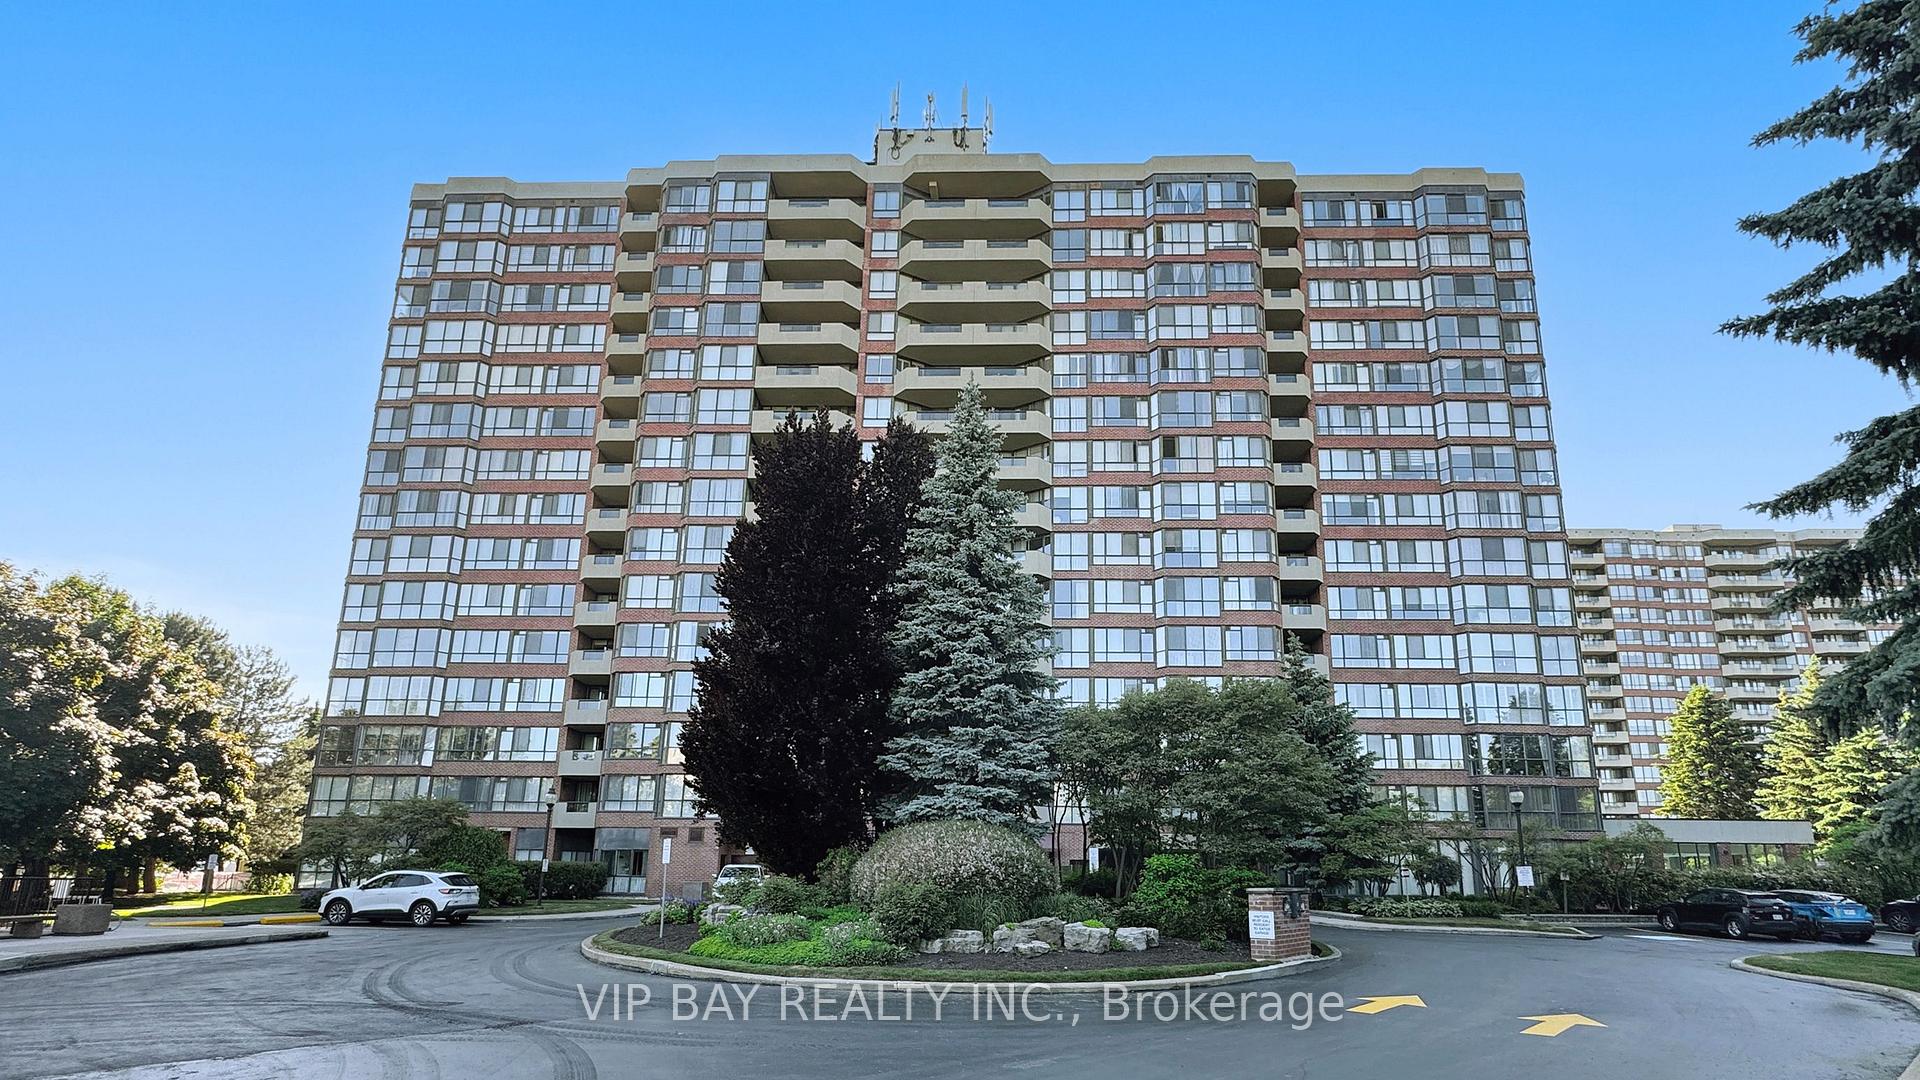
Unit 1502, 100 Observatory Lane
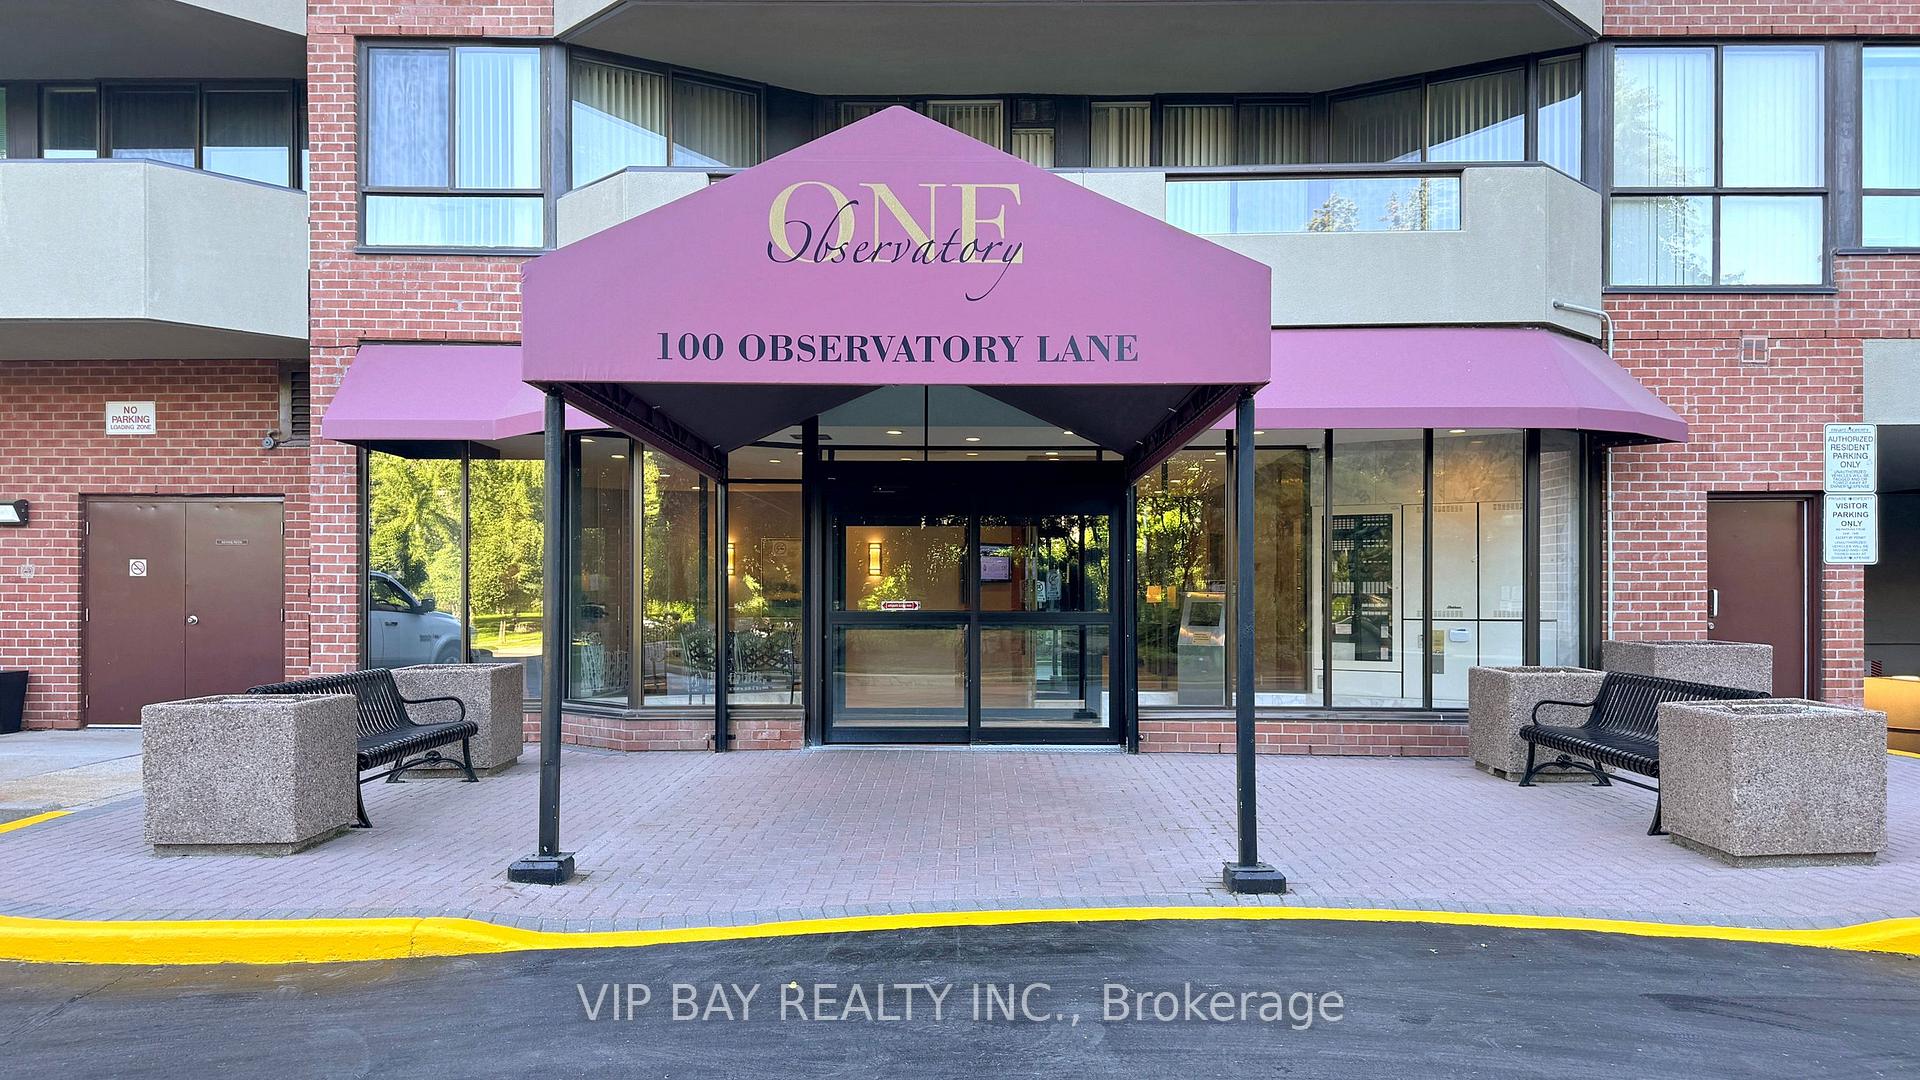
Unit 1502, 100 Observatory Lane
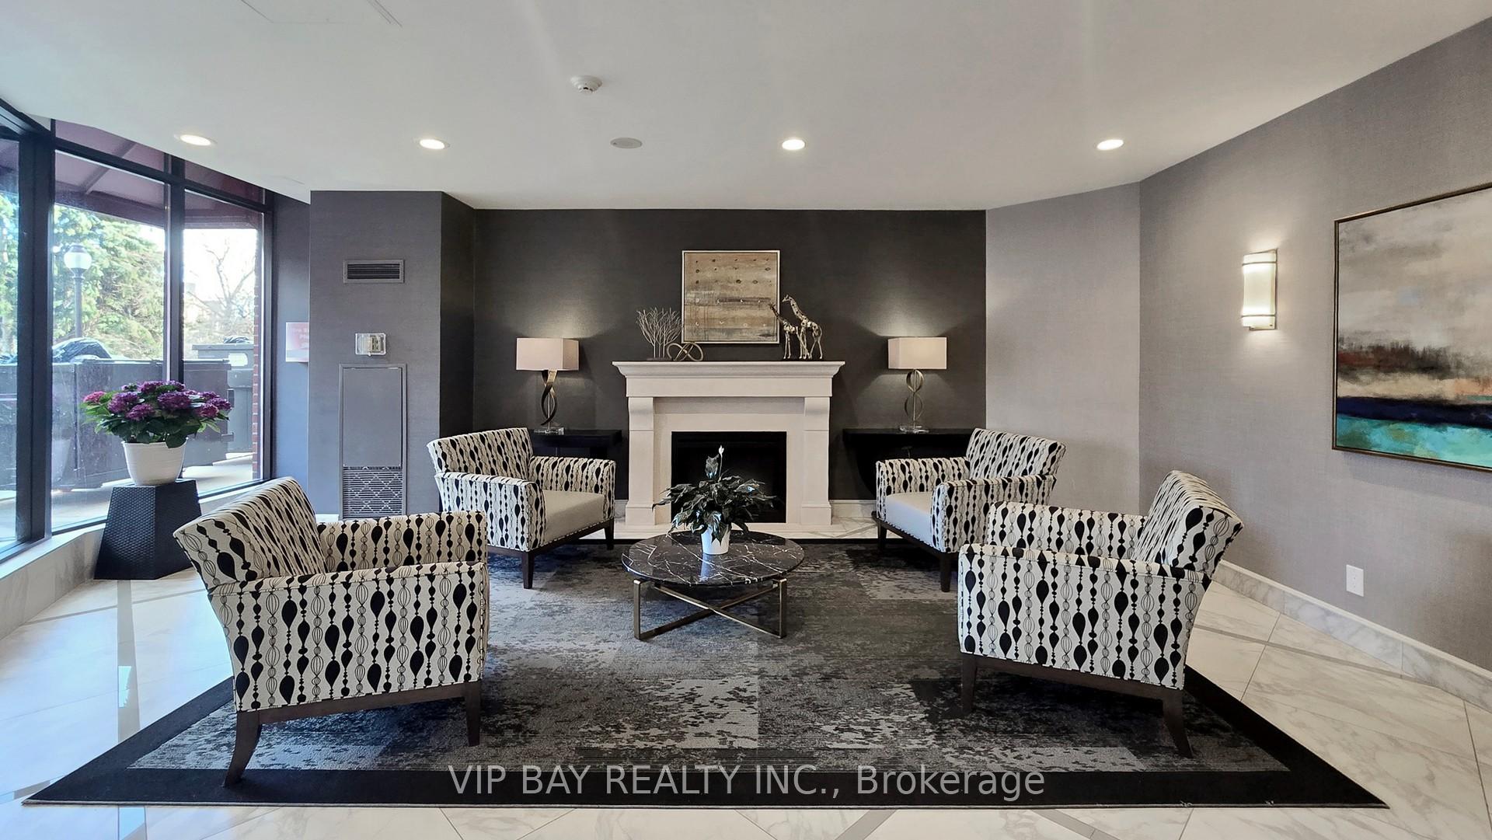
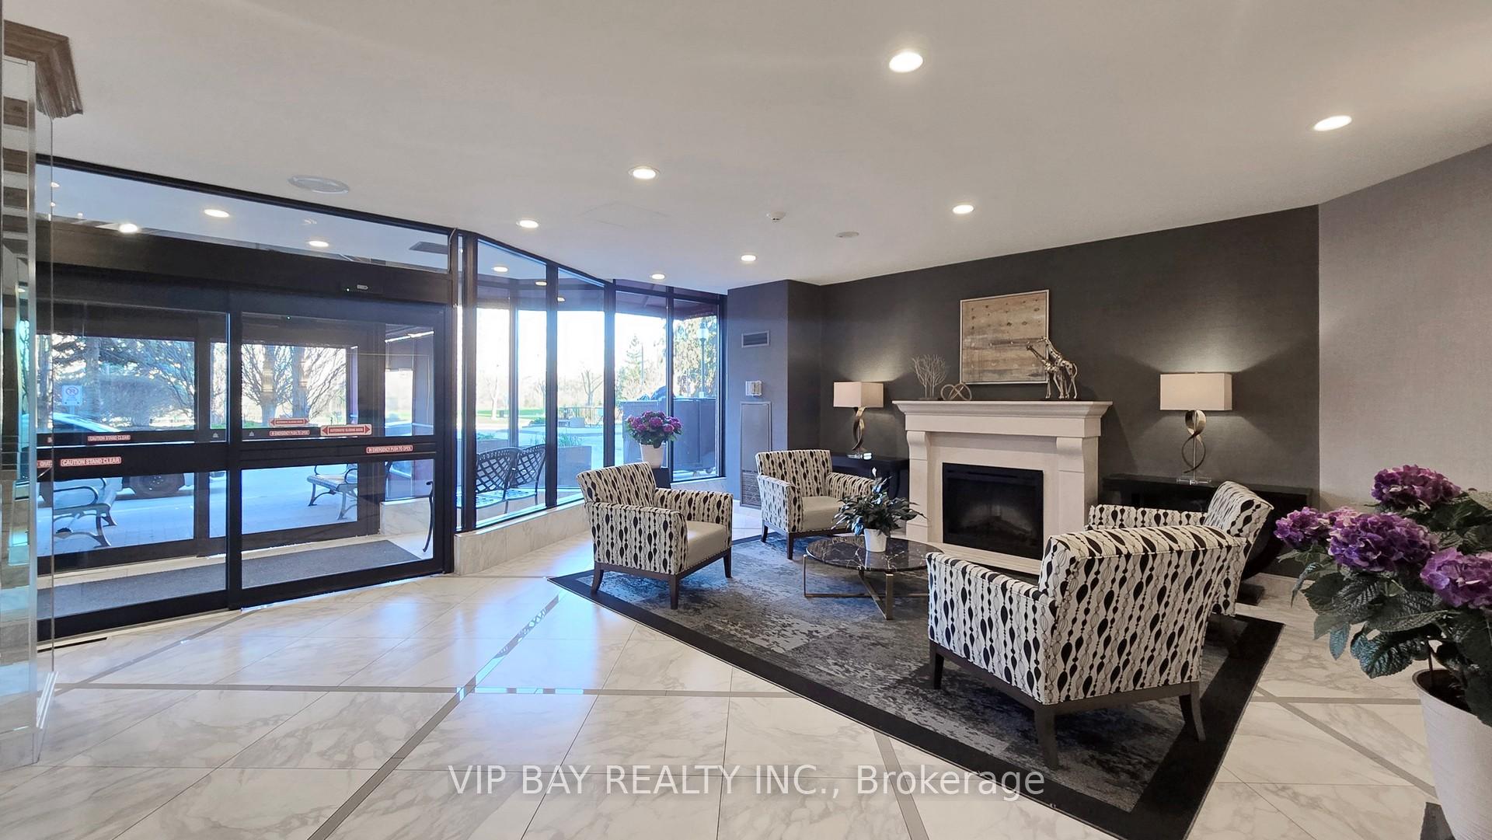
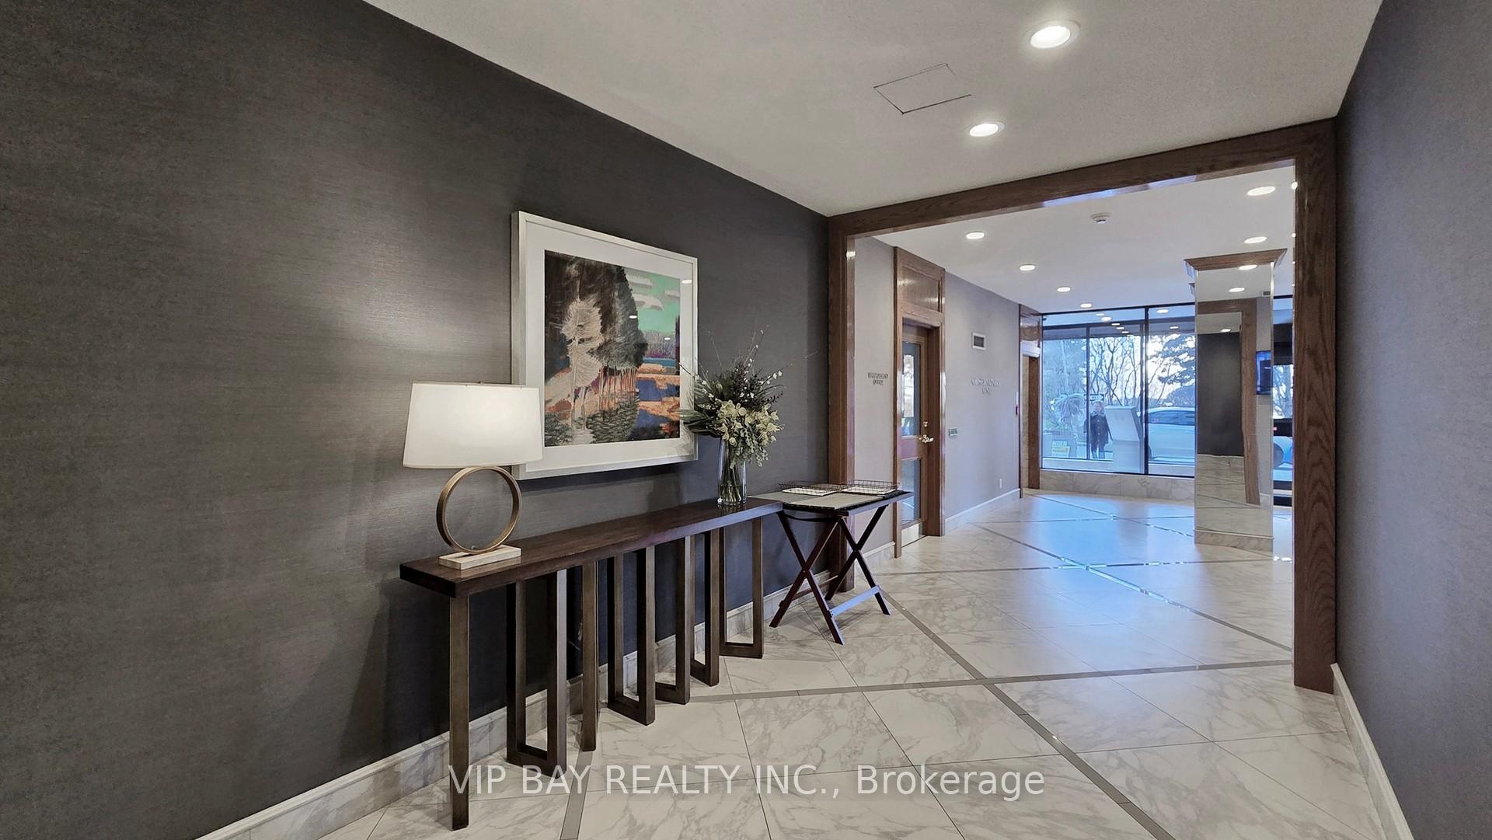 See all 48 photos
Property history
- $685,000SuspendedList: 2025-03-29|End: 2025-05-04|36 daysN12049095
Facts and features
- ExposureSouth east
- LaundryEnsuite
- LockerNone
- BalconyTerrace
- Central air
- Gym
- Indoor pool
The homeCondo Apartment, Apartment, Age 31–50 years
- Type: Condo Apartment
- Style: Apartment
- Age: 31–50 years
- Living space: 1,000–1,199 sq ft
- Basement: None
- Exposure: South East
- Special designation: Accessibility
InsideEnsuite, main level, Elevator Yes, Rooms above ground 5
- Laundry: Ensuite, main level
- Elevator: Yes
- Rooms above ground: 5
- Bedrooms: 2
- Bathrooms: 2
- Kitchens: 1
- Family room: Yes
OutsideBrick, Terrace
- Exterior: Brick
- Balcony: Terrace
Parking and locker1 Parking, Underground, Parking type Owned
- Spaces: 1 Parking
- Garage: Underground
- Parking type: Owned
- Driveway: Underground
- Locker: None
BuildingObservatory one, Storeys 16, Units 201
- Name: Observatory one
- Storeys: 16
- Units: 201
- Registered: 1987
- Condo corporation: 594
- Amenities: Guest suites, gym, indoor pool, sauna, visitor parking, tennis court
- Pets: Allowed
Heating, water and powerForced air, gas, Central air
- Heating: Forced air, gas
- Cooling: Central air
Costs and taxesTaxes $2,360 a year, Condo fee $927 a month, Cac included, common elements included, heat included, hydro included, building insurance included, parking included, water included
- Taxes, 2025: $2,360 a year
- Condo fee: $927 a month
- Fee includes: Cac included, common elements included, heat included, hydro included, building insurance included, parking included, water included
- HST: HST included in the price
Included in the saleStainless steel fridge, and stove, built-in dishwasher, all window treatments, all electric light fixtures, stackable washer/dryer, 1parking space
- Included: Stainless steel fridge, and stove, built-in dishwasher, all window treatments, all electric light fixtures, stackable washer/dryer, 1parking space
NearbyHospital, library, public transit, school bus route, electric car charger
- Close to: Hospital, library, public transit, school bus route, electric car charger
Listing detailsN12049095, Suspended, Mar 29, 2025
- MLS® number: N12049095
- Status: Suspended
- Listed on: Mar 29, 2025
- Days on market: 36
- Updated: May 4, 2025
- Possession: Other
- Occupied by: Owner
- Listing brokerage: VIP BAY REALTY INC.
About this home
Unit 1502, 100 Observatory Lane, Richmond Hill (Observatory), ON L4C 1T4
Location Location Location. Close to Yonge and 16th Ave. South-East Unobstructed View Overlooking The Heart Of Richmond Hill! This spacious 2 Bedroom 2 Bathroom Unit Via A Terrace Featuring A Master Bdrm Equipped With A Walk-In Closet And Ensuite 4 Piece Washroom. +1100Sq Ft Including All Utilities Within The Maintenance Fee, Ample storage is a highlight, with shelves integrated into the laundry room, ensuring a clutter-free living environment. Constructed by the esteemed builder Tridel, the building offers an array of top-notch amenities designed to enhance your lifestyle. Enjoy the luxury of an indoor pool, hot tub, and sauna, or maintain your fitness routine in the well-equipped gym. This condominium is equipped with smart plus cellphone video and image monitoring opening door app system with high security system. For leisure, the building provides a billiards room, library, party room, outdoor BBQ and tennis court. Visitor parking is plentiful as available visitors accommodations. Electrical car charger available. The inclusion of Rogers Cable and WiFi ensures you remain connected. The location is unparalleled, just minutes from Hillcrest Mall, diverse shopping options, a variety of restaurants, grocery stores, and convenient public transit access. Ready to show and sell, this apartment represents a fantastic opportunity to own a spacious, light-filled home in a prime location. Schedule your visit today to see all that this exceptional property has to offer! Also enjoy the virtual tour.
Ask about this home
A HOMEH agent will answer your questions about this home.
Know more about Observatory Lane Condo
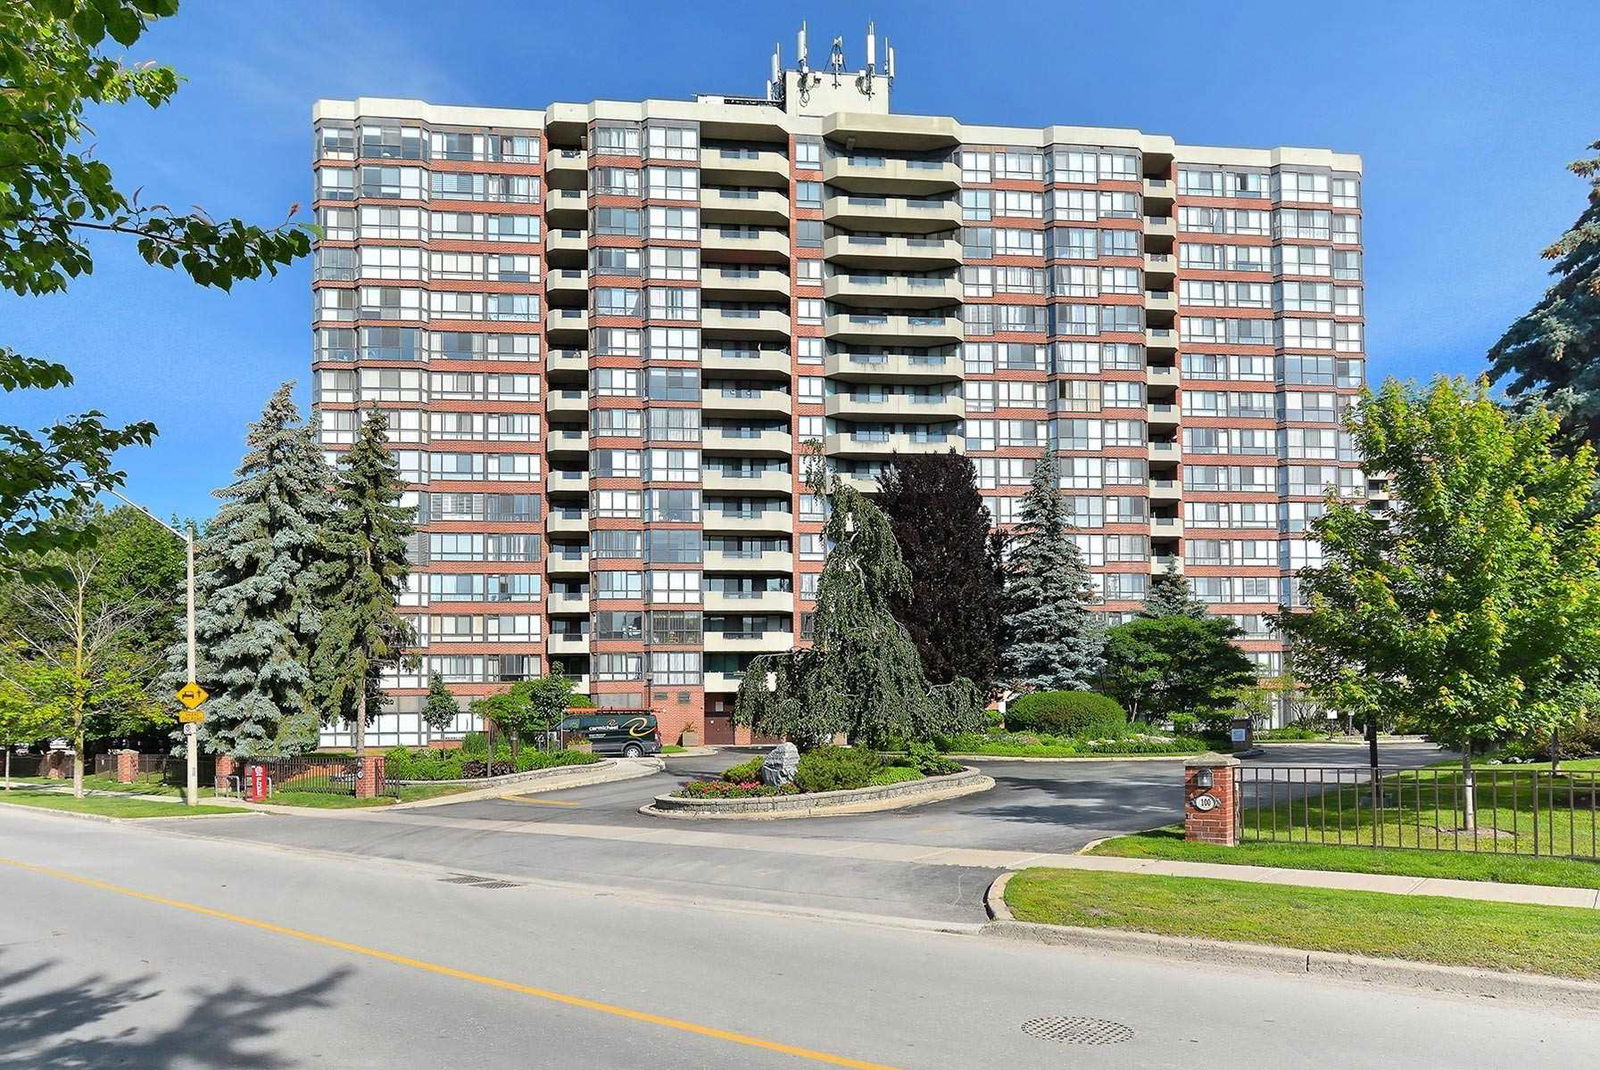
Condo building · 100 Observatory Lane
Observatory Lane Condo is a 16-storey condo with 201 suites, built in 1987 by Ainsdale Developments Limited. Right now 1 for rent is on the market here.
- 16storeys
- 201suites
- $597/sq ft
- 1987built
No similar units for sale in Observatory Lane Condo right now.
Around this home
Daily convenience, out of 100, from the distances below
Schools nearby
School rating, out of 10.
Helpful calculators
Your HOMEH agent

"I would see it this week."